
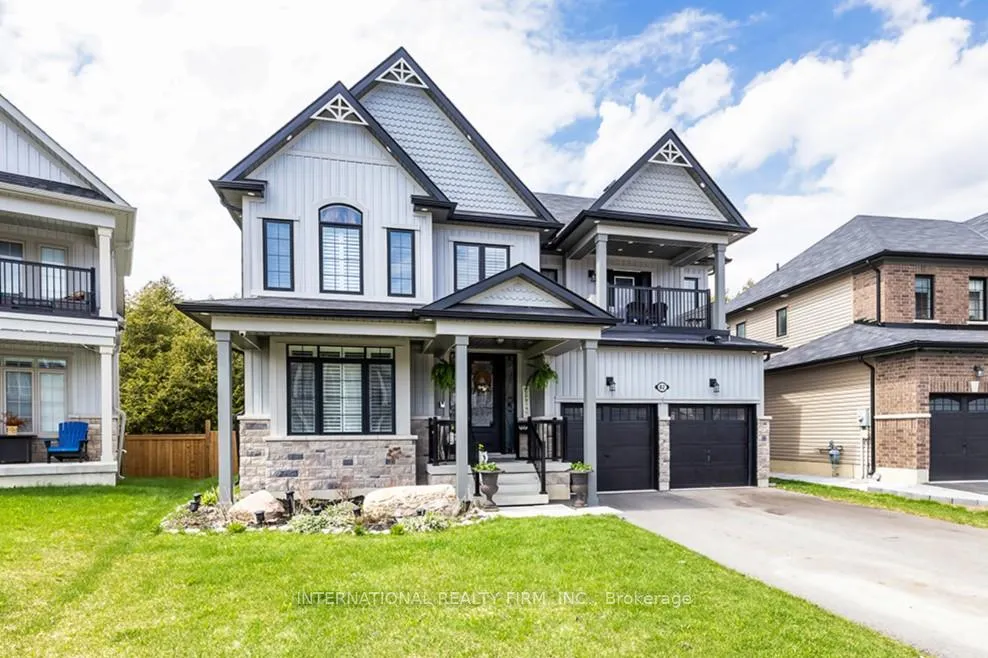
82 Hennessey Crescent
Kawartha Lakes (Lindsay)82 Hennessey Crescent
Kawartha Lakes (Lindsay)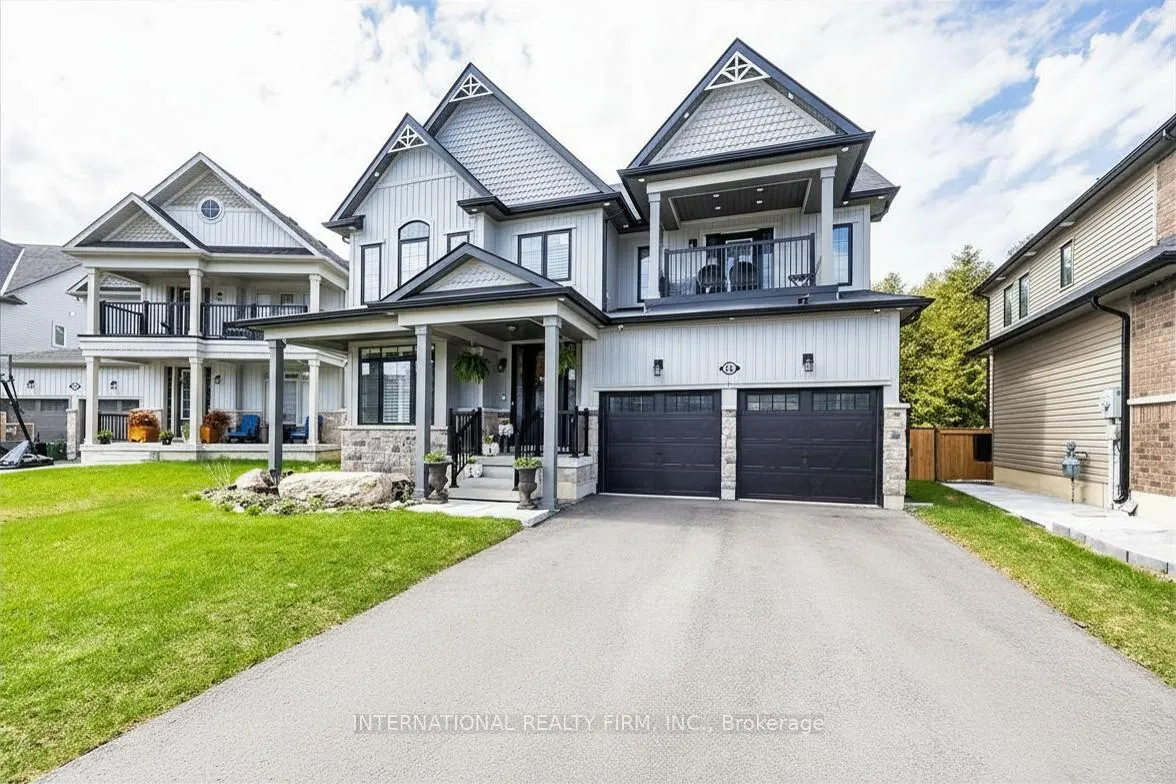
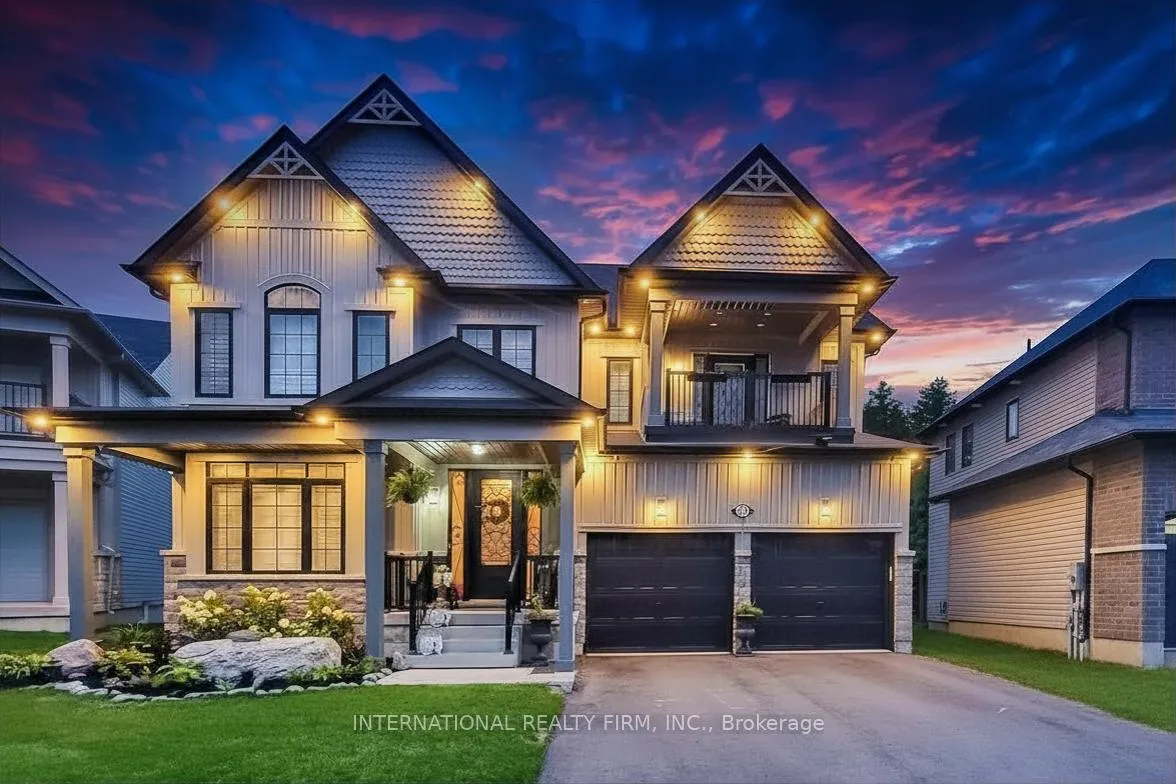
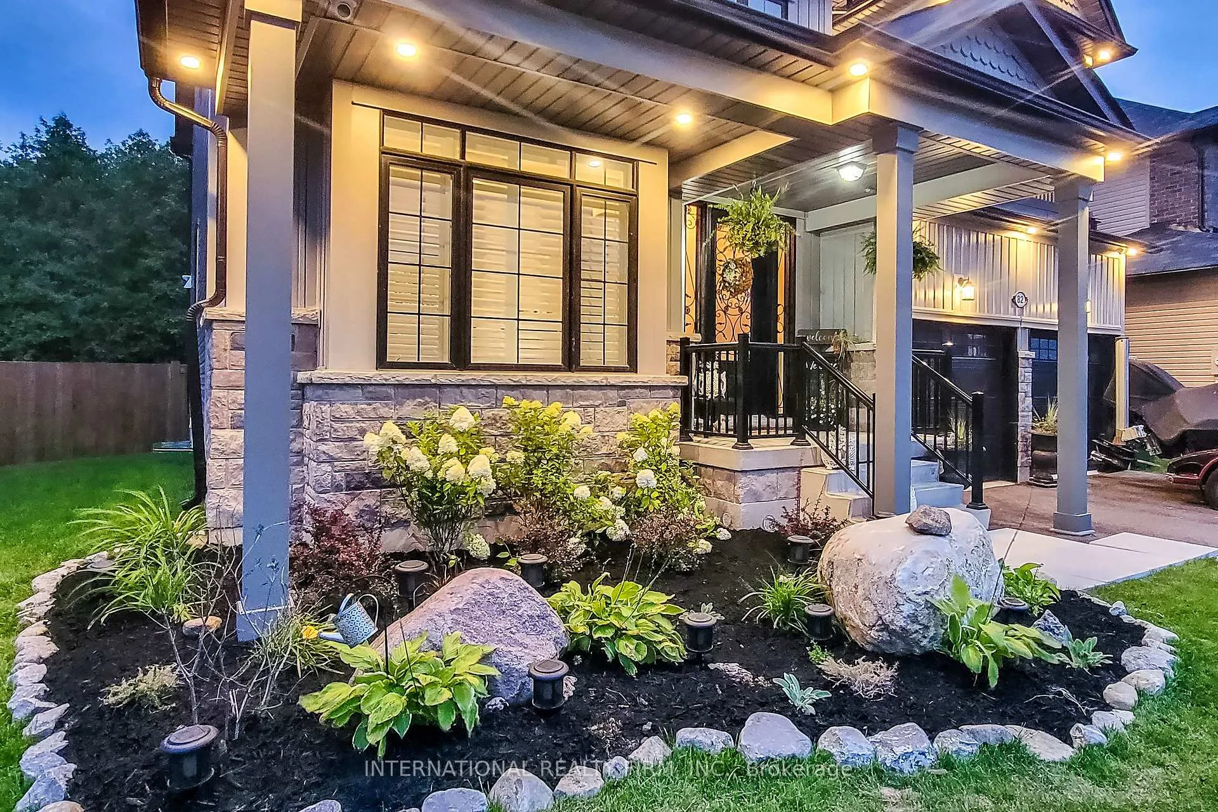
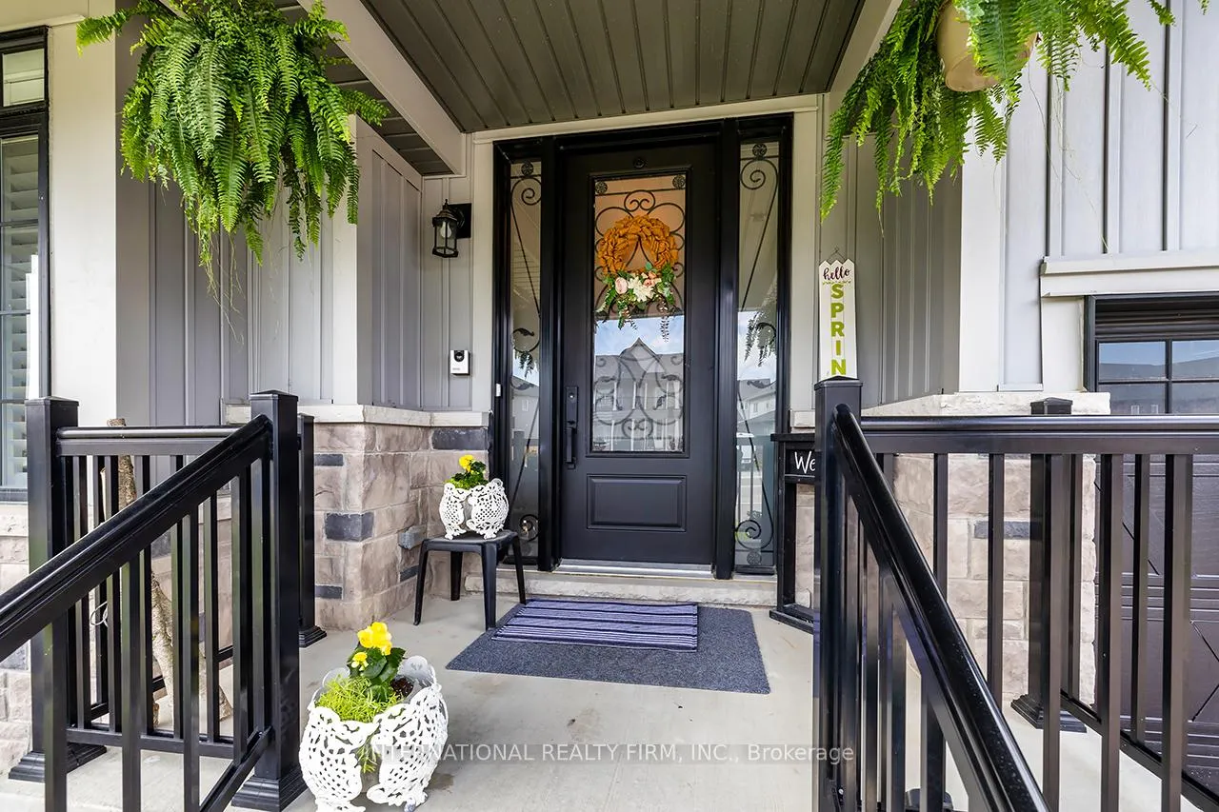 See all 45 photos
Property history

This listing has ended. It is no longer available.
Property not available for sale or for rent.
Ask about this home
A HOMEH agent will answer your questions about this home.Ask HOMEH
About this home
82 Hennessey Crescent, Kawartha Lakes
Welcome to 82 Hennessey Crescent, an executive residence in the family-oriented neighbourhood of Ravines of Lindsay. Built in 2022 and ideally positioned on a premium ravine lot backing onto Jennings Creek, this home offers 3,110 sq ft of refined living space and seemlessly blends thoughtful design with upscale finishes throughout. The main level showcases a seamless open-concept layout, highlighted by wide-plank hardwood flooring, a gas fireplace with stone surround and walnut mantle, and expansive windows that frame the private ravine setting. The kitchen is both stylish and functional, featuring quartz countertops, a marble backsplash, and upgraded appliances, ideal for everyday living and effortless entertaining. Upstairs, four generously sized bedrooms each enjoy access to a bathroom. The primary suite offers a tray ceiling, dual walk-in closets, and a well-appointed 5-piece ensuite. A second-floor laundry room adds convenience to the home's practical layout. Additional features include California shutters, a custom tray ceiling in the great room, wrought iron door inserts, and an extra-long driveway with no sidewalk. The fully fenced backyard provides a private outdoor retreat, complete with a hot tub, garden shed, and ample space to bring future plans to life. A polished, move-in ready home offering comfort, privacy, and a quiet connection to nature.
Facts & features
Ask about this home
A HOMEH agent will answer your questions about this home.
Rooms
12 rooms · 4 bathrooms
- Office11′11″ × 11′10″141 sq.ft.
- Dining room11′11″ × 15′11″190 sq.ft.
- Kitchen12′2″ × 16′9″204 sq.ft.
- Breakfast8′8″ × 14′6″125 sq.ft.
- Great room18′4″ × 14′6″266 sq.ft.
- Primary bedroom18′4″ × 14′11″273 sq.ft.
- Bathroom9′5″ × 14′11″141 sq.ft.
- Bedroom 214′4″ × 17′4″248 sq.ft.
- Bedroom 318′7″ × 13′9″256 sq.ft.
- Bedroom 411′11″ × 14′1″168 sq.ft.
- Bathroom8′6″ × 11′2″95 sq.ft.
- Laundry8′2″ × 8′1″66 sq.ft.
Around this home
Listing details
Helpful tools
Your HOMEH agent
"I would see it this week."
Ask HOMEH about this home
Price, neighbourhood, monthly cost. Ask anything.
HOMEH Intelligent Agent is an AI, not a licensed representative. Check anything important with your agent.