
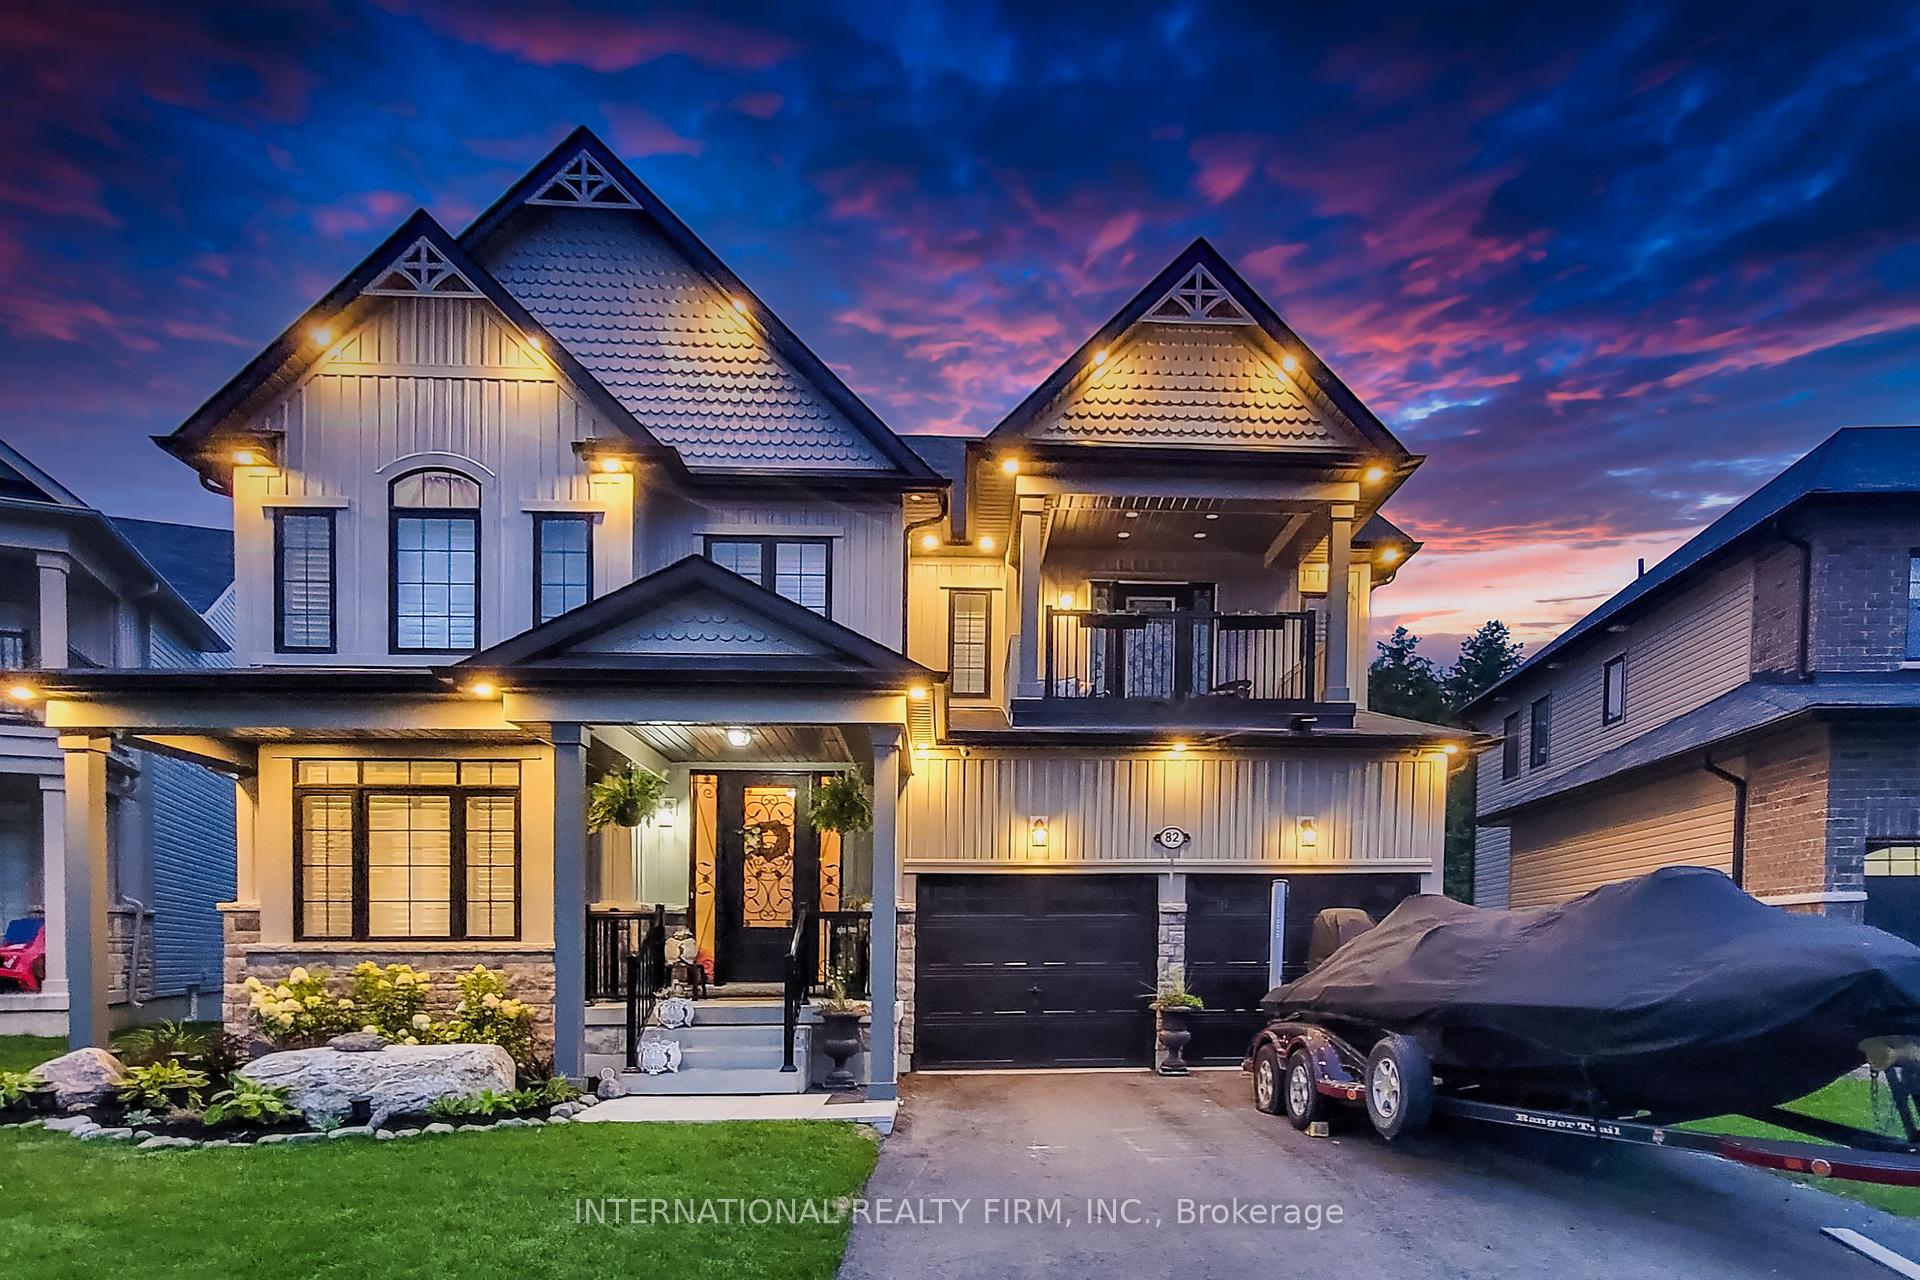
82 Hennessey Crescent
Kawartha Lakes (Lindsay)82 Hennessey Crescent
Kawartha Lakes (Lindsay)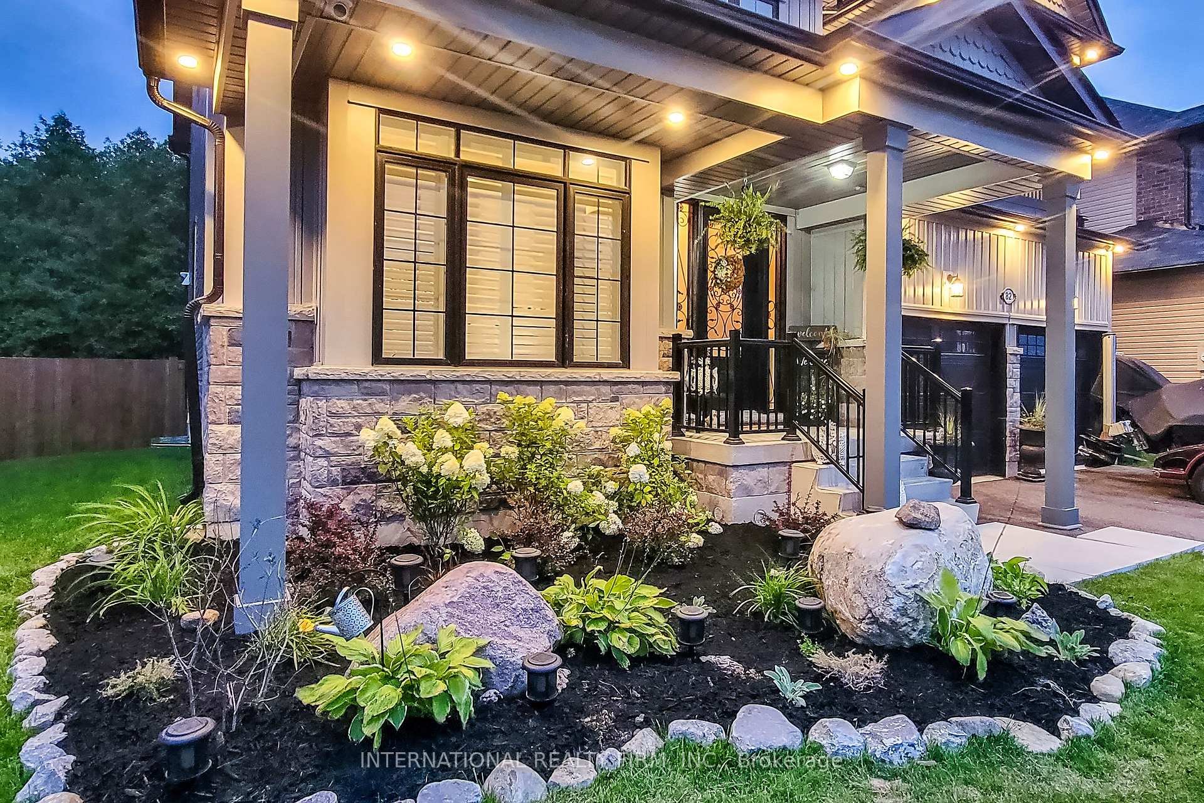
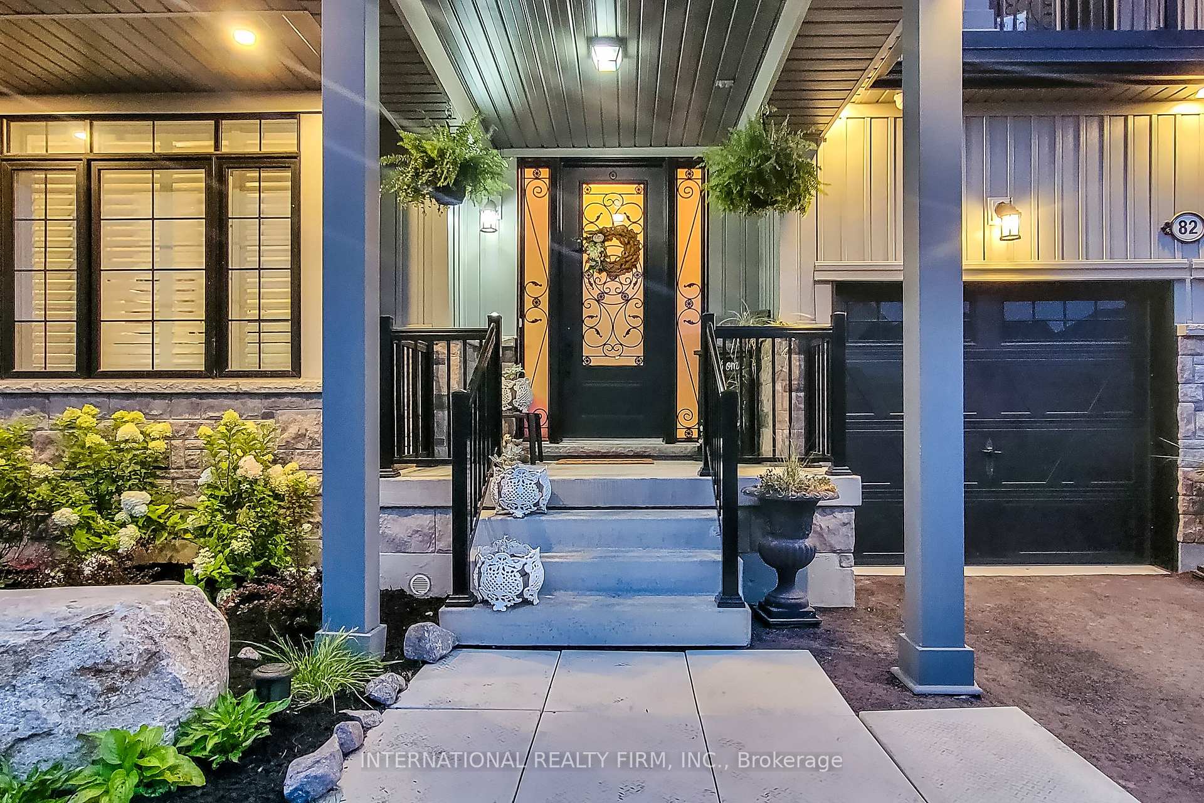
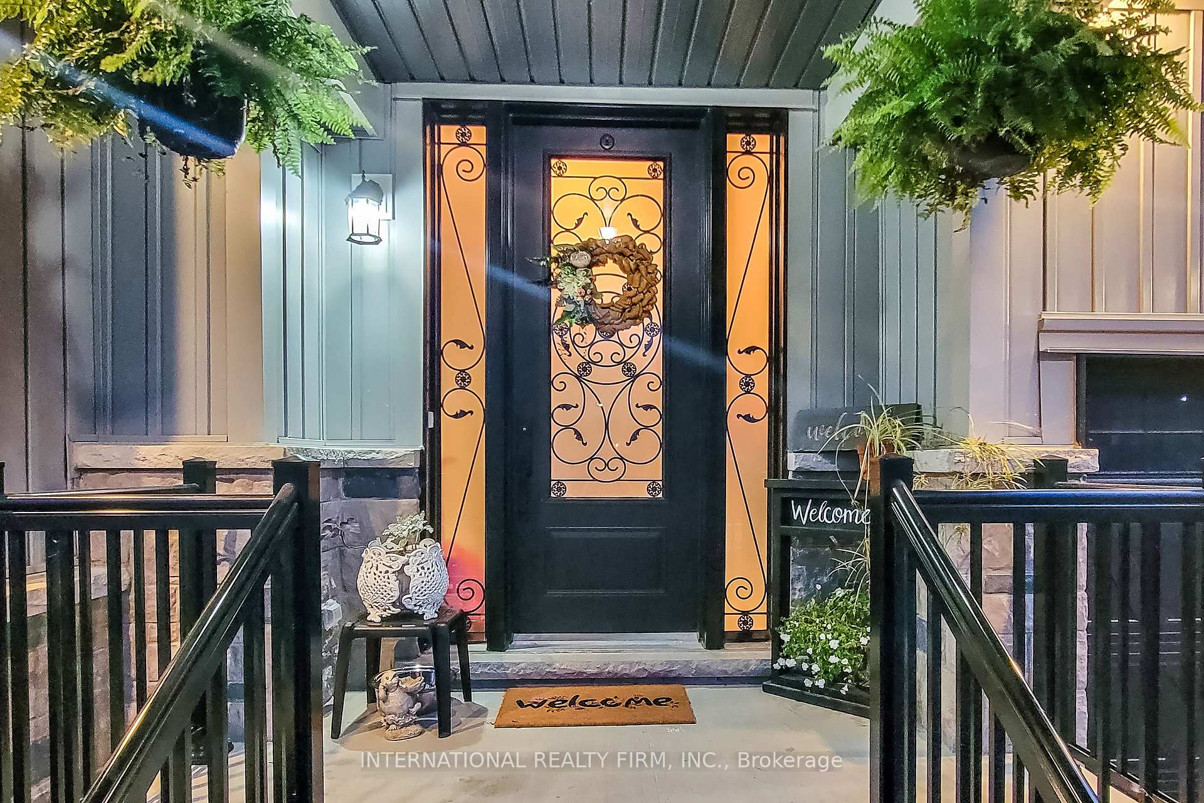
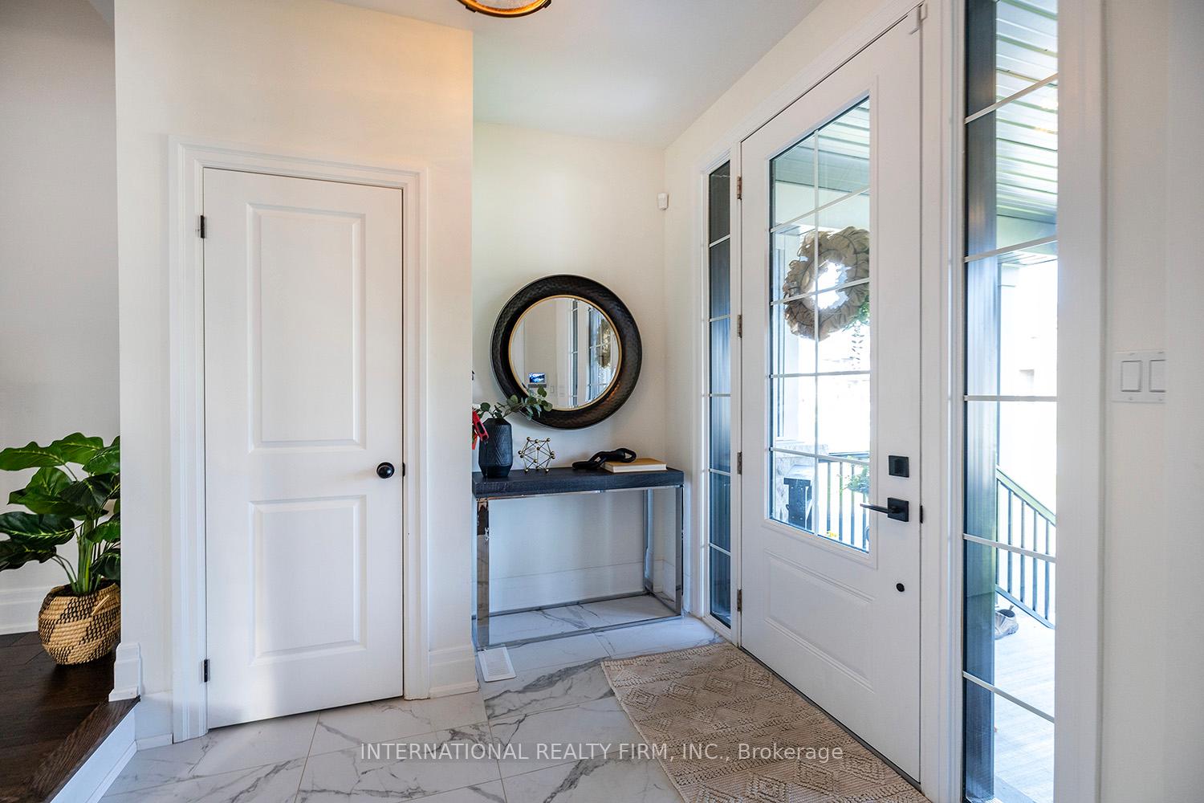 See all 38 photos
Property history

This listing has ended. It is no longer available.
Property not available for sale or for rent.
Ask about this home
A HOMEH agent will answer your questions about this home.Ask HOMEH
About this home
82 Hennessey Crescent, Kawartha Lakes
Step into the elegance of 82 Hennessey Crescent, where modern sophistication meets family comfort. This executive home, crafted in 2022 by Bromont sits on a premium ravine lot, offering a blend of luxury and natural serenity. With over 3000 sq ft of thoughtfully designed space, it features 4 spacious bedrooms, each with direct access to a bathroom, including a primary with tray ceiling, spa-like 5-piece ensuite, and dual walk-in closets. The heart of the home is its gourmet kitchen, boasting quartz countertops, a marble backsplash, and upgraded appliances, all overlooking the tranquil ravine. The open-concept layout flows seamlessly into the living area, where a stone surround gas fireplace with a walnut mantle serves as a warm focal point. Additional highlights include wide-plank hardwood flooring, California shutters, custom tray and waffle ceilings, and a second-floor laundry. Outside, enjoy the convenience of an extra-long driveway, newly installed wrought iron door inserts, garden shed, a fully fenced yard (large enough for a pool) complete with gates and a hot tub.This home is more than just a place to live it's a space to create lasting memories. Whether you're relaxing by fireplace, unwinding in the hot tub, or envisioning the potential of the blank canvas basement, 82 Hennessey Crescent offers a lifestyle of comfort and style.
Facts & features
Ask about this home
A HOMEH agent will answer your questions about this home.
Rooms
12 rooms · 4 bathrooms
- Office11′11″ × 11′10″141 sq.ft.
- Dining room11′11″ × 15′11″190 sq.ft.
- Kitchen12′2″ × 16′9″204 sq.ft.
- Breakfast8′8″ × 14′6″125 sq.ft.
- Great room18′4″ × 14′6″266 sq.ft.
- Primary bedroom18′4″ × 14′11″273 sq.ft.
- Bathroom9′5″ × 14′11″141 sq.ft.
- Bedroom 214′4″ × 17′4″248 sq.ft.
- Bedroom 318′7″ × 13′9″256 sq.ft.
- Bedroom 411′11″ × 14′1″168 sq.ft.
- Bathroom8′6″ × 11′2″95 sq.ft.
- Laundry8′2″ × 8′1″66 sq.ft.
Around this home
Listing details
Helpful tools
Your HOMEH agent
"I would see it this week."
Ask HOMEH about this home
Price, neighbourhood, monthly cost. Ask anything.
HOMEH Intelligent Agent is an AI, not a licensed representative. Check anything important with your agent.