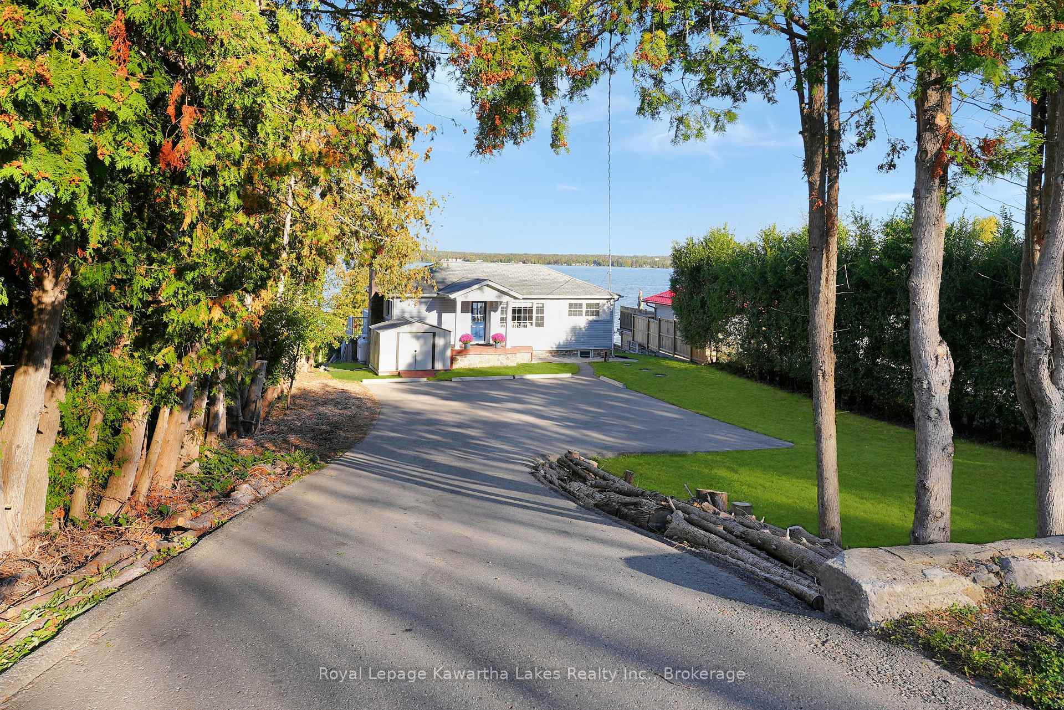
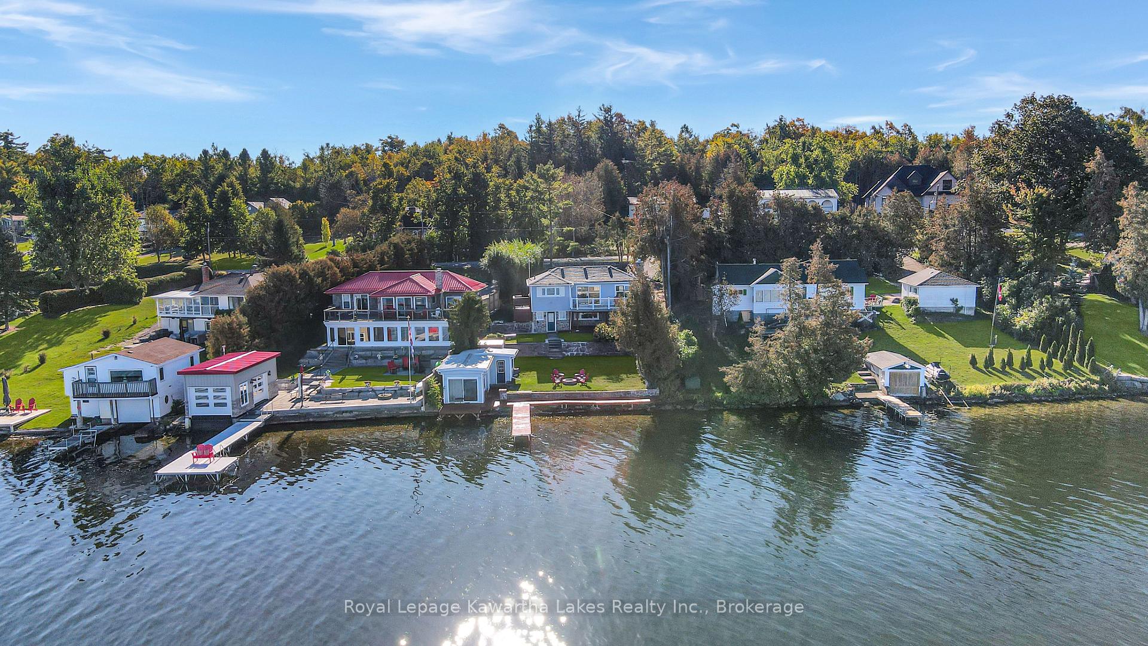
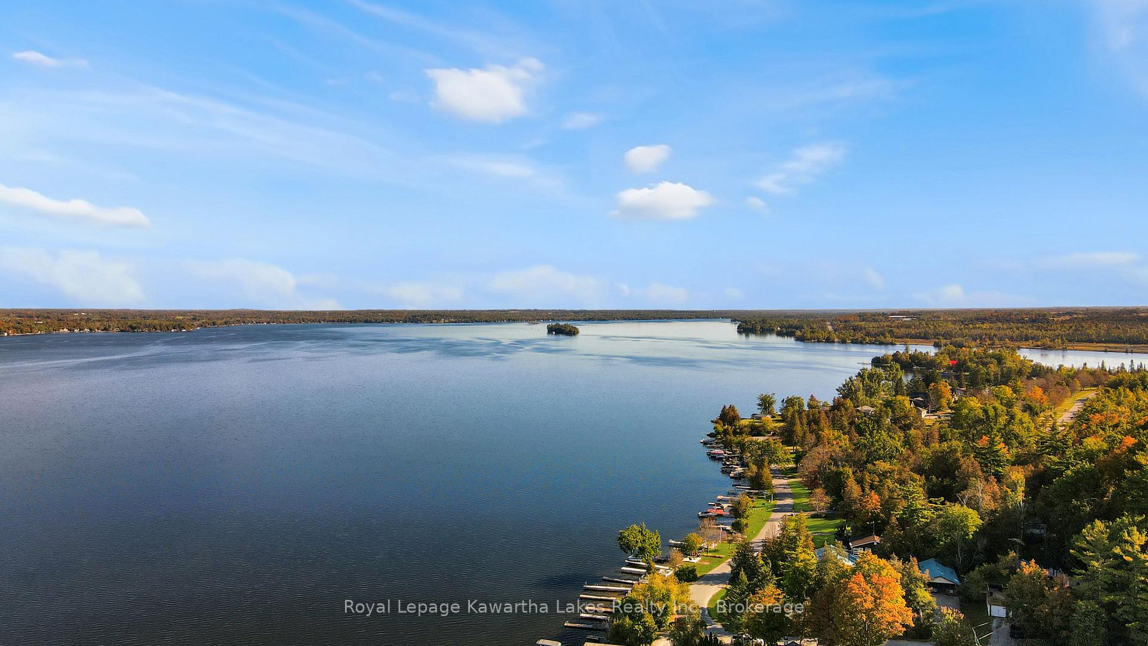
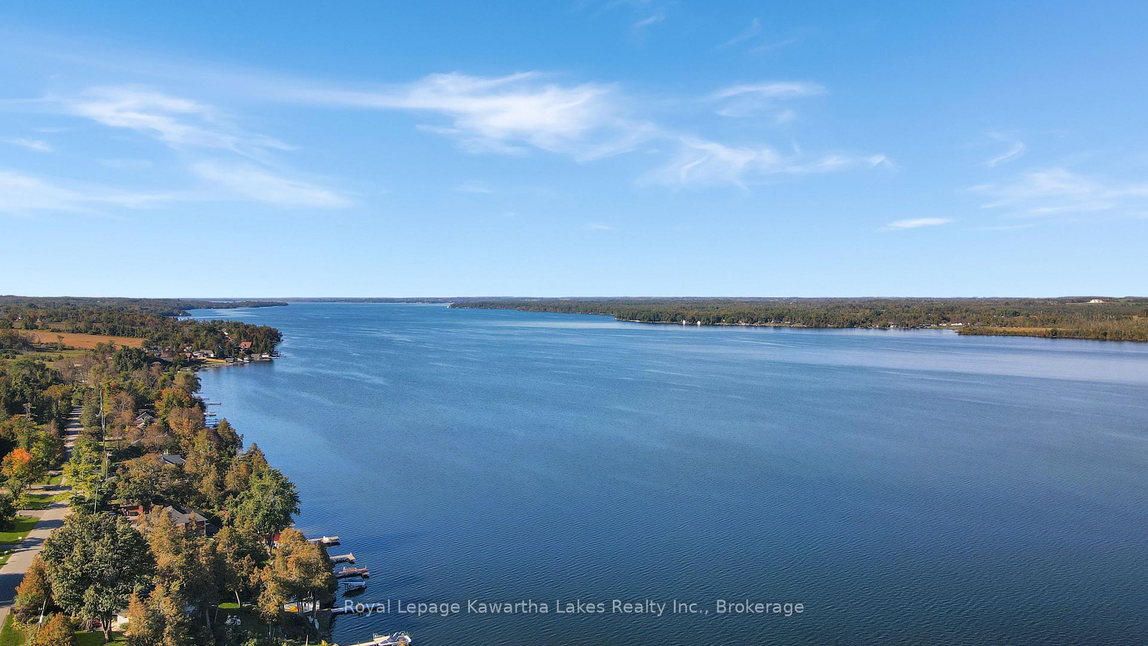
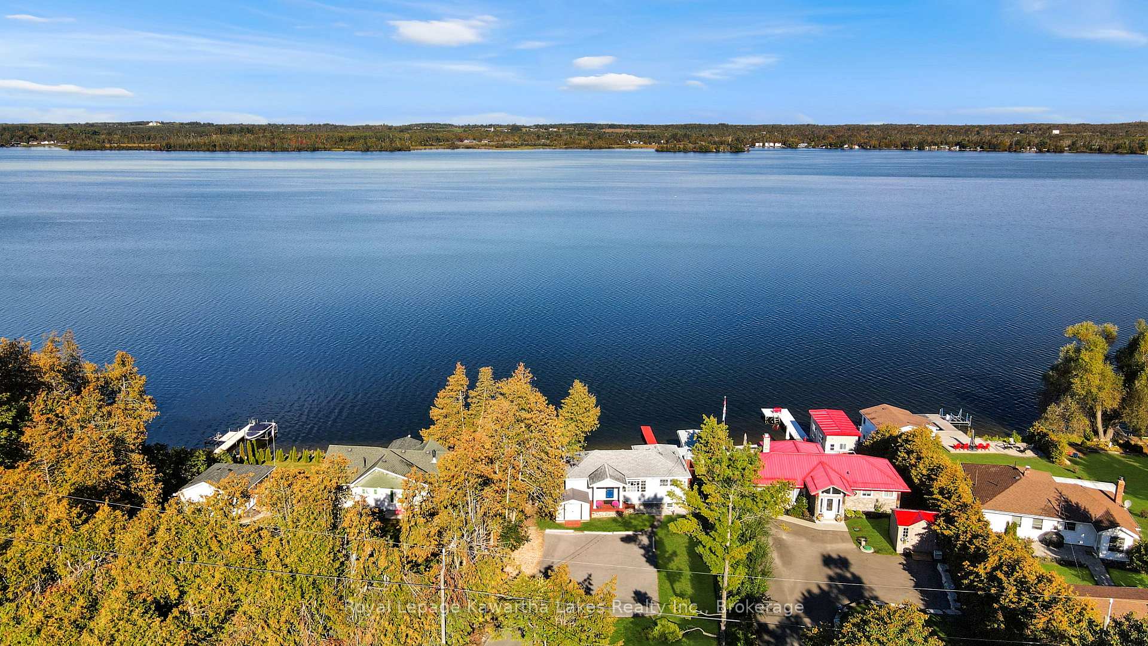
Spectacular sunsets, west-facing views, and the natural beauty of Sturgeon Lake await. Set along 60 feet of clean waterfront, this cozy 3-bedroom, 2-bathroom home offers a wonderful blend of comfort, thoughtful updates, and classic lakeside living.The updated custom kitchen features radiant-heated floors and beautiful views of the lake. Expansive 8-foot patio doors fill the living room with natural light and frame the water views, opening directly onto the composite deck for seamless indoor-outdoor living. The primary bedroom also offers a convenient walkout to the deck, where you can enjoy a peaceful shoreline and spectacular sunsets. The finished lower level provides additional living space and features a beautiful stone fireplace with a propane insert, along with a walkout toward the water. Newer windows add to the home's comfort and efficiency.Outside, enjoy the dock, a boardwalk extending along the 60-foot shoreline, and a charming waterside bunkie with its own private deck at the water's edge-an ideal retreat for guests, family, or a peaceful escape. The private lot offers ample parking and is situated near the end of a hard-top municipal road, providing a quiet setting with easy access to town amenities. Two garden sheds and a workshop provide plenty of additionalstorage.Sturgeon Lake is renowned for fishing, swimming, and boating, with access to the Trent-Severn Waterway for days spent exploring the Kawarthas by boat. Spend summer afternoons on the water, gather with family and friends on the deck, and finish the day watching the sun set across the lake. A truly special property offering the best of Kawartha Lakes living.
Read more
Carpet FreePrimary Bedroom - Main FloorWater Heater OwnedWater TreatmentBayClear
Facts & features
TypeDetached
StyleBungalow
Size700~1.1K Sq.Ft.
Lot60 x 187 ft
Tax$4,646 (2026)
HeatingOther, propane
BasementFull, finished, finished with walk-out
Parking6 drive
WaterOther
FireplaceYes, rec room, propane, fireplace insert
Book a viewing
Wed28Oct
Thu29Oct
Fri30Oct
Sat31Oct
Sun1Nov
Pick a time
Rooms
8 rooms · 2 bathrooms
Main floor6 rooms
Living room17′ × 15′255 sq.ft.
Bedroom 27′4″ × 7′51 sq.ft.
Bedroom9′10″ × 10′10″106 sq.ft.
Kitchen11′2″ × 9′100 sq.ft.
Bathroom6′4″ × 3′3″21 sq.ft.
Bedroom 37′ × 9′9″68 sq.ft.
Basement2 rooms
Recreation23′11″ × 15′10″378 sq.ft.
Bathroom12′8″ × 5′9″73 sq.ft.
Bathrooms2
4-pcBasement3-pcMain
Thinking of selling your home?See what your home is worth today.

 See all 41 photos
