

84 Pinewood Boulevard
84 Pinewood Boulevard
 See all 39 photos
Property history
Facts and features
- BasementFinished
- Age of home31–50 years
- Water, sewerSeptic
- Lot shapeRectangular
- Hardwood floors
- Fireplace
- Waterfront
The homeDetached, Bungalow-raised, Age 31–50 years
- Type: Detached
- Style: Bungalow-raised
- Age: 31–50 years
- Living space: 1,100–1,500 sq ft
- Basement: Finished, full
- View: Lake, water
- Waterfront: Direct, waterfrontcommunity
InsideFireplace Yes, living room, Hardwood, Tile, Lower level
- Fireplace: Yes, living room
- Flooring: Hardwood, Tile
- Laundry: Lower level
- Features: Auto garage door remote, primary bedroom - main floor, workbench
- Rooms above ground: 7
- Rooms in the basement: 4
- Bedrooms: 3
- Bathrooms: 2
- Kitchens: 1
Outside and lotBrick, Asphalt shingle, Poured concrete
- Exterior: Brick
- Roof: Asphalt shingle
- Foundation: Poured concrete
- Features: Deck, landscaped, year round living
- Other structures: Garden shed
- Size: 100 × 234.3 ft
- Shape: Rectangular
- Zoning: RESIDENTIAL
Parking2 Garage, Attached, Private double
- Spaces: 2 Garage
- Garage: Attached
- Driveway: Private double
Heating, water and powerHeat pump, electric, Other, Municipal water
- Heating: Heat pump, electric
- Cooling: Other
- Water: Municipal water
- Sewer: Septic
- Natural gas: No
- Hydro: Yes
- Cable: No
- Telephone: Yes
Costs and taxesTaxes $4,388 a year, HST included in the price, Propane tank
- Taxes, 2024: $4,388 a year
- HST: HST included in the price
- Rental items: Propane tank
Included in the saleAll appliances, dock, lakeside shed, hot tub negotiable
- Included: All appliances, dock, lakeside shed, hot tub negotiable
NearbyCul de sac/dead end, golf, school bus route, waterfront
- Close to: Cul de sac/dead end, golf, school bus route, waterfront
Listing detailsX12312388, Sold, Jul 29, 2025
- MLS® number: X12312388
- Status: Sold
- Listed on: Jul 29, 2025
- Days on market: 42
- Updated: Sep 9, 2025
- Possession: Other
- Occupied by: Owner
- Listing brokerage: COLDWELL BANKER - R.M.R. REAL ESTATE
About this home
84 Pinewood Boulevard, Kawartha Lakes (Eldon), ON K0M 2T0
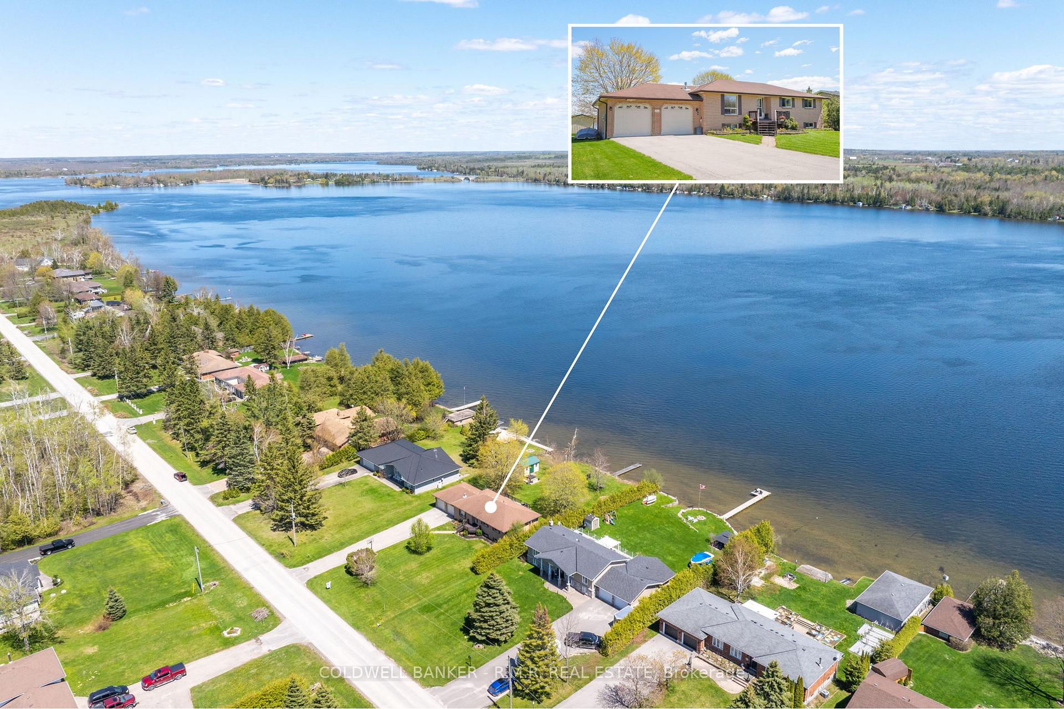
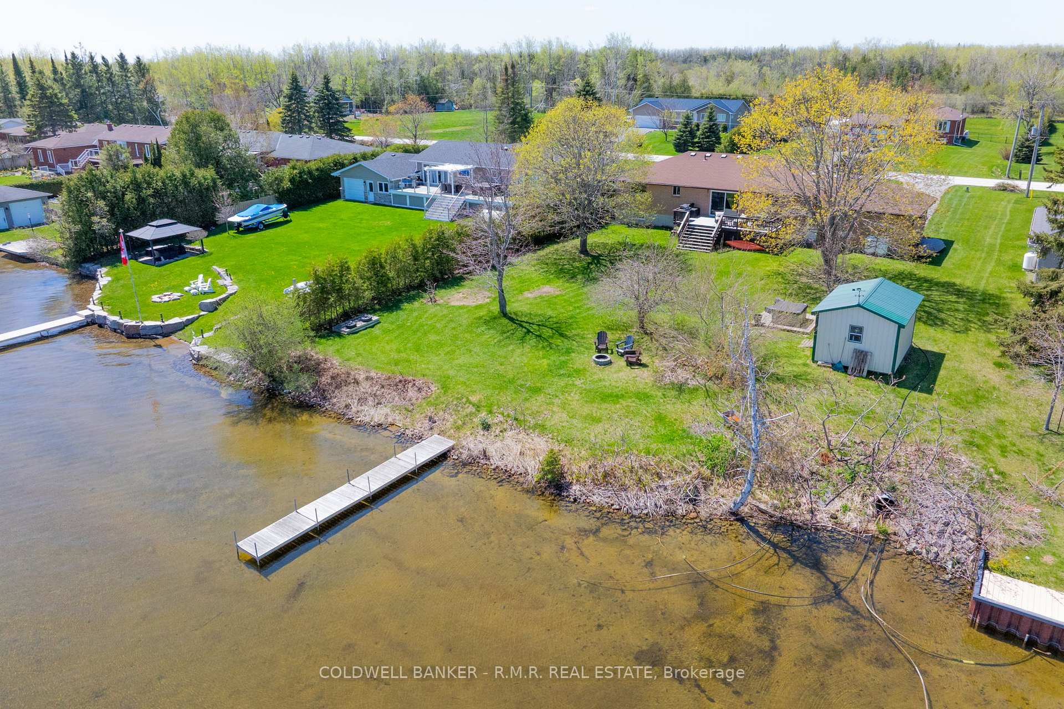
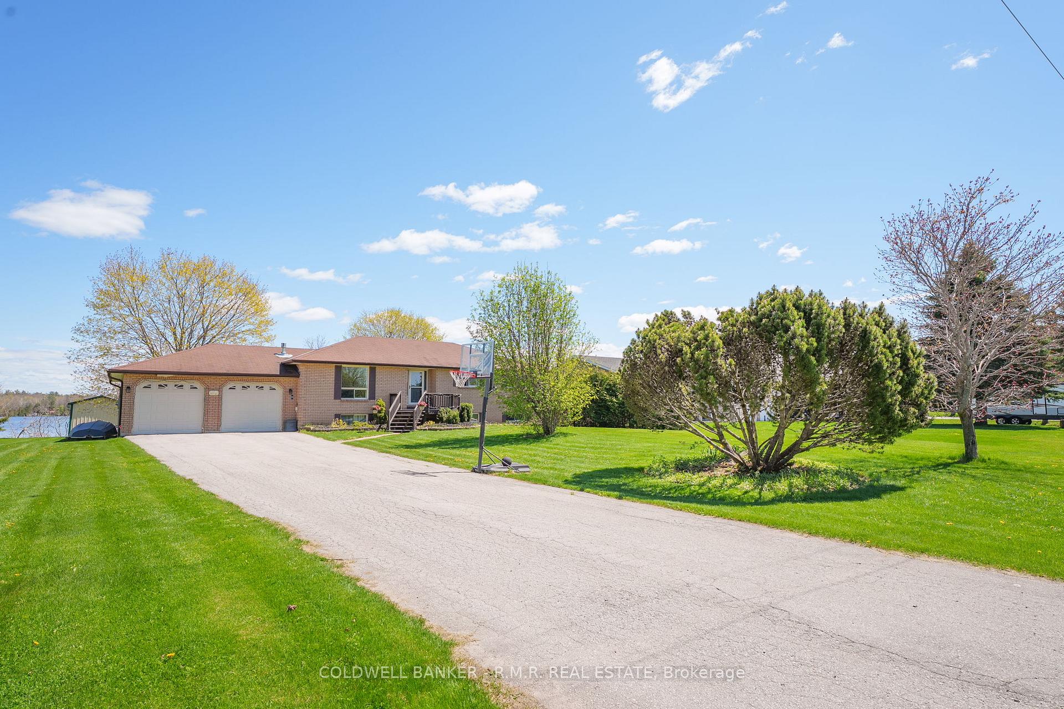
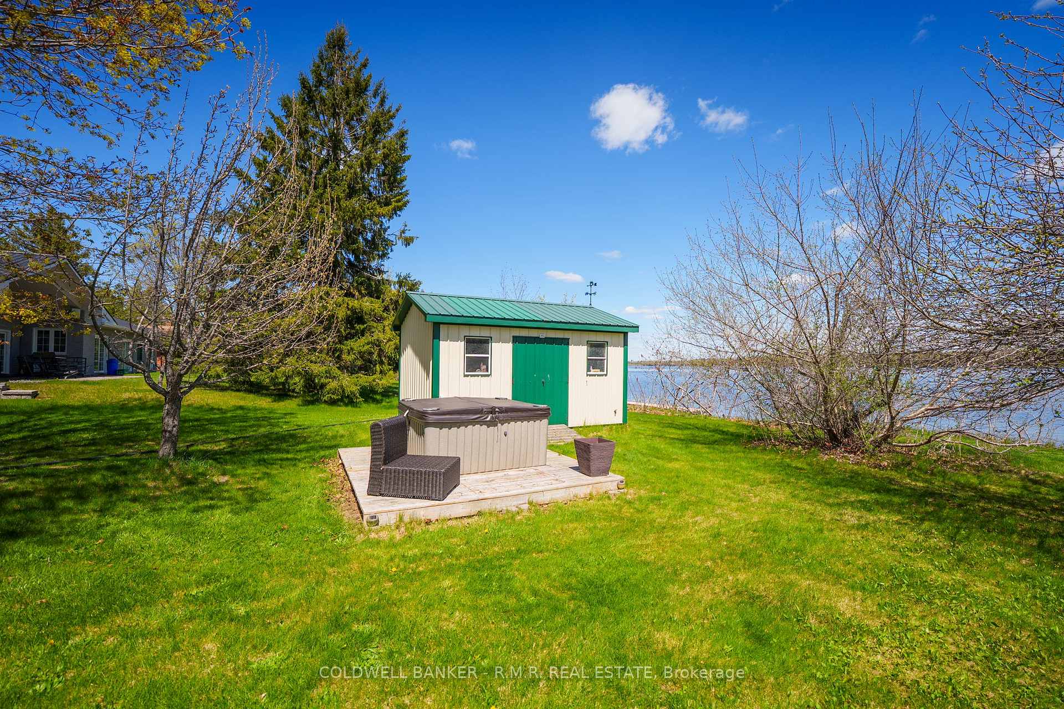
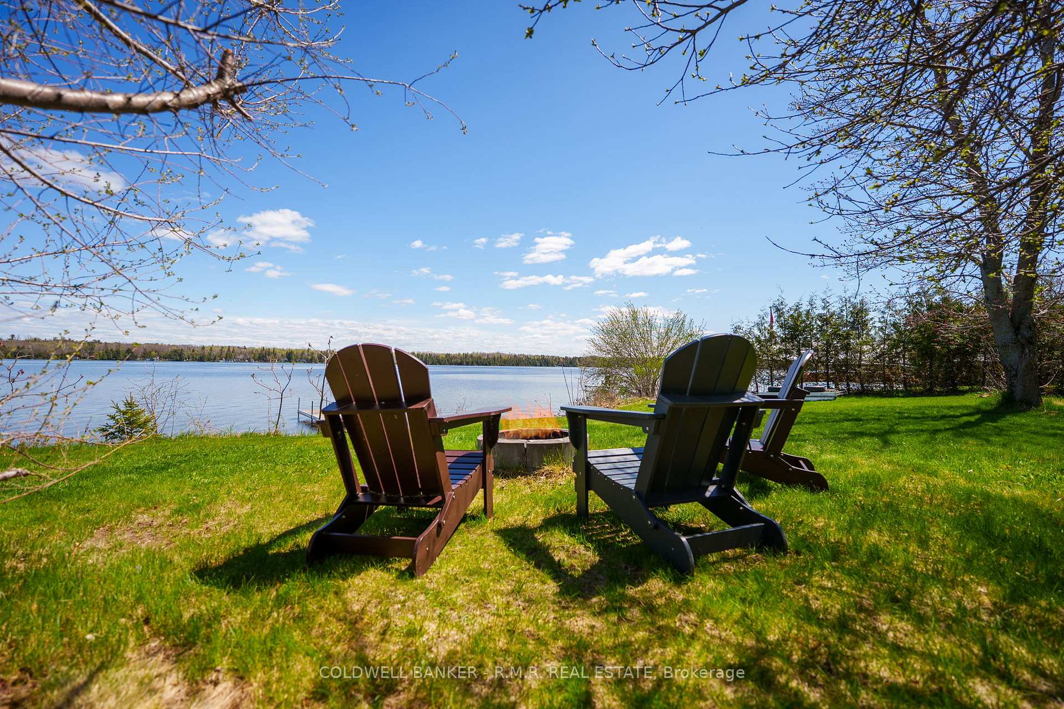
Absolutely Priced to Sell! This Exceptional Lake Front Opportunity offers unparalleled value with over 100 ft of shoreline (100ft x 234ft Private Mature Lot) and direct access to virtually endless boating along the Trent Severn Waterway from your own dock. This all-brick, 3-bedroom, 2-bath bungalow with an attached double car garage offers a full finished basement, totaling approximately 2,600 sq. ft. of living space. It presents perfectly for those seeking a true lakefront residence, cottage, or home, with the convenience of municipal water, paved roads, high-speed internet, and a quiet cul-de-sac among fine homes and cottages in the sought-after area developed as Palimina Estates. The level private mature lot is perfect for enjoying lakefront activities for all family members, with a safe gentle shore for children, level docking, and a fantastic shed perfect for all your recreational storage needs. The home offers a generous living room with hardwood floors and a cozy propane fireplace, while the kitchen and dining area seamlessly flow out to the lakeside deck, ideal for entertaining and BBQs. Primary bedroom offers a en-suite and large closet. The full basement provides a spacious rec room and includes a wood shop with above-grade windows that can easily be transformed into additional living space, bedrooms, a home gym, studio, or an office. Enjoy the local golf course nearby (5 min) and the easy commute to Orillia and Lindsay (35-40 minutes) or Durham Region and the GTA (60 minutes). Experience the best of the Kawartha's and start living the lakefront lifestyle you've always dreamed of!
Ask about this home
A HOMEH agent will answer your questions about this home.
Around this home
Helpful calculators
Your HOMEH agent

"I would see it this week."