
 See all 41 photos
Property history

This home has sold. It is no longer available.
Property not available for sale or for rent.
Ask about this home
A HOMEH agent will answer your questions about this home.Ask HOMEH
About this home
85 South Harbour Drive, Kawartha Lakes
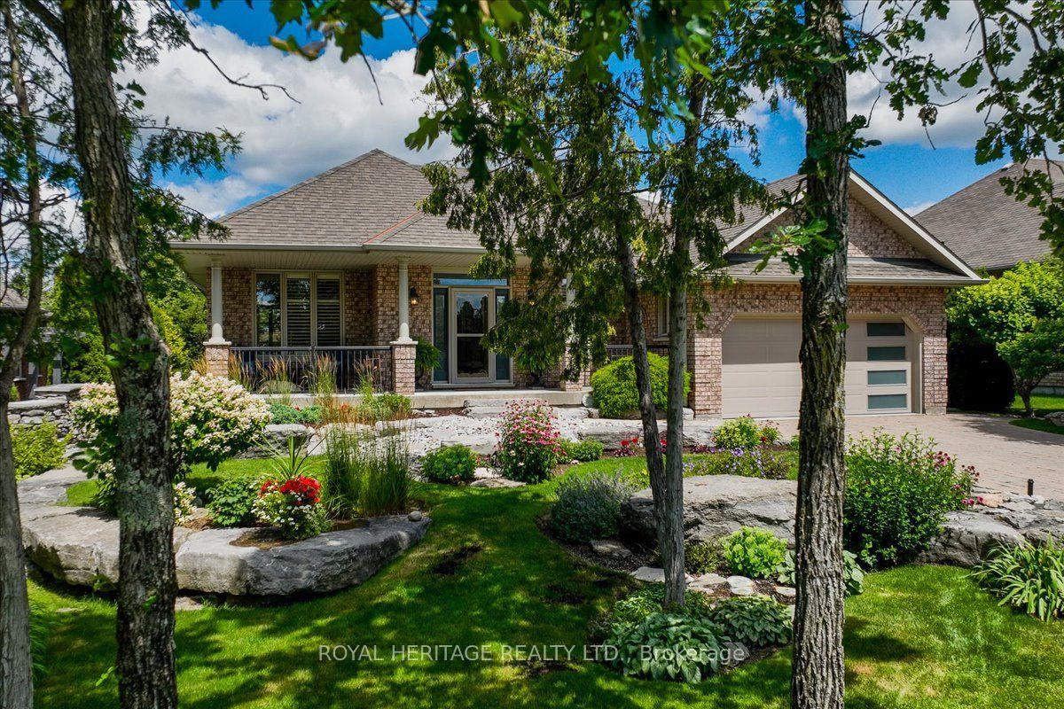
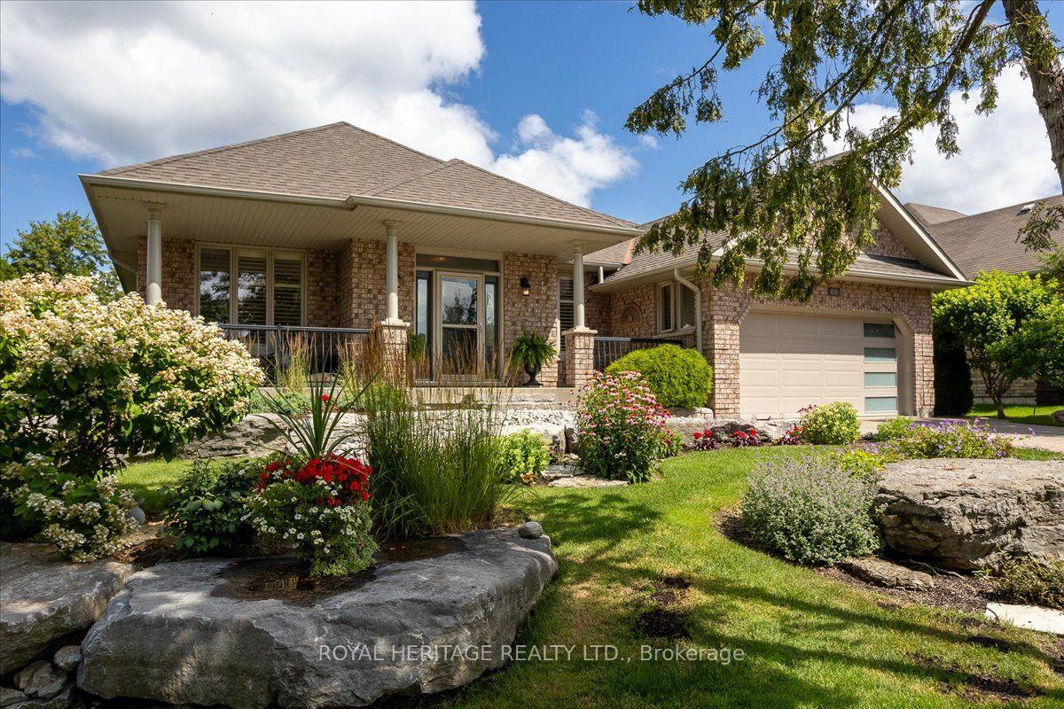
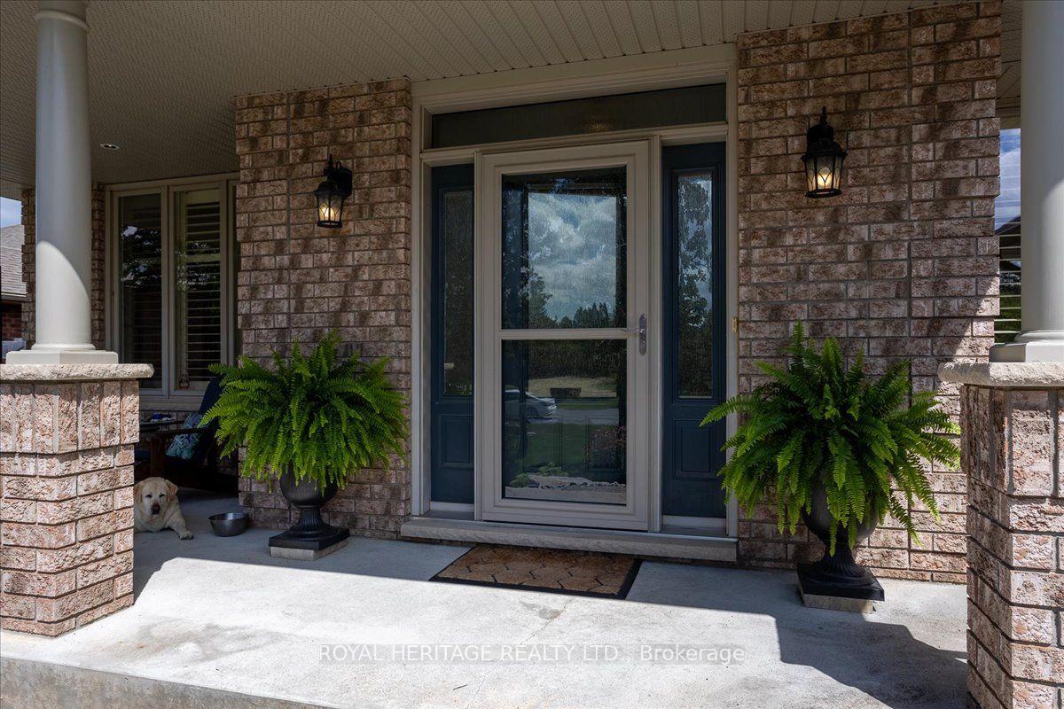
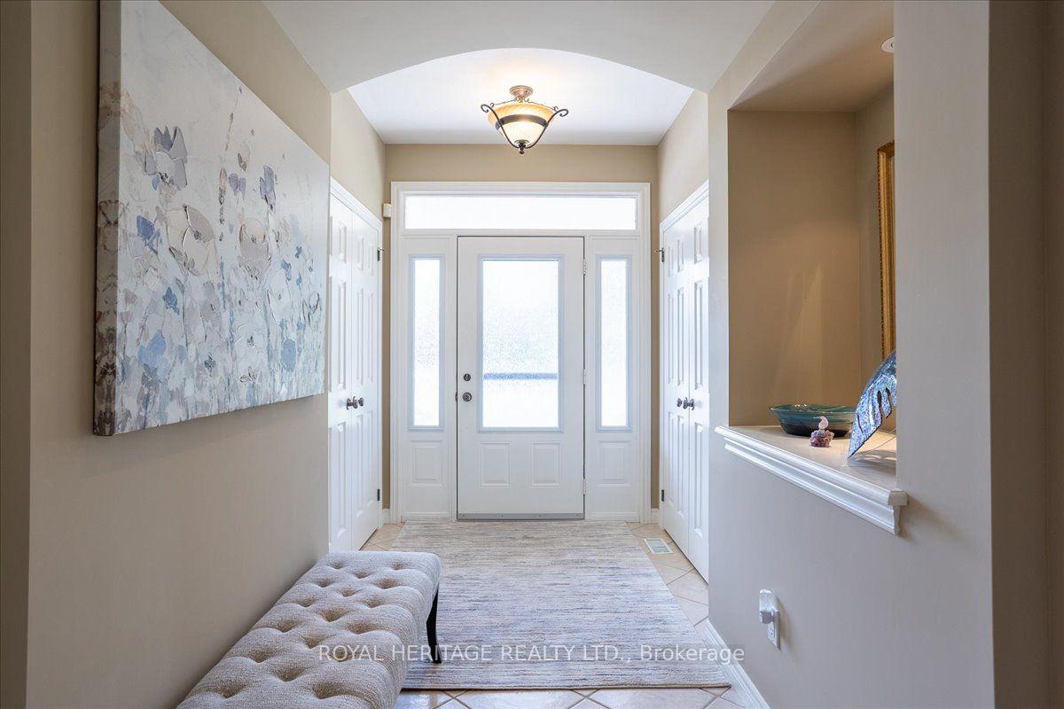
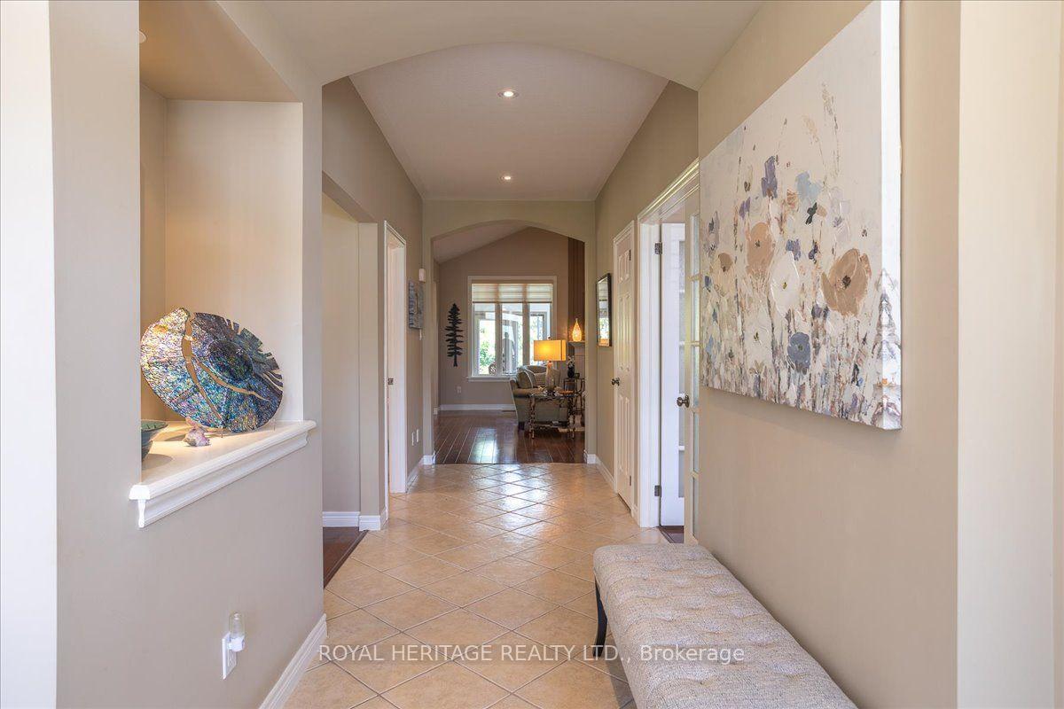
Welcome to 85 South Harbour Drive in Port 32, an active lifestyle community on the shores of Pigeon Lake. Spacious 4 BED/3BATH - 1960 model offers 3900+sqft of combined living space and maximum curb appeal. A weed free interlock driveway abuts meticulous lawns dotted w/perennials, stone paths lead to outdoor entertaining areas under mature trees and the charming Pergola. Inside, the M/F Sunroom(4 seas.)offers panoramic garden views, a level entry foyer w/9' ceilings and double closets opens to the Greatroom w/cathedral ceiling, propane fireplace and gleaming Hardwood flooring. Top of the line GE Appliances, a convenient butlers pantry, solid wood cabinetry w/stone counters and center island make this kitchen the heart of the home. The dining room overlooks the covered porch which is perfect for enjoying a summer rain. King size Primary w/3pc. ensuite and W/I Closet, walks out to the Sunroom. Modern M/F laundry/mudroom w/access to insulated/drywalled dbl. att. garage and a fully finished L/level features 2 bedrooms plus a huge Den, a four piece bath, oversized storage /workshop/utility room and recroom with a walk out to the enclosed(Nortek) 3 season Lanai! This home offers two levels of meticulously maintained living space situated on a very private lot backing onto walking trails. Port 32 Shore Spa Membership is included with this home providing access to the private waterfront club for member events, tennis, pickle ball, swimming and a marina w/boat launch and docking (waitlist/fees) on Pigeon Lake. direct access to Pigeon Lake and hours of boating, fishing and watersport enjoyment can be yours when you relocate to 85 South Harbour Drive! Steps to Downtown Bobcaygeon shops and restaurants, service clubs, grocery stores and banking needs. Enjoy a small town vibe without sacrificing big city conveniences.
Facts & features
Ask about this home
A HOMEH agent will answer your questions about this home.
Rooms
15 rooms · 3 bathrooms
- Laundry6′5″ × 12′10″82 sq.ft.
- Bathroom6′7″ × 4′11″32 sq.ft.
- Primary bedroom16′ × 14′4″229 sq.ft.
- Kitchen25′6″ × 12′6″319 sq.ft.
- Great room21′8″ × 16′346 sq.ft.
- Dining room12′ × 12′143 sq.ft.
- Sunroom21′ × 11′1″232 sq.ft.
- Bathroom9′10″ × 8′2″81 sq.ft.
- Bedroom 212′ × 10′119 sq.ft.
- Den21′4″ × 11′1″236 sq.ft.
- Bedroom 314′2″ × 12′169 sq.ft.
- Bathroom6′7″ × 4′11″32 sq.ft.
- Recreation18′7″ × 14′5″268 sq.ft.
- Utility room29′8″ × 14′415 sq.ft.
- Bedroom 418′ × 11′10″212 sq.ft.
Around this home
Schools nearby
School rating, out of 10.
Listing details
Helpful tools
Your HOMEH agent
"I would see it this week."
Ask HOMEH about this home
Price, neighbourhood, monthly cost. Ask anything.
HOMEH Intelligent Agent is an AI, not a licensed representative. Check anything important with your agent.