

86 Colborne Street W
86 Colborne Street W
 See all 45 photos
Property history
- $699,900ExpiredList: 2025-07-03|End: 2025-09-26|85 daysX12259427
Facts and features
- BasementUnfinished
- Age of home100+
- Price per sq ft~$400
- Water, sewerMunicipal
- Central air
The homeDetached, 2 1/2 storey, 100+
- Type: Detached
- Style: 2 1/2 storey
- Age: 100+
- Living space: 1,500–2,000 sq ft
- Basement: Full, unfinished
InsideLower level, Water heater, Rooms above ground 10
- Laundry: Lower level
- Features: Water heater
- Rooms above ground: 10
- Bedrooms: 4
- Bathrooms: 2
- Kitchens: 1
- Family room: Yes
Outside and lotBrick, vinyl siding, Asphalt shingle, Block
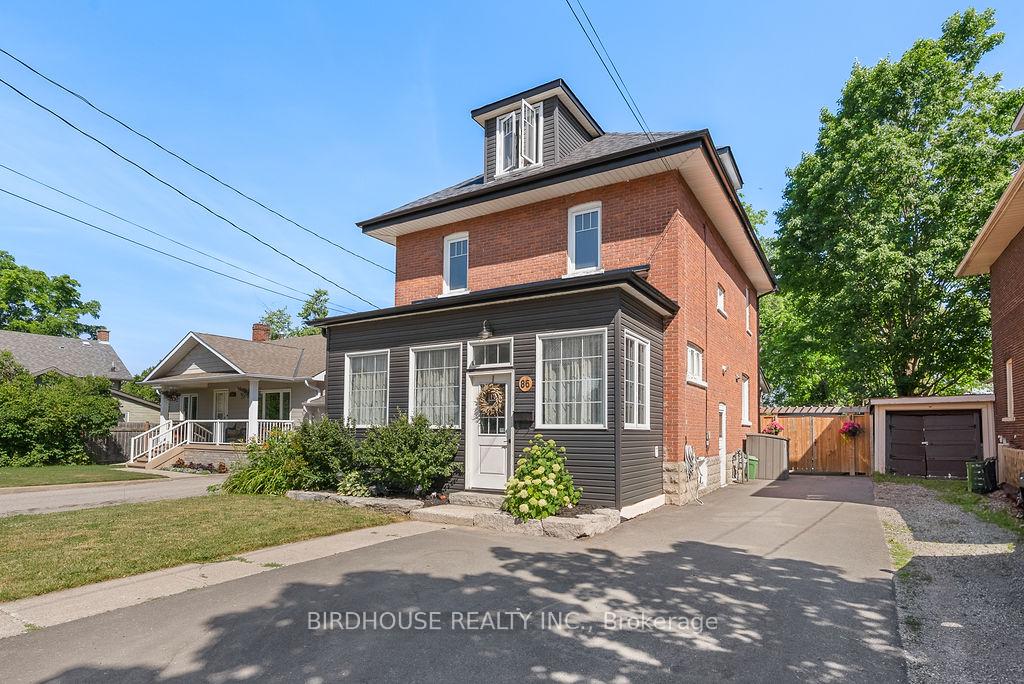
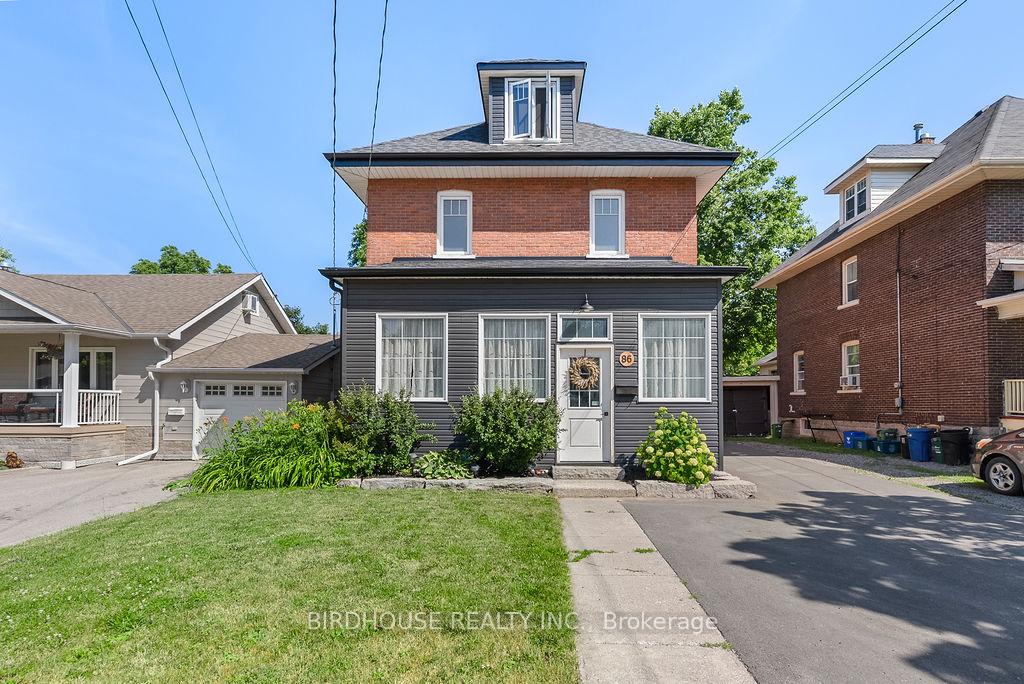
- Exterior: Brick, vinyl siding
- Roof: Asphalt shingle
- Foundation: Block
- Features: Deck, landscaped, lighting, patio, year round living
- Other structures: Playground, shed, other
- Size: 40 × 202.67 ft
- Zoning: R2
Parking4 Parking, Mutual, available
- Spaces: 4 Parking
- Driveway: Mutual, available
Heating, water and powerForced air, gas, Central air, Municipal water
- Heating: Forced air, gas
- Cooling: Central air
- Water: Municipal water
- Sewer: Municipal sewer
Costs and taxesTaxes $3,938 a year, HST included in the price, Rental items None
- Taxes, 2025: $3,938 a year
- HST: HST included in the price
- Rental items: None
Included in the saleBuilt-in microwave, dishwasher, hot water tank owned, range hood, refrigerator, smoke detector, stove, window coverings, gazebo, Washer & dryer
- Included: Built-in microwave, dishwasher, hot water tank owned, range hood, refrigerator, smoke detector, stove, window coverings, gazebo
- Not included: Washer & dryer
NearbyGolf, hospital, park, place of worship, school, rec./commun.centre
- Close to: Golf, hospital, park, place of worship, school, rec./commun.centre
Listing detailsX12259427, Expired, Jul 3, 2025
- MLS® number: X12259427
- Status: Expired
- Listed on: Jul 3, 2025
- Days on market: 85
- Updated: Sep 26, 2025
- Possession: Flexible
- Occupied by: Owner
- Listing brokerage: BIRDHOUSE REALTY INC.
About this home
86 Colborne Street W, Kawartha Lakes (Lindsay), ON K9V 3T3
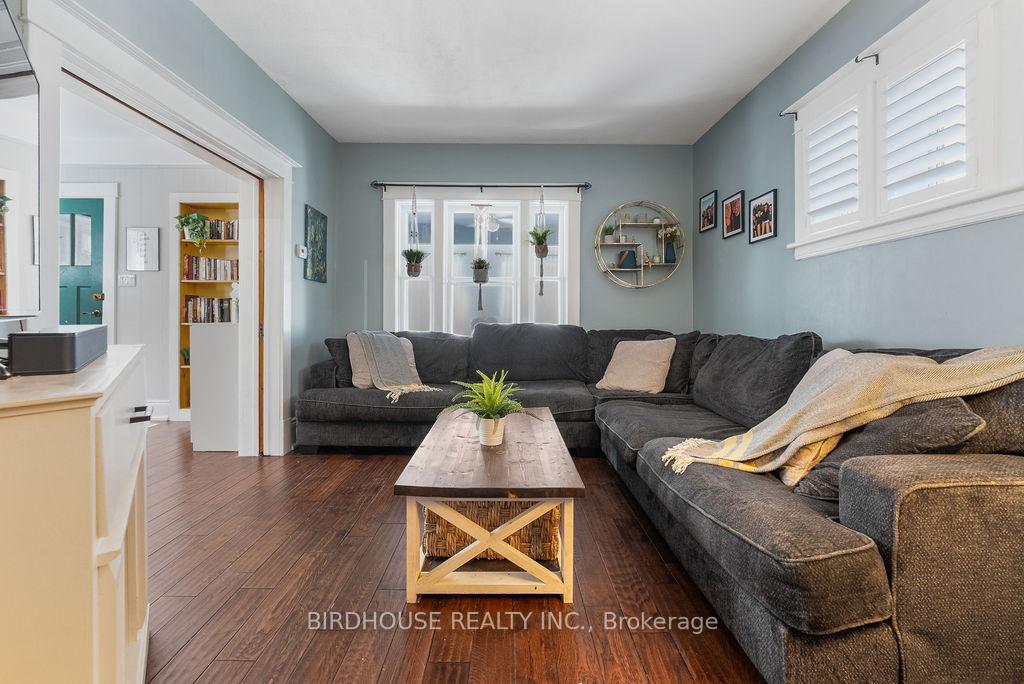
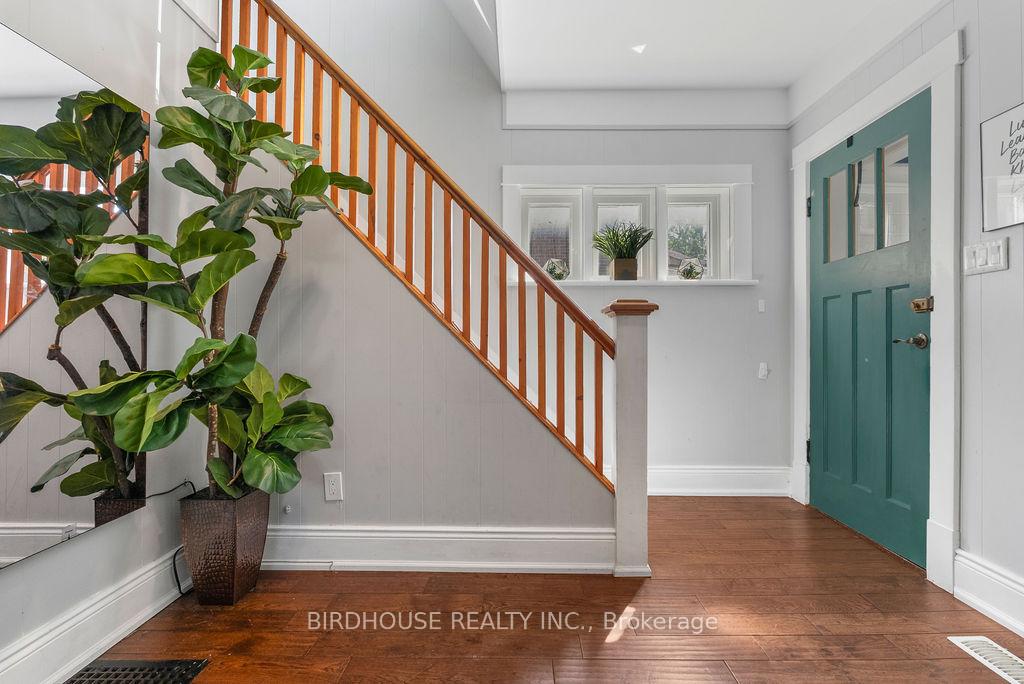
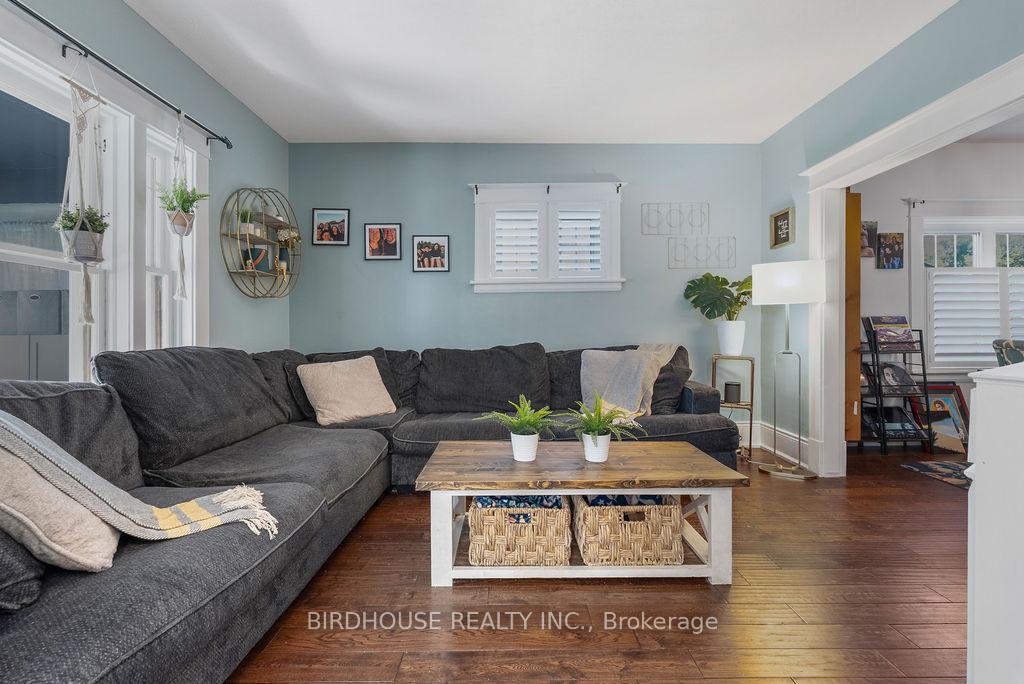
Charming and spacious 2.5 Storey Home in Lindsay. This beautifully updated and move-in-ready 4-bedroom, 2-bath home offers the perfect blend of original character and modern updates. Step into a grand foyer leading to inviting living and dining spaces, with a bright kitchen that opens into a cozy family room with access to the backyard. A convenient 4-piece bathroom is located just off the kitchen, and there's a handy side entrance from the driveway providing access to both the kitchen and basement. Upstairs, the beautiful primary bedroom features semi-ensuite access, accompanied by two more generously sized bedrooms. The fully finished top floor functions as a fourth bedroom but offers flexibility for a home office, playroom, or creative space. Outside, enjoy the gorgeous, extra-deep backyard complete with lovely gardens, a gazebo, heated and insulated bunkie currently used as an exercise room, basketball court, and ample space for outdoor living. This is your opportunity to own a unique home that combines timeless charm with modern updates.
Ask about this home
A HOMEH agent will answer your questions about this home.
Around this home
Daily convenience, out of 100, from the distances below
Schools nearby
School rating, out of 10.
Helpful calculators
Your HOMEH agent

"I would see it this week."