
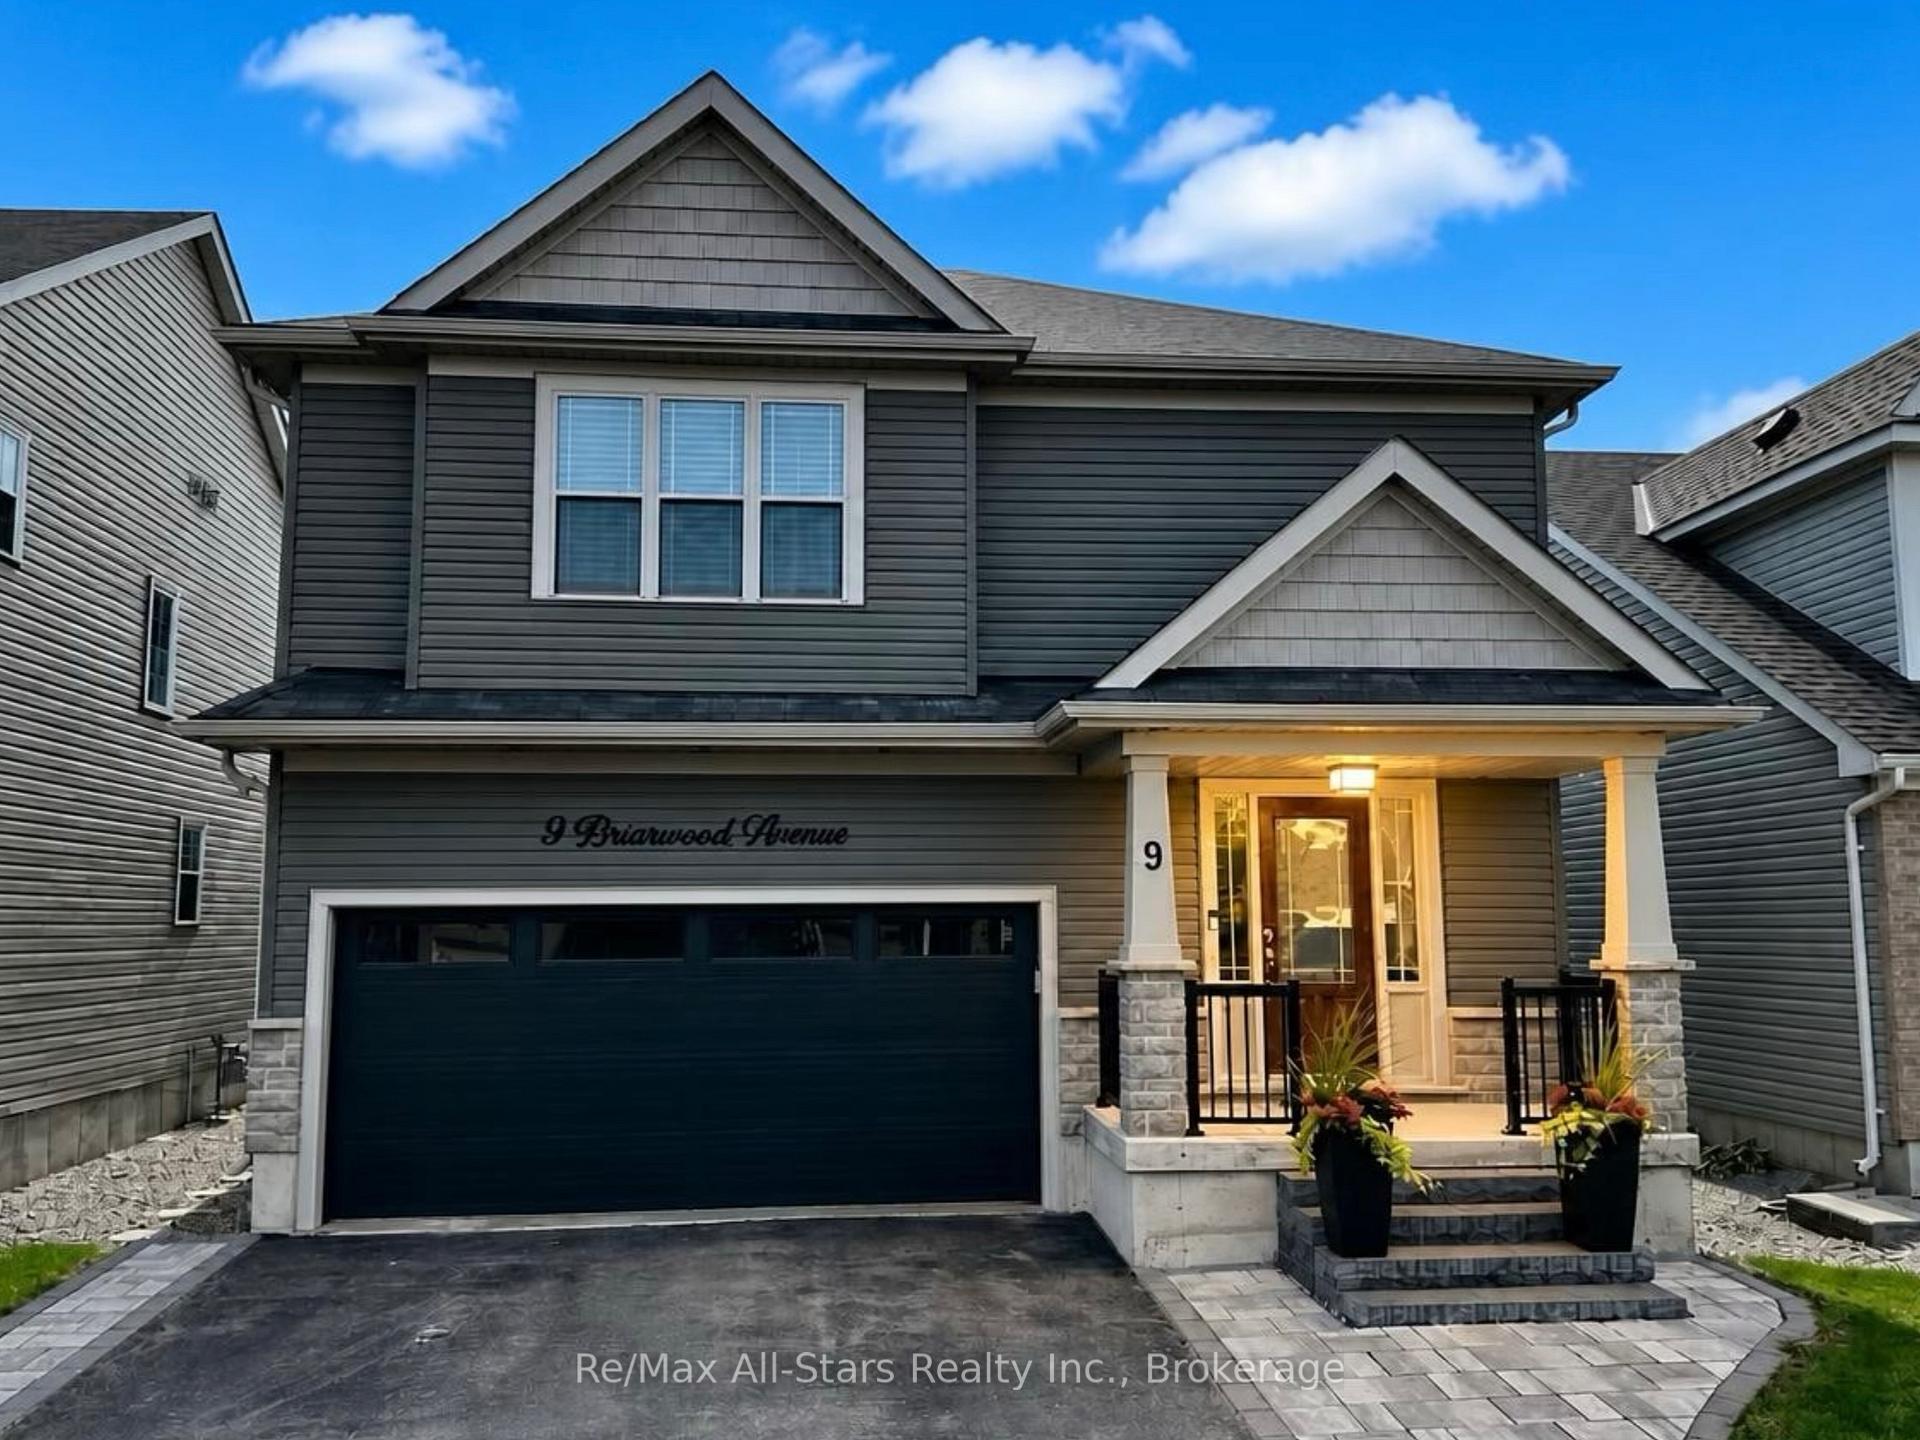
9 Briarwood Avenue
Kawartha Lakes (Lindsay)9 Briarwood Avenue
Kawartha Lakes (Lindsay)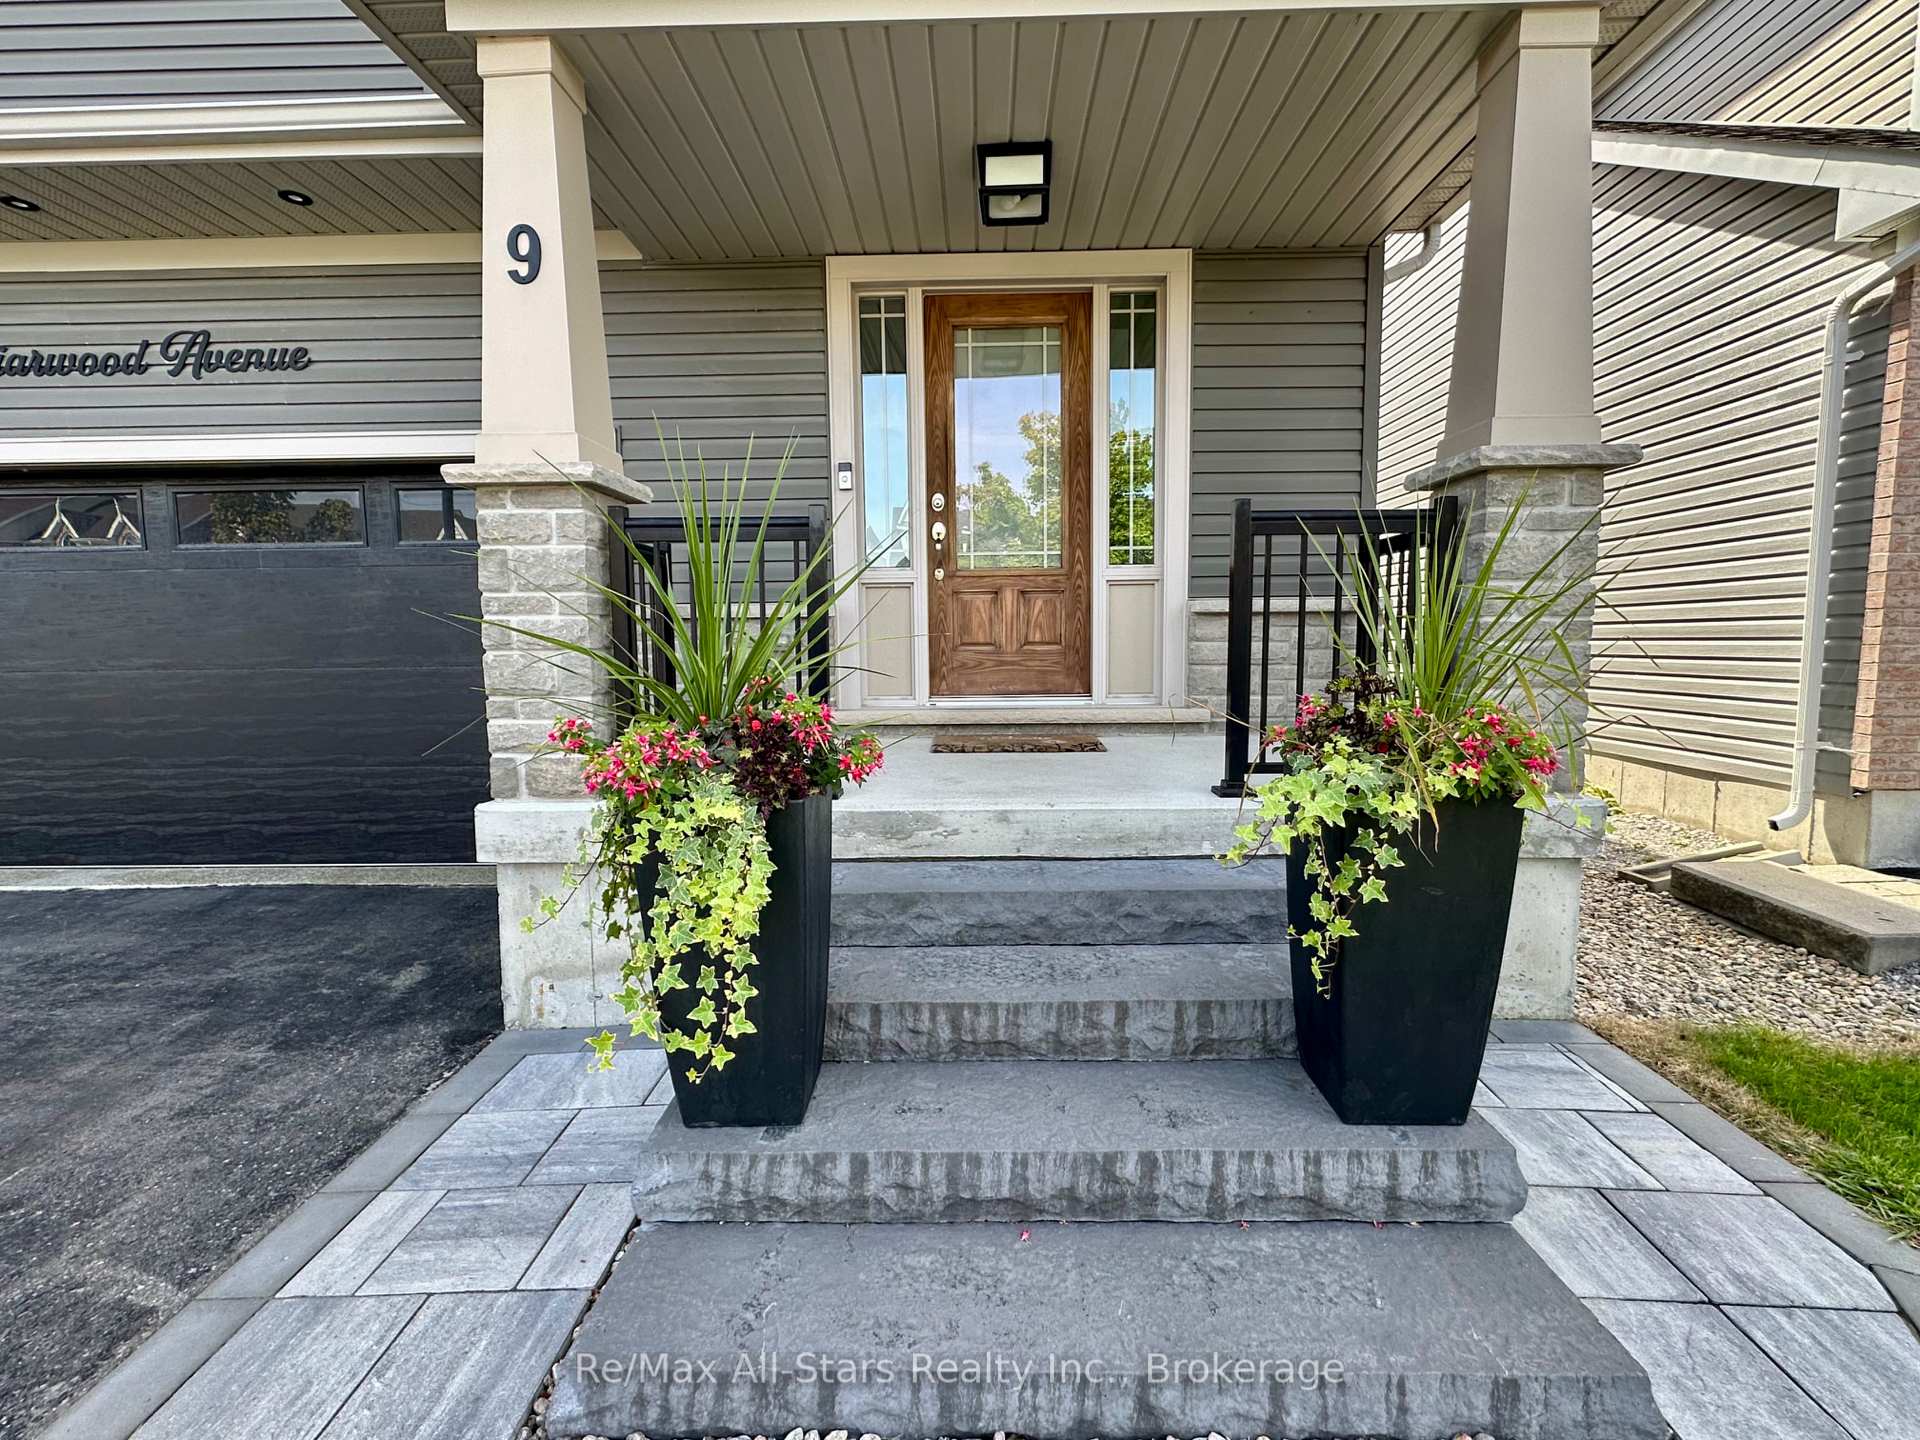
 See all 53 photos
Property history

This home has sold. It is no longer available.
Property not available for sale or for rent.
Ask about this home
A HOMEH agent will answer your questions about this home.Ask HOMEH
About this home
9 Briarwood Avenue, Kawartha Lakes
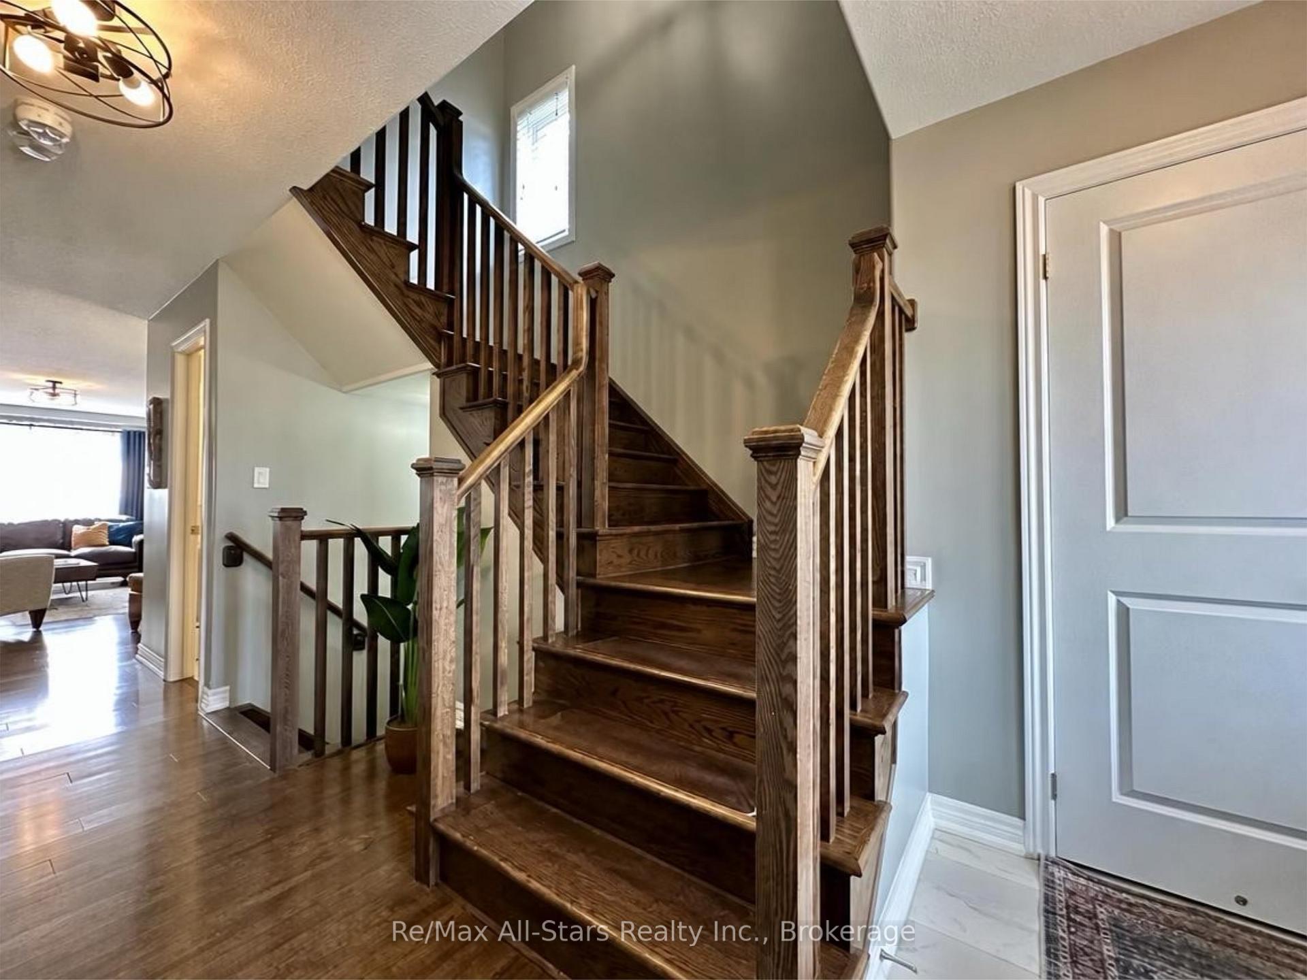
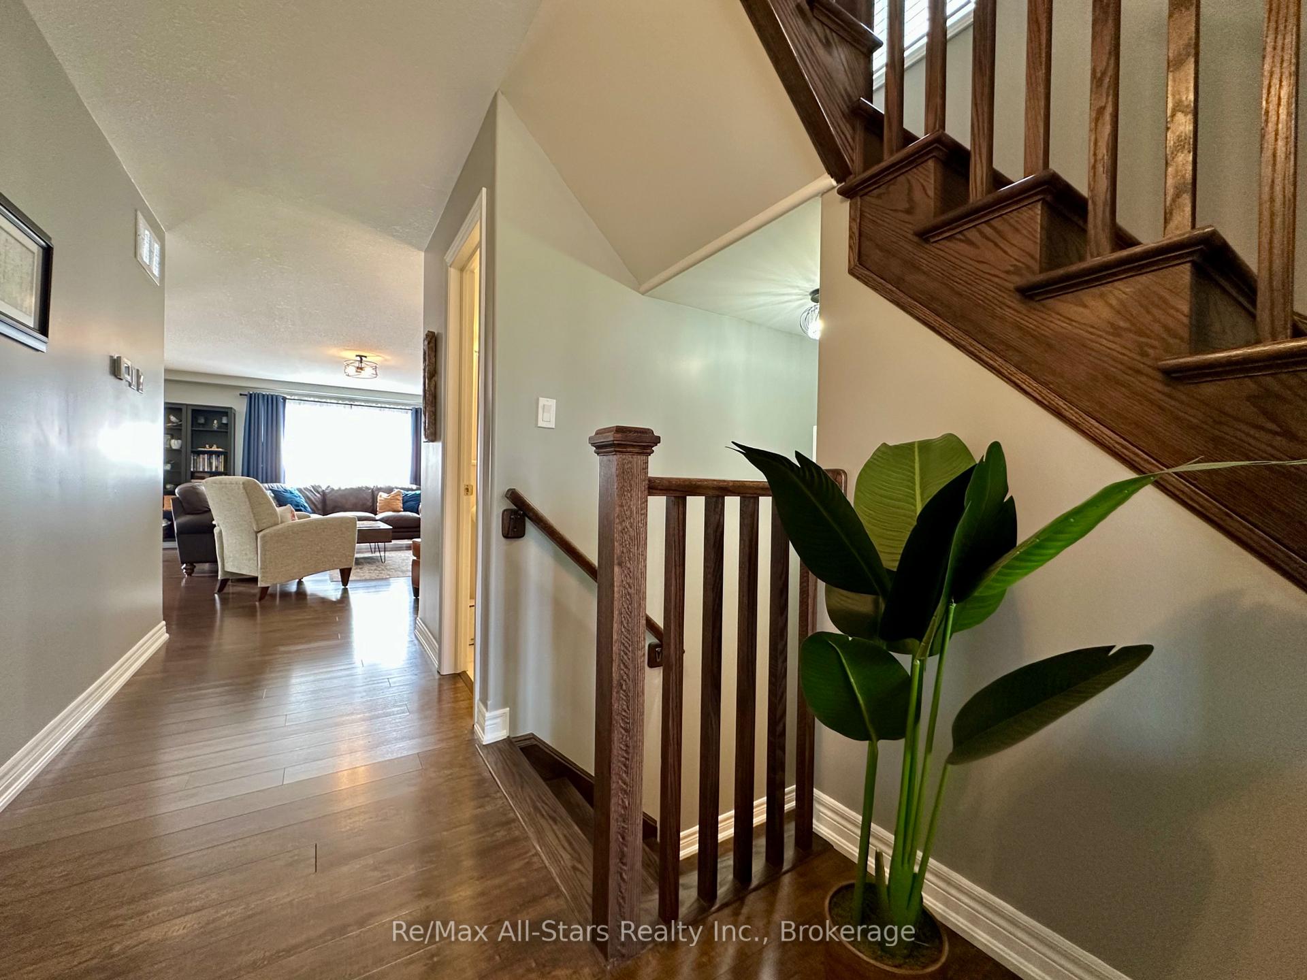
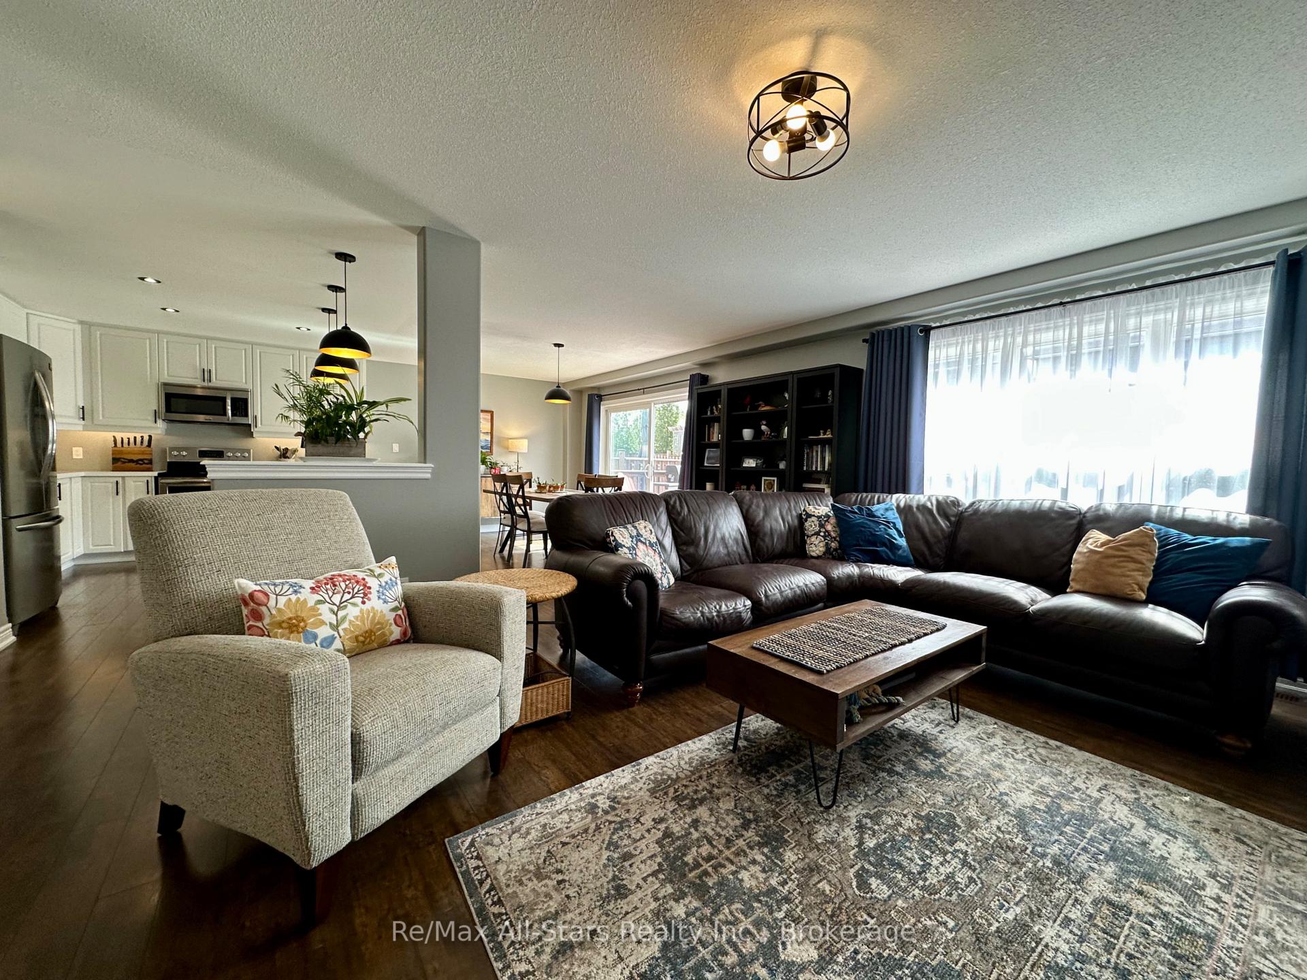
Located in an established subdivision in one of Lindsay's sought-after neighbourhoods, this spacious 4-bedroom, 3-bathroom home offers a functional layout, quality finishes and exceptional outdoor living. The open-concept main floor features hardwood flooring, custom hardwood stairs and a natural gas fireplace. At the heart of the home is a large custom kitchen with stone countertops, stainless steel appliances and a generous four-person eat-up island. Sliding doors lead directly to a large deck overlooking the fully fenced backyard, complete with a stone patio, established perennial gardens and mature trees. The primary bedroom features double-door entry, a spacious walk-in closet and a large en-suite with a separate bathtub and glass-and-tile shower. The unfinished basement provides plenty of storage and excellent potential for additional living space including rough ins for another bathroom. The attached double-car garage is thoughtfully equipped with an epoxy floor, natural gas heater, low profile garage door opener providing space to add a car lift and full workbench with sink. Outside, cultured stone accents complement the front exterior, while newly installed custom stone steps, a stone walkway along the driveway and coordinating stone edging add to the home's curb appeal. A well-appointed property offering space, comfort and room to grow in a desirable Lindsay location.
Facts & features
Ask about this home
A HOMEH agent will answer your questions about this home.
Rooms
10 rooms · 3 bathrooms
- Living room13′5″ × 20′6″274 sq.ft.
- Kitchen15′10″ × 13′205 sq.ft.
- Dining room15′10″ × 8′127 sq.ft.
- Foyer8′10″ × 20′5″179 sq.ft.
- Laundry10′ × 7′3″72 sq.ft.
- Primary bedroom17′ × 13′221 sq.ft.
- Bedroom 410′ × 13′3″133 sq.ft.
- Bedroom 211′1″ × 10′1″112 sq.ft.
- Bedroom 311′11″ × 13′10″164 sq.ft.
- Utility room5′7″ × 14′7″82 sq.ft.
Around this home
Schools nearby
School rating, out of 10.
Listing details
Helpful tools
Your HOMEH agent
"I would see it this week."
Ask HOMEH about this home
Price, neighbourhood, monthly cost. Ask anything.
HOMEH Intelligent Agent is an AI, not a licensed representative. Check anything important with your agent.