
 See all 40 photos
Book a viewing
Ask HOMEH
About this home
9 Columbus Street S, Kawartha Lakes
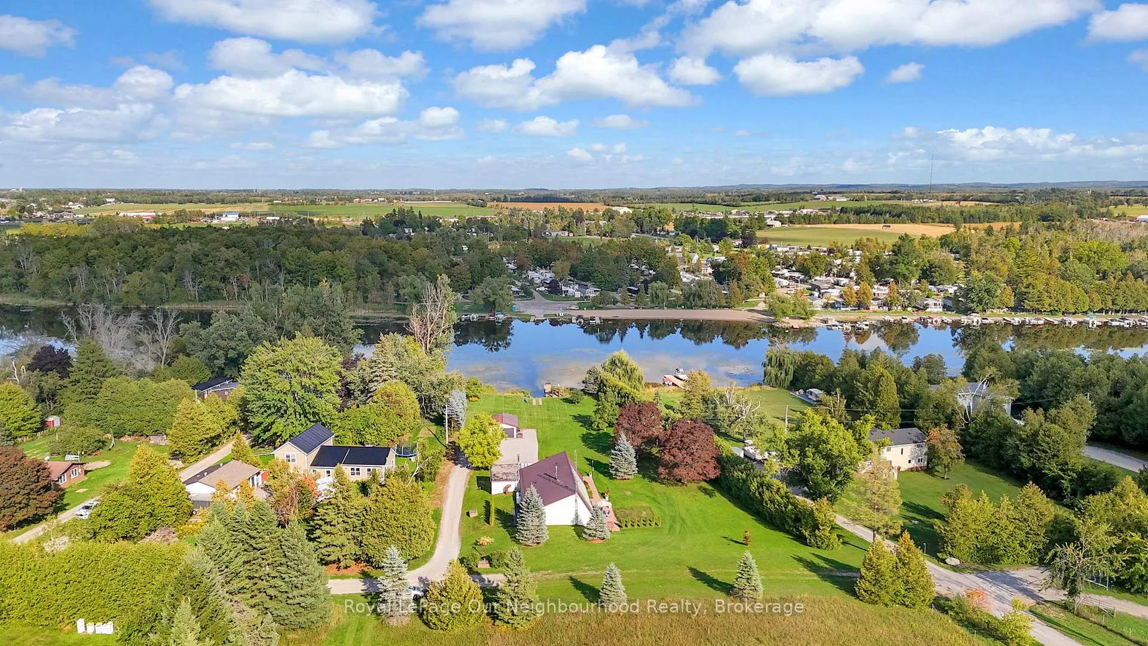
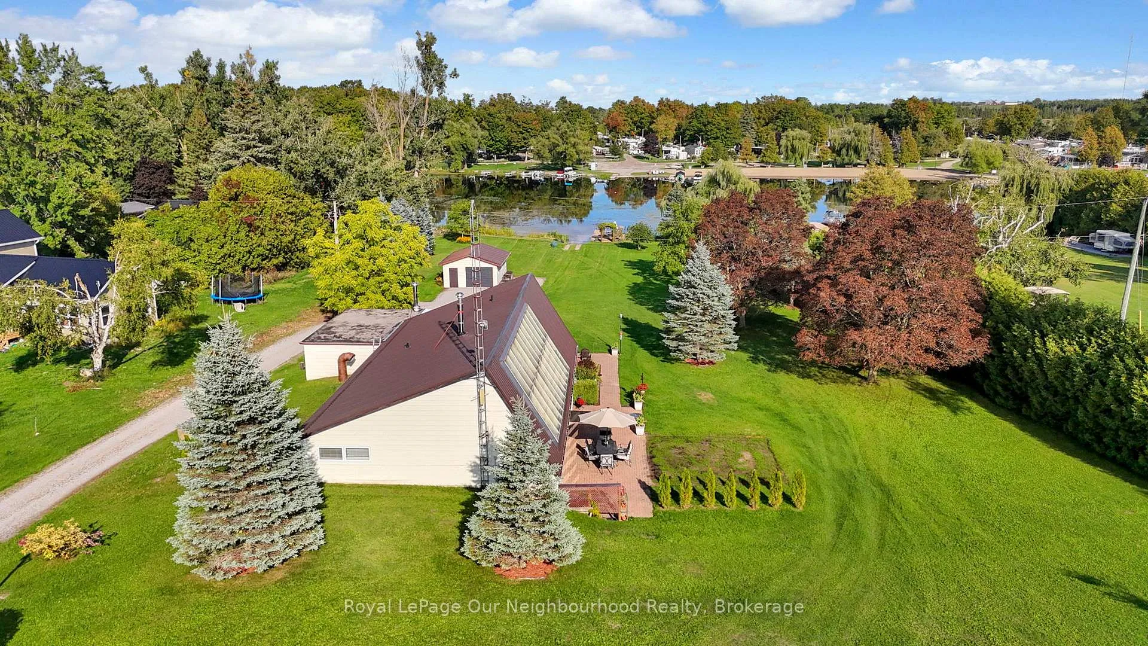
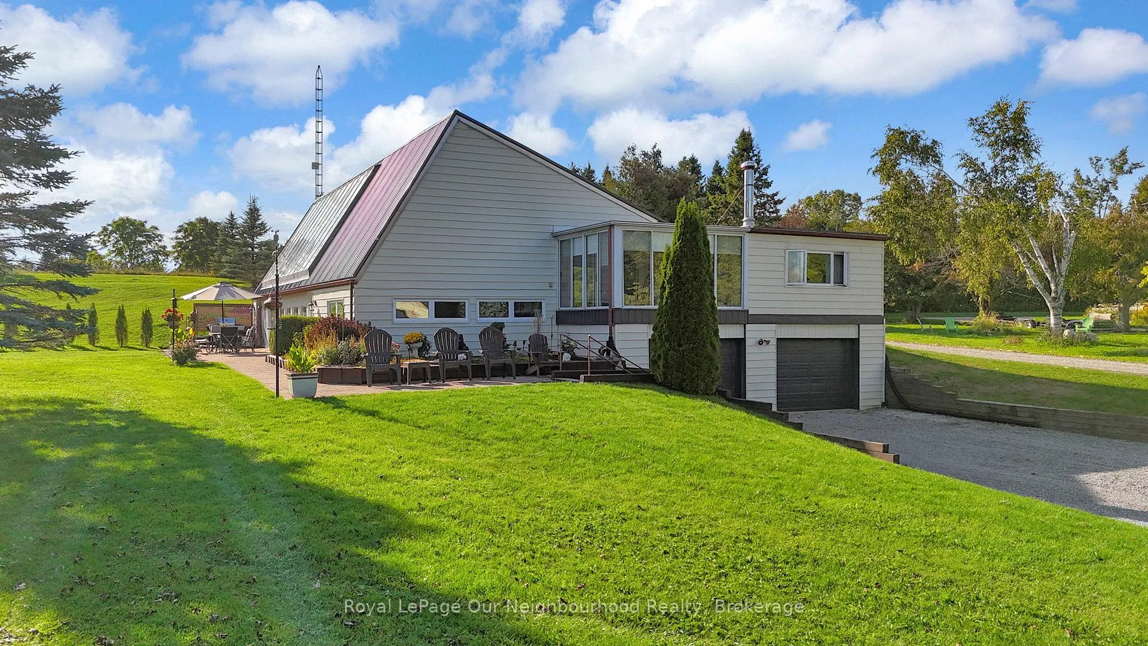
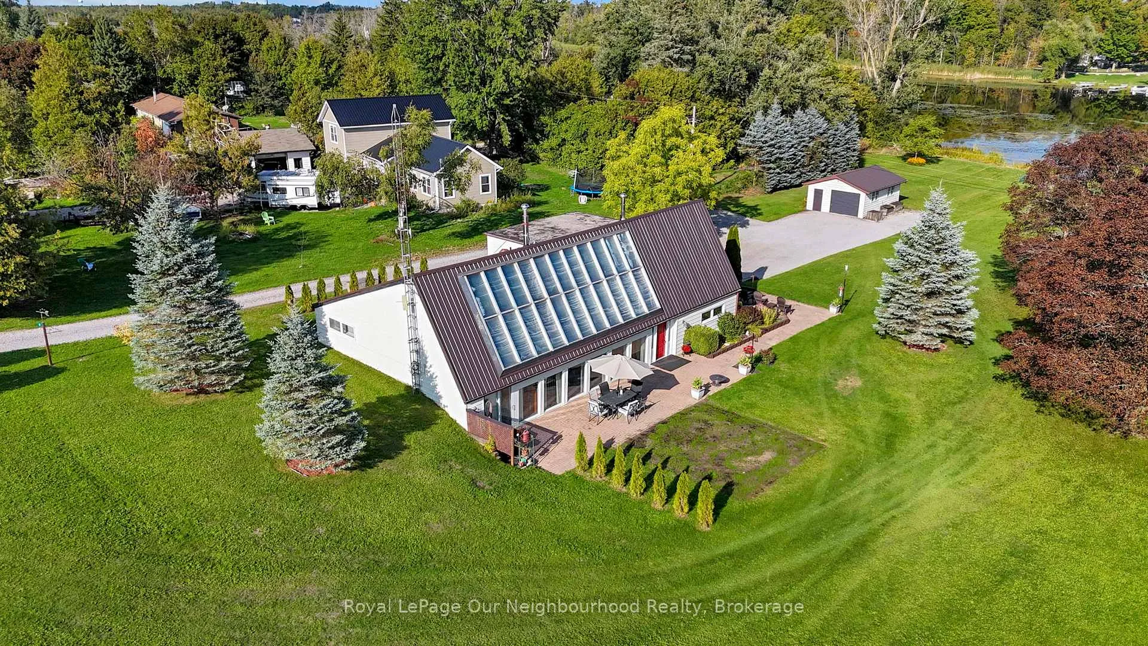
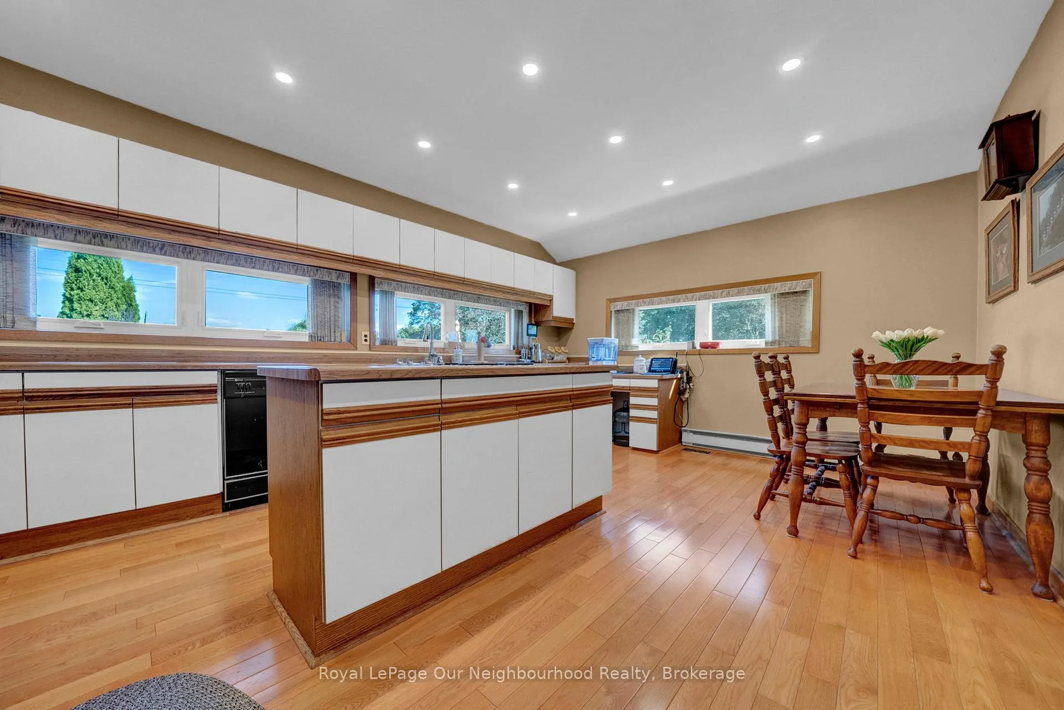
Nestled on the tranquil shores of the Scugog River, this stunning waterfront retreat offers a perfect blend of comfort, convenience, and natural beauty. Located just minutes from downtown Lindsay and a short drive to Hwy 407, this 1.18-acre property presents an incredible opportunity to own a piece of paradise while remaining connected to city life. Whether you're a family, retiree, or someone seeking a peaceful retreat, this home has everything you need and more.Property FeaturesWaterfront Access: Convenience of private boat launch, Enjoy direct Riverfront easy access to the TrentSevern Waterway. Perfect for boating, fishing, or simply relaxing by the water.Spacious Interiors: Open-concept design with cathedral ceilings creates a bright and airy atmosphere. The large eat-in kitchen with island is ideal for family meals and entertaining. Private Master Suite with a View: a 3-season Florida room with breathtaking views of the water! Stunning 13 x18 fitness and spa room with California red cedar paneling, & Jacuzzi tub. A large attached two-car garage with direct access into home and added Detached 1.5-car garage provide ample storage space for vehicles, boats, or hobbies. Energy Efficient: With a Natural Custom solar-heated system, this home is energy-efficient, helping to keep utility costs low.Waterfront Living: Easy access to the Scugog River, a short boat ride to Lake Scugog and Lock #33 making this ideal for boating enthusiasts.Family-Friendly: With multiple bedrooms and plenty of space for children to explore outdoors, this home is perfect for families looking for a peaceful retreat with convenient access to Lindsay's amenities.Retire in Comfort: Retirees will appreciate the quiet setting and luxurious master suite, offering a private sanctuary to unwind. The close proximity to Lindsay means access to healthcare, shopping, dining, and cultural activities.
Facts & features
Book a viewing
Rooms
10 rooms · 2 bathrooms
- Kitchen12′11″ × 18′232 sq.ft.
- Living room26′2″ × 18′472 sq.ft.
- Dining room18′3″ × 12′7″229 sq.ft.
- Other17′9″ × 12′7″223 sq.ft.
- Bedroom15′3″ × 13′4″204 sq.ft.
- Bedroom 213′3″ × 10′4″137 sq.ft.
- Bedroom 39′11″ × 10′11″109 sq.ft.
- Family room15′1″ × 23′11″360 sq.ft.
- Office10′6″ × 12′127 sq.ft.
- Utility room9′11″ × 12′6″124 sq.ft.
Around this home
Listing details
Helpful tools
Your HOMEH agent

"Priced 4% over our estimate. I would see it this week."
Ask HOMEH about this home
Price, neighbourhood, monthly cost. Ask anything.
HOMEH Intelligent Agent is an AI, not a licensed representative. Check anything important with your agent.