
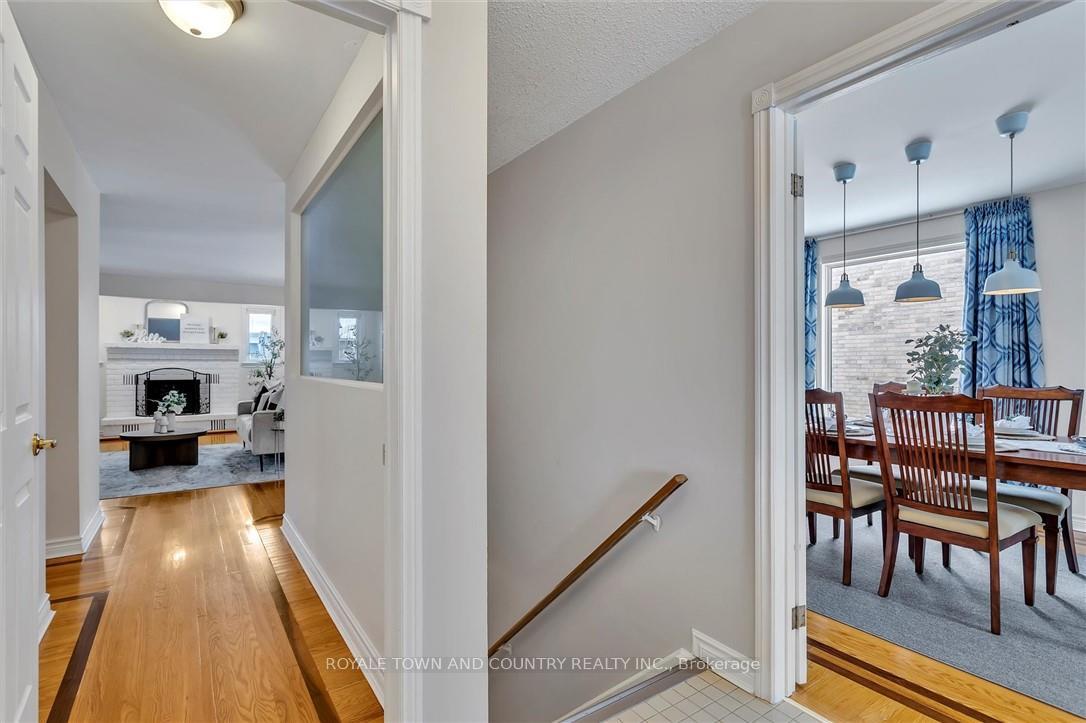
 See all 25 photos
Property history

This home has sold. It is no longer available.
Property not available for sale or for rent.
Book a viewing
Ask HOMEH
About this home
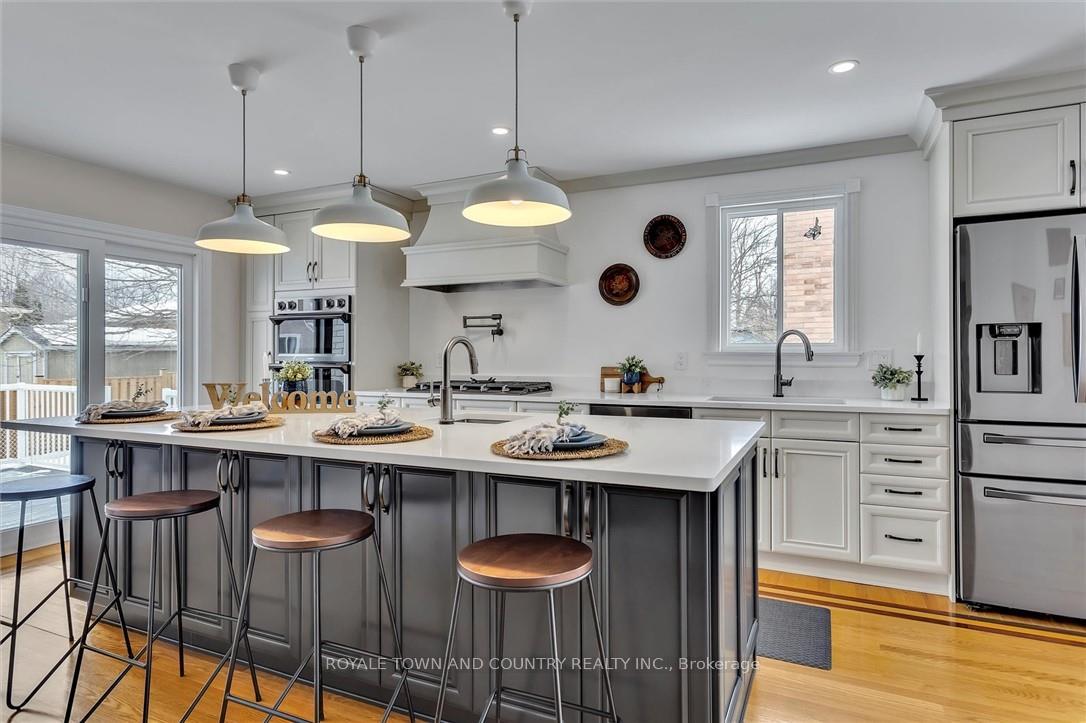
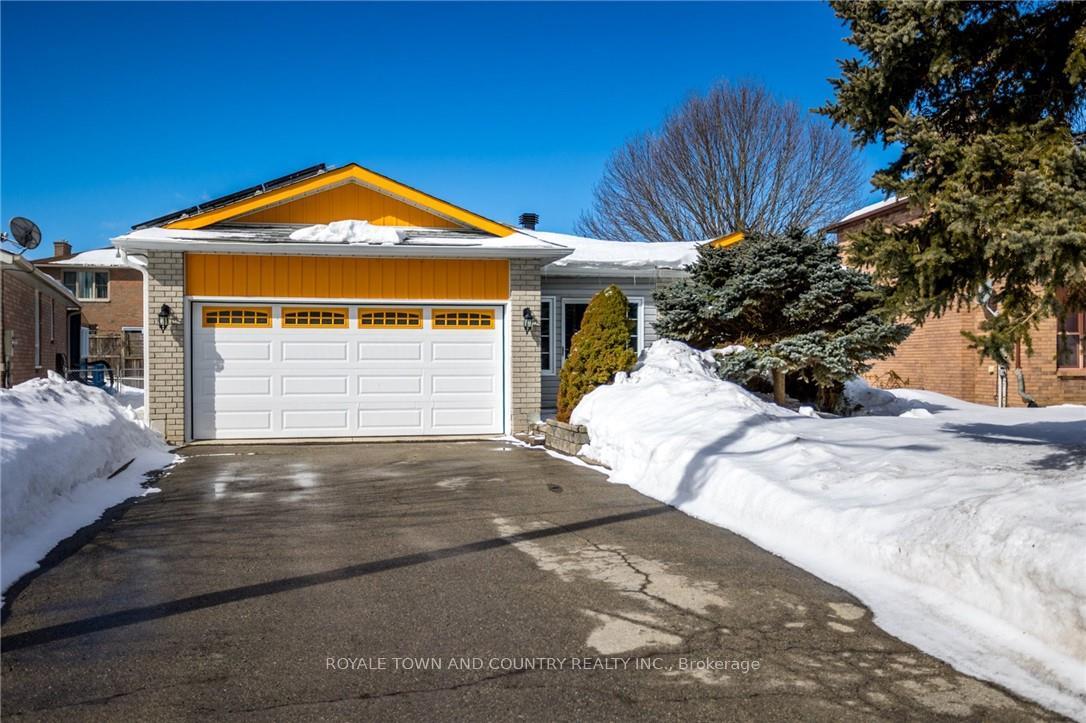
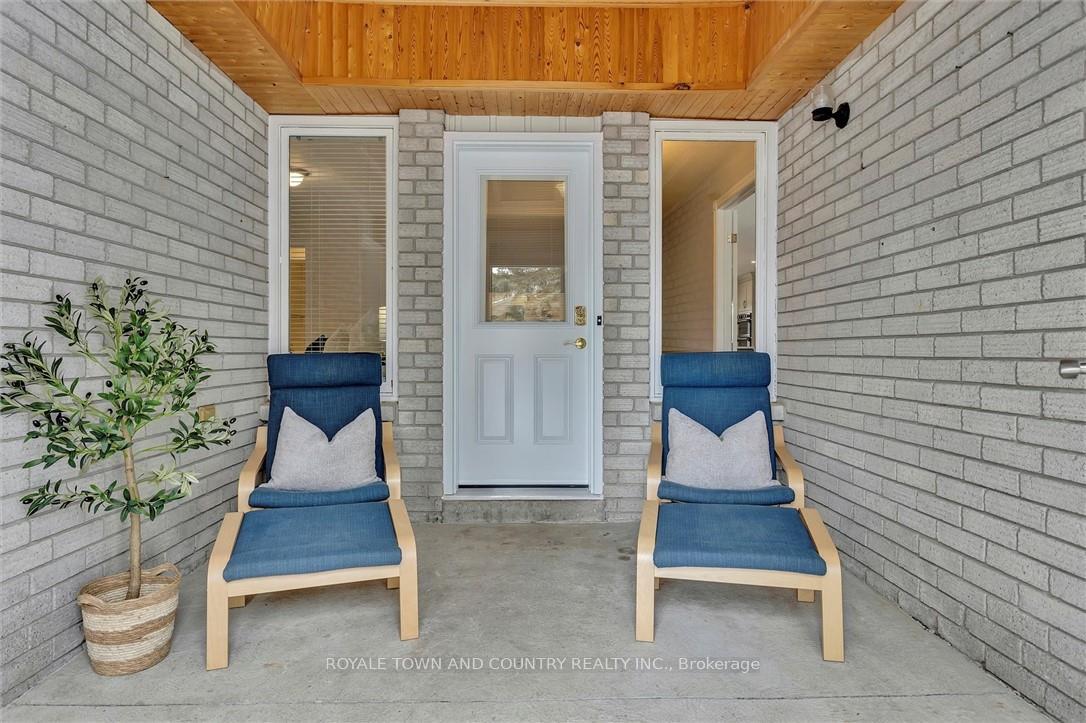
Welcome to 9 Karen Drive, Lindsay, a beautifully updated home in a quiet, sought-after neighborhood. This property boasts an extravagant custom eat-in kitchen with a glorious oversized island, seamlessly open to the dining and living areasperfect for entertaining. The main level features three spacious bedrooms, including a primary suite with a private three-piece ensuite and direct walkout to a brand-new 15 x 42 Trex deckan ideal retreat for morning coffee or evening relaxation. The home has been extensively updated, including completely renovated bathrooms with heated floors, newer windows and doors, and a new roof (2024). The municipally registered legal in-law suite offers a separate entrance, one bedroom, a large eat-in kitchen, and bright basement windows that bring in plenty of natural light. Additionally, a separate family/media room in the basement provides extra living space for relaxation or entertainment. Equipped with a newer Mitsubishi heat pump for efficient heating and cooling, this home is both comfortable and cost-effective. Plus, the owned solar system generates income, with a transferable MicroFIT contract offering additional financial benefits. For eco-conscious homeowners, the property also includes an EV hookup for electric vehicle charging. Dont miss this incredible opportunity to own a turn-key home with modern upgrades, a legal income suite, built-in energy savings, and EV capabilitiesall in a peaceful, family-friendly community.
Facts & features
Book a viewing
Rooms
17 rooms · 3 bathrooms
- Bedroom 29′5″ × 11′10″112 sq.ft.
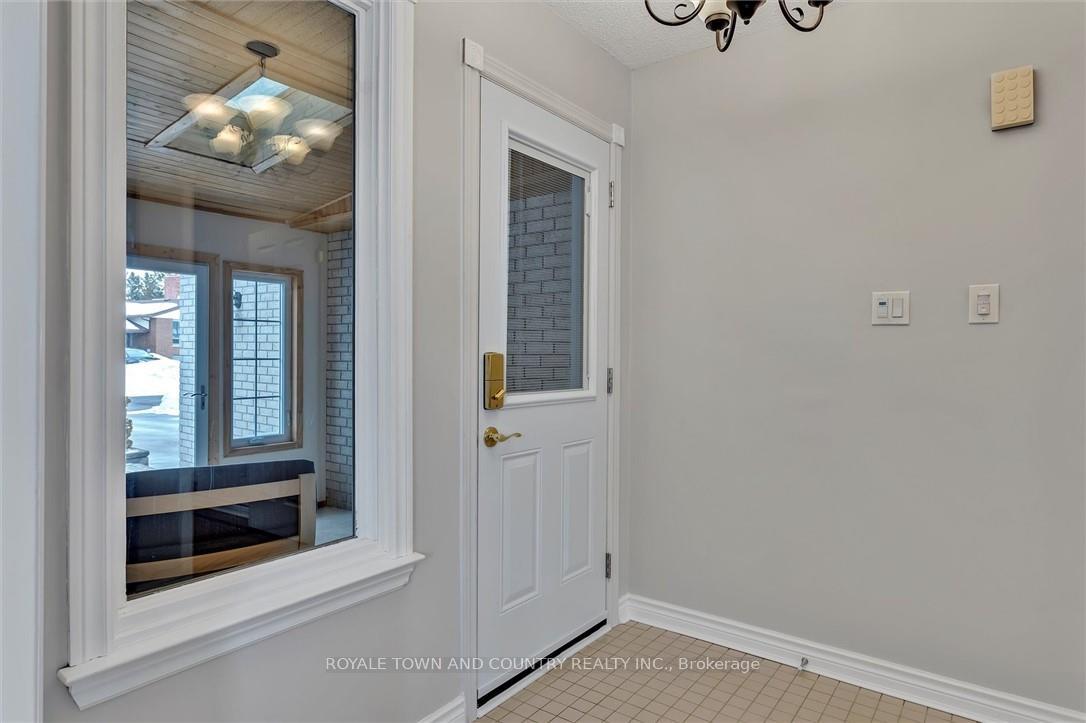
- Foyer7′3″ × 6′4″46 sq.ft.
- Dining room11′2″ × 12′10″143 sq.ft.
- Other11′2″ × 12′6″139 sq.ft.
- Kitchen11′1″ × 20′4″226 sq.ft.
- Living room12′ × 22′2″266 sq.ft.
- Bathroom5′ × 7′11″39 sq.ft.
- Bedroom9′5″ × 9′10″93 sq.ft.
- Primary bedroom11′5″ × 17′194 sq.ft.
- Bathroom5′1″ × 8′8″44 sq.ft.
- Recreation39′8″ × 16′635 sq.ft.
- Bedroom 415′ × 10′11″164 sq.ft.
- Bathroom5′8″ × 6′3″36 sq.ft.
- Family room20′9″ × 8′5″175 sq.ft.
- Utility room10′8″ × 15′1″161 sq.ft.
- Kitchen10′1″ × 15′10″160 sq.ft.
- Dining room6′3″ × 8′3″52 sq.ft.
Around this home
Schools nearby
School rating, out of 10.
Listing details
Helpful tools
Your HOMEH agent
"I would see it this week."
Ask HOMEH about this home
Price, neighbourhood, monthly cost. Ask anything.
HOMEH Intelligent Agent is an AI, not a licensed representative. Check anything important with your agent.