
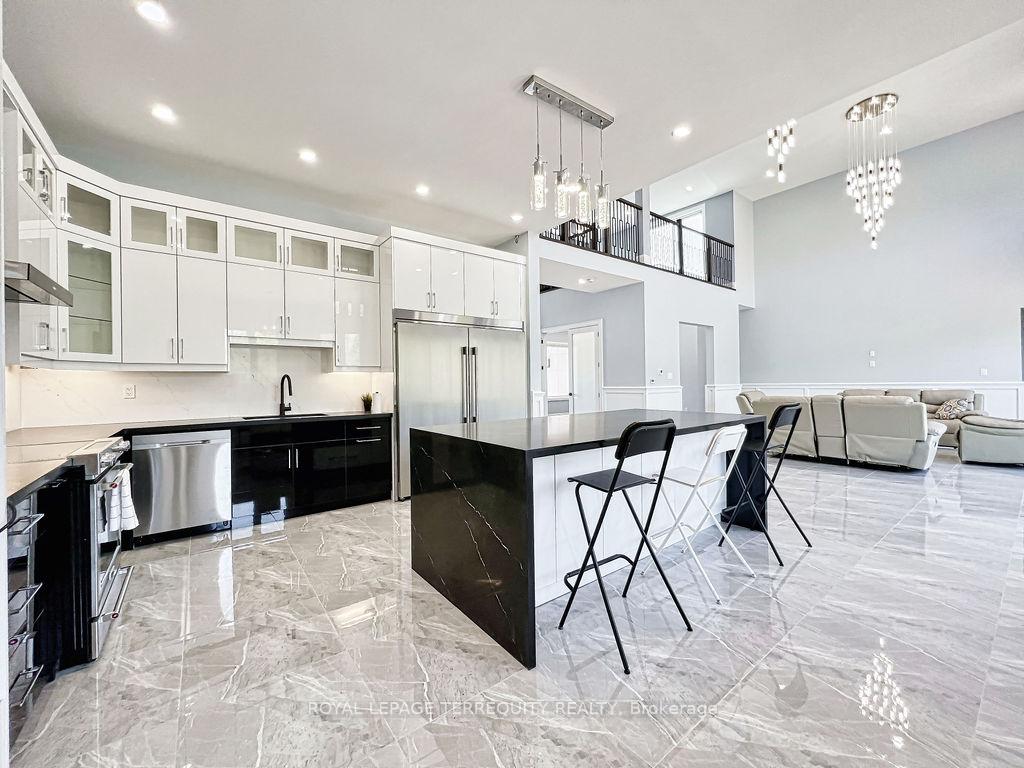
 See all 34 photos

Book a viewing
Ask HOMEH
About this home
9 Rustlewood Avenue, Kawartha Lakes
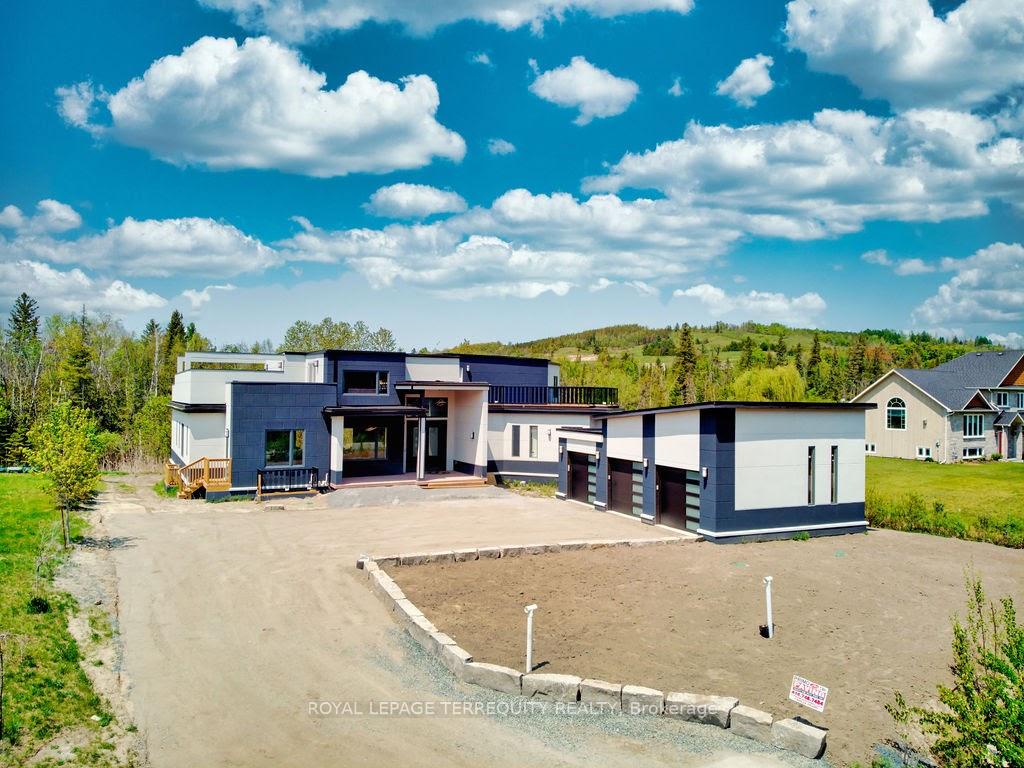
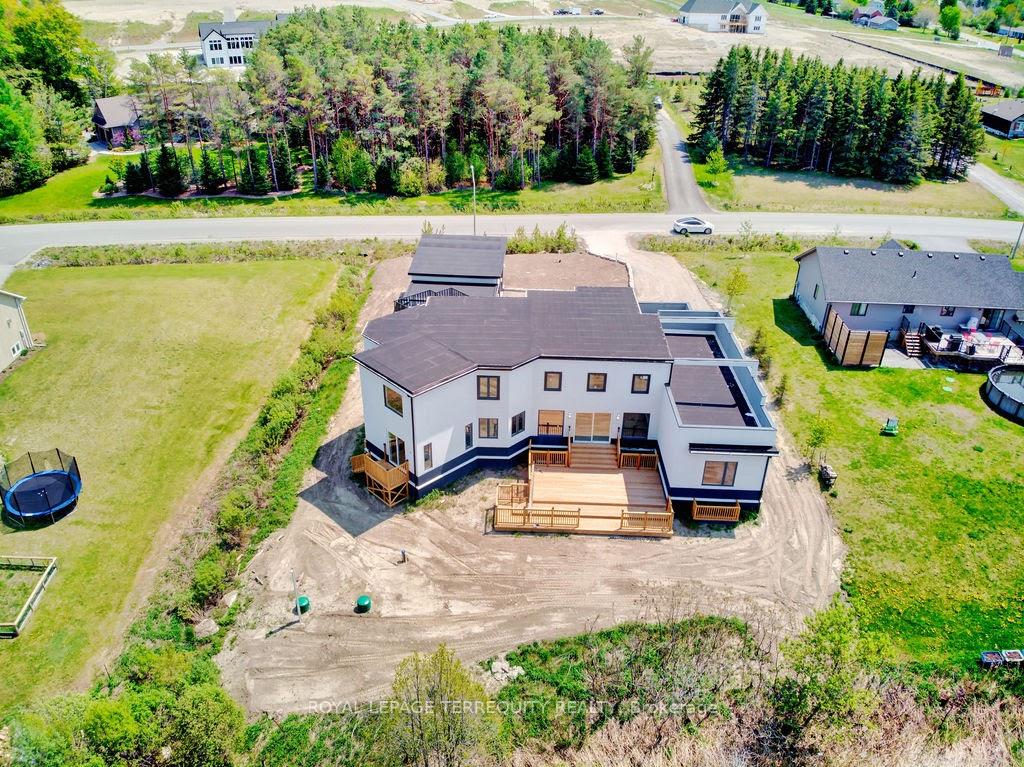
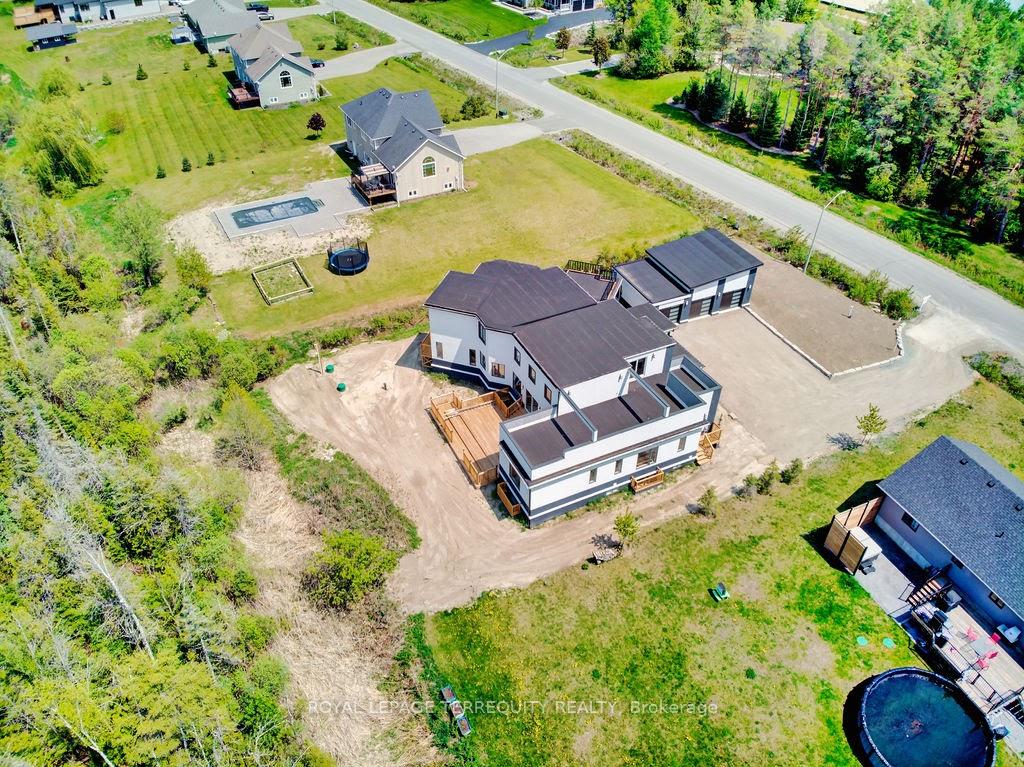
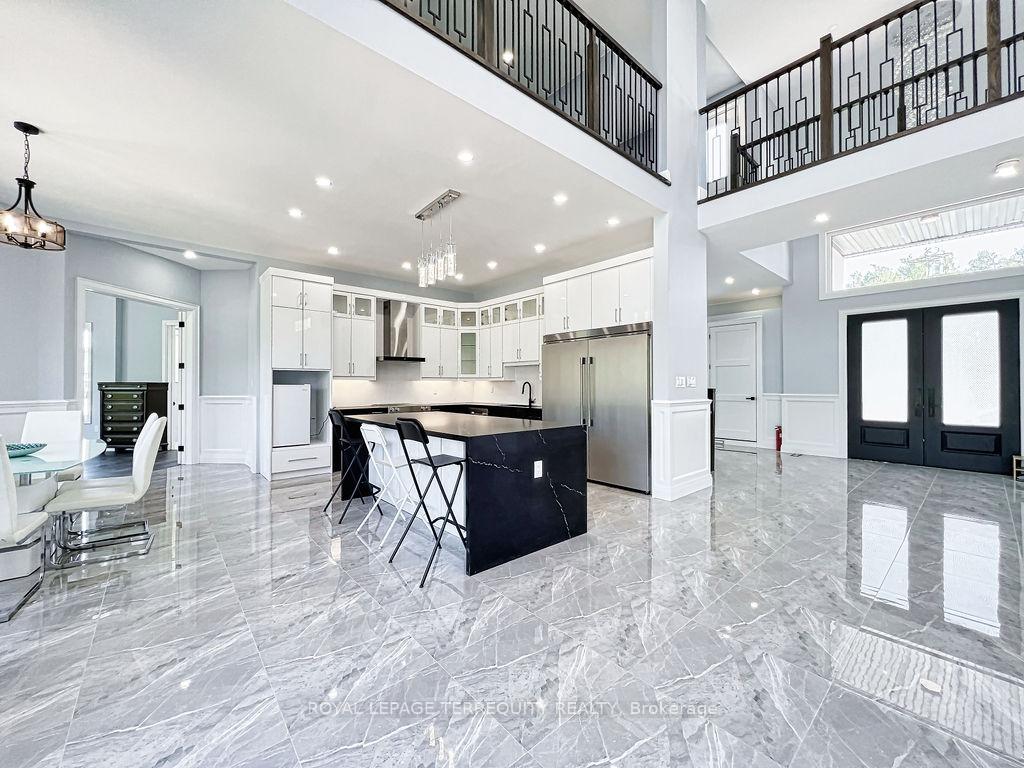
Exquisite custom-built luxury lease set in a prestigious acreage community just 40 minutes from the Toronto boundary. This meticulously designed home features approximately 4,500 sq. ft. of upscale upper-level space complemented by a fully finished 3,000 sq. ft. lower level, offering 5 bedrooms, 5.5 bathrooms, a spacious loft, and a full rec/games area ideal for large extended families and entertaining. Highlighted by 10.5-ft main-floor ceilings, a dramatic 20-ft living room ceiling, an open-concept gourmet kitchen and living space, two huge walk-out decks with stunning hill views, and prime convenience close to Highways 35, 115, 7, and 407.
Facts & features
Book a viewing
Rooms
12 rooms · 9 bathrooms
- Kitchen15′5″ × 15′1″233 sq.ft.
- Bedroom 214′9″ × 17′3″254 sq.ft.
- Bedroom 315′2″ × 13′1″199 sq.ft.
- Bedroom13′9″ × 15′2″209 sq.ft.
- Living room19′ × 19′2″365 sq.ft.
- Bedroom 416′1″ × 15′5″248 sq.ft.
- Dining room12′2″ × 15′1″183 sq.ft.
- Family room14′5″ × 23′332 sq.ft.
- Primary bedroom19′ × 16′1″306 sq.ft.
- Recreation20′ × 15′300 sq.ft.
- Media room12′ × 10′119 sq.ft.
- Office10′ × 10′99 sq.ft.
Around this home
Listing details
Helpful tools
Your HOMEH agent
"I would see it this week."
Ask HOMEH about this home
Price, neighbourhood, monthly cost. Ask anything.
HOMEH Intelligent Agent is an AI, not a licensed representative. Check anything important with your agent.