


9 Trent View Road
9 Trent View Road
 See all 27 photos
Property history
- $938,000TerminatedList: 2025-01-16|End: 2025-02-25|40 daysX11926083
Facts and features
- BasementCrawl space
- Water, sewerWell, septic
- HeatingForced air
- CoolingCentral air
- Fireplace
- Central air
The homeDetached, Bungalow, Crawl space
- Type: Detached
- Style: Bungalow
- Basement: Crawl space
InsideFireplace Yes, Other, Rooms above ground 8
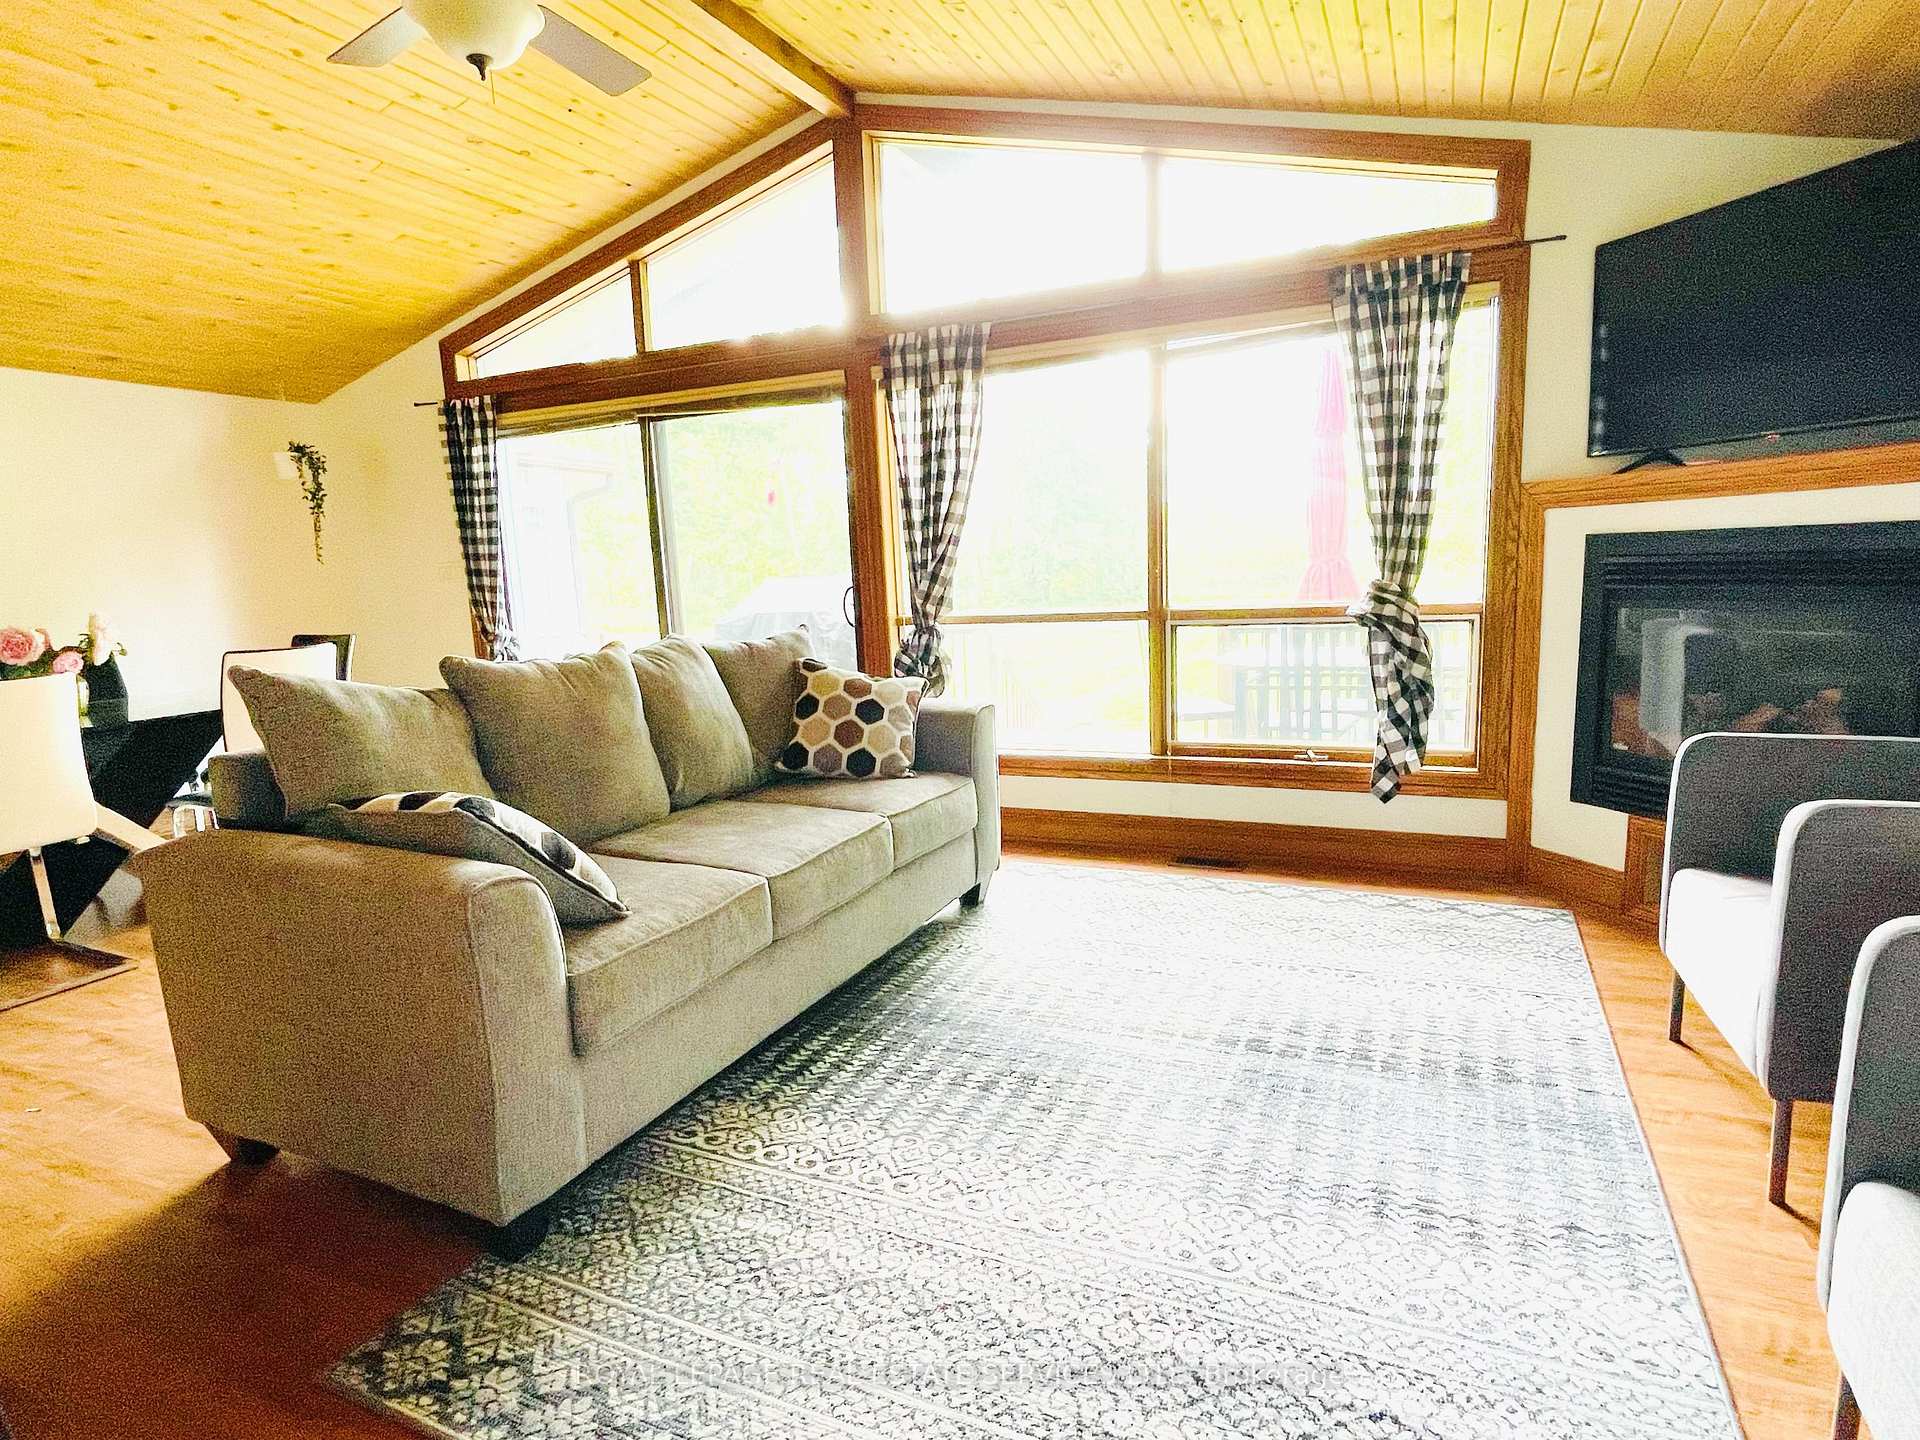
- Fireplace: Yes
- Features: Other
- Rooms above ground: 8
- Bedrooms: 4
- Bathrooms: 2
- Kitchens: 1
Outside and lotWood, Asphalt shingle, Block, perimeter wall
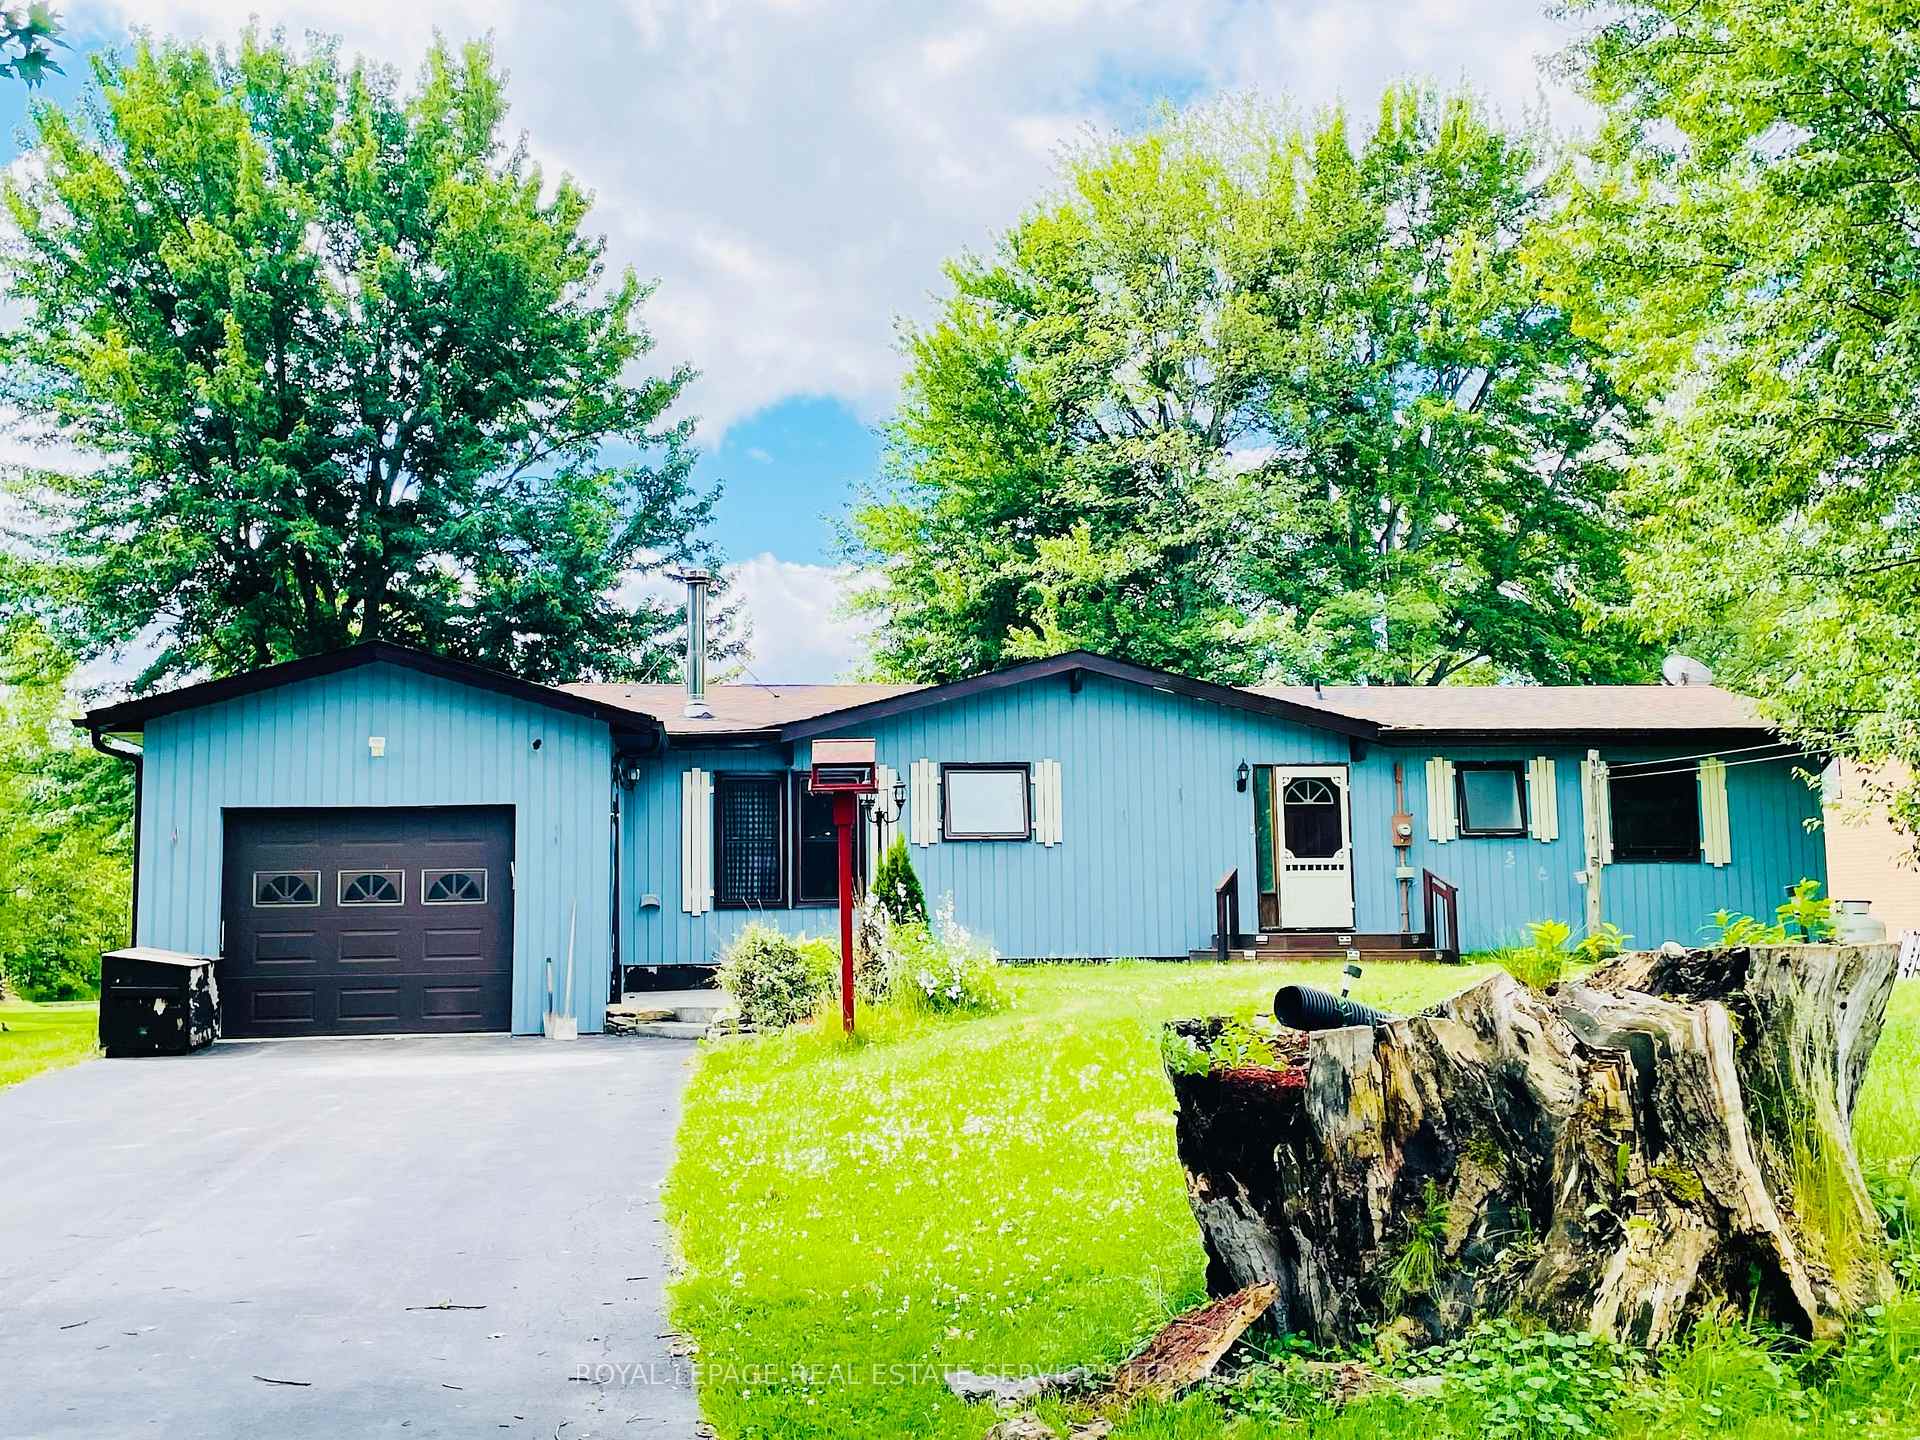
- Exterior: Wood
- Roof: Asphalt shingle
- Foundation: Block, perimeter wall
- Size: 90.49 × 324.48 ft
Parking3 Garage, Built-in, Private
- Spaces: 3 Garage
- Garage: Built-in
- Driveway: Private
Heating, water and powerForced air, propane, Central air, Well
- Heating: Forced air, propane
- Cooling: Central air
- Water: Well
- Sewer: Septic
Costs and taxesTaxes $4,233 a year, HST included in the price
- Taxes, 2024: $4,233 a year
- HST: HST included in the price
Listing detailsX11926083, Terminated, Jan 16, 2025
- MLS® number: X11926083
- Status: Terminated
- Listed on: Jan 16, 2025
- Days on market: 40
- Updated: Feb 25, 2025
- Possession: 2025-04-15 / April 15, 2025
- Occupied by: Vacant
- Listing brokerage: ROYAL LEPAGE REAL ESTATE SERVICES LTD.
About this home
9 Trent View Road, Kawartha Lakes (Eldon), ON K0M 2B0
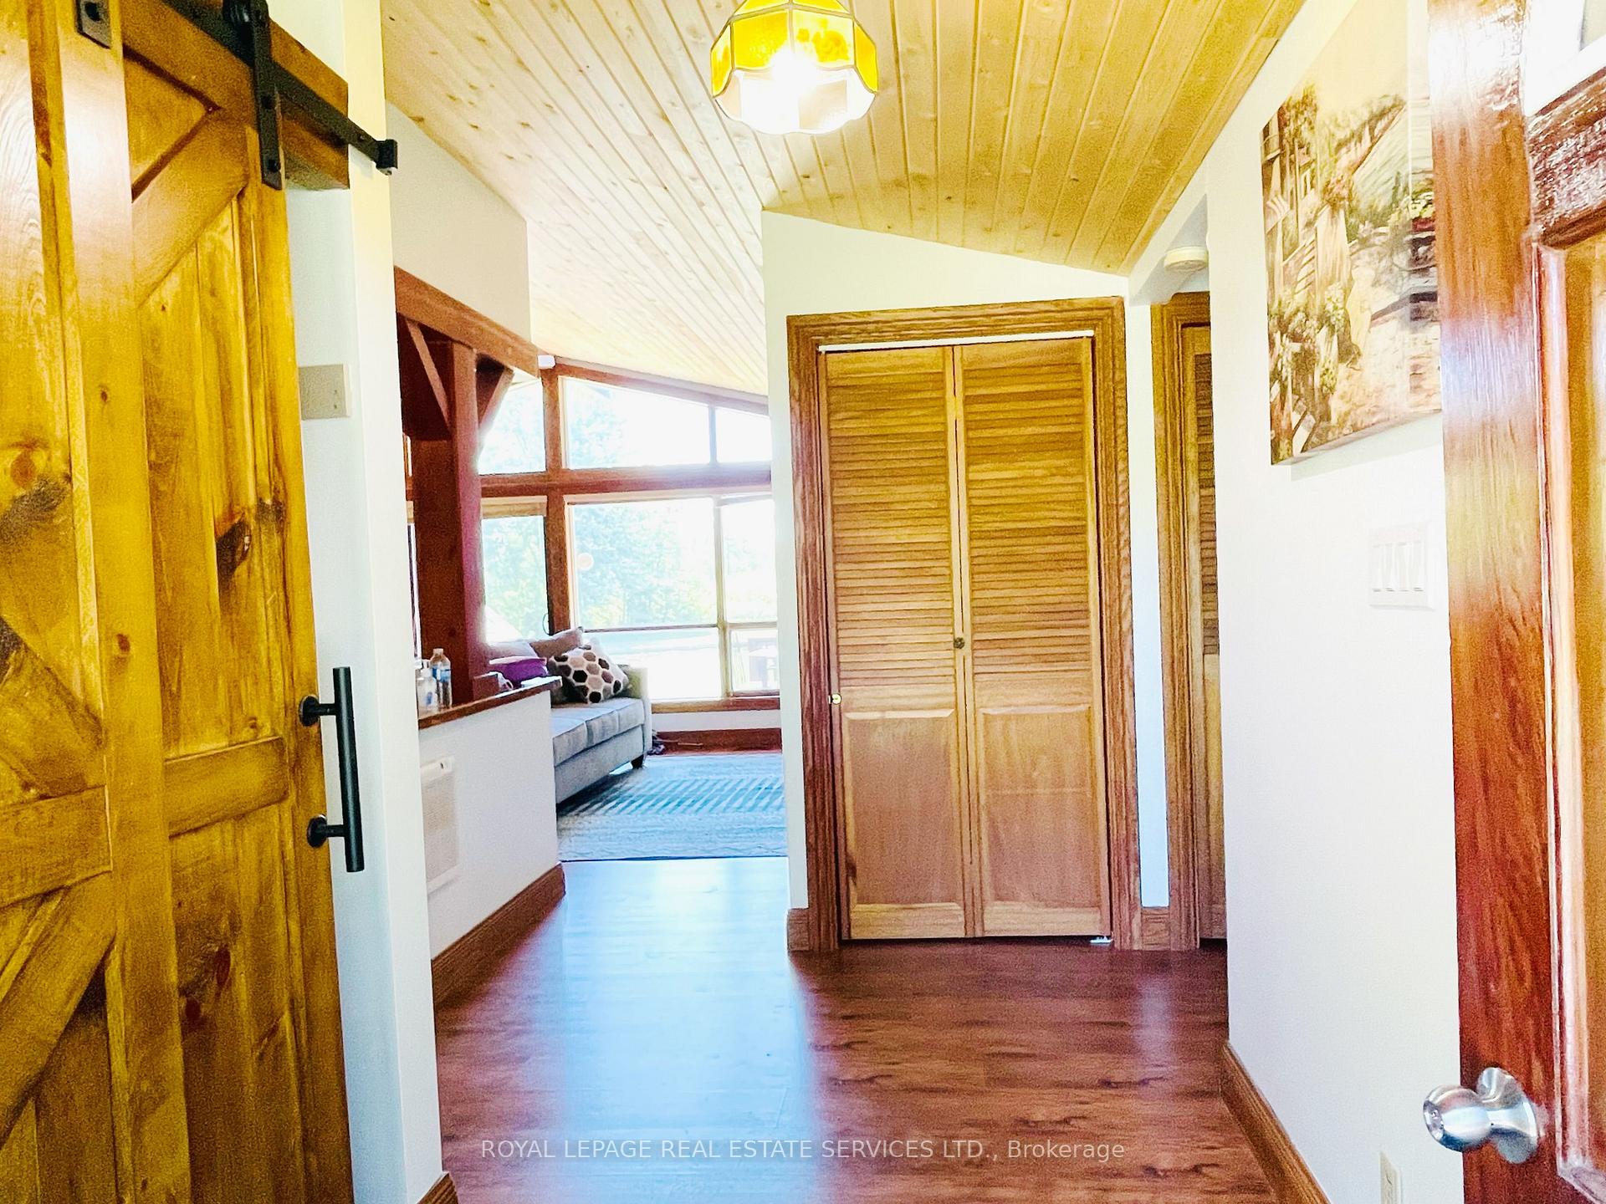
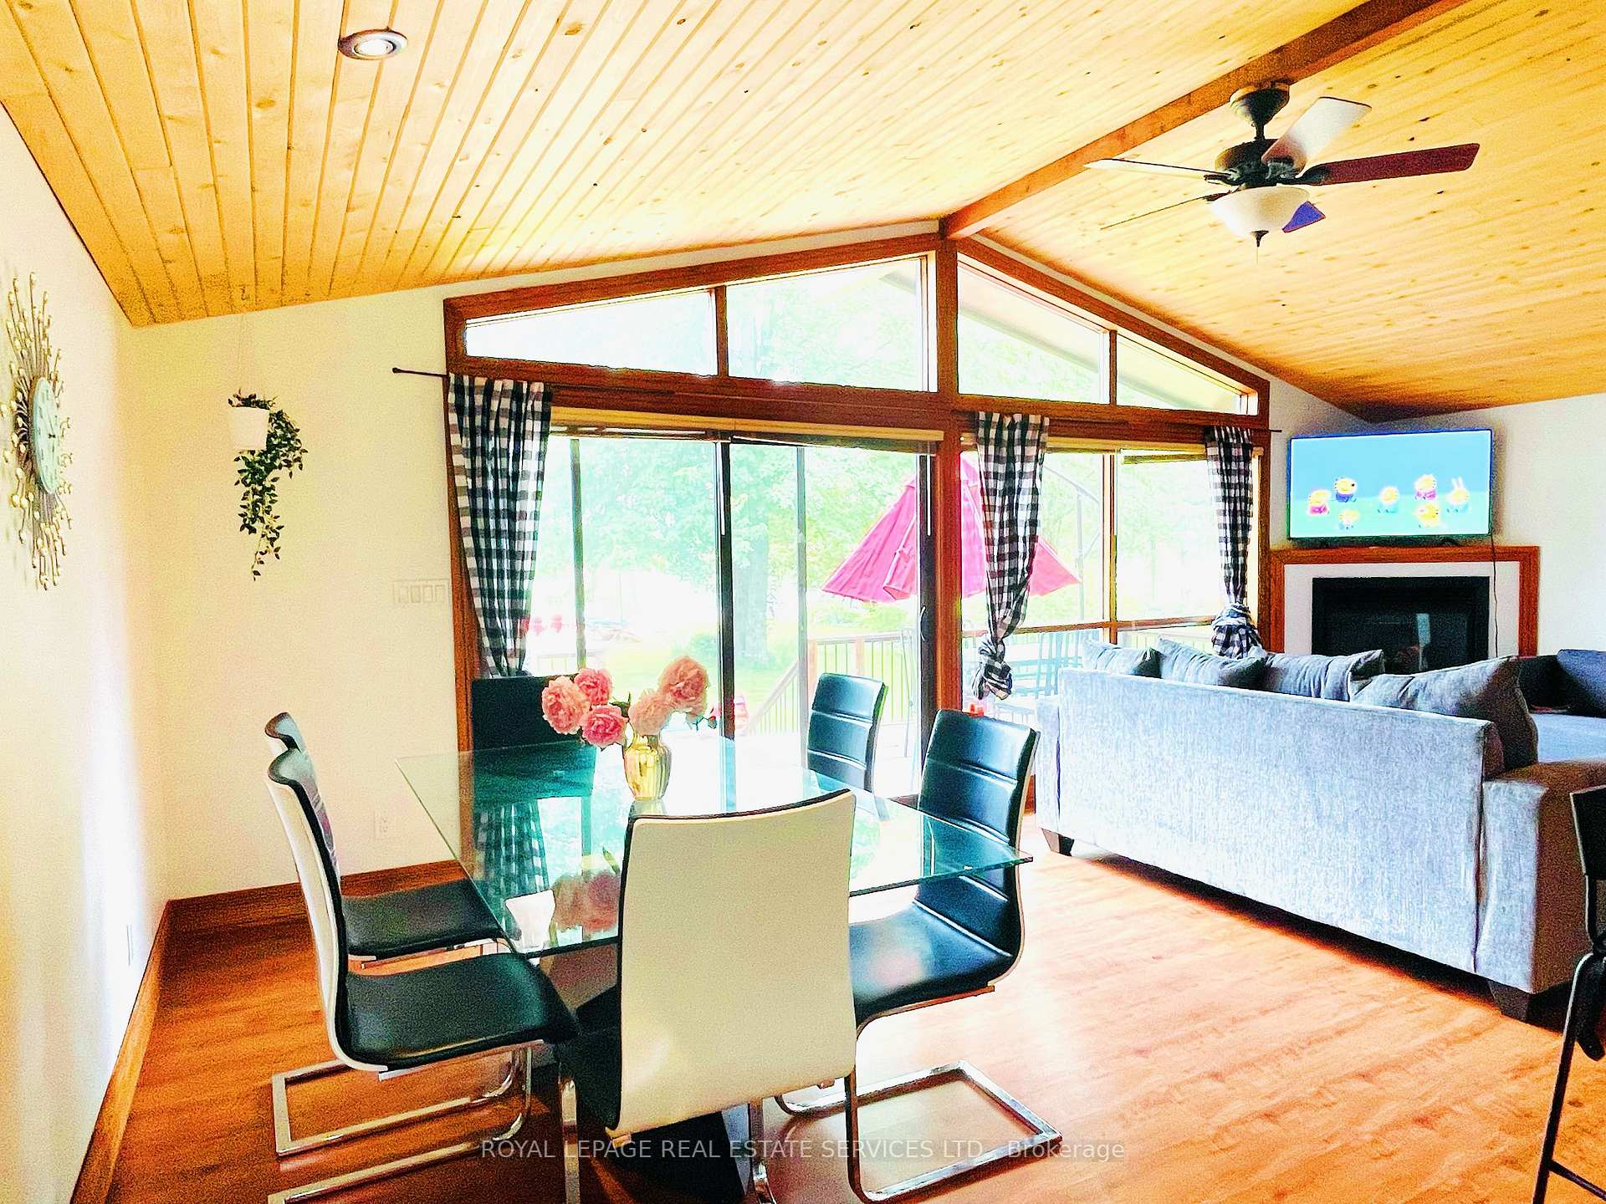
This 4 Season Waterfront Country Home or Cottage Sits On A Deep Private Lot On Trent Canal Between Mitchell Lake AndBalsam. Gorgeously Landscaped Level Lot With Lots Of Room For Games And Entertainment. It Features An Open-ConceptDesign With Cathedral Ceiling & Superior Layout, Spacious Living Room With Floor-To-Ceiling Window And Four FrenchDoors Walking Out To A Large Two-Tier Deck with Stunning Water view. **EXTRAS** Upgrades In 2022: New Deck, New Kitchen, New Dishwasher, Fresh Interior & Exterior Paint, New Outdoor Firepit, NewKayak Stand, Furnace(2021). 16'X 30' Attached Heated Garage, 24' x 24' Double Detached Garage, 10' x 12' Shed.
Ask about this home
A HOMEH agent will answer your questions about this home.
Around this home
Helpful calculators
Your HOMEH agent

"Priced 41% over the Hestimate. I would see it this week."