
3191 Hwy 518 E
Kearney3191 Hwy 518 E
Kearney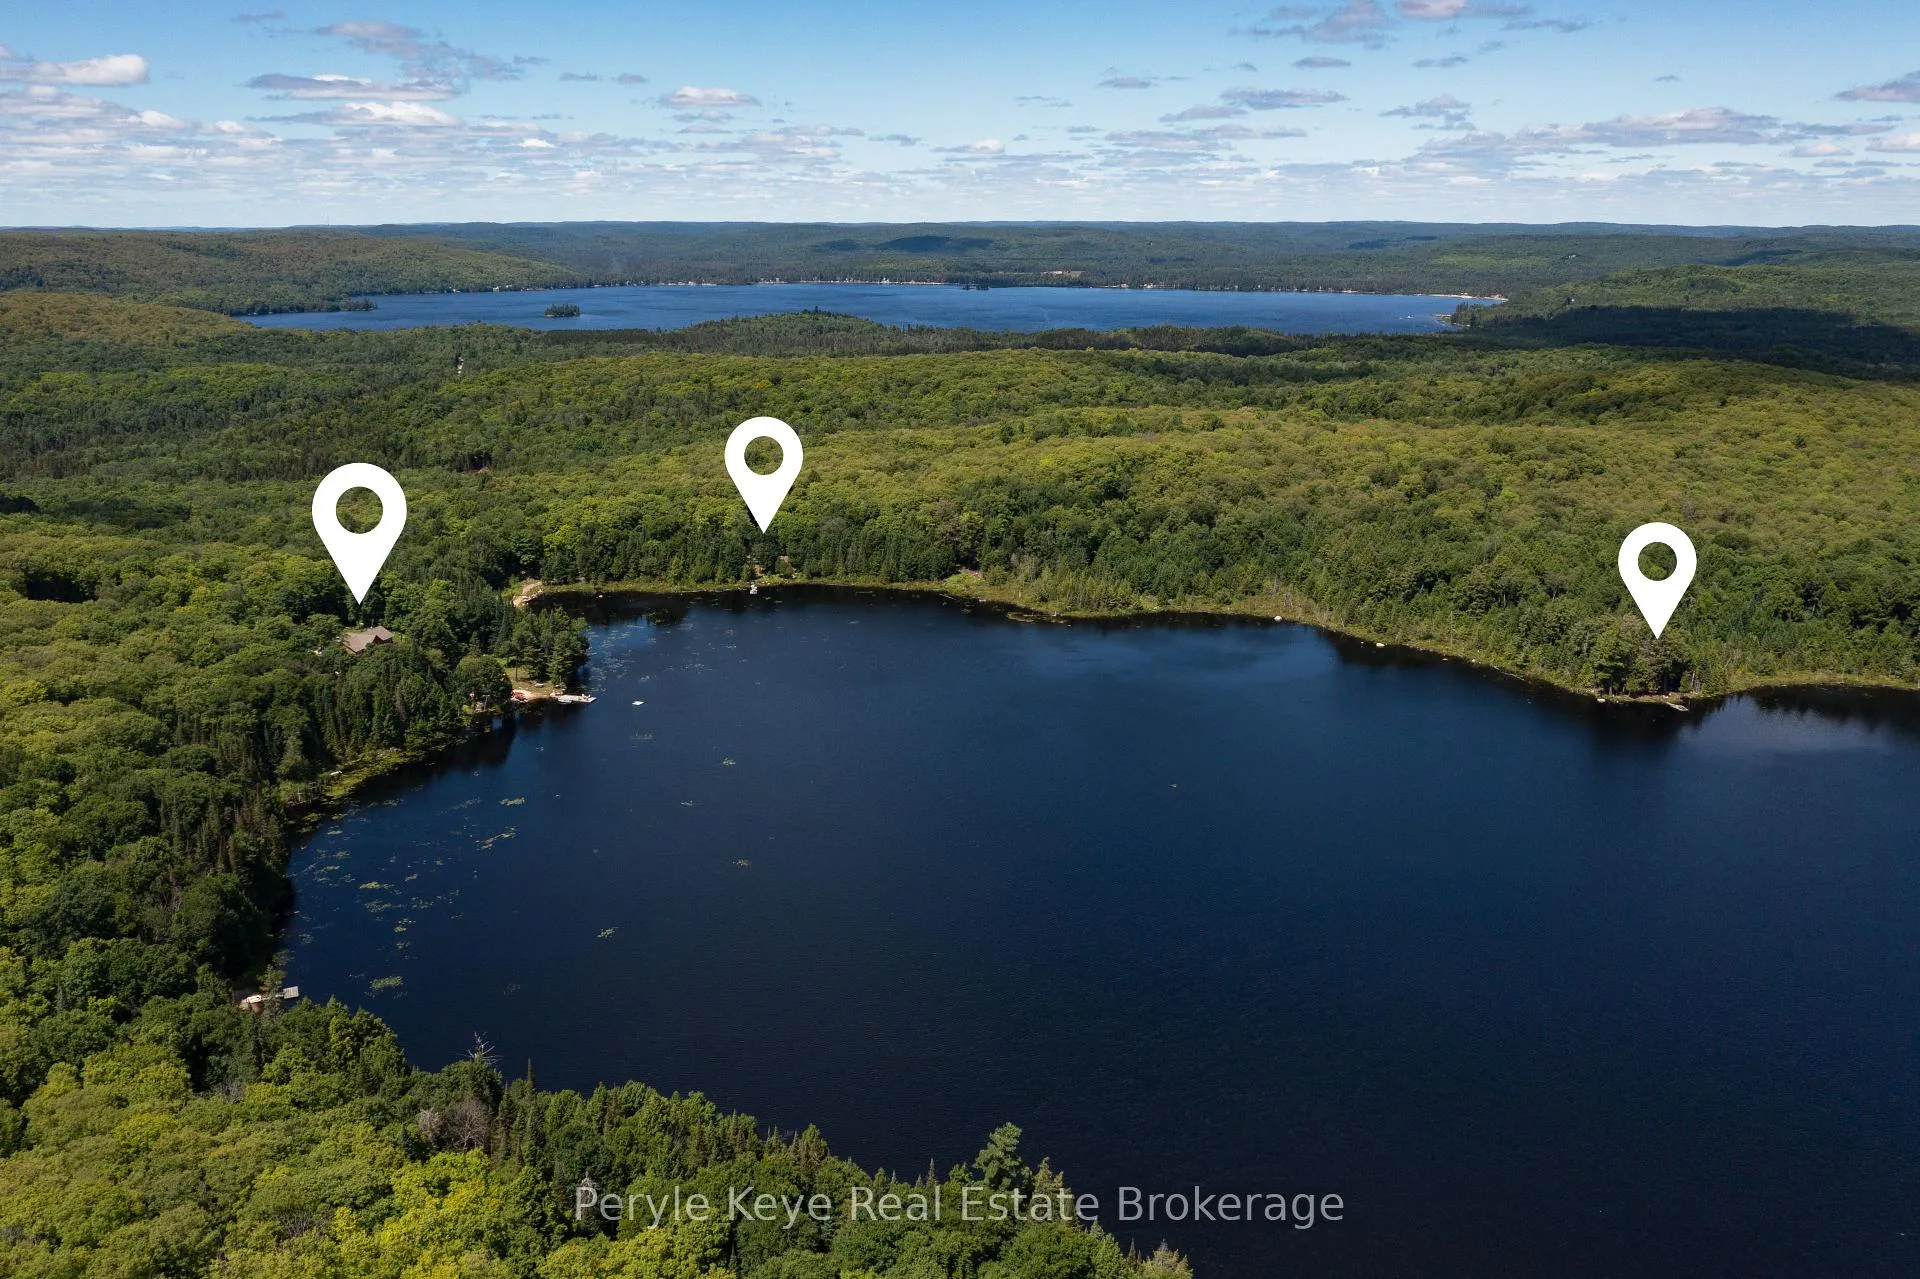
 See all 49 photos
Property history

This listing has ended. It is no longer available.
Property not available for sale or for rent.
Ask about this home
A HOMEH agent will answer your questions about this home.Ask HOMEH
About this home
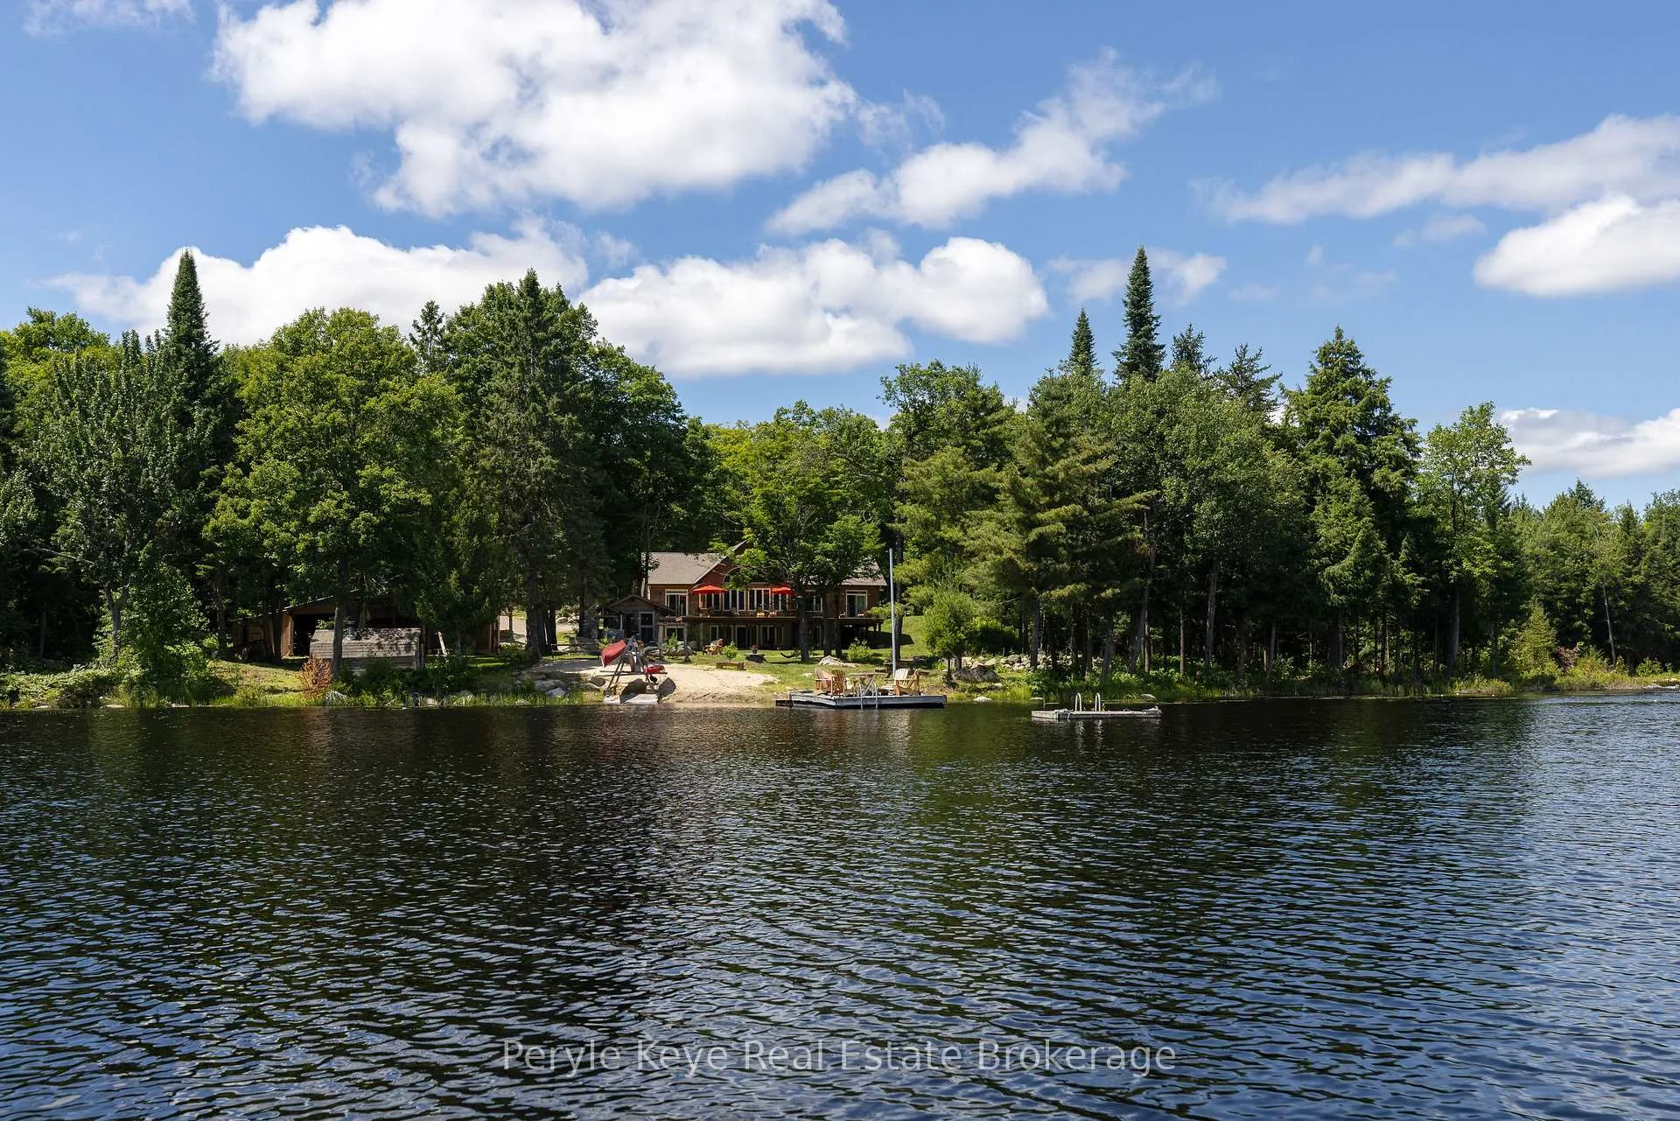
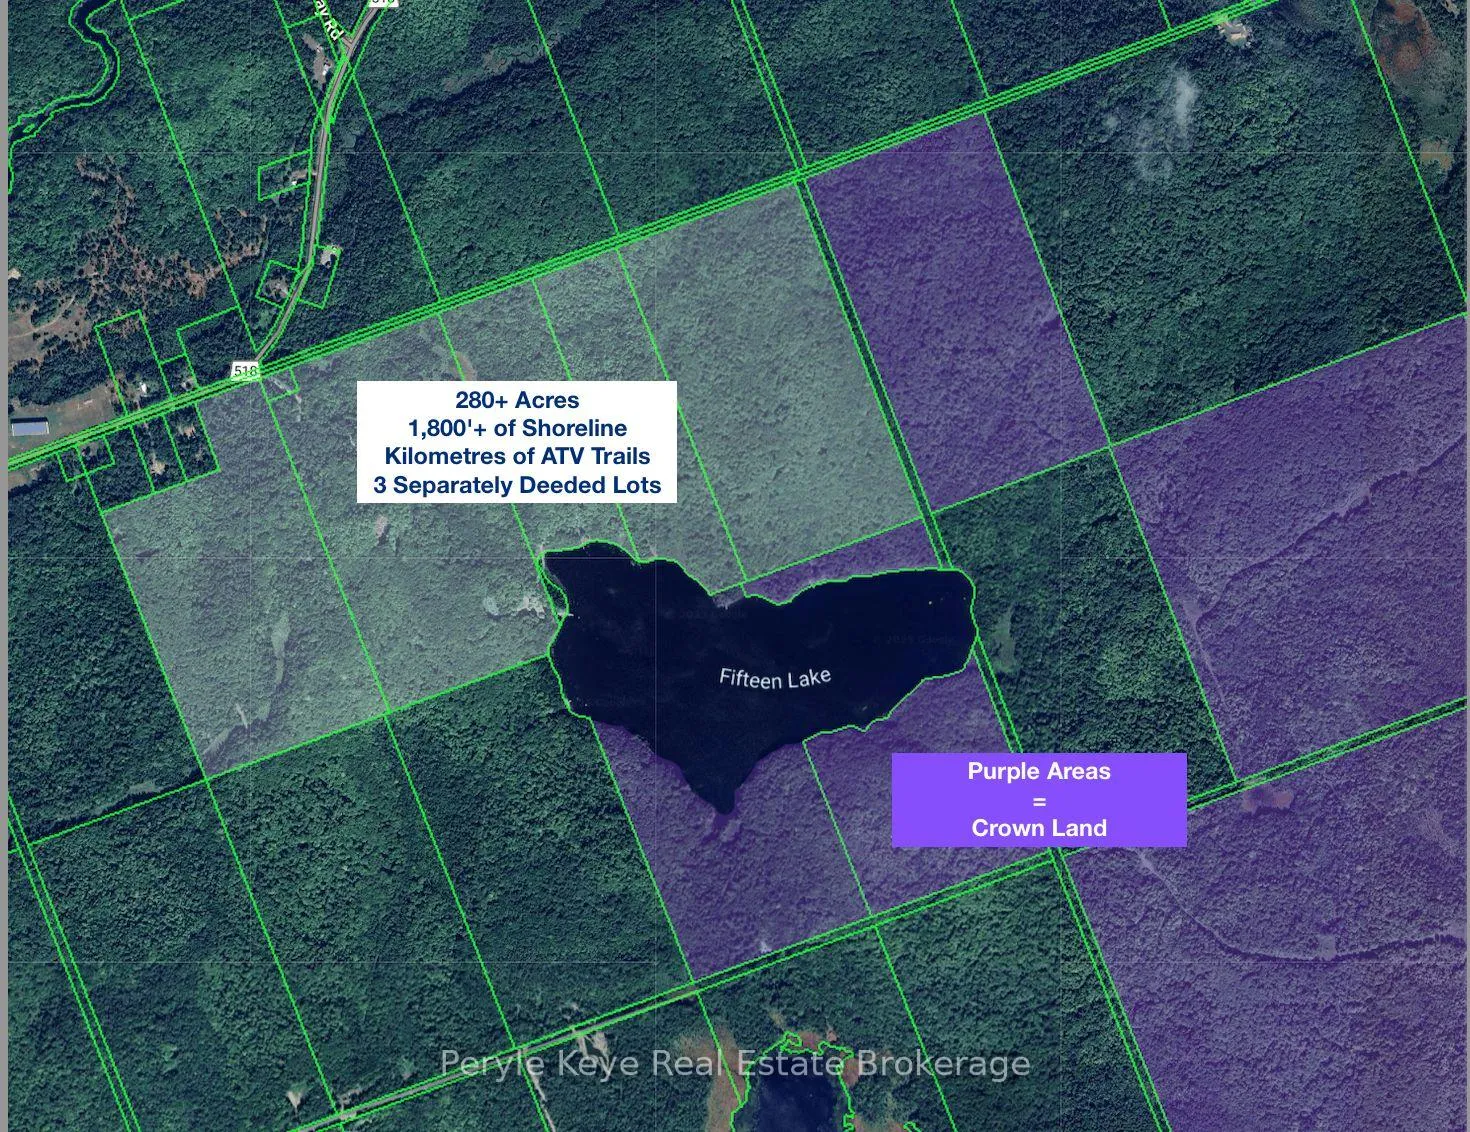
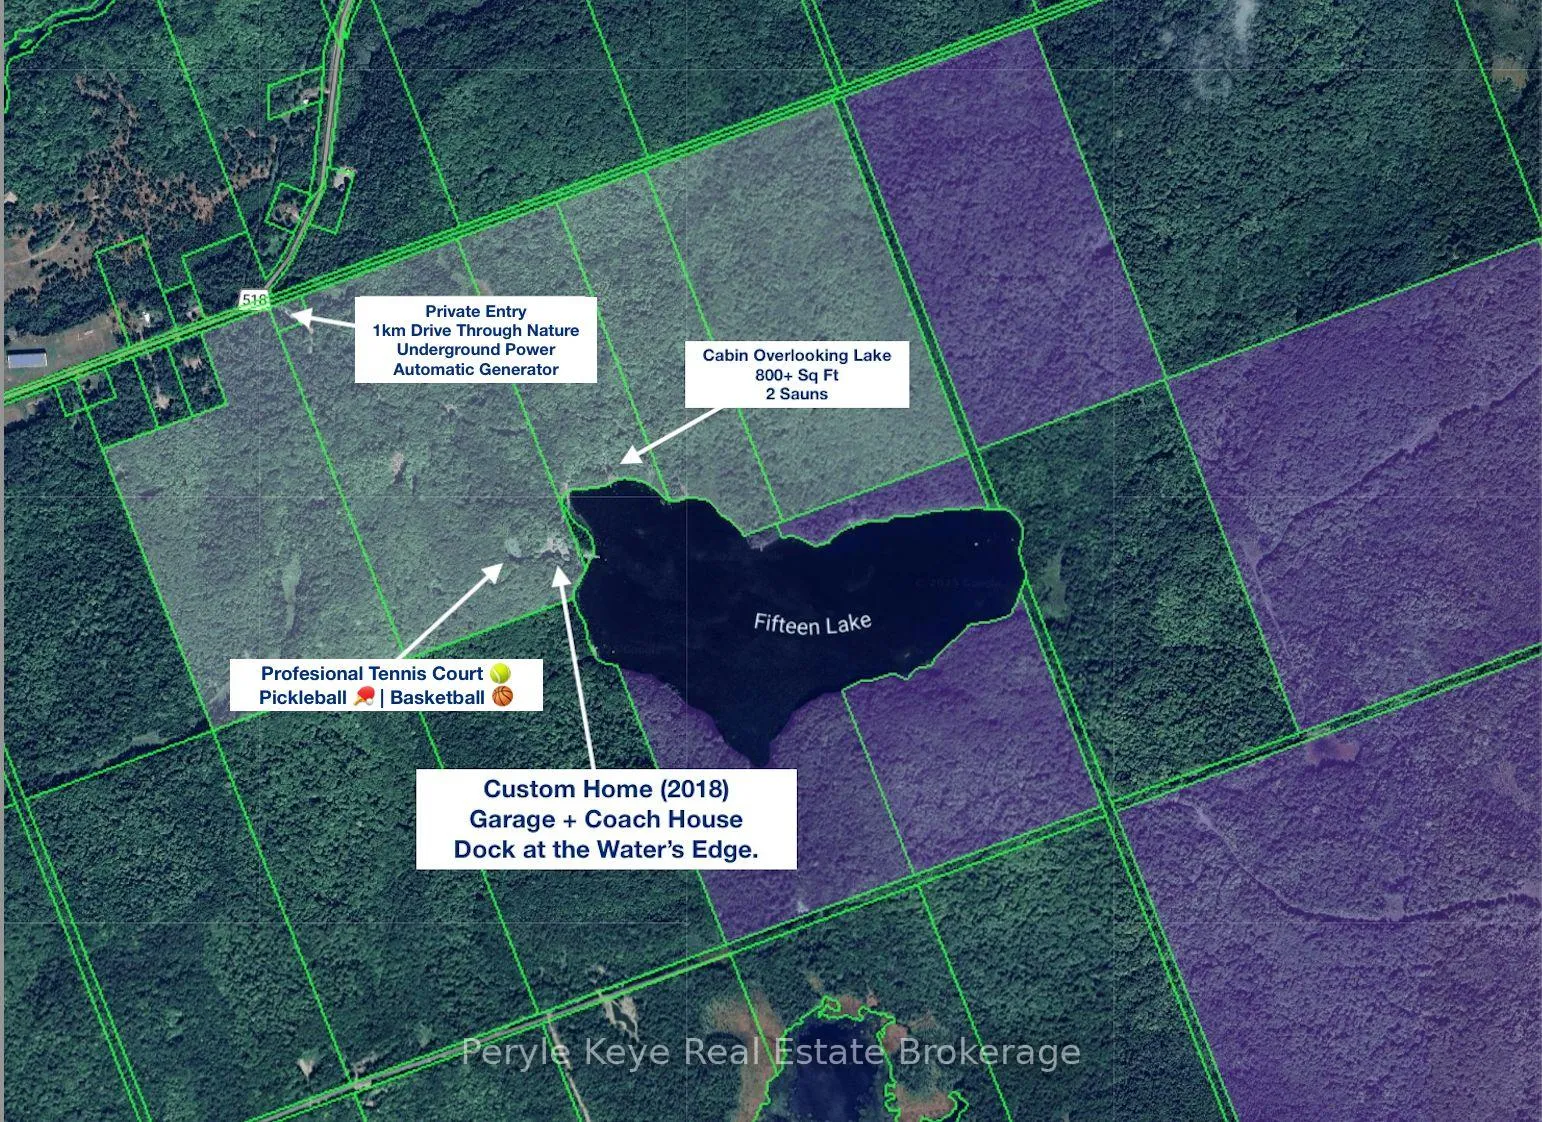
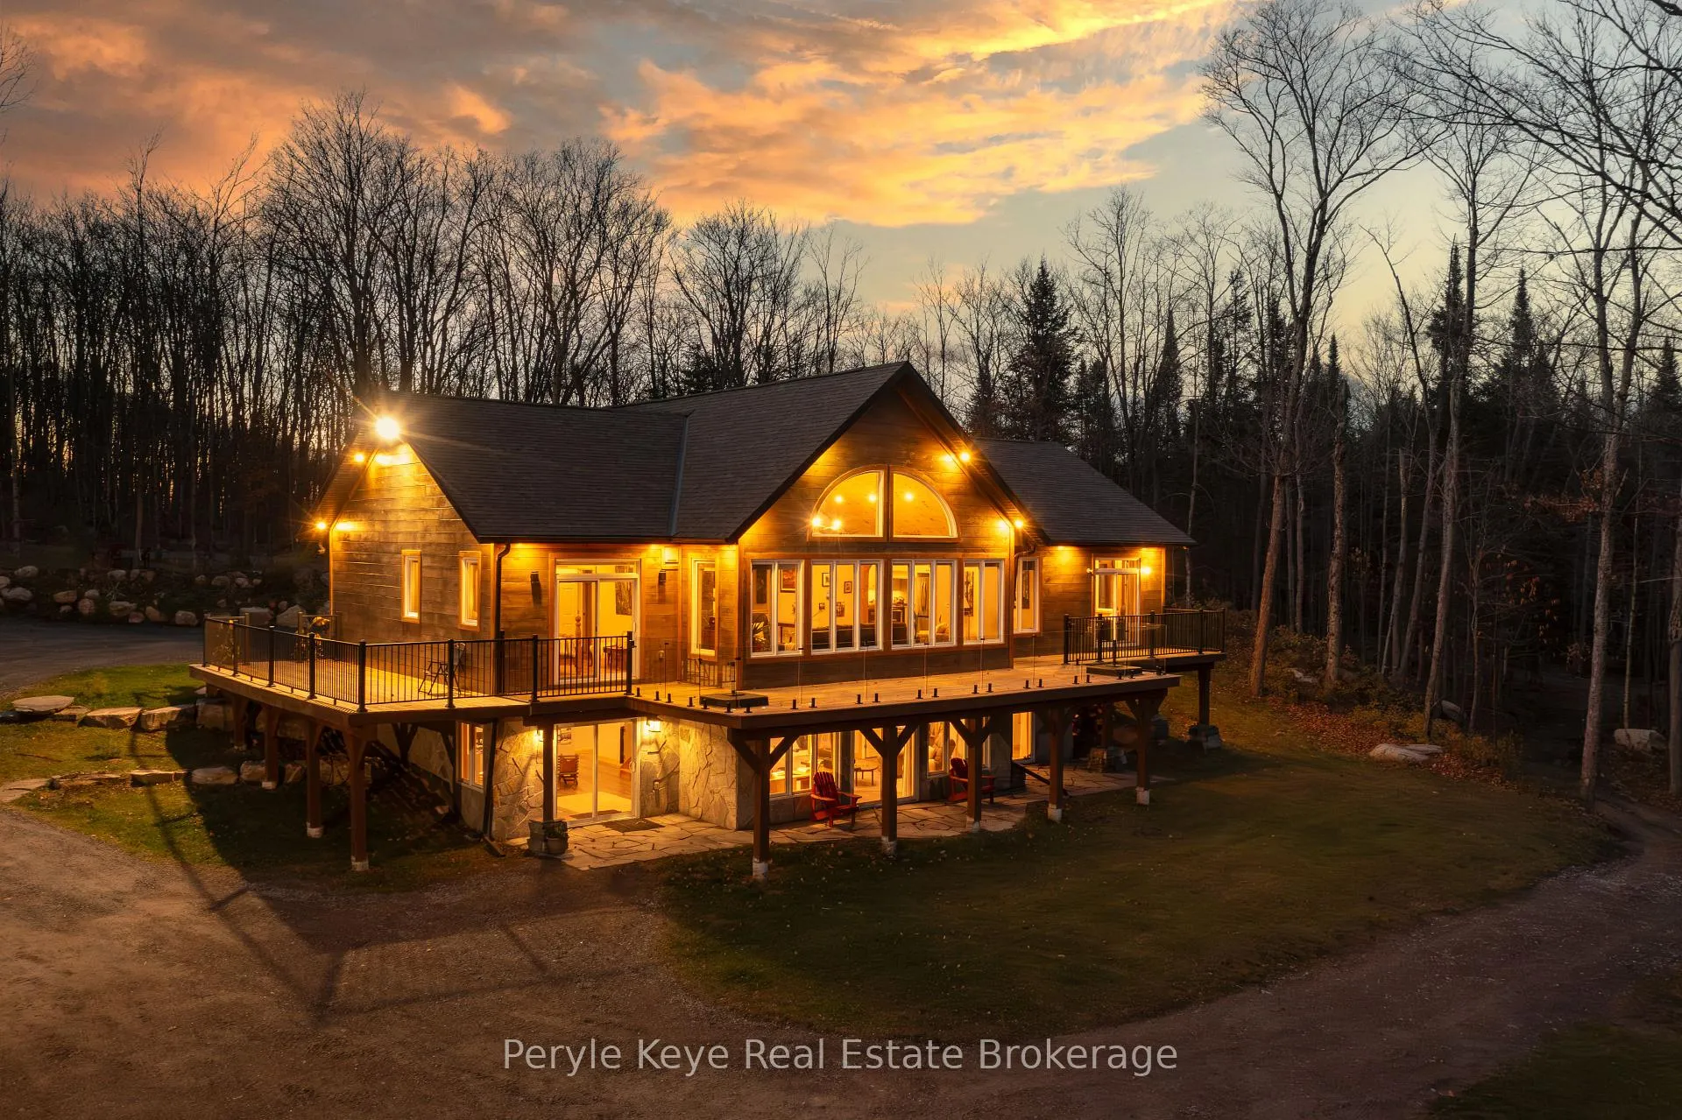
Do you want to know the difference between a property...and a legacy? Imagine 1,800' of shoreline, extended by thousands of acres of Crown land. Over 280+ AC that feels like total independence. This is privacy perfected, & freedom realized! Let's start at the beginning - the driveway is unlike anything you've ever experienced. Nearly a km long, w/ underground hydro. Every turn cuts through forest, building anticipation. At the heart, sits a custom home built in 2018 - 3 beds, 3 baths, a finished walkout, vaulted ceilings, a fireplace, a Muskoka Room, & an expansive deck overlooking the lake. In-floor heating, an outdoor wood furnace w/ propane backup, a full-home automatic generator, & a separate coach house above the 870 Sq Ft Garage. This is for those who think in decades, not weekends. Tucked among the trees, a 830 sq ft cabin waits quietly. The perfect vacation within your staycation. When the weekend hits, it's game on - tennis, pickleball, or basketball. There's 2 saunas - for the moments you pause. An outdoor pizza oven - for the ones you share. And with this much shoreline, choosing a favourite dock might take all summer. Outside, the 280+ Ac sanctuary becomes your personal playground. This is where the noise stops, & nature begins its symphony again. Kilometres of private ATV trails weave through forest, past stocked ponds, a 150' waterfall, & a maple forest w/ commercial syrup operation potential. You even have an aggregate pit. Because here, you don't just own land - you own resources! Access the D-trail system through crown land - or across the lake when winter locks it in ice. And still, there's more here than any camera could ever capture. Multiple separately deeded parcels, each w/ lake access, offering development potential. This one doesn't compete within a category - it defines it. This is the moment when legacy stops being an idea - and becomes a decision. When you stop waiting for the future, and start creating it. Where tomorrow starts with you!
Facts & features
Ask about this home
A HOMEH agent will answer your questions about this home.
Rooms
22 rooms · 4 bathrooms
- Other24′10″ × 30′9″762 sq.ft.
- Living room19′6″ × 22′10″445 sq.ft.
- Kitchen13′9″ × 16′5″226 sq.ft.
- Dining room13′9″ × 13′9″189 sq.ft.
- Primary bedroom14′10″ × 12′5″184 sq.ft.
- Bathroom8′4″ × 12′5″104 sq.ft.
- Bathroom7′10″ × 7′3″56 sq.ft.
- Bedroom11′10″ × 11′3″133 sq.ft.
- Sunroom13′6″ × 11′4″153 sq.ft.
- Other13′5″ × 11′5″153 sq.ft.
- Bathroom5′ × 9′6″47 sq.ft.
- Bedroom15′1″ × 17′2″260 sq.ft.
- Dining room9′8″ × 9′11″96 sq.ft.
- Kitchen9′9″ × 20′11″203 sq.ft.
- Living room10′10″ × 9′11″107 sq.ft.
- Family room19′7″ × 24′4″476 sq.ft.
- Bedroom13′ × 13′10″180 sq.ft.
- Bathroom7′3″ × 6′5″46 sq.ft.
- Cold room/cantina6′9″ × 11′75 sq.ft.
- Laundry10′3″ × 11′3″115 sq.ft.
- Recreation13′1″ × 23′7″308 sq.ft.
- Utility room7′10″ × 12′5″97 sq.ft.
Around this home
Listing details
Helpful tools
Your HOMEH agent
"I would see it this week."
Ask HOMEH about this home
Price, neighbourhood, monthly cost. Ask anything.
HOMEH Intelligent Agent is an AI, not a licensed representative. Check anything important with your agent.