
364 Forestry Tower Road
Kearney (Proudfoot)364 Forestry Tower Road
Kearney (Proudfoot)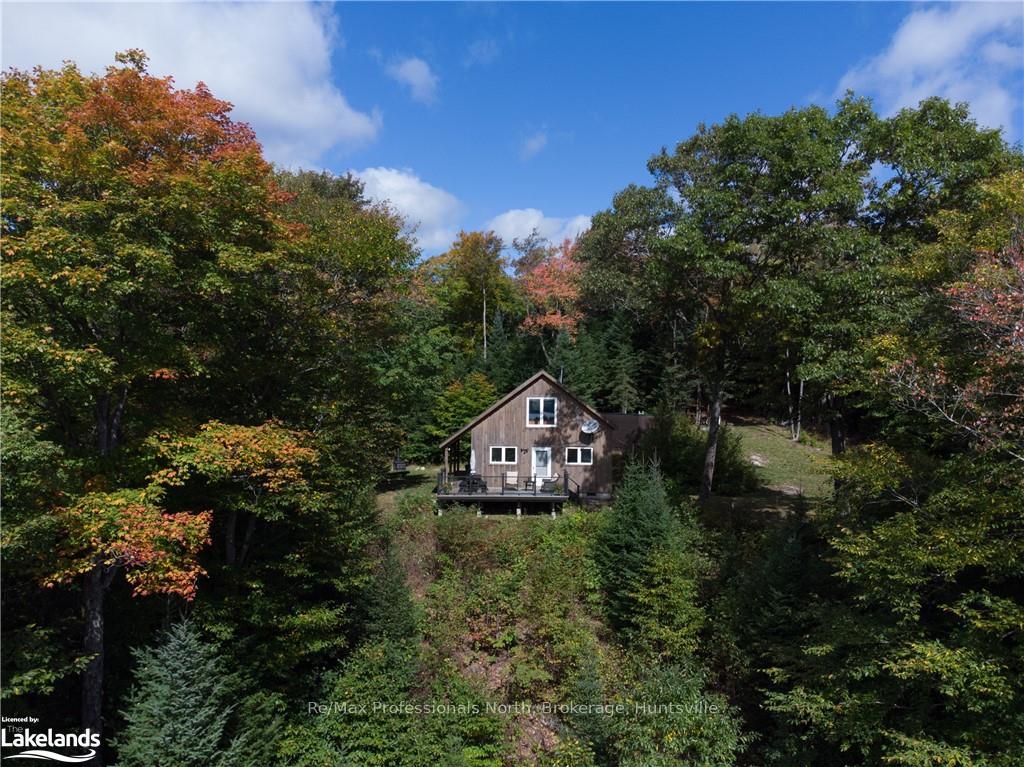 See all 2 photos
Property history

This listing has ended. It is no longer available.
Property not available for sale or for rent.
Ask about this home
A HOMEH agent will answer your questions about this home.Ask HOMEH
About this home
364 Forestry Tower Road, Kearney
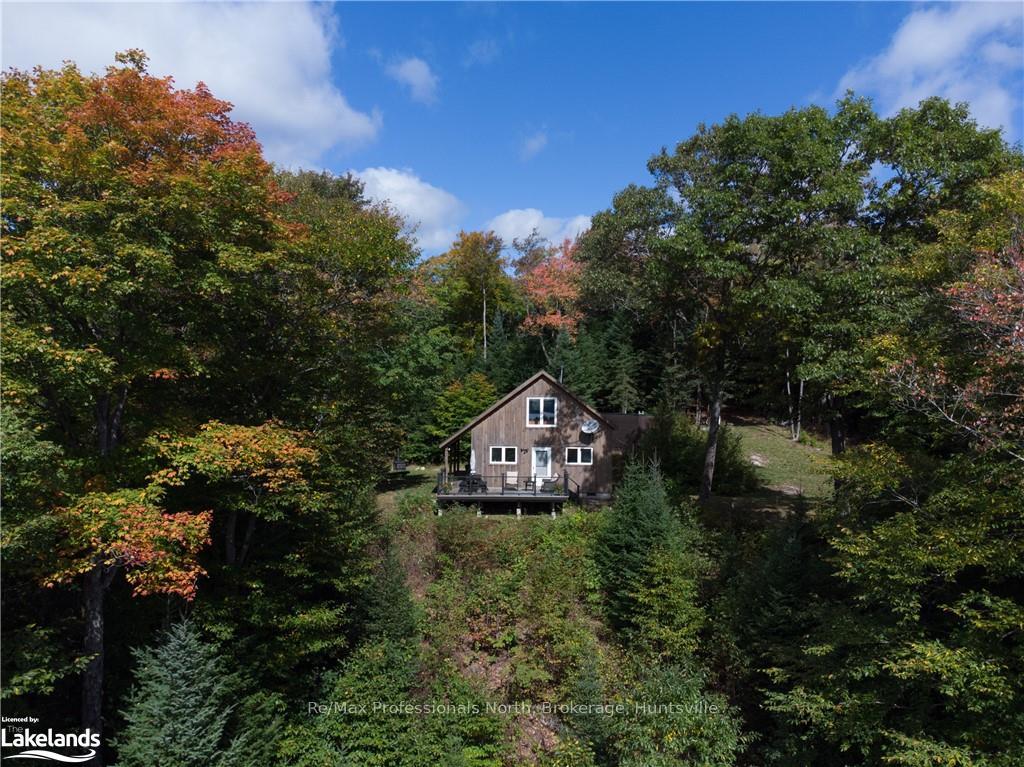
This property boasts a magnificent view and unparalleled quiet that will take your breath away. Enjoy 80 acres of privacy for exploring and hiking amogst nature. The fully winterized, comfortable and large cabin with wood finishes and soaring cathedral ceiling is surrounded by trees and towers above the lake and valley below. The living room, kitchen, and loft all offer vistas of amazing beauty that will leave you in awe. Modern comforts are provided by either the propane Generac or gas-powered generators for electricity. Propane is used for the stove, refrigerator, and three light fixtures. The property also includes a propane-fired hot water on demand boiler that has not been installed yet. A full septic system and fresh water from the dug well with filtration and UV light sterilization ensure your comfort. This turn-key opportunity comes with all furniture, appliances, lawn mower, snowblower, and both generators included. The walls and floor are spray-foamed, and the steel roof provides added durability. The wood stove, complete with tile base, stone back surround, and chimney, has been installed in the past two years, as has new flooring throughout. Over $7000 worth of gravel has been added to the driveway for easy access. This property is perfect for outdoor enthusiasts and nature lovers, with trails for hiking, snowmobiling, and ATV use throughout the property. You may even spot a moose or two! Access to the property is easy with a 4WD vehicle. Don't miss your chance to own this spectacular property and enjoy off-grid living at its finest!
Facts & features
Ask about this home
A HOMEH agent will answer your questions about this home.
Rooms
18 rooms · 1 bathroom
- Other10′ × 22′2″221 sq.ft.
- Living room18′11″ × 22′2″419 sq.ft.
- Bedroom15′3″ × 11′8″177 sq.ft.
- Bedroom8′8″ × 9′8″84 sq.ft.
- Bathroom—
- Other10′ × 22′2″221 sq.ft.
- Living room18′11″ × 22′2″419 sq.ft.
- Bedroom15′3″ × 11′8″177 sq.ft.
- Bedroom8′8″ × 9′8″84 sq.ft.
- Bathroom—
- Living room18′11″ × 22′2″419 sq.ft.
- Bedroom15′3″ × 11′8″177 sq.ft.
- Bedroom8′8″ × 9′8″84 sq.ft.
- Bathroom—
- Other10′ × 22′2″221 sq.ft.
- Loft18′10″ × 28′11″544 sq.ft.
- Loft18′10″ × 28′11″544 sq.ft.
- Loft18′10″ × 28′11″544 sq.ft.
Around this home
Listing details
Helpful tools
Your HOMEH agent
"Priced 6% under our estimate. I would see it this week."
Ask HOMEH about this home
Price, neighbourhood, monthly cost. Ask anything.
HOMEH Intelligent Agent is an AI, not a licensed representative. Check anything important with your agent.