
 See all 37 photos

Book a viewing
Ask HOMEH
About this home
842 Emsdale Lake Road, Kearney
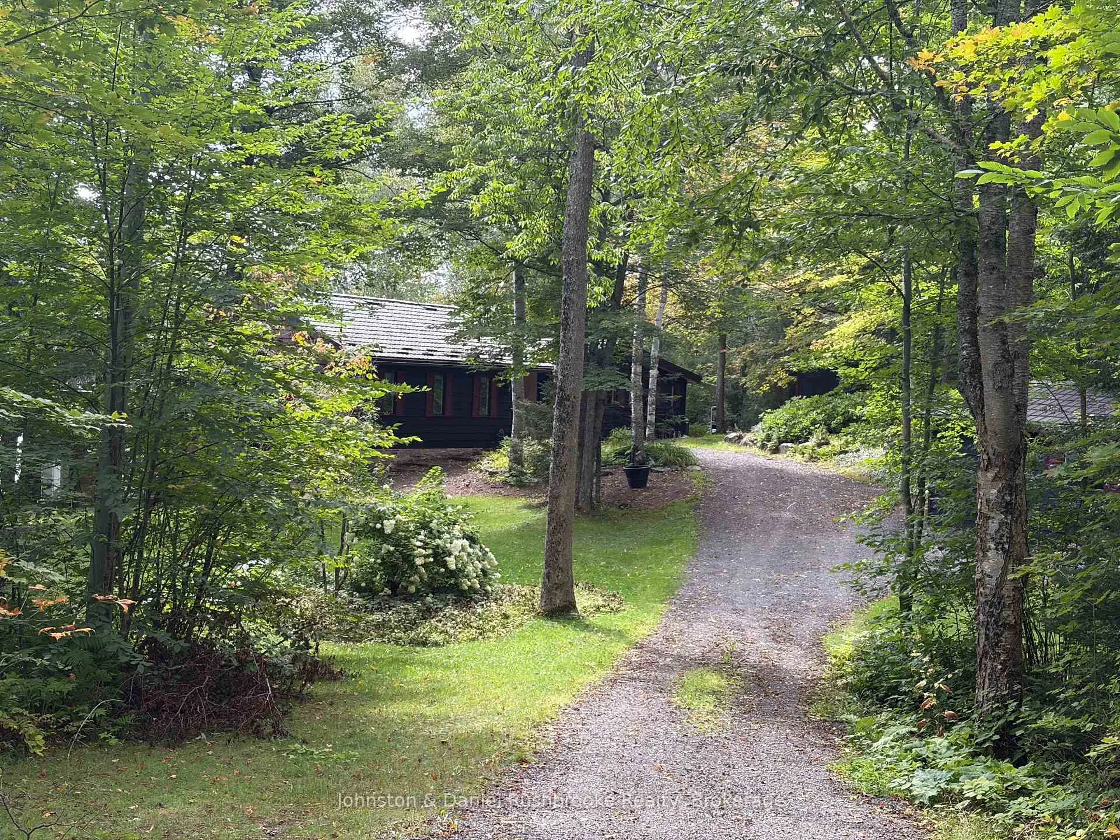
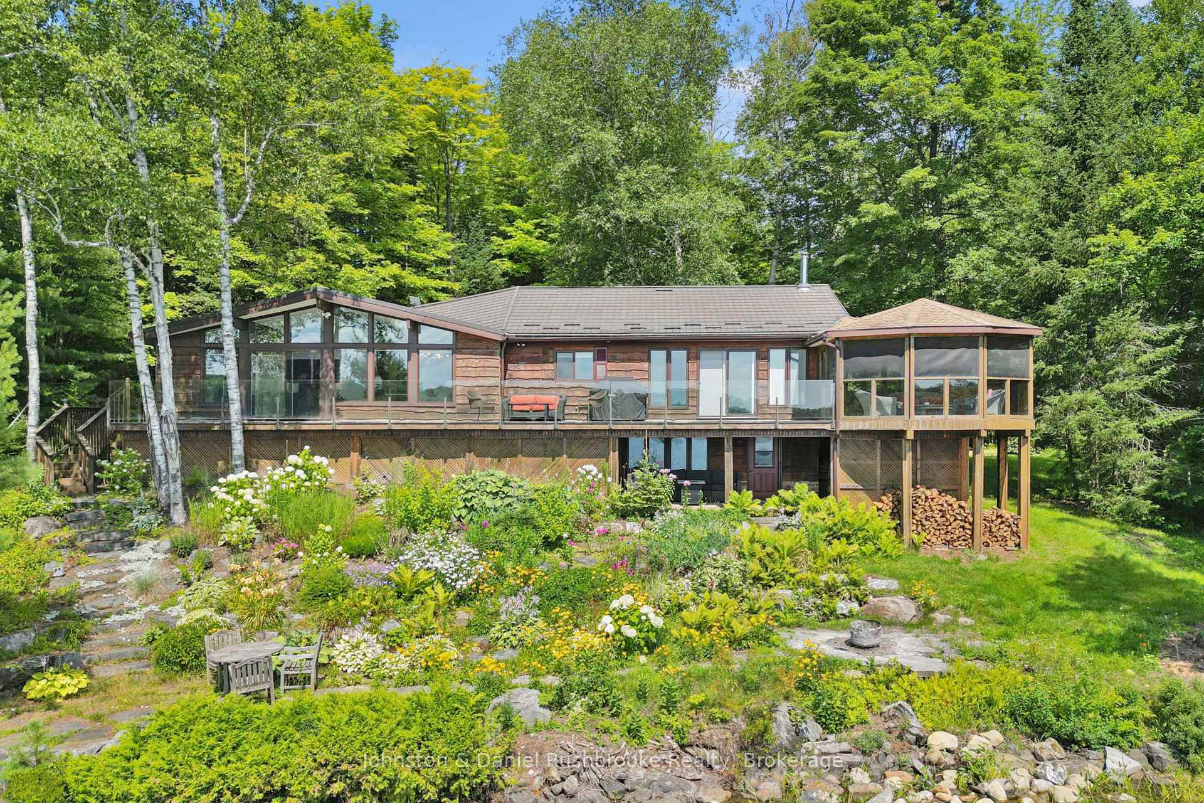
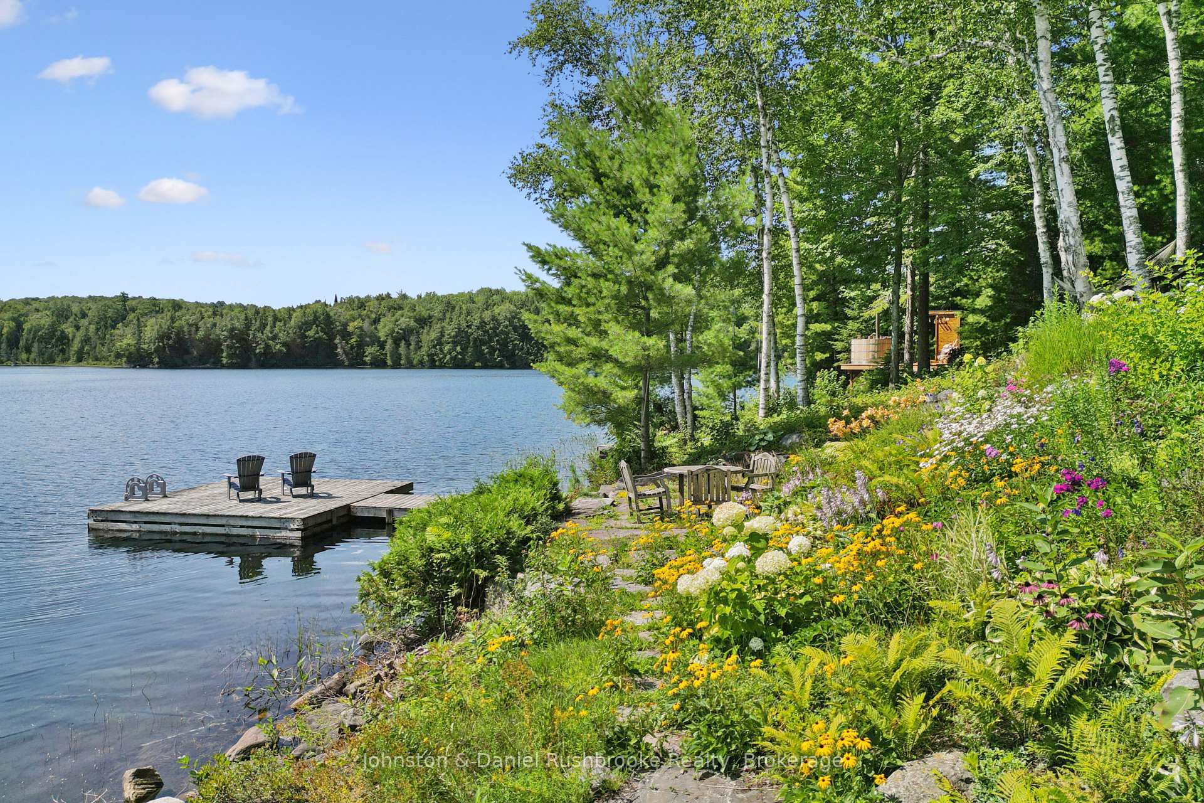
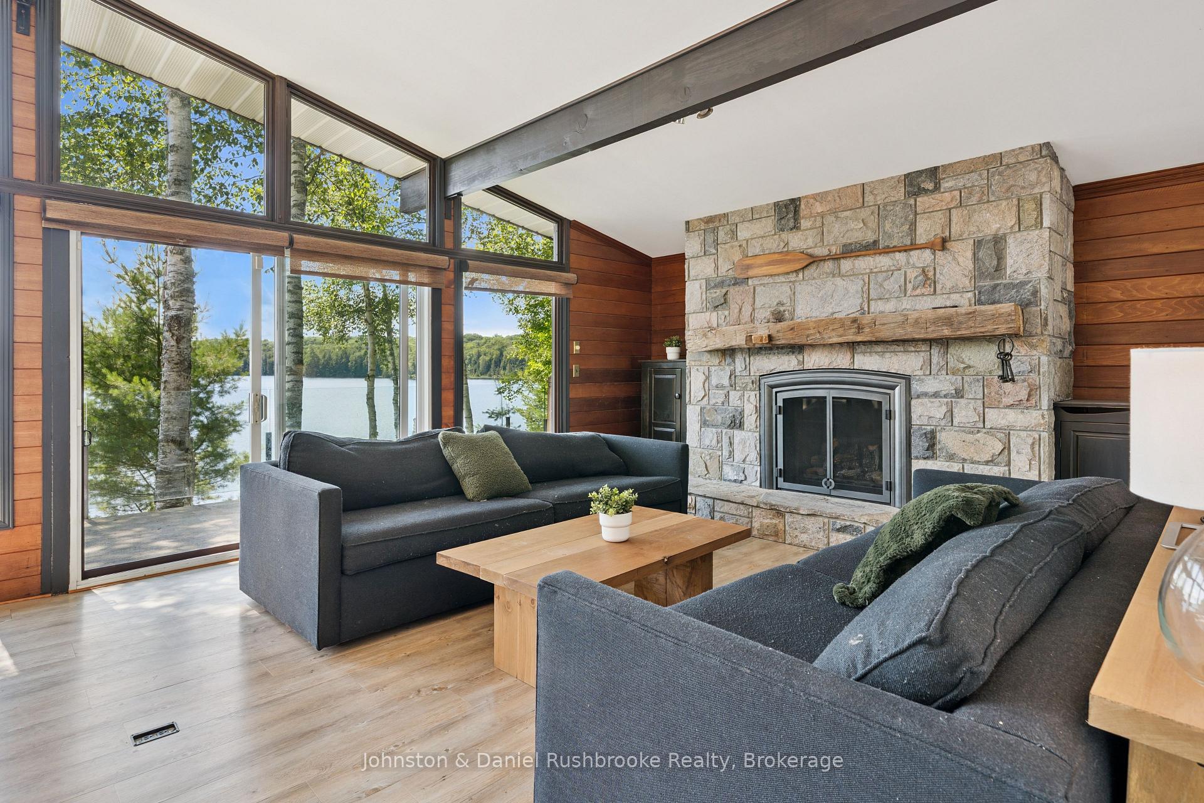
Set on nearly an acre of gently sloping land with 187 feet of private, south-facing shoreline on picturesque Emsdale Lake, this winterized three-bedroom cottage offers gorgeous all-day sun and expansive water views. With over 2,500 sq. ft. of inviting living space, the main level features a bright, open-concept kitchen with stone counters, white cabinetry, and generous storage. It flows seamlessly into a dining area with a walkout to the lakeside deck and barbeque. Vaulted ceilings accent the adjoining family room, which is anchored by a classic stone propane fireplace, ideal for cool summer evenings. A lakeside Muskoka room provides the perfect screened setting for evening card games with friends. The main-floor primary suite includes a spacious five-piece ensuite, complemented by two guest bedrooms and a convenient main-floor laundry room with good storage. On the walkout lower level, a recreation room with a propane fireplace offers extra space for family and guests to unwind. Outside, granite steps and perennial gardens guide you down to the beautiful waterfront, complete with a lakeside sauna and 2 docks for lounging and for launching your boat. The property is fully equipped with a detached garage, guest bunkie, backup Generac generator, central air conditioning, and forced-air heating. Conveniently located on a year-round township road, you are just a 10-minute drive from local shops, and trail systems in Kearney, and 30 minutes from Huntsville's restaurants, hospital, and shops.
Facts & features
Book a viewing
Rooms
14 rooms · 2 bathrooms
- Bedroom10′9″ × 8′10″95 sq.ft.
- Primary bedroom15′11″ × 12′4″196 sq.ft.
- Living room15′11″ × 12′8″201 sq.ft.
- Kitchen13′10″ × 11′1″154 sq.ft.
- Laundry11′1″ × 9′2″101 sq.ft.
- Family room20′3″ × 14′7″295 sq.ft.
- Bathroom13′10″ × 9′7″133 sq.ft.
- Sunroom27′6″ × 16′1″443 sq.ft.
- Bathroom11′1″ × 4′11″55 sq.ft.
- Dining room14′7″ × 11′7″169 sq.ft.
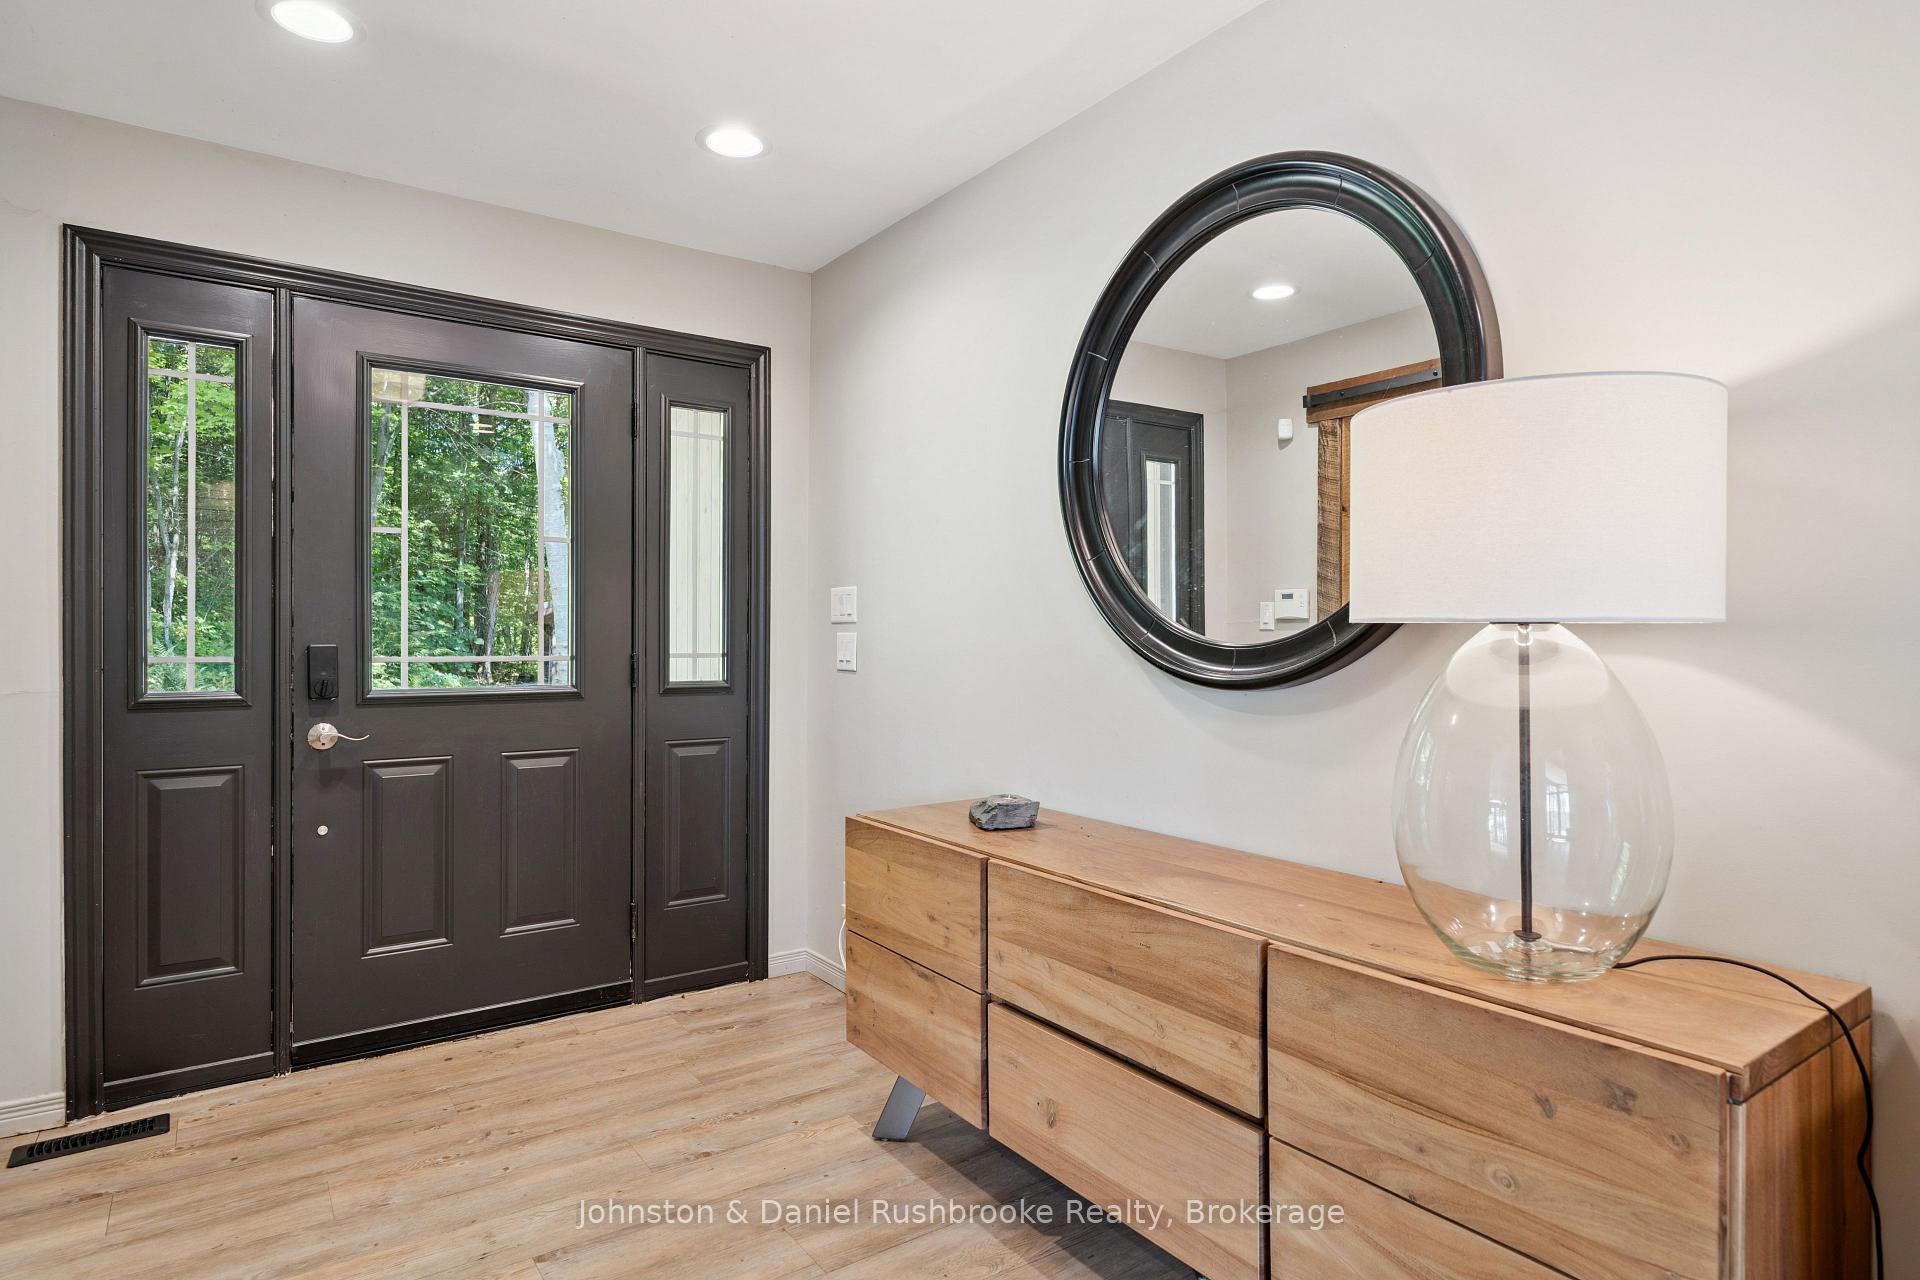
- Foyer13′7″ × 7′1″97 sq.ft.
- Bedroom14′6″ × 11′1″161 sq.ft.
- Recreation17′11″ × 14′6″259 sq.ft.
- Utility room20′5″ × 13′7″278 sq.ft.
Around this home
Listing details
Helpful tools
Your HOMEH agent
"Priced 13% over our estimate. I would see it this week."
Ask HOMEH about this home
Price, neighbourhood, monthly cost. Ask anything.
HOMEH Intelligent Agent is an AI, not a licensed representative. Check anything important with your agent.