
95 Gray Jay Lane
Kearney95 Gray Jay Lane
Kearney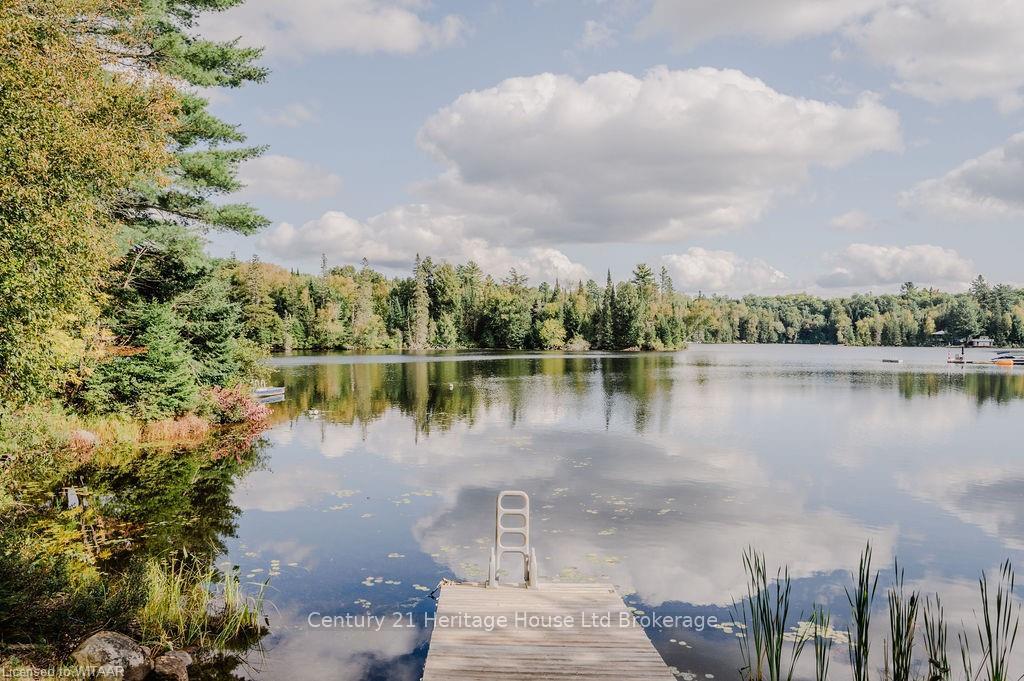
 See all 43 photos
Property history

This listing has ended. It is no longer available.
Property not available for sale or for rent.
Ask about this home
A HOMEH agent will answer your questions about this home.Ask HOMEH
About this home
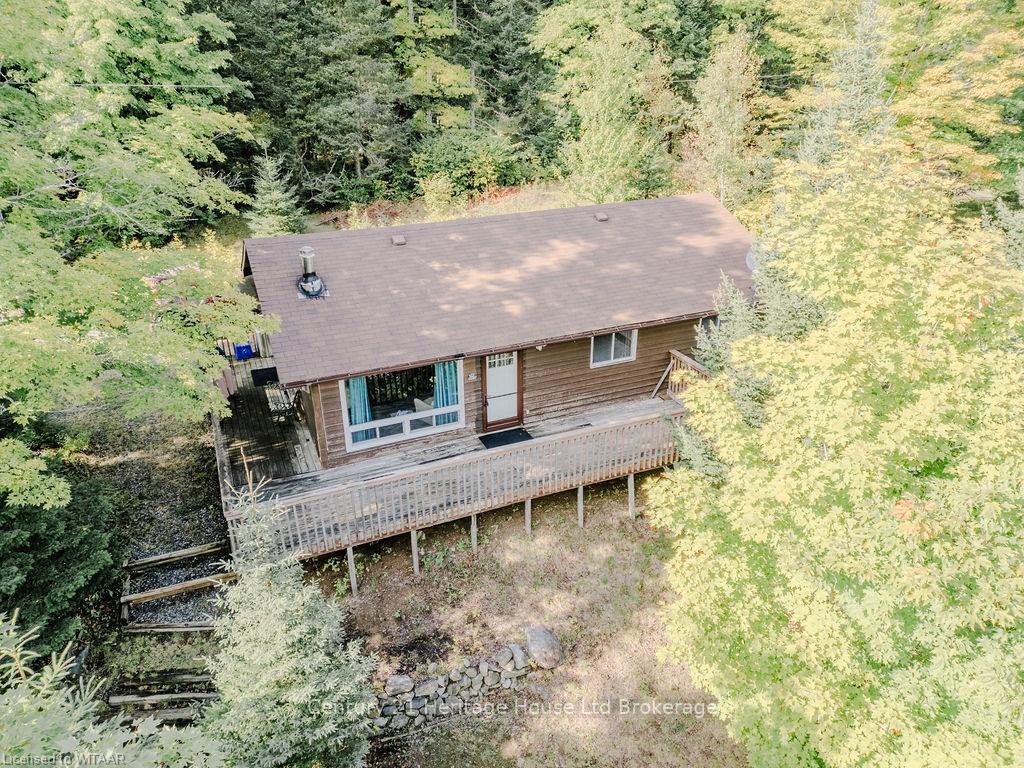
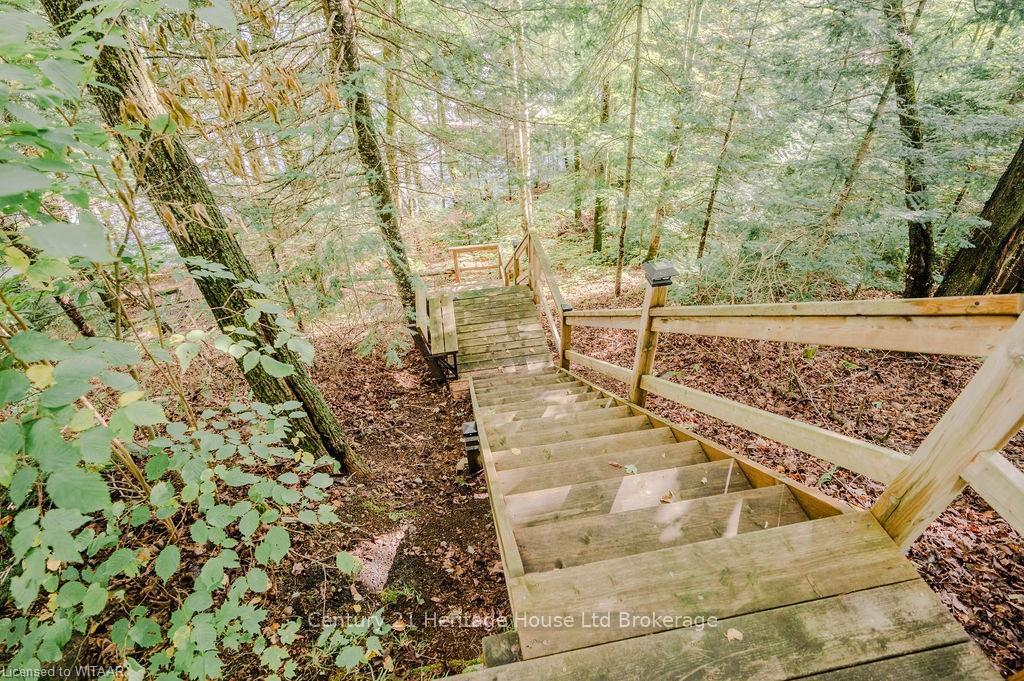
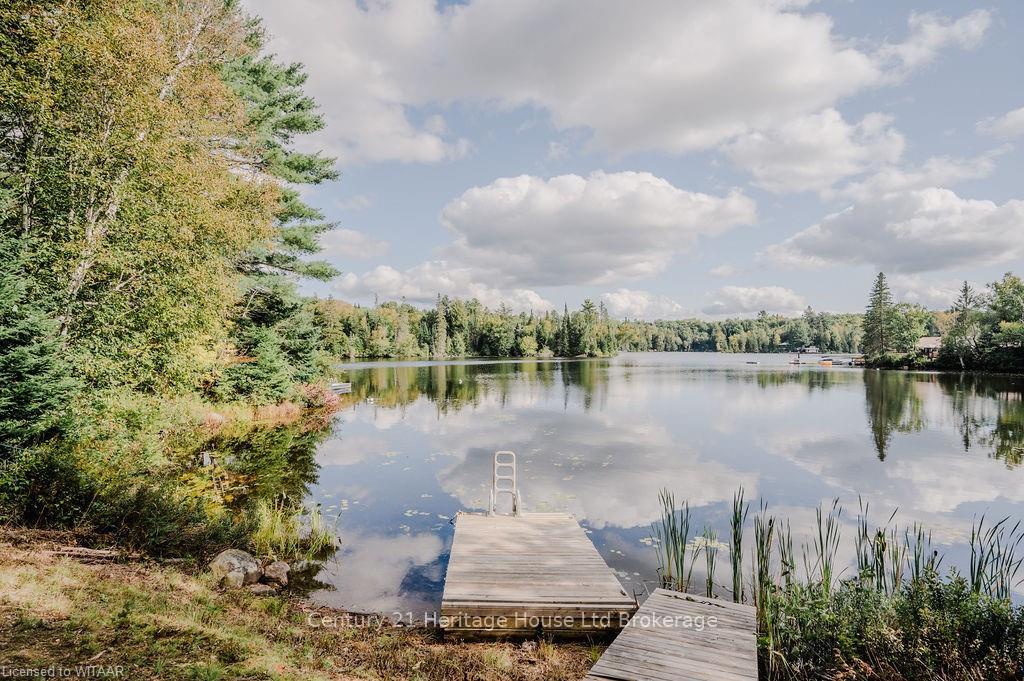
Lovely and Serene describes this 3 bedroom cottage located on the edge of Kearney on the Magnetawan River which connects to Sand Lake. Kearney is a popular year-round destination known for its recreational options and welcoming community. Situated near Algonquin Park, it offers excellent snowmobiling trails in the winter and ATV-off-road adventures in the summer. While the town provides all the essential amenities for cottaging and family-friendly events, its conveniently located close to Burk's Falls and Huntsville, where visitors can find additional services and necessities. Relax and enjoy the front deck view across the water or walk down the stairs to the waters edge where you can swim or fish. This is your opportunity to buy your own oasis. Don’t miss it!
Facts & features
Ask about this home
A HOMEH agent will answer your questions about this home.
Rooms
42 rooms · 1 bathroom
- Living room15′ × 14′210 sq.ft.
- Other19′6″ × 9′6″185 sq.ft.
- Primary bedroom11′9″ × 10′2″119 sq.ft.
- Bedroom10′2″ × 9′5″96 sq.ft.
- Bedroom10′ × 9′7″96 sq.ft.
- Bathroom9′6″ × 7′8″73 sq.ft.
- Living room15′ × 14′210 sq.ft.
- Other19′6″ × 9′6″185 sq.ft.
- Primary bedroom11′9″ × 10′2″119 sq.ft.
- Bedroom10′2″ × 9′5″96 sq.ft.
- Bedroom10′ × 9′7″96 sq.ft.
- Bathroom9′6″ × 7′8″73 sq.ft.
- Living room15′ × 14′210 sq.ft.
- Other19′6″ × 9′6″185 sq.ft.
- Primary bedroom11′9″ × 10′2″119 sq.ft.
- Bedroom10′2″ × 9′5″96 sq.ft.
- Bedroom10′ × 9′7″96 sq.ft.
- Bathroom9′6″ × 7′8″73 sq.ft.
- Living room15′ × 14′210 sq.ft.
- Other19′6″ × 9′6″185 sq.ft.
- Primary bedroom11′9″ × 10′2″119 sq.ft.
- Bedroom10′2″ × 9′5″96 sq.ft.
- Bedroom10′ × 9′7″96 sq.ft.
- Bathroom9′6″ × 7′8″73 sq.ft.
- Living room15′ × 14′210 sq.ft.
- Other19′6″ × 9′6″185 sq.ft.
- Primary bedroom11′9″ × 10′2″119 sq.ft.
- Bedroom10′2″ × 9′5″96 sq.ft.
- Bedroom10′ × 9′7″96 sq.ft.
- Bathroom9′6″ × 7′8″73 sq.ft.
- Living room15′ × 14′210 sq.ft.
- Other19′6″ × 9′6″185 sq.ft.
- Primary bedroom11′9″ × 10′2″119 sq.ft.
- Bedroom10′2″ × 9′5″96 sq.ft.
- Bedroom10′ × 9′7″96 sq.ft.
- Bathroom9′6″ × 7′8″73 sq.ft.
- Other19′6″ × 9′6″185 sq.ft.
- Primary bedroom11′9″ × 10′2″119 sq.ft.
- Bedroom10′2″ × 9′5″96 sq.ft.
- Bedroom10′ × 9′7″96 sq.ft.
- Bathroom9′6″ × 7′8″73 sq.ft.
- Living room15′ × 14′210 sq.ft.
Around this home
Listing details
Helpful tools
Your HOMEH agent
"I would see it this week."
Ask HOMEH about this home
Price, neighbourhood, monthly cost. Ask anything.
HOMEH Intelligent Agent is an AI, not a licensed representative. Check anything important with your agent.