
4 Whiskey Jack Way
Kenora Remote Area (Lake of the Woods North)4 Whiskey Jack Way
Kenora Remote Area (Lake of the Woods North)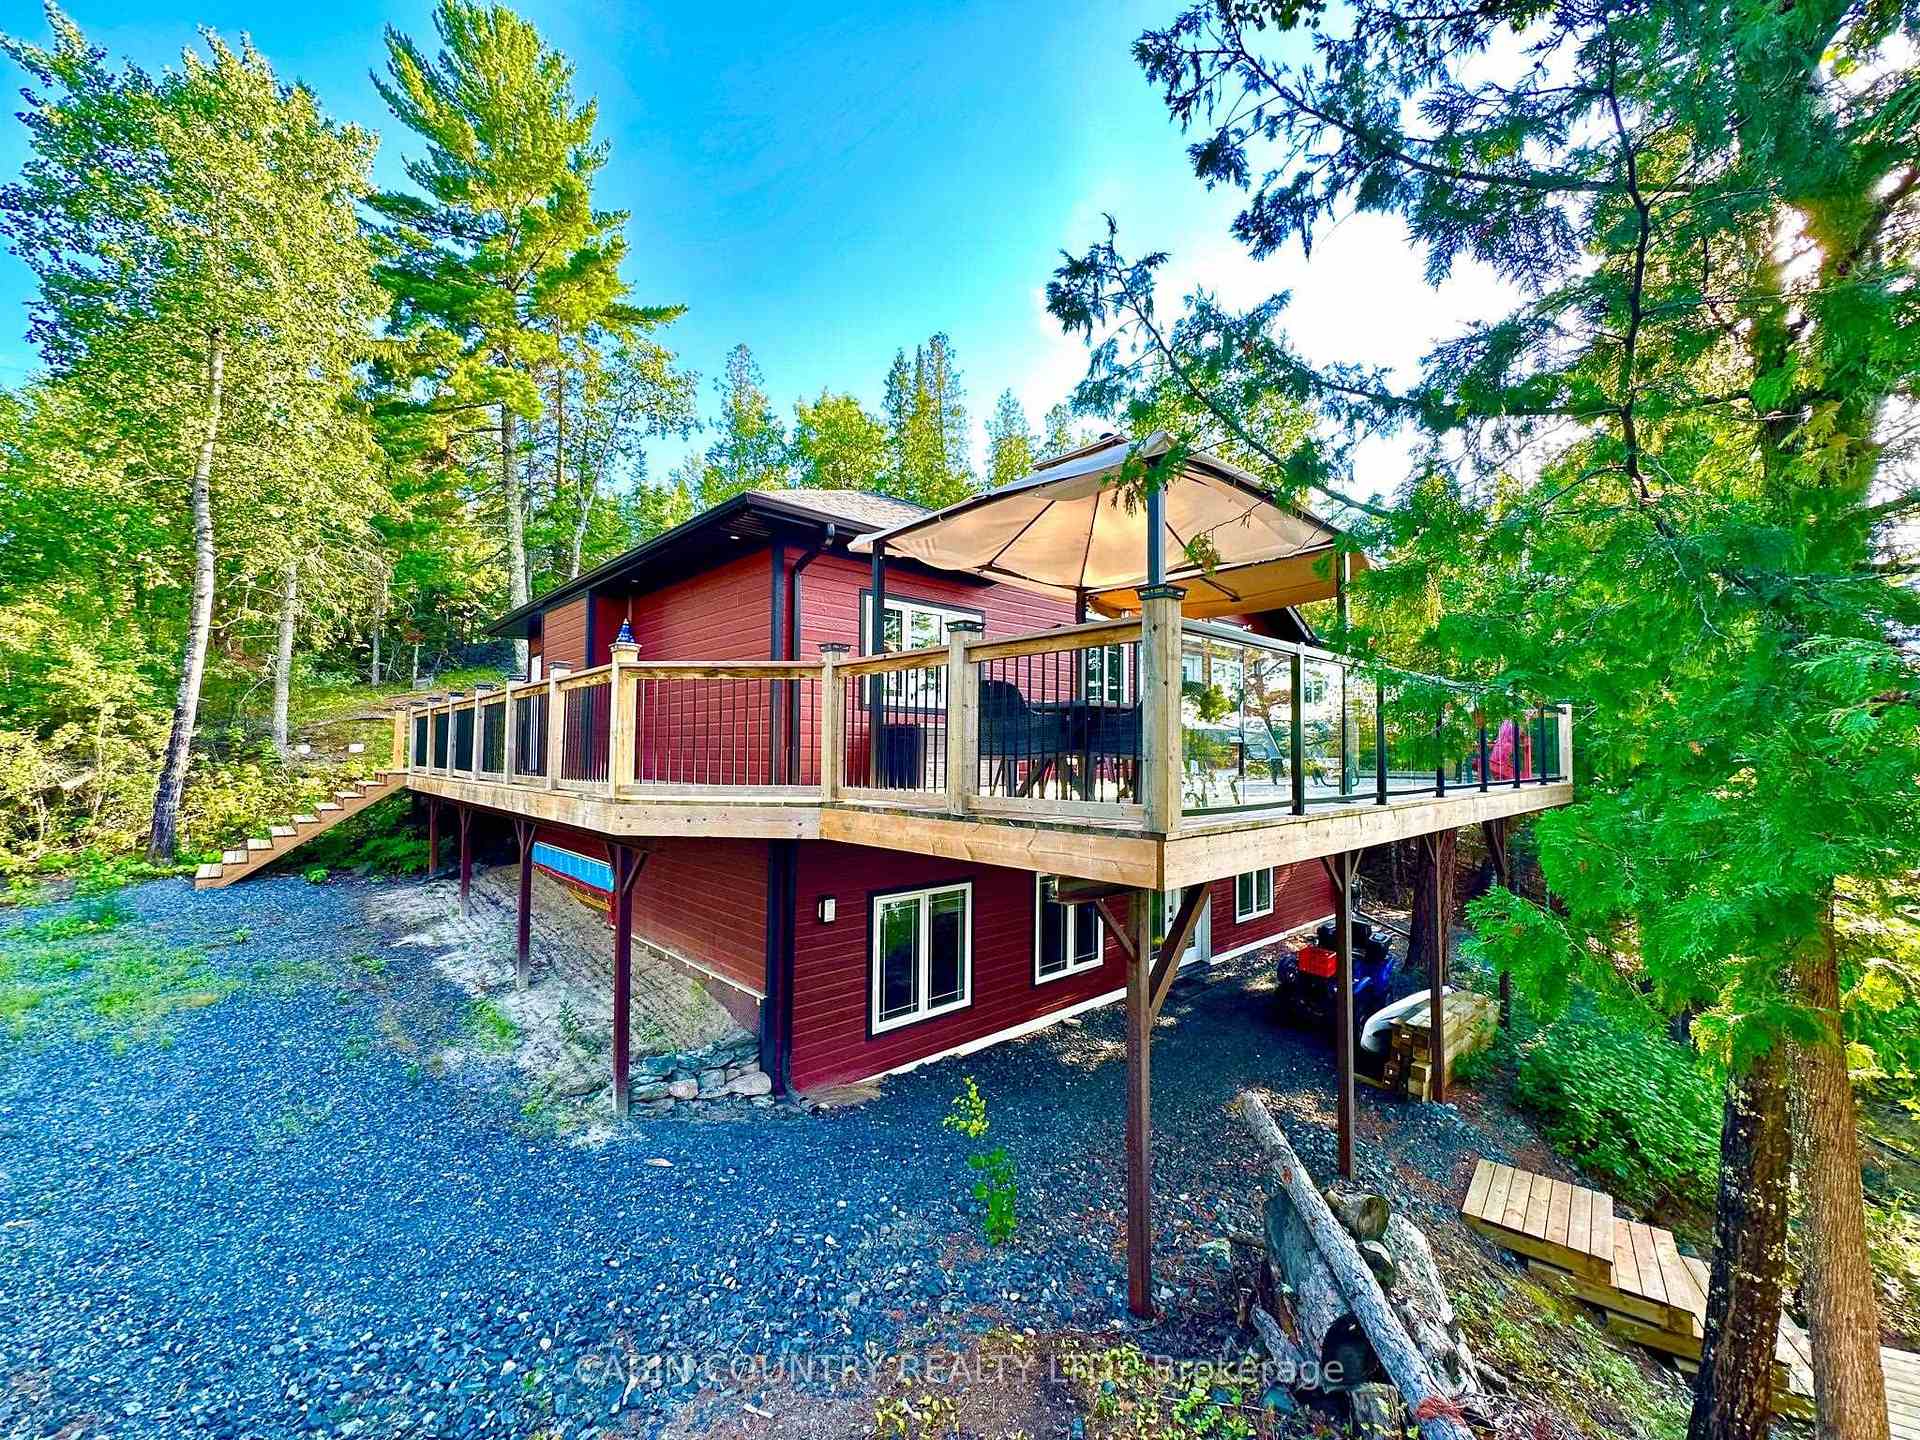
 See all 50 photos
Property history

This listing has ended. It is no longer available.
Property not available for sale or for rent.
Ask about this home
A HOMEH agent will answer your questions about this home.Ask HOMEH
About this home
4 Whiskey Jack Way, Kenora Remote Area
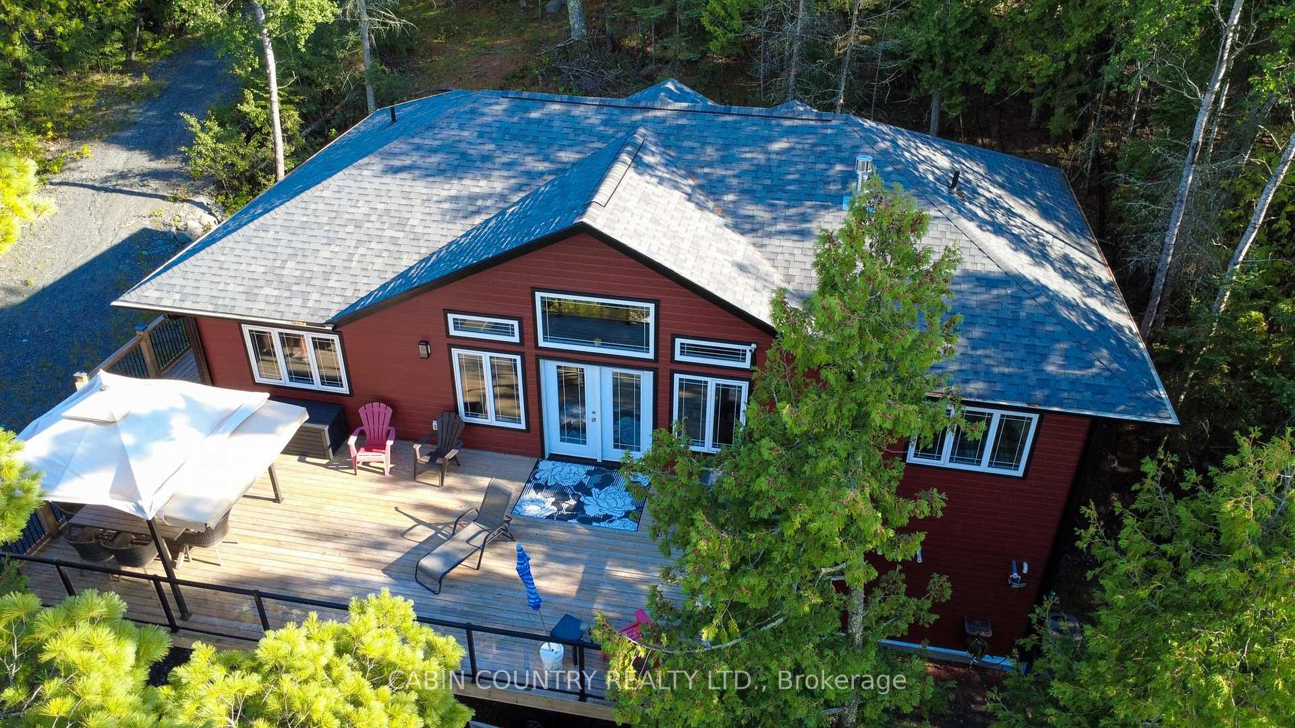
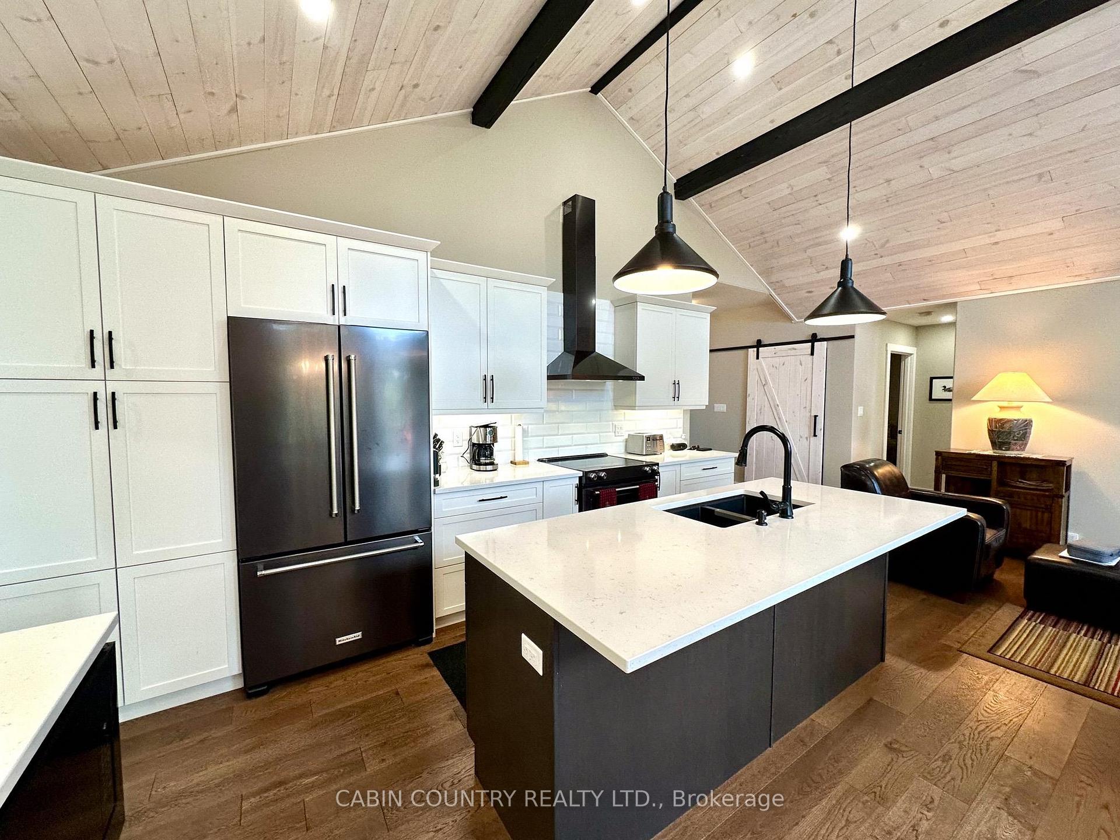
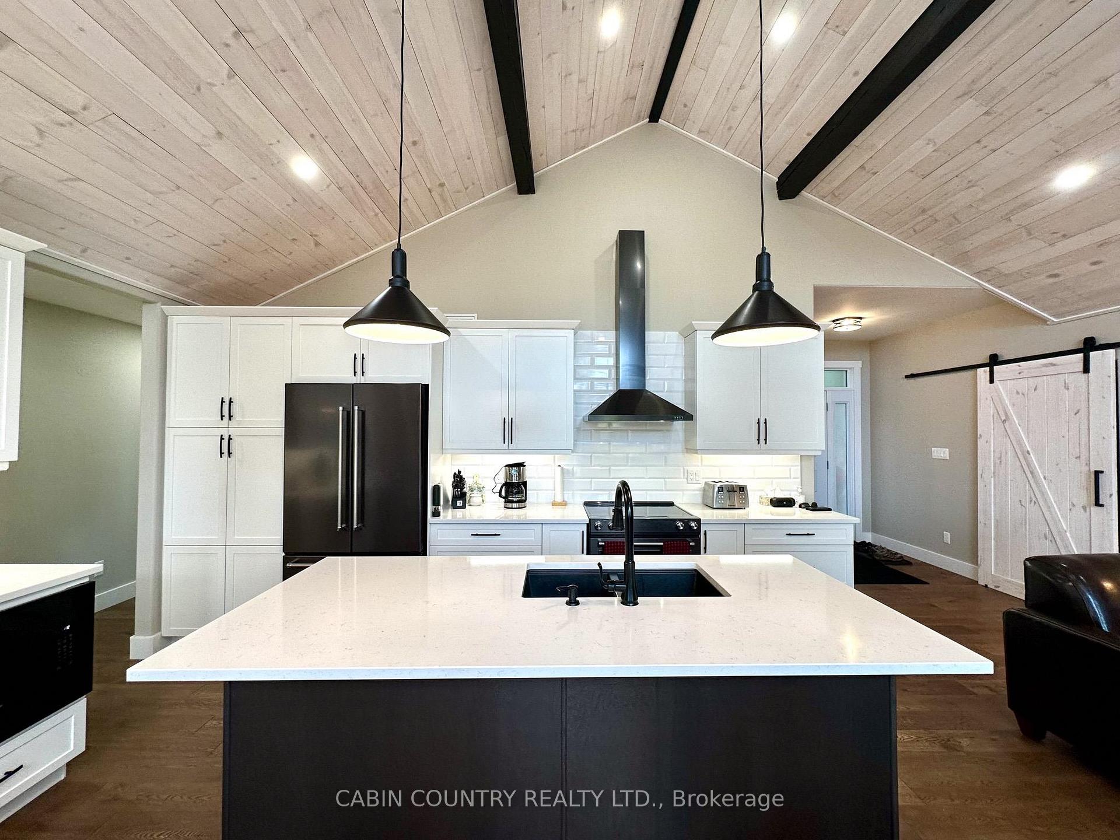
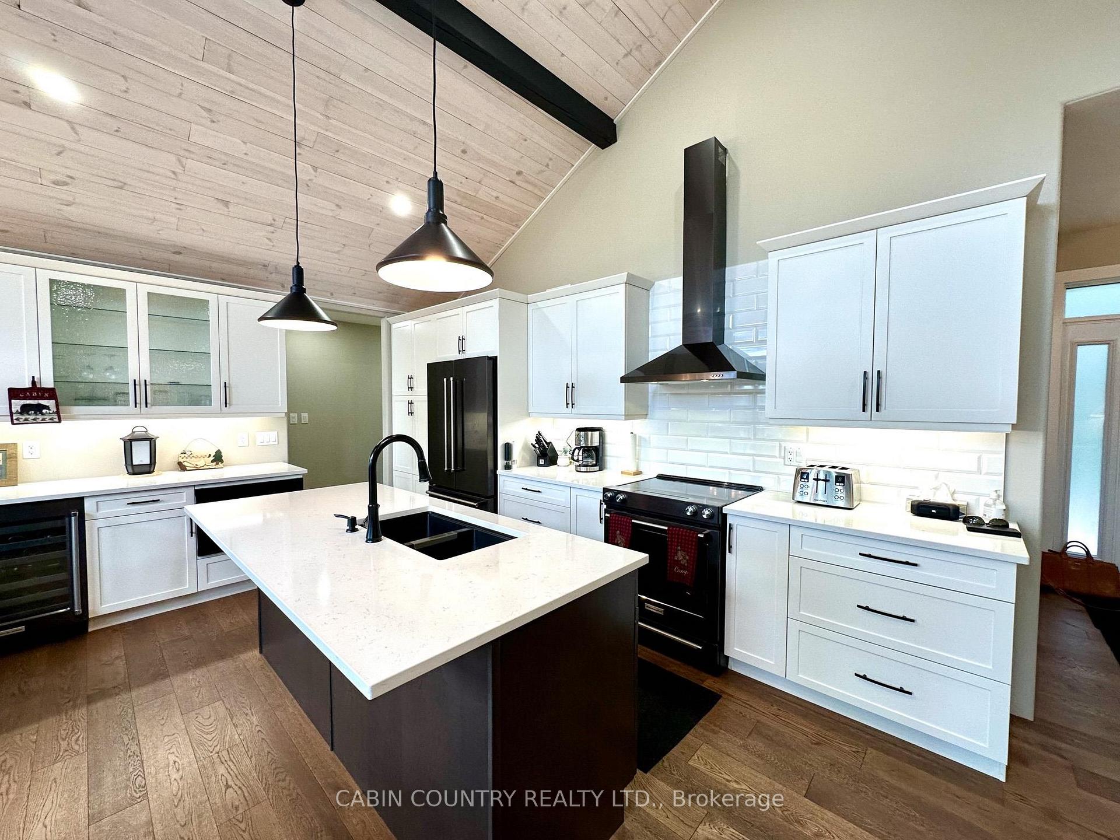
Lot 4 Whiskey Jack Way – Poplar Bay, Lake of the Woods Welcome to this stunning year-round home/cottage in desirable Poplar Bay on Lake of the Woods. Built in 2020, this modern retreat combines contemporary design with the charm of lake living. Set on 1.6 acres of titled land with 160 feet of northeast-facing frontage, the property features owned shore reserve and 15 feet of depth off the dock—ideal for boating and swimming. The spacious 4-bedroom, 3-bathroom layout spans two levels of living space. The open-concept main floor includes a modern kitchen with quartz countertops and built-in appliances, seamlessly flowing into the living and dining areas. A propane fireplace creates a warm focal point, while the walkout lower level offers plenty of space for a family room, games area, or guest overflow. Enjoy comfort year-round with in-floor radiant heat, hot water on demand, propane forced air furnace with central air, and a 200-amp hydro service. The home also features a three-stage water filtration system with UV, a 2,000-gallon certified holding tank, and smart home controls accessible remotely from your phone. Outdoor living is enhanced with a 16’ x 32’ wraparound deck, a detached 28’ x 28’ garage with 10’ ceilings, and a charming log-built sleeping bunk. Poplar Bay is a short 10–15 minute boat ride from major marinas and offers winter ice-road access, making this property a true four-season retreat for summer boating, winter ice fishing, and snowmobiling.
Facts & features
Ask about this home
A HOMEH agent will answer your questions about this home.
Rooms
11 rooms · 3 bathrooms
- Living room11′ × 20′220 sq.ft.
- Primary bedroom12′ × 12′143 sq.ft.
- Kitchen16′ × 8′6″136 sq.ft.
- Bedroom11′ × 9′99 sq.ft.
- Bedroom 211′ × 9′99 sq.ft.
- Dining room11′ × 8′6″93 sq.ft.
- Bathroom—
- Bathroom3 PCE
- Bedroom 3—
- Recreation36′ × 26′6″953 sq.ft.
- Bathroom3 PCE
Around this home
Listing details
Helpful tools
Your HOMEH agent
"Priced 17% over our estimate. I would see it this week."
Ask HOMEH about this home
Price, neighbourhood, monthly cost. Ask anything.
HOMEH Intelligent Agent is an AI, not a licensed representative. Check anything important with your agent.