
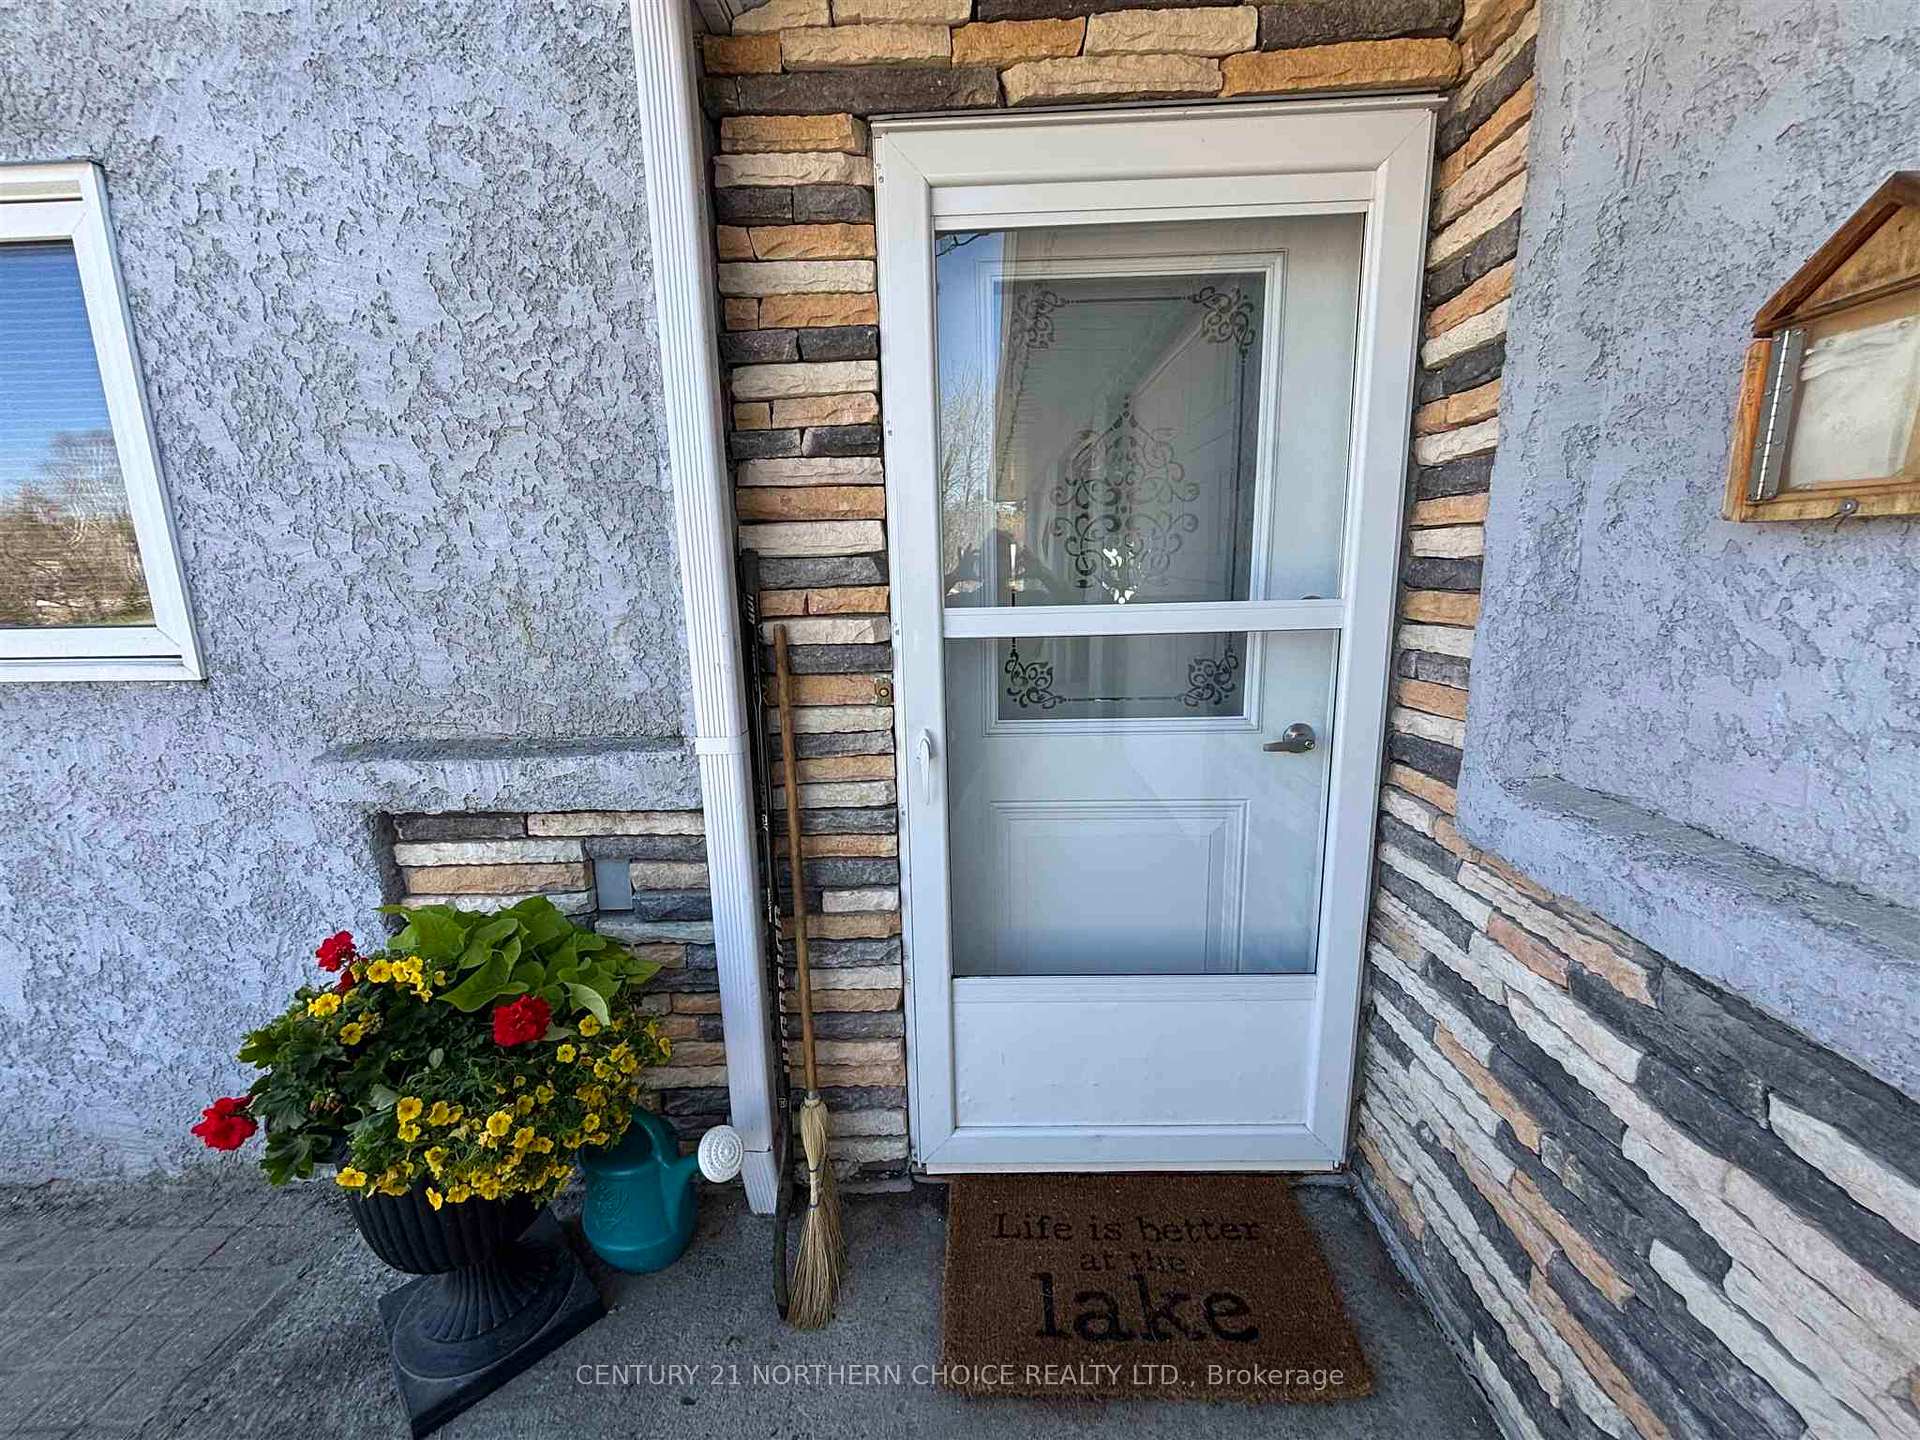
 See all 32 photos
Property history

This home has sold. It is no longer available.
Property not available for sale or for rent.
Ask about this home
A HOMEH agent will answer your questions about this home.Ask HOMEH
About this home
Lot 41 FR2 McKenzie Portage Road, Kenora Remote Area
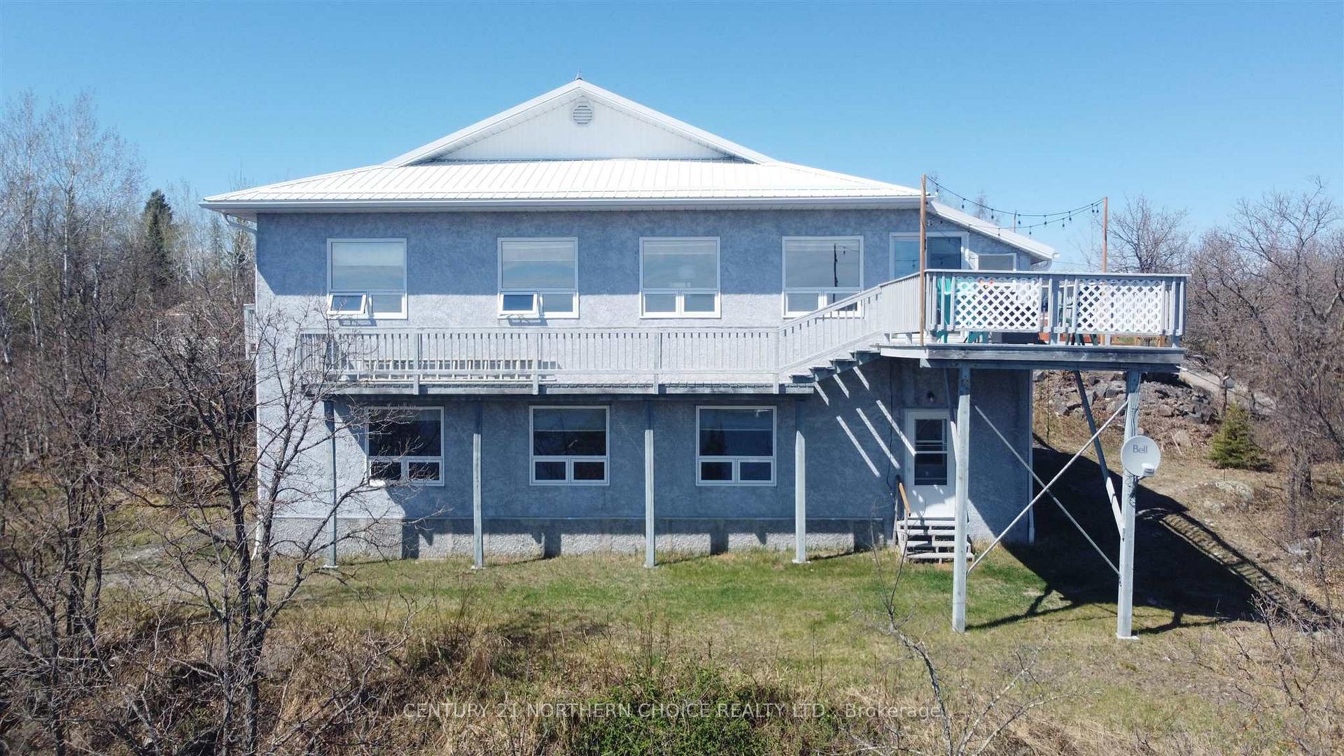
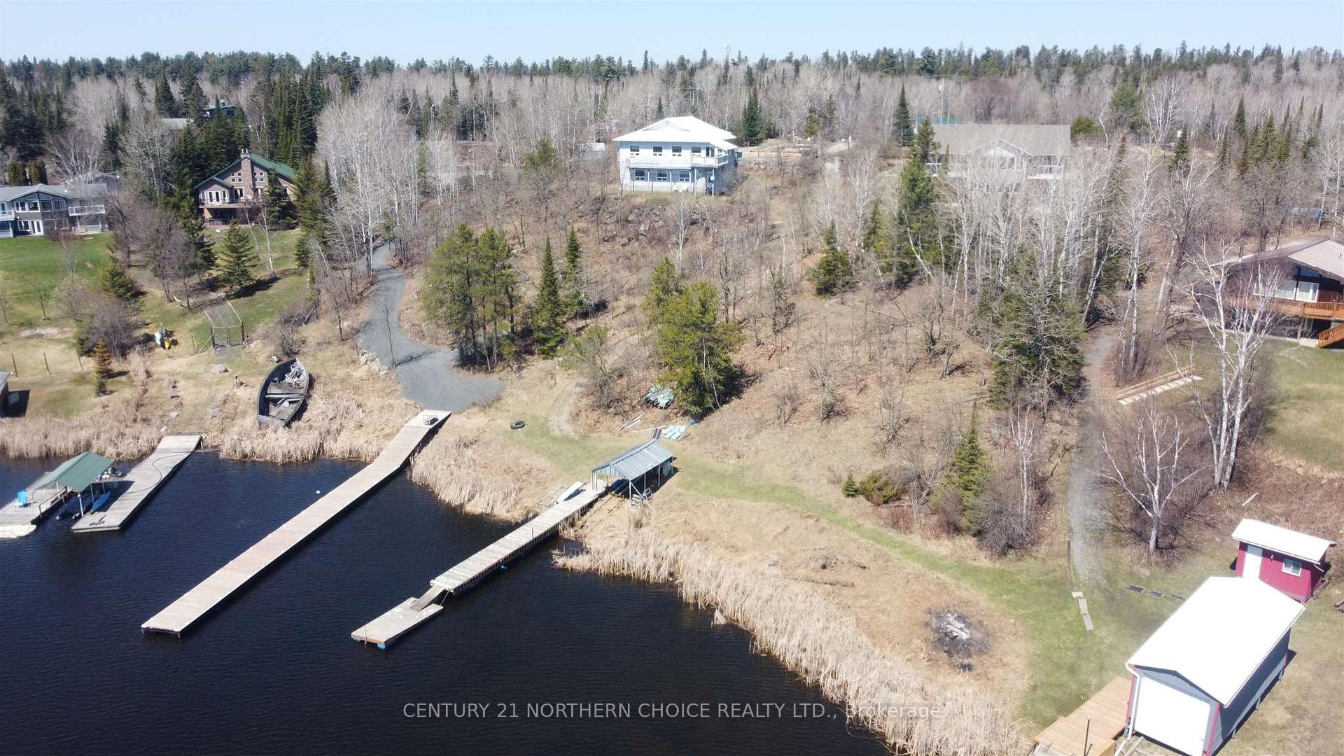
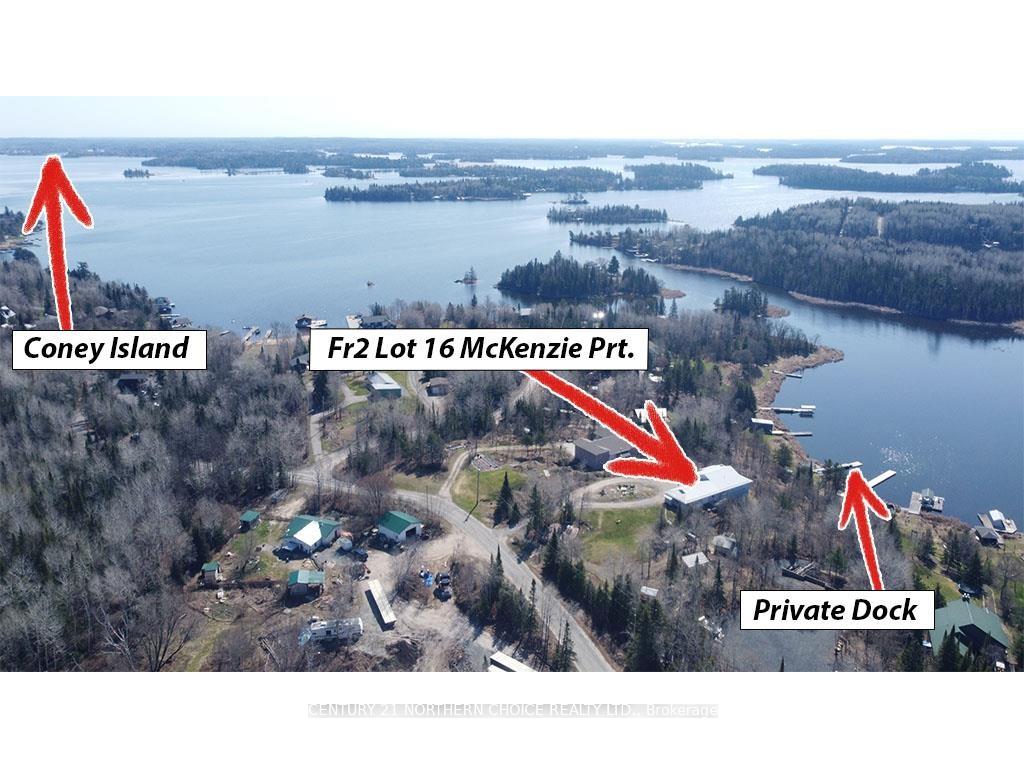
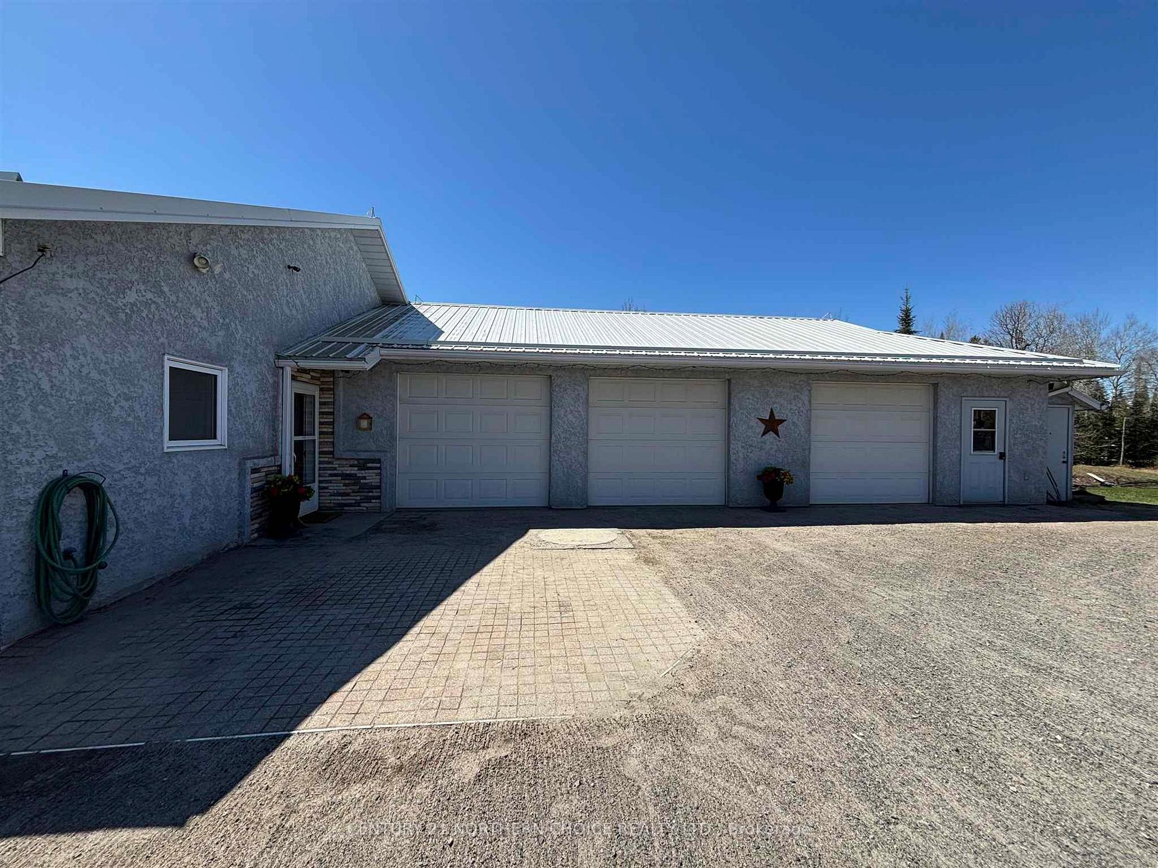
Experience the perfect blend of craftsmanship, comfort, and natural beauty in this custom, quality-built 5-bedroom, 3-bathroom home on the iconic Lake of the Woods. This spacious 3,080 sq. ft. bungalow is just 12 minutes from downtown Kenora, offering the ideal mix of privacy and convenience. Whether you're looking for a full-time home or a seasonal cottage, this property offers the best of both worlds. Thoughtfully designed with an open-concept layout, abundant natural light, and Southwestern exposure for incredible sunsets, the home features a 3-season sunroom and multiple viewing decks that showcase stunning lake vistas. Enjoy the peacefulness of quiet bay living with your private dock providing direct lake access and quick boat trips to nearby beaches and town amenities. Set on 1.09 acres of well-treed land, the property offers exceptional privacy and room to roam. The 23' x 36' two-stall garage, large rec room, 12-foot main and basement ceilings, and ample storage provide all the space a growing family could need. In-floor heating in the basement and workshop, an updated heating system, and a low-maintenance exterior ensure comfort and efficiency year-round. Additional lifestyle perks include a hot tub for relaxing evenings, a chicken coop for fresh eggs, and a 10x20 greenhouse for the green thumb in the family. Located on McKenzie Portage Road, this is a rare opportunity to enjoy Lake of the Woods access living in a peaceful, well-appointed retreat built for year-round enjoyment.
Facts & features
Ask about this home
A HOMEH agent will answer your questions about this home.
Rooms
13 rooms · 3 bathrooms
- Living room16′ × 15′6″247 sq.ft.
- Bathroom3PCE
- Bathroom3PCE
- Primary bedroom13′ × 11′143 sq.ft.
- Kitchen14′ × 11′6″160 sq.ft.
- Dining room13′6″ × 9′6″128 sq.ft.
- Bedroom13′ × 8′104 sq.ft.
- Bedroom 2—
- Sunroom15′ × 8′6″127 sq.ft.
- Recreation25′6″ × 12′305 sq.ft.
- Bathroom3PCE
- Bedroom 313′6″ × 12′6″169 sq.ft.
- Bedroom 4—
Around this home
Listing details
Helpful tools
Your HOMEH agent
"I would see it this week."
Ask HOMEH about this home
Price, neighbourhood, monthly cost. Ask anything.
HOMEH Intelligent Agent is an AI, not a licensed representative. Check anything important with your agent.