
 See all 45 photos
Property history

This home has sold. It is no longer available.
Property not available for sale or for rent.
Book a viewing
Ask HOMEH
About this home
Lot 49 Lily Pad Bay, Kenora Remote Area
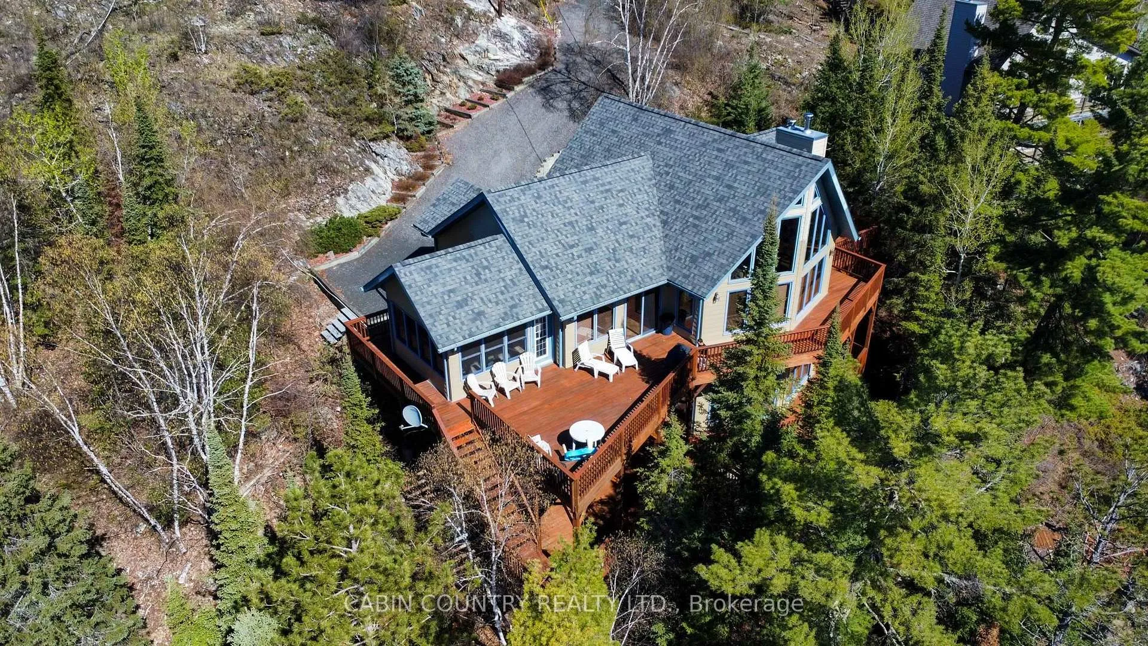
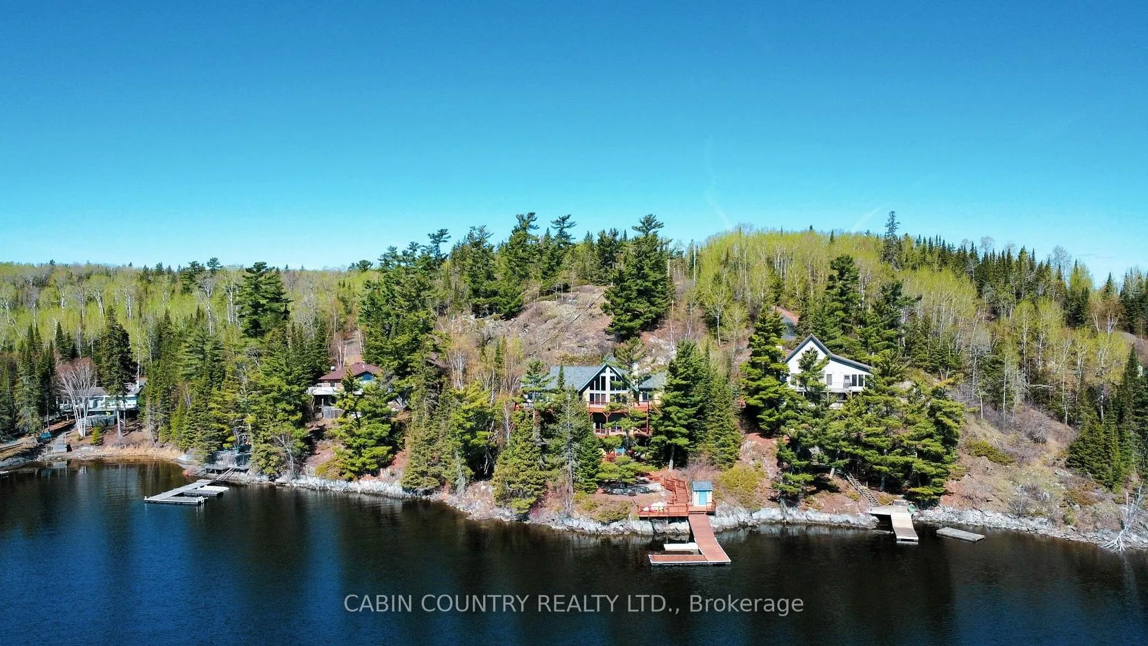
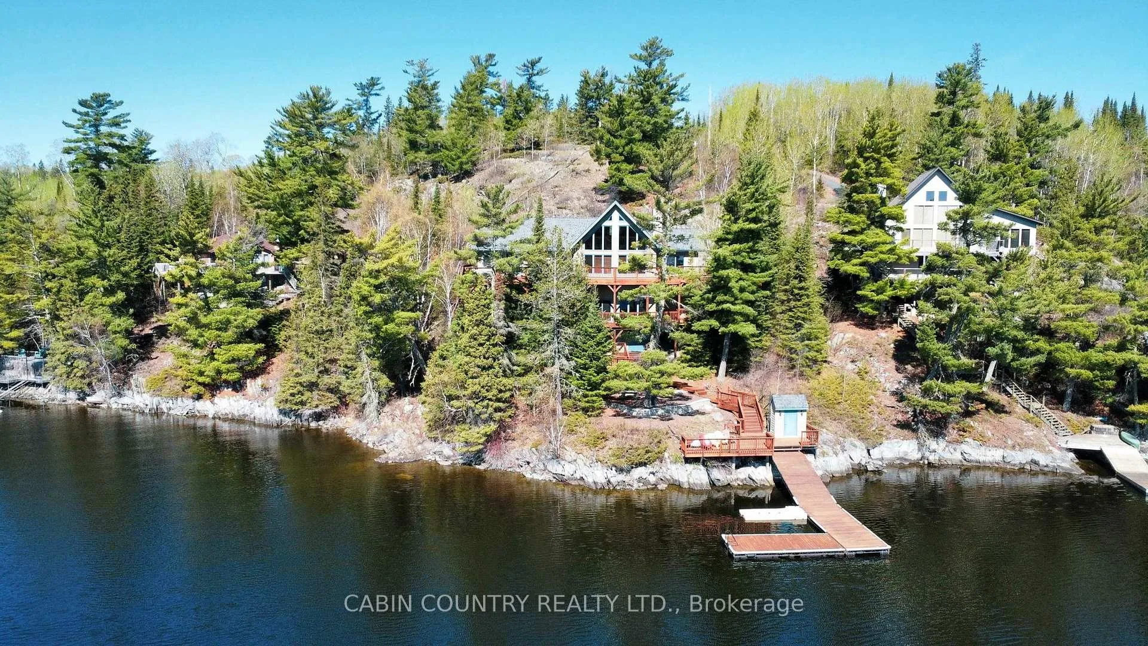
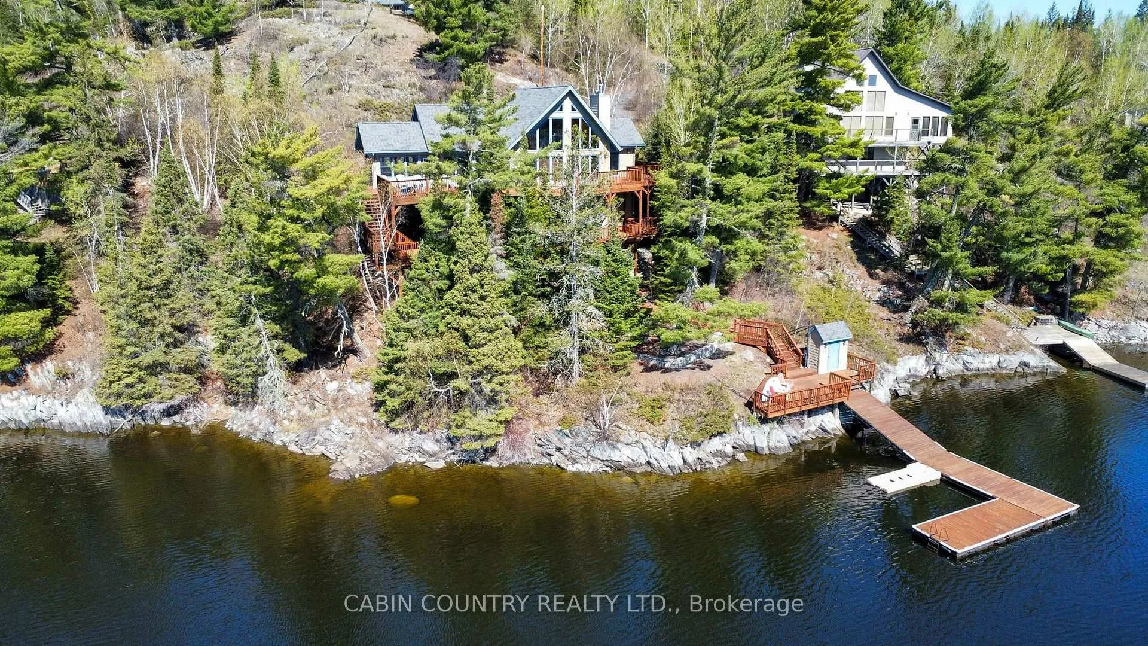
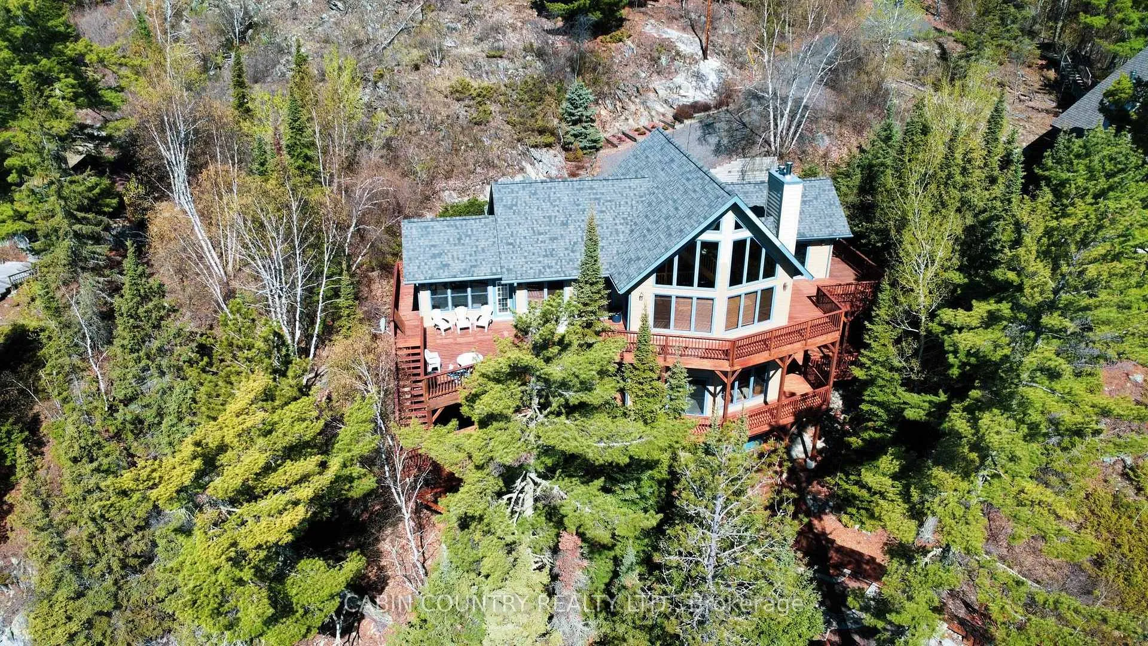
Welcome to Lot 49 Lily Pad Bay! Move-in ready with spectacular views and 20 feet of deep water to jump off the dock. Custom built 3,454 sq. foot 4 bedroom, 3 bathroom, 2 1/2 storey + basement home. This road accessible property has it all! Kenora is a short boat ride away from this well located property. This home has high vaulted ceilings on the main level and a 12 foot ceiling in the lower family/games room. For those warm evenings, there is a 3 season insulated sunroom off of the kitchen area. The basement mechanical room has been spray foam insulated and offers plenty of room to work in. On chillier days, enjoy your drink of choice with guests at the wetbar! There are two high efficiency BIS fireplaces that will heat this entire home in the cooler months. The roof shingles were replaced 5 years ago and have a lifetime warranty. The kitchen area and ensuite bathroom have heated ceramic floors. There is also a (24' x 24') detached garage to store the toys (or two vehicles), and with two large gravel parking pads, there plenty of parking for the family. Entertain easily with THREE levels of wrap around decking, perfect for those summer BBQs with all of your friends and family. 200 AMP service with an electric furnace and hot water tank and Central Vac. Annual leasing fee is $3,012.79 (which includes the road fee). Federal government leased lot, leased until 2067. Note that the buyer is also responsible for a 2.5% lease transfer fee. Inquire today!
Facts & features
Book a viewing
Rooms
15 rooms · 3 bathrooms
- Bathroom10′ × 5′50 sq.ft.
- Primary bedroom14′ × 16′223 sq.ft.
- Kitchen12′ × 10′119 sq.ft.
- Bathroom14′ × 5′70 sq.ft.
- Bedroom10′ × 10′99 sq.ft.
- Sunroom14′ × 14′195 sq.ft.
- Utility room7′ × 8′56 sq.ft.
- Living room18′ × 24′431 sq.ft.
- Bedroom 210′ × 12′119 sq.ft.
- Bedroom 310′ × 12′119 sq.ft.
- Bathroom6′ × 10′60 sq.ft.
- Family room16′ × 24′383 sq.ft.
- Other14′ × 14′195 sq.ft.
- Loft13′ × 13′169 sq.ft.
- Dining room10′ × 12′119 sq.ft.
Around this home
Listing details
Helpful tools
Your HOMEH agent
"I would see it this week."
Ask HOMEH about this home
Price, neighbourhood, monthly cost. Ask anything.
HOMEH Intelligent Agent is an AI, not a licensed representative. Check anything important with your agent.