Front of Pt W 1/2 Location FM143 Ward Island

Pt W 1/2 Location FM143 Ward Island

Kenora Remote Area (Lake of the Woods West)
Sold
1/24
Ontario Real Estate › Kenora Remote Area › Lake of the Woods West
Front of Pt W 1/2 Location FM143 Ward Island

Pt W 1/2 Location FM143 Ward Island

Kenora Remote Area (Lake of the Woods West)
Sold
See all 24 photos
DetachedMLS X13250552
Sold for:Sold Jun 10, 2026
3 Bedrooms
1 Bathroom
1 Garage
551 x 348 ft Lot
$1,382 Tax/yr

Property history

1 saleSign in to see sold prices
Kim Karimi
Kim Karimi

Real Estate Broker

416-838-3031

This home has sold. It is no longer available.

Property not available for sale or for rent.

See similar homes for saleFree Home EvaluationHow Much Is My Home Worth?Sell with HOMEHHOMEH One: full-service selling for a 1% listing fee. The buyer's agent commission is separate.

Contact agent

Leave your name and number. A HOMEH agent calls you back.

Ask about this home

A HOMEH agent will answer your questions about this home.
Ask a question

Ask HOMEH

Ask about this home

About this home

Pt W 1/2 Location FM143 Ward Island, Kenora Remote Area

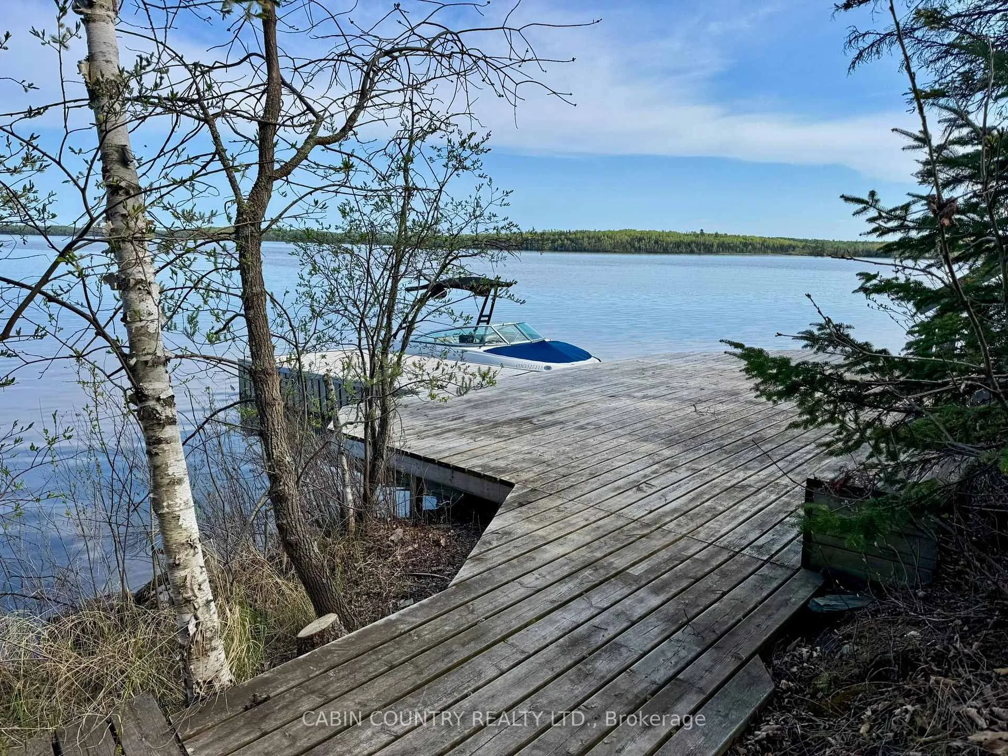
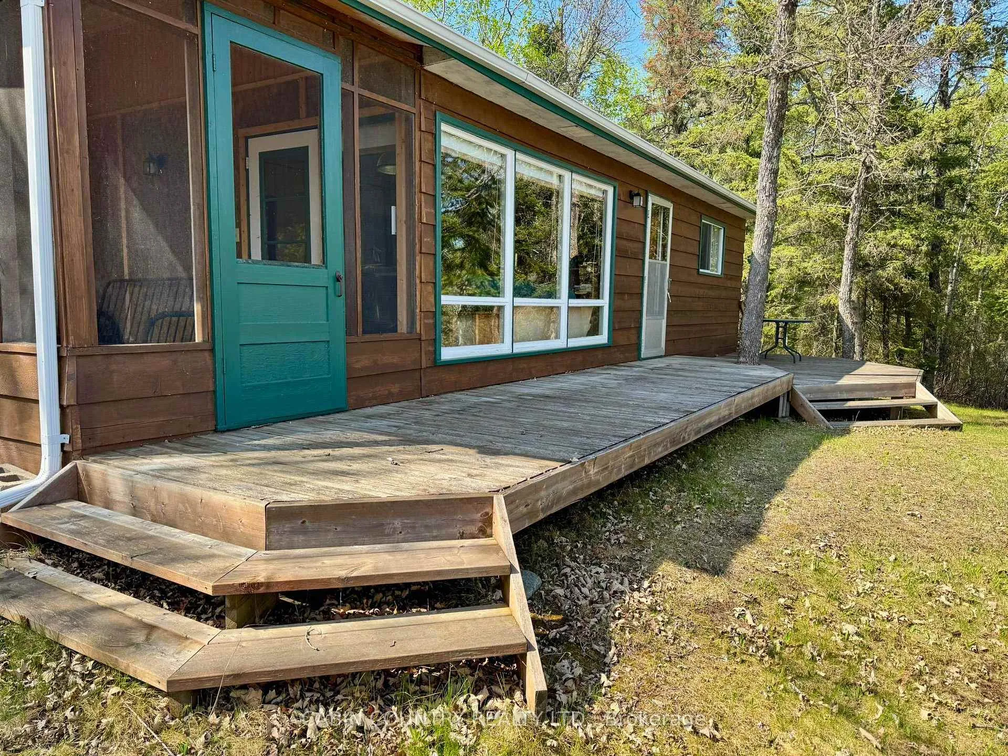
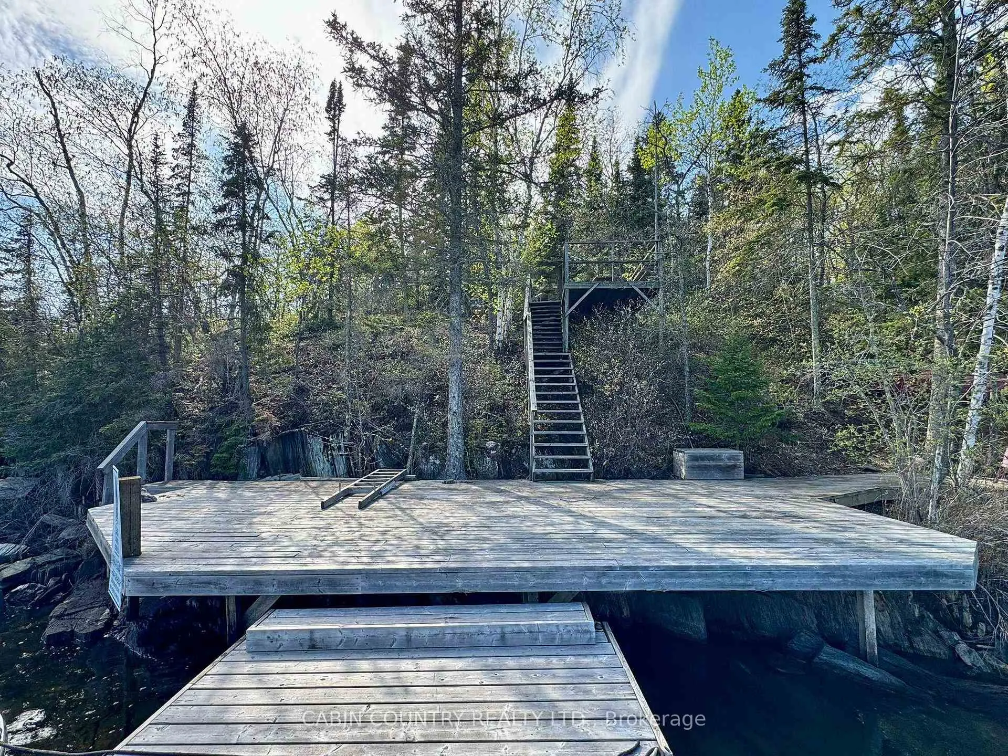
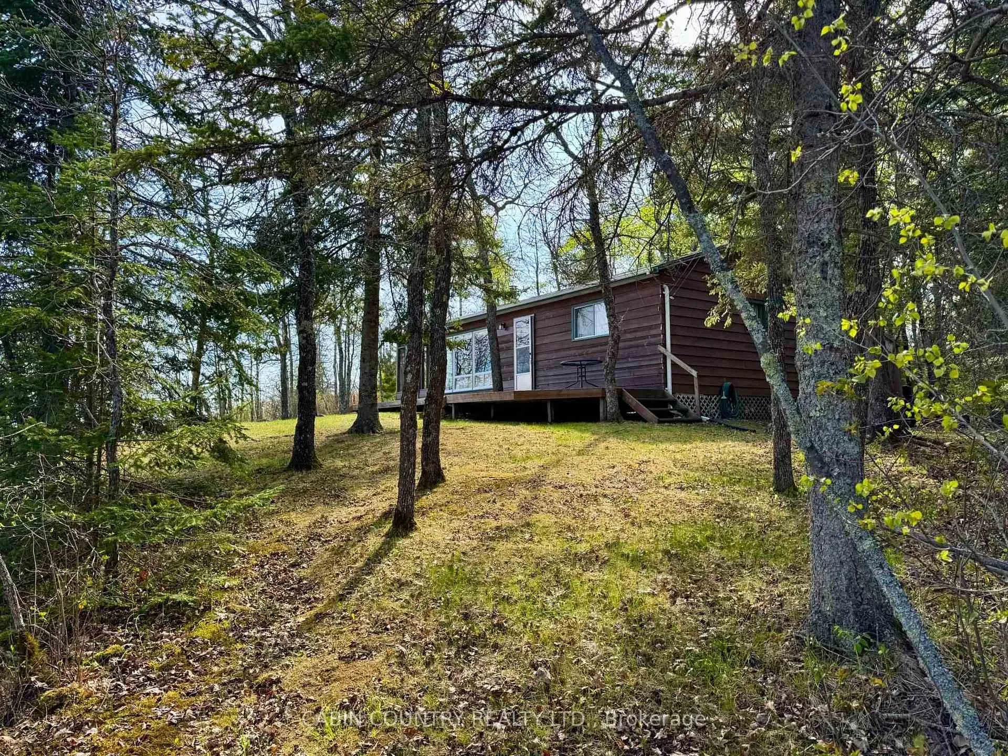
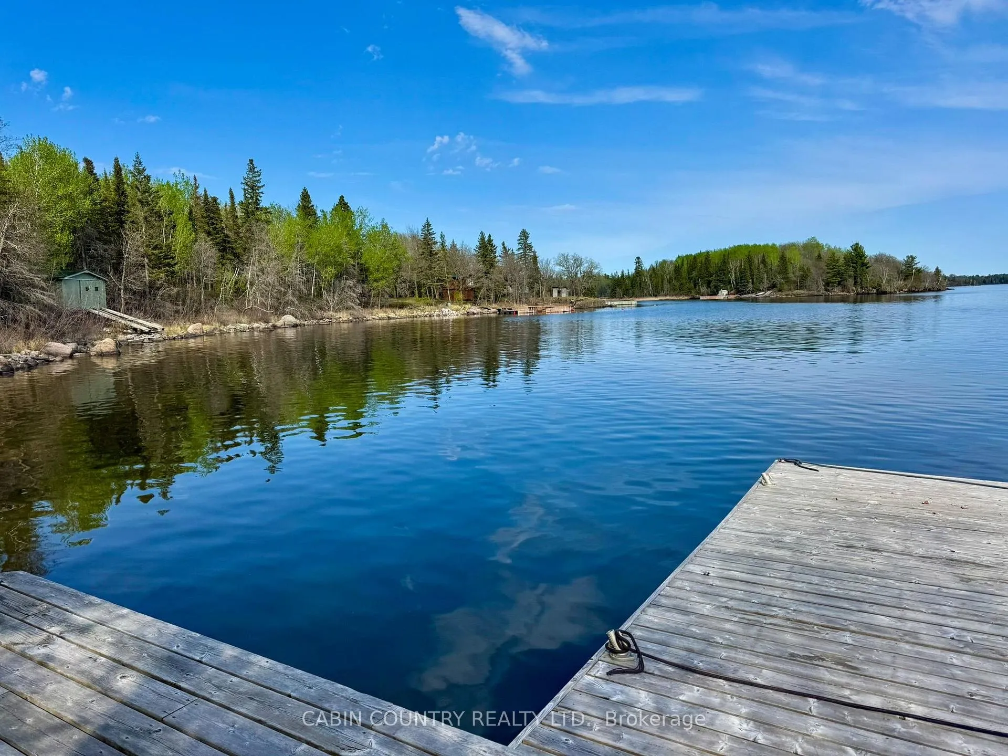
Welcome to Ward Island. Not polished. Not oversized. Not built to impress the neighbours or chase trends. Just an honest 3 bedroom Lake of the Woods cottage in a truly beautiful setting, where generations of family memories were made the old-fashioned way. Offered as part of an estate sale, this boat access and ice road access property represents an opportunity that many thought had disappeared from Lake of the Woods and represents an attainable way to own a private slice of lake life without the staggering price tags that now dominate our market. Set on a stunning and private lot with deep water frontage, excellent swimming, and expansive lake views, the setting is everything people fall in love with about the Canadian Shield. Towering trees, rugged shoreline, quiet mornings, the sound of boats in the distance, and the kind of peace that only comes with being a little farther out. The cottage itself is simple, functional, and full of character. Approximately 768 sq ft with 3 bedrooms plus an attached screened veranda of roughly 192 sq ft, it has served this family well for decades. There is no hydro, no plumbed bathroom, and no pretension. Propane appliances handle the essentials and the outhouse keeps things true to classic cottage life. This is a place where kids can spend their days outside. Where fishing rods lean against trees. Where you arrive by boat with coolers and groceries packed carefully for the weekend. Where evenings are spent playing cards in the screen room while the loons call across the lake. Yes, the property shows its age in places, but it remains entirely usable and ready for its next chapter. Whether you preserve its classic charm, gradually improve it over time, or simply enjoy it exactly as generations before have, opportunities like this are becoming harder and harder to find. This is an authentic Lake of the Woods getaway with privacy, scenery, adventure, and soul at a price that is still within reach.

Other

Facts & features

TypeDetached
StyleBungalow
Lot551 x 348 ft
Tax$1,382 (2025)
HeatingOther, wood
CoolingOther
BasementOther
WaterOther

Ask about this home

A HOMEH agent will answer your questions about this home.

Ask a question

Rooms

6 rooms · 1 bathroom
Main floor6 rooms
  • Bathroom—
  • Living room15′ × 14′7″219 sq.ft.
  • Primary bedroom13′ × 9′9″127 sq.ft.
  • Kitchen9′ × 14′126 sq.ft.
  • Bedroom7′9″ × 9′70 sq.ft.
  • Bedroom 28′ × 9′9″78 sq.ft.
Bathrooms1
1-pcMain
Thinking of selling your home?See what your home is worth today.

Around this home

South Side of Ward Island, west of Duffy's Island

Listing details

MLS® numberX13250552
Listed onMay 27, 2026
Days on market14
UpdatedJun 10, 2026
Listing brokerageCABIN COUNTRY REALTY LTD.
PossessionImmediate

Helpful tools

Mortgage calculator
Closing costs
Land transfer tax
Buyer guide

Your HOMEH agent

KimHOMEH agent · Kenora Remote Area

"I would see it this week."

Ask Kim

Ask HOMEH about this home

Price, neighbourhood, monthly cost. Ask anything.

HOMEH Intelligent Agent is an AI, not a licensed representative. Check anything important with your agent.

© 2026 HOMEH Inc., Brokerage · RECO Registration #6000380 · 505 Highway 7 East, Units 308 & 309, Thornhill, ON L3T 7T1 · Listing data courtesy of the MLS® System of the listing brokerage, deemed reliable but not guaranteed.

Disclaimers and terms

HOMEH is operated by HOMEH Inc., a licensed Ontario real estate brokerage regulated by the Real Estate Council of Ontario (RECO) under the Trust in Real Estate Services Act, 2002 (TRESA). Under TRESA, consumers are entitled to the RECO Information Guide before entering into a representation agreement. Broker of Record Licence #5034208. Toronto Regional Real Estate Board Member #20004000.

Cashback Rebate. Paid by HOMEH Inc., Brokerage from the commission it receives, on closing, to eligible buyers who came to HOMEH as HOMEH leads. Subject to the buyer representation agreement, lender approval and legal limits; amounts vary with price, commission received and transaction type. Not a government incentive, tax credit or refund. Full terms and conditions apply.

Mortgage. Payment figures are estimates for illustration only, not an offer to lend; all financing is on approved credit (OAC). HOMEH Inc., Brokerage is not a mortgage broker, agent or lender; mortgage products and advice come from independent professionals licensed by the Financial Services Regulatory Authority of Ontario (FSRA).

HOMEH Estimate. Worked out with automated tools from recent nearby sales of similar homes. For information only, not an appraisal.

Accuracy. Listings, market data, photos, school, transit and neighbourhood information come from sources believed reliable, including the MLS® System and the Toronto Regional Real Estate Board (TRREB), but are not warranted accurate, current or complete. MLS® listing data is copyright TRREB. It must only be used by consumers with a bona fide interest in the purchase, sale or lease of real estate, and not for any commercial purpose.

Programs. Programs, incentives and benefits on this website are privately administered, may change or end without notice, and imply no government authority, endorsement or affiliation.

Not intended to solicit clients currently under contract with another brokerage.

The trademarks REALTOR®, REALTORS® and the REALTOR® logo are controlled by The Canadian Real Estate Association (CREA) and identify real estate professionals who are members of CREA. The trademarks MLS®, Multiple Listing Service® and the associated logos are owned by CREA and identify the quality of services provided by real estate professionals who are members of CREA. Used under licence.