
117 Tresoor Point Road
Kenora (Redditt Road West)117 Tresoor Point Road
Kenora (Redditt Road West)

 See all 43 photos
Property history

This listing has ended. It is no longer available.
Property not available for sale or for rent.
Ask about this home
A HOMEH agent will answer your questions about this home.Ask HOMEH
About this home
117 Tresoor Point Road, Kenora
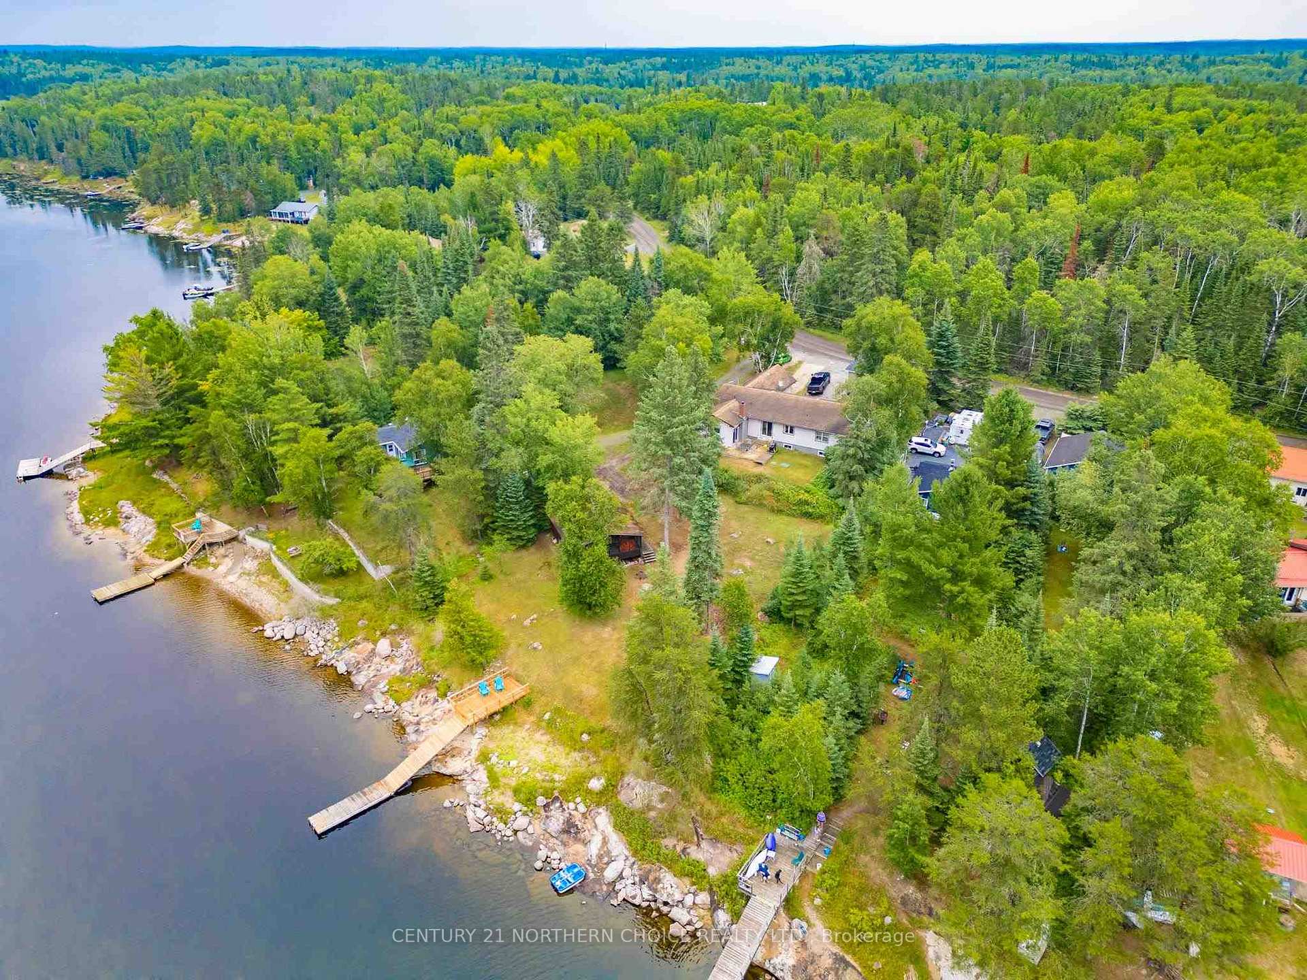
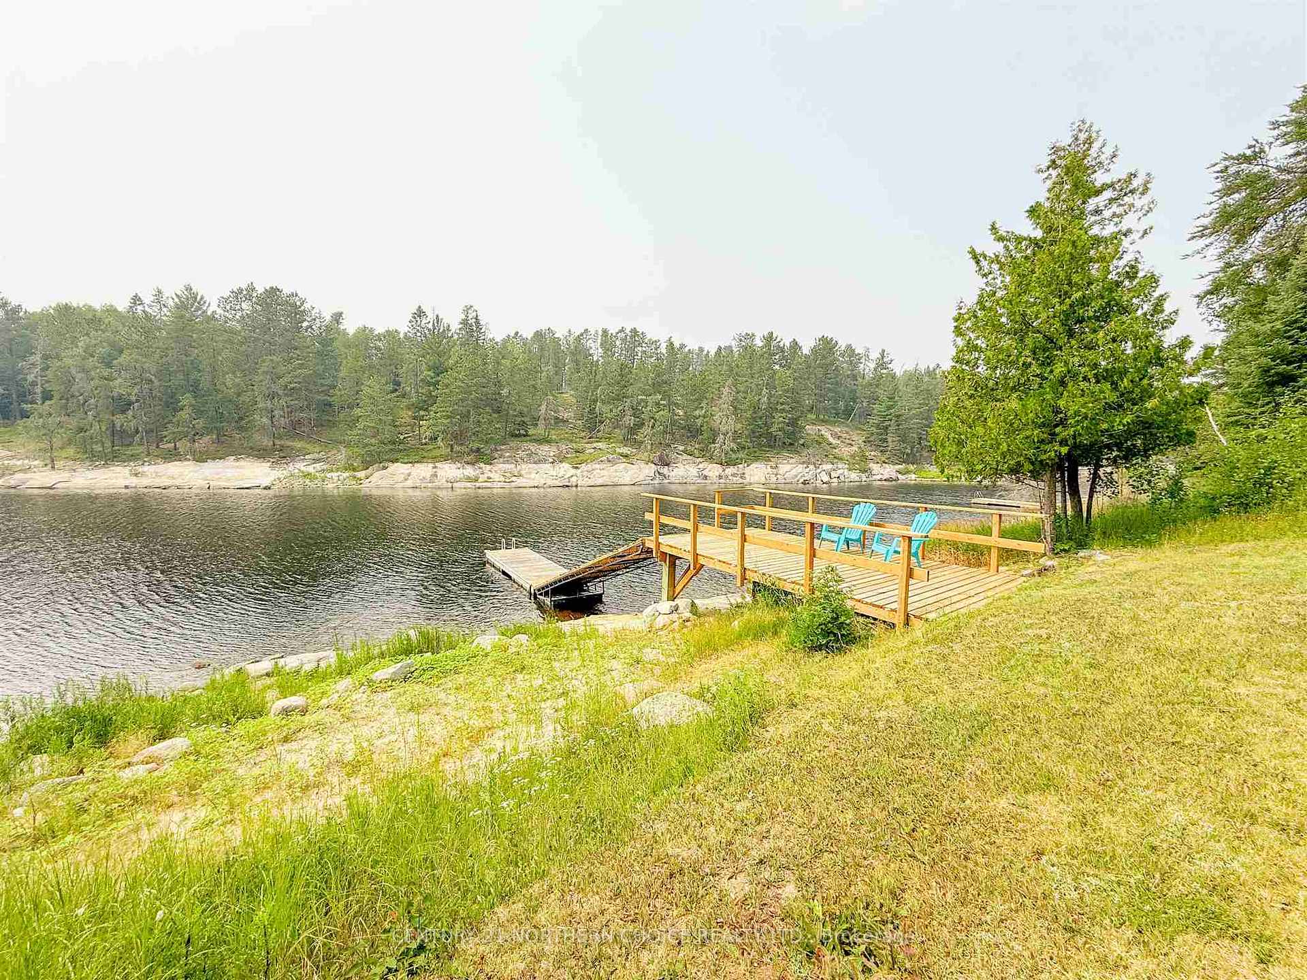
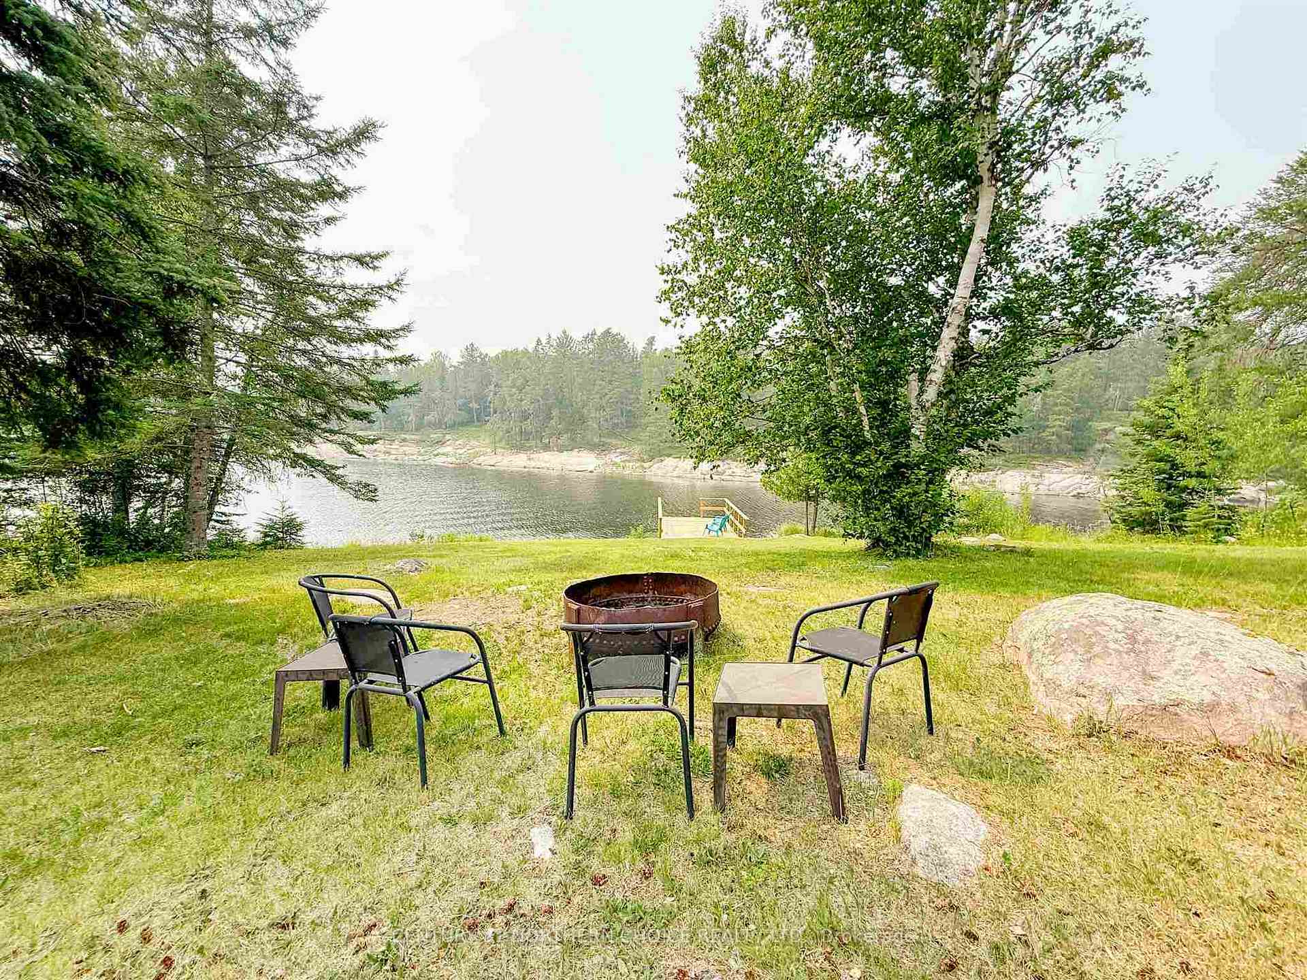
Located just minutes from town on the scenic Winnipeg River, this waterfront property offers 109 feet of shoreline in a sheltered bay on a low-profile,.6-acre lot. The 1,900 sq ft home features a spacious main floor layout, complete with a sunken living room and cozy gas stone fireplace in the family room. Patio doors lead from both the family room and dining area to outdoor living spaces, making it ideal for entertaining. The open kitchen includes a center island, ample cabinetry, and newer appliances. This home offers 3 bedrooms and 2 bathrooms, including a primary suite with full ensuite and two separate walk in closets. Enjoy the convenience of main floor laundry and direct access from the attached garage into a mudroom with generous closet space. The property also includes 600 sq ft of full-height basement space, perfect for a large rec room or home gym. A detached 26’x20’ garage, built in 2019 by Future Builders, is insulated, wired, and offers 10’ ceilings for extra versatility. Additional guest accommodations can be found in the 2-bedroom bunkie, complete with vaulted ceilings, a screened-in room, kitchenette, new flooring and carpet, and its own wood stove. Outside, enjoy the new shore dock with floating dock and ramp, built in 2024, offering easy access to the river. Many recent upgrades provide peace of mind, including a new furnace, hot water tank, updated electrical panel, and upgraded plumbing systems. Whether you’re looking for a year-round home or a recreational getaway, this property offers modern comfort in a beautiful riverfront setting. Taxes: $7107.90 for 2025 Heat Costs: $266/monthly avg - new furnace 2024 Hydro Costs: $150.00/monthly average Possession: October 15th, 2025 Chattels: Fridge, stove, built in dishwasher, built in microwave, washer, dryer and all window coverings. Electrical: 200 Amp
Facts & features
Ask about this home
A HOMEH agent will answer your questions about this home.
Rooms
11 rooms · 2 bathrooms
- Living room12′ × 15′180 sq.ft.
- Bathroom4 pc
- Bathroom4 pc
- Primary bedroom14′6″ × 12′173 sq.ft.
- Kitchen13′ × 13′169 sq.ft.
- Dining room13′ × 10′130 sq.ft.
- Family room18′6″ × 14′258 sq.ft.
- Bedroom—
- Bedroom 212′ × 8′6″102 sq.ft.
- Foyer—
- Laundry5′ × 5′25 sq.ft.
Around this home
Listing details
Helpful tools
Your HOMEH agent
"I would see it this week."
Ask HOMEH about this home
Price, neighbourhood, monthly cost. Ask anything.
HOMEH Intelligent Agent is an AI, not a licensed representative. Check anything important with your agent.