
122 Sedesky Road
Kenora (Central)122 Sedesky Road
Kenora (Central)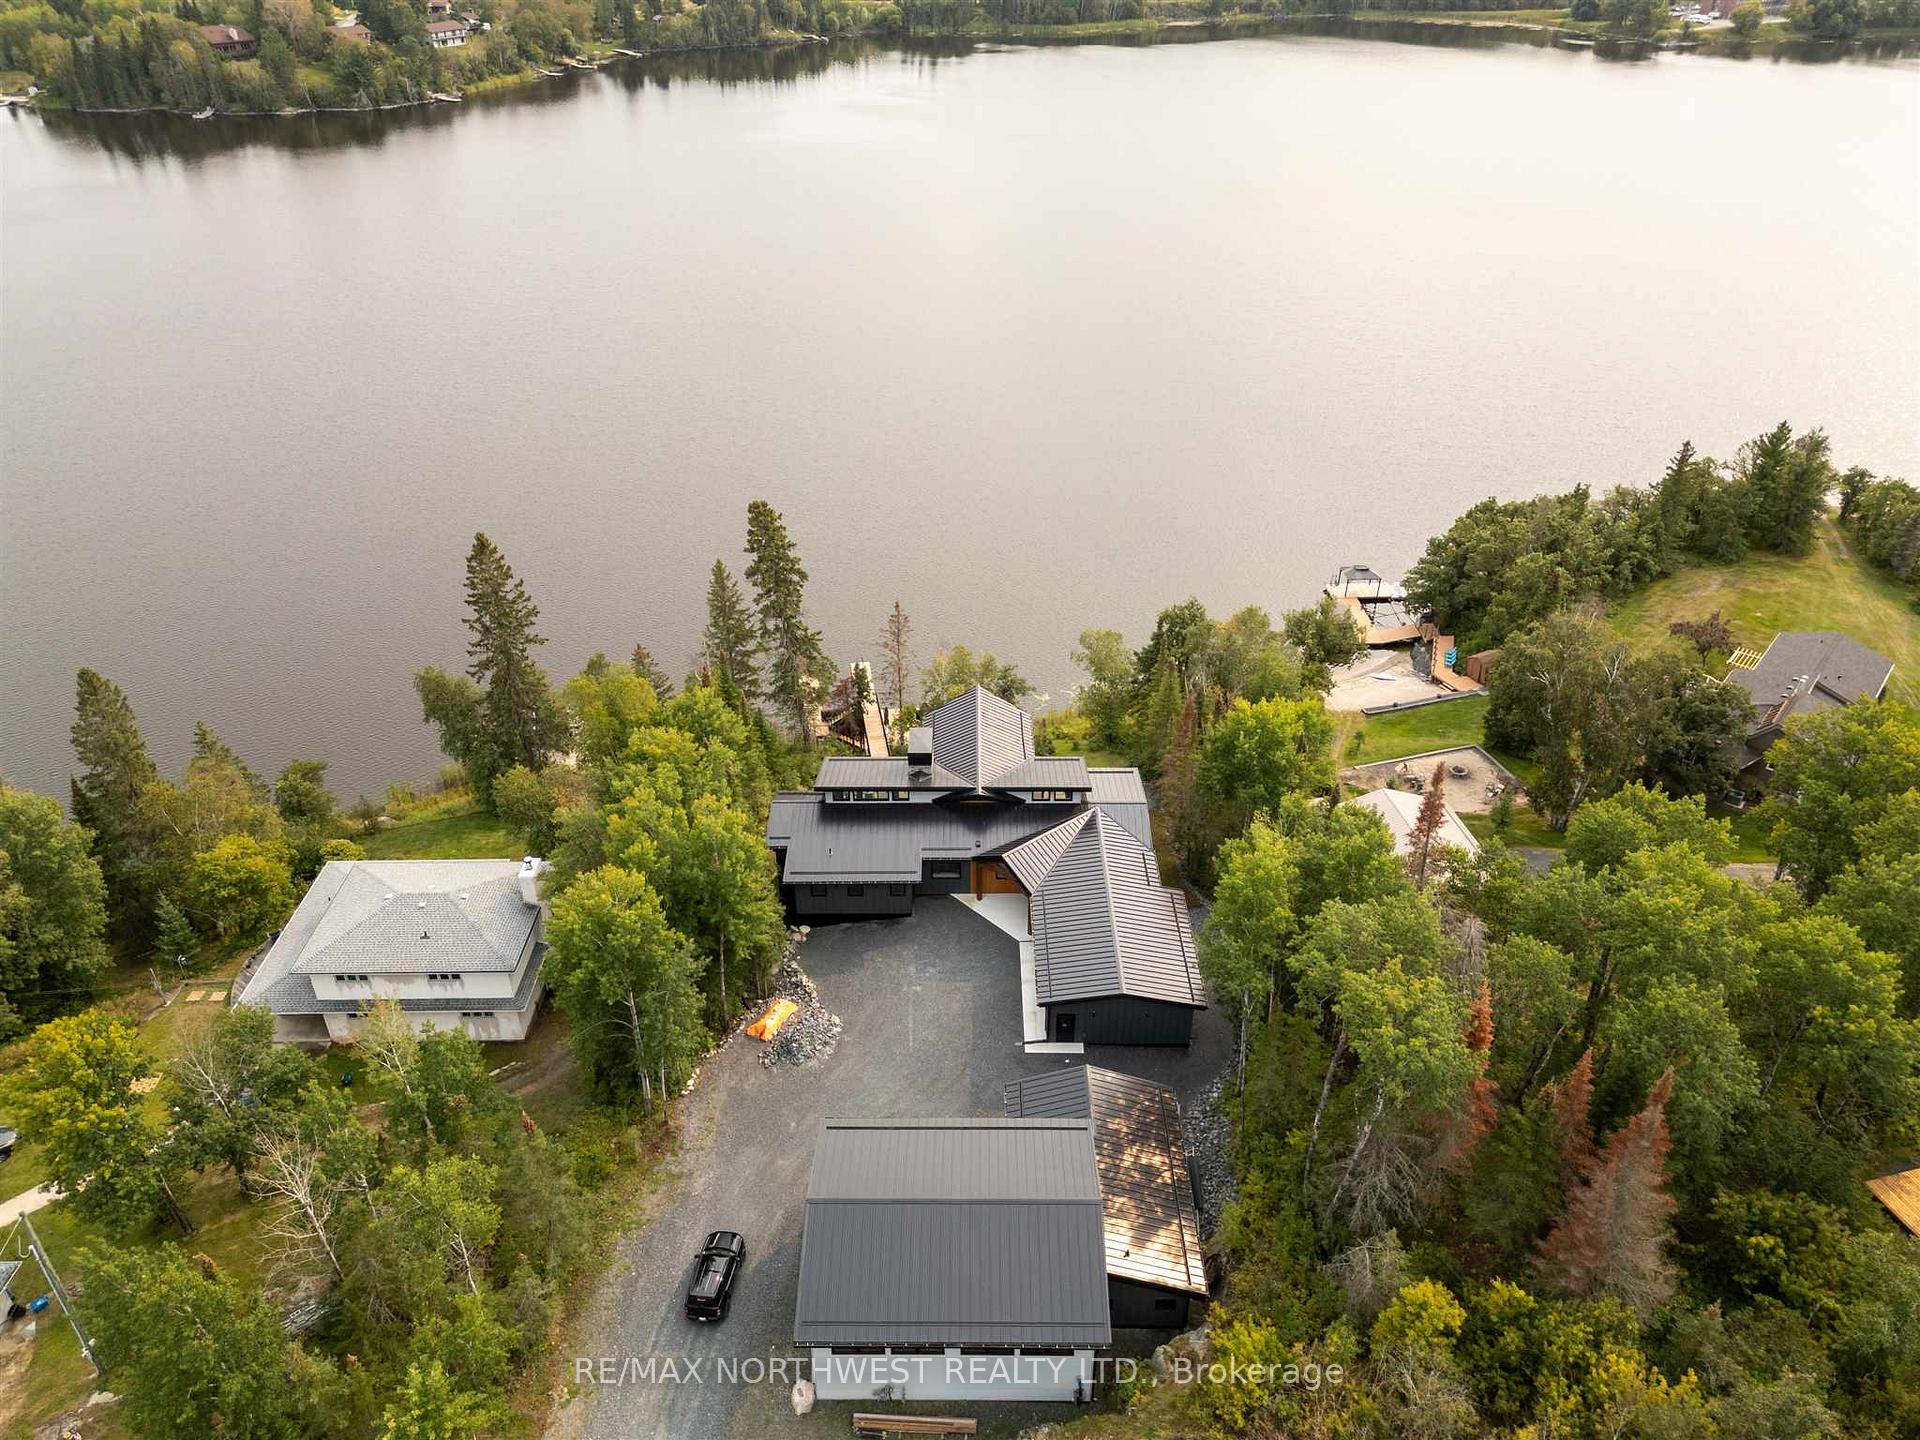
 See all 49 photos
Property history

This listing has ended. It is no longer available.
Property not available for sale or for rent.
Ask about this home
A HOMEH agent will answer your questions about this home.Ask HOMEH
About this home
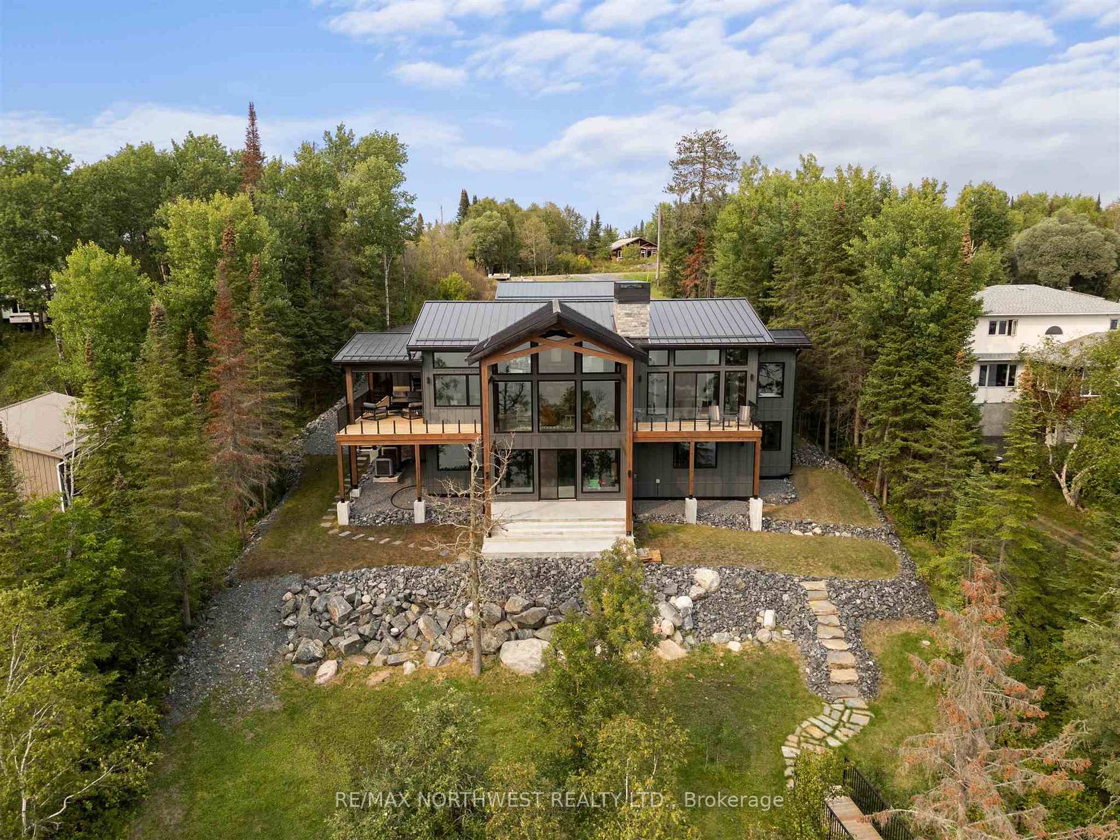
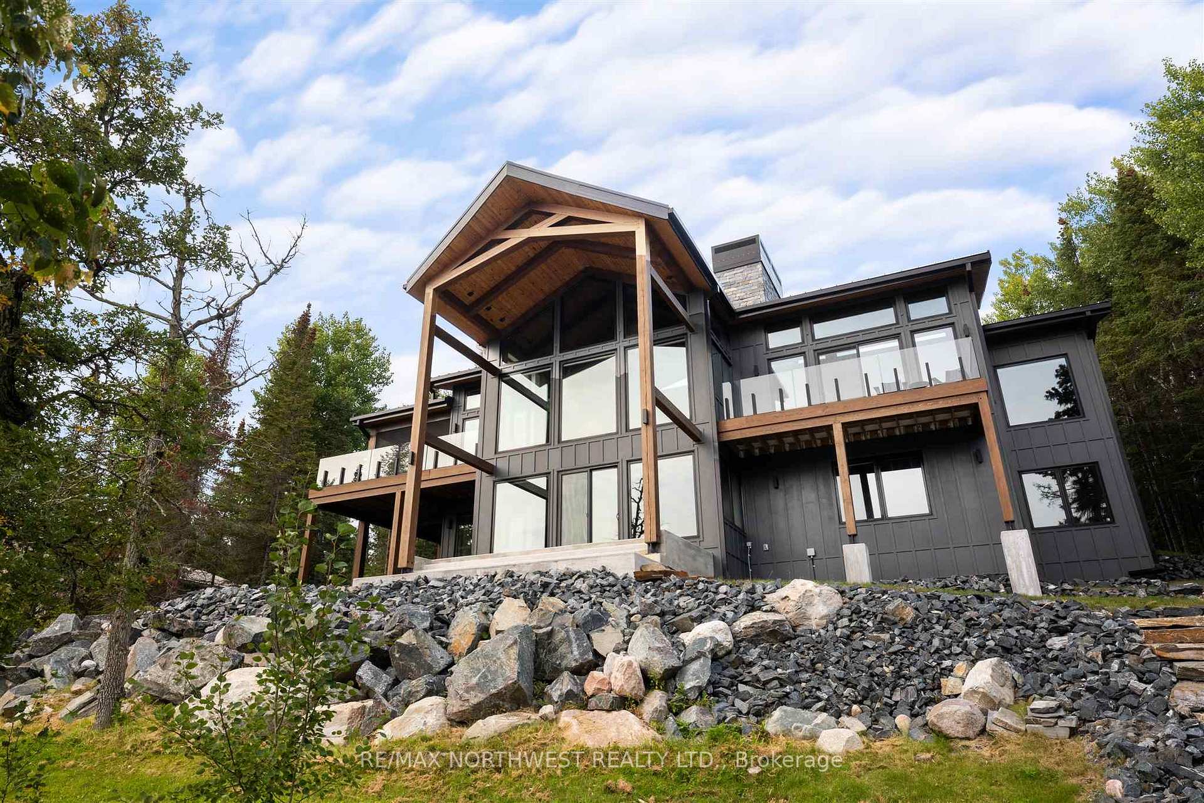
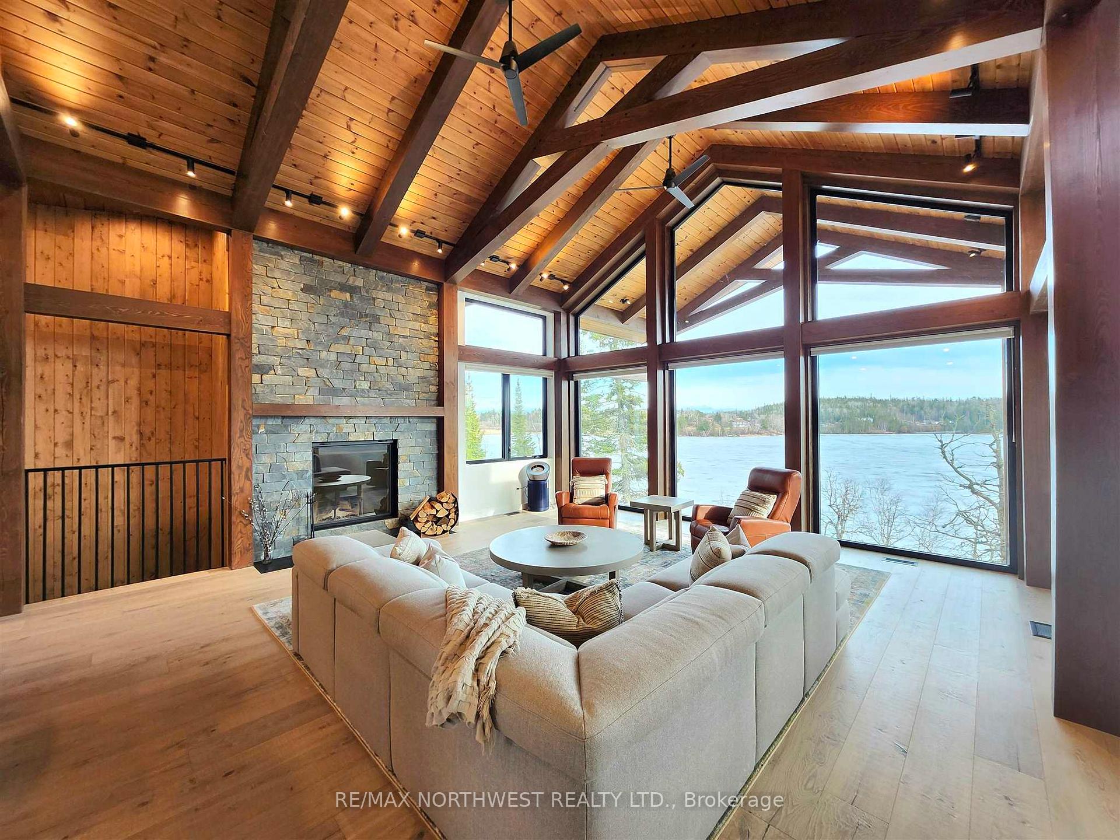
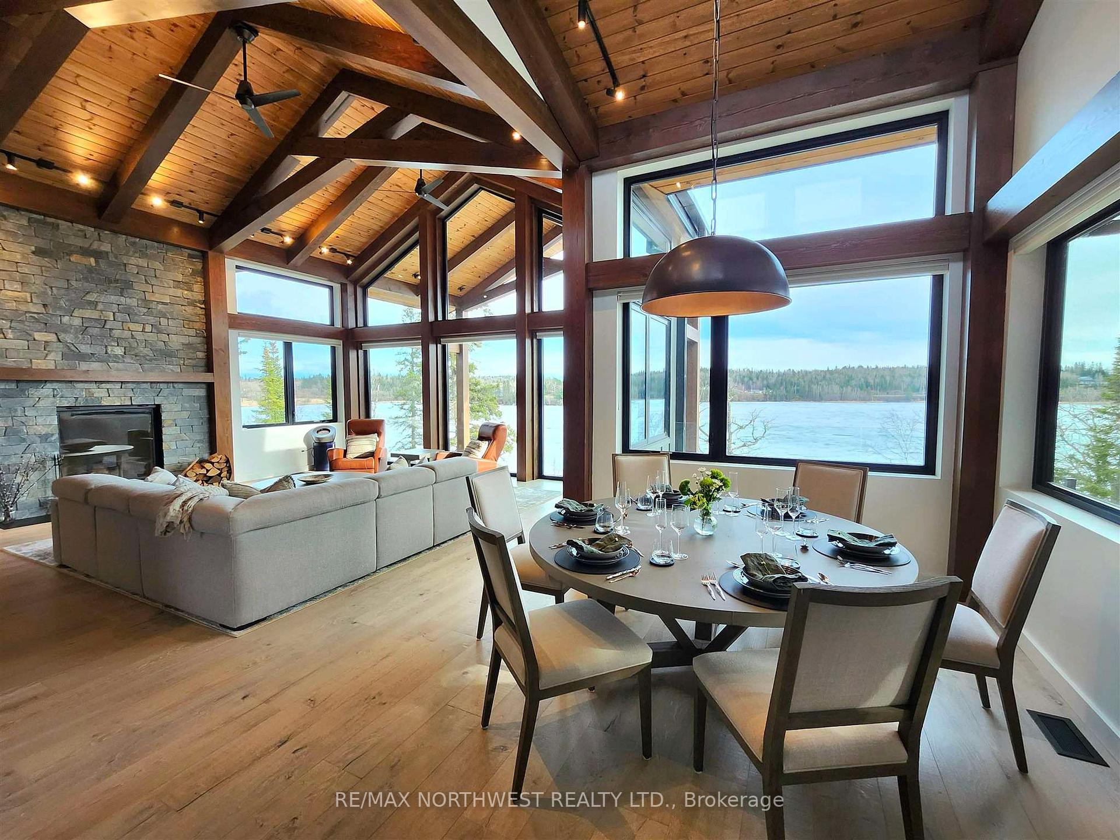
Set facing south over Laurenson Lake with direct boat access to Lake of the Woods, this custom-built home leaves no detail overlooked. The stunning timber frame design showcases expansive lake views and year-round natural light through soaring walls of windows. Extensive custom cabinetry throughout reflects the meticulous craftsmanship that defines this property. The main living area centres around a striking wood-burning fireplace, while the circular dining space and chef-inspired kitchen set the stage for entertaining in style. The primary suite is a true sanctuary, with vaulted ceilings, a private lake-view balcony, and a spa-inspired ensuite with custom closets. Step out onto the southwest-facing deck—thoughtfully designed for rain and bug protection—ideal for endless outdoor entertaining. A custom staircase with tread lighting leads to the walk-out lower level—an entertainer’s dream with full wet bar, built-in movie screen, and polished heated concrete floors that flow onto the outdoor patio. Two spacious guest suites—each with lake views—offer comfort and privacy, while an additional lake-facing room is ideal for a gym, home office, or fourth guest room. The 1600+ sq. ft. detached garage and workshop is next-level, with 19-ft ceilings, three sleek roll-up doors, stylish wood-paneled walls, and a fourth lavatory. At the shoreline, a brand-new pipe dock extends into deep water with ample space for boating and lakeside enjoyment. Modern comforts include municipal water and sewer, in-floor heating with multiple zones, and a forced-air system for year-round comfort.This one-of-a-kind home offers the perfect balance of rustic elegance, functionality, and waterfront luxury—an opportunity not to be missed.
Facts & features
Ask about this home
A HOMEH agent will answer your questions about this home.
Rooms
12 rooms · 4 bathrooms
- Foyer4′1″ × 3′12 sq.ft.
- Dining room3′ × 4′3″13 sq.ft.
- Kitchen4′2″ × 6′6″27 sq.ft.
- Living room6′2″ × 6′8″41 sq.ft.
- Primary bedroom4′5″ × 6′3″28 sq.ft.
- Bathroom—
- Bathroom2 pcs
- Bathroom4 pcs
- Recreation4′5″ × 7′10″35 sq.ft.
- Office2′9″ × 4′5″12 sq.ft.
- Bedroom 2—
- Bedroom 34′ × 4′1″16 sq.ft.
Around this home
Listing details
Helpful tools
Your HOMEH agent
"I would see it this week."
Ask HOMEH about this home
Price, neighbourhood, monthly cost. Ask anything.
HOMEH Intelligent Agent is an AI, not a licensed representative. Check anything important with your agent.