
 See all 27 photos
Property history

This home has sold. It is no longer available.
Property not available for sale or for rent.
Ask about this home
A HOMEH agent will answer your questions about this home.Ask HOMEH
About this home
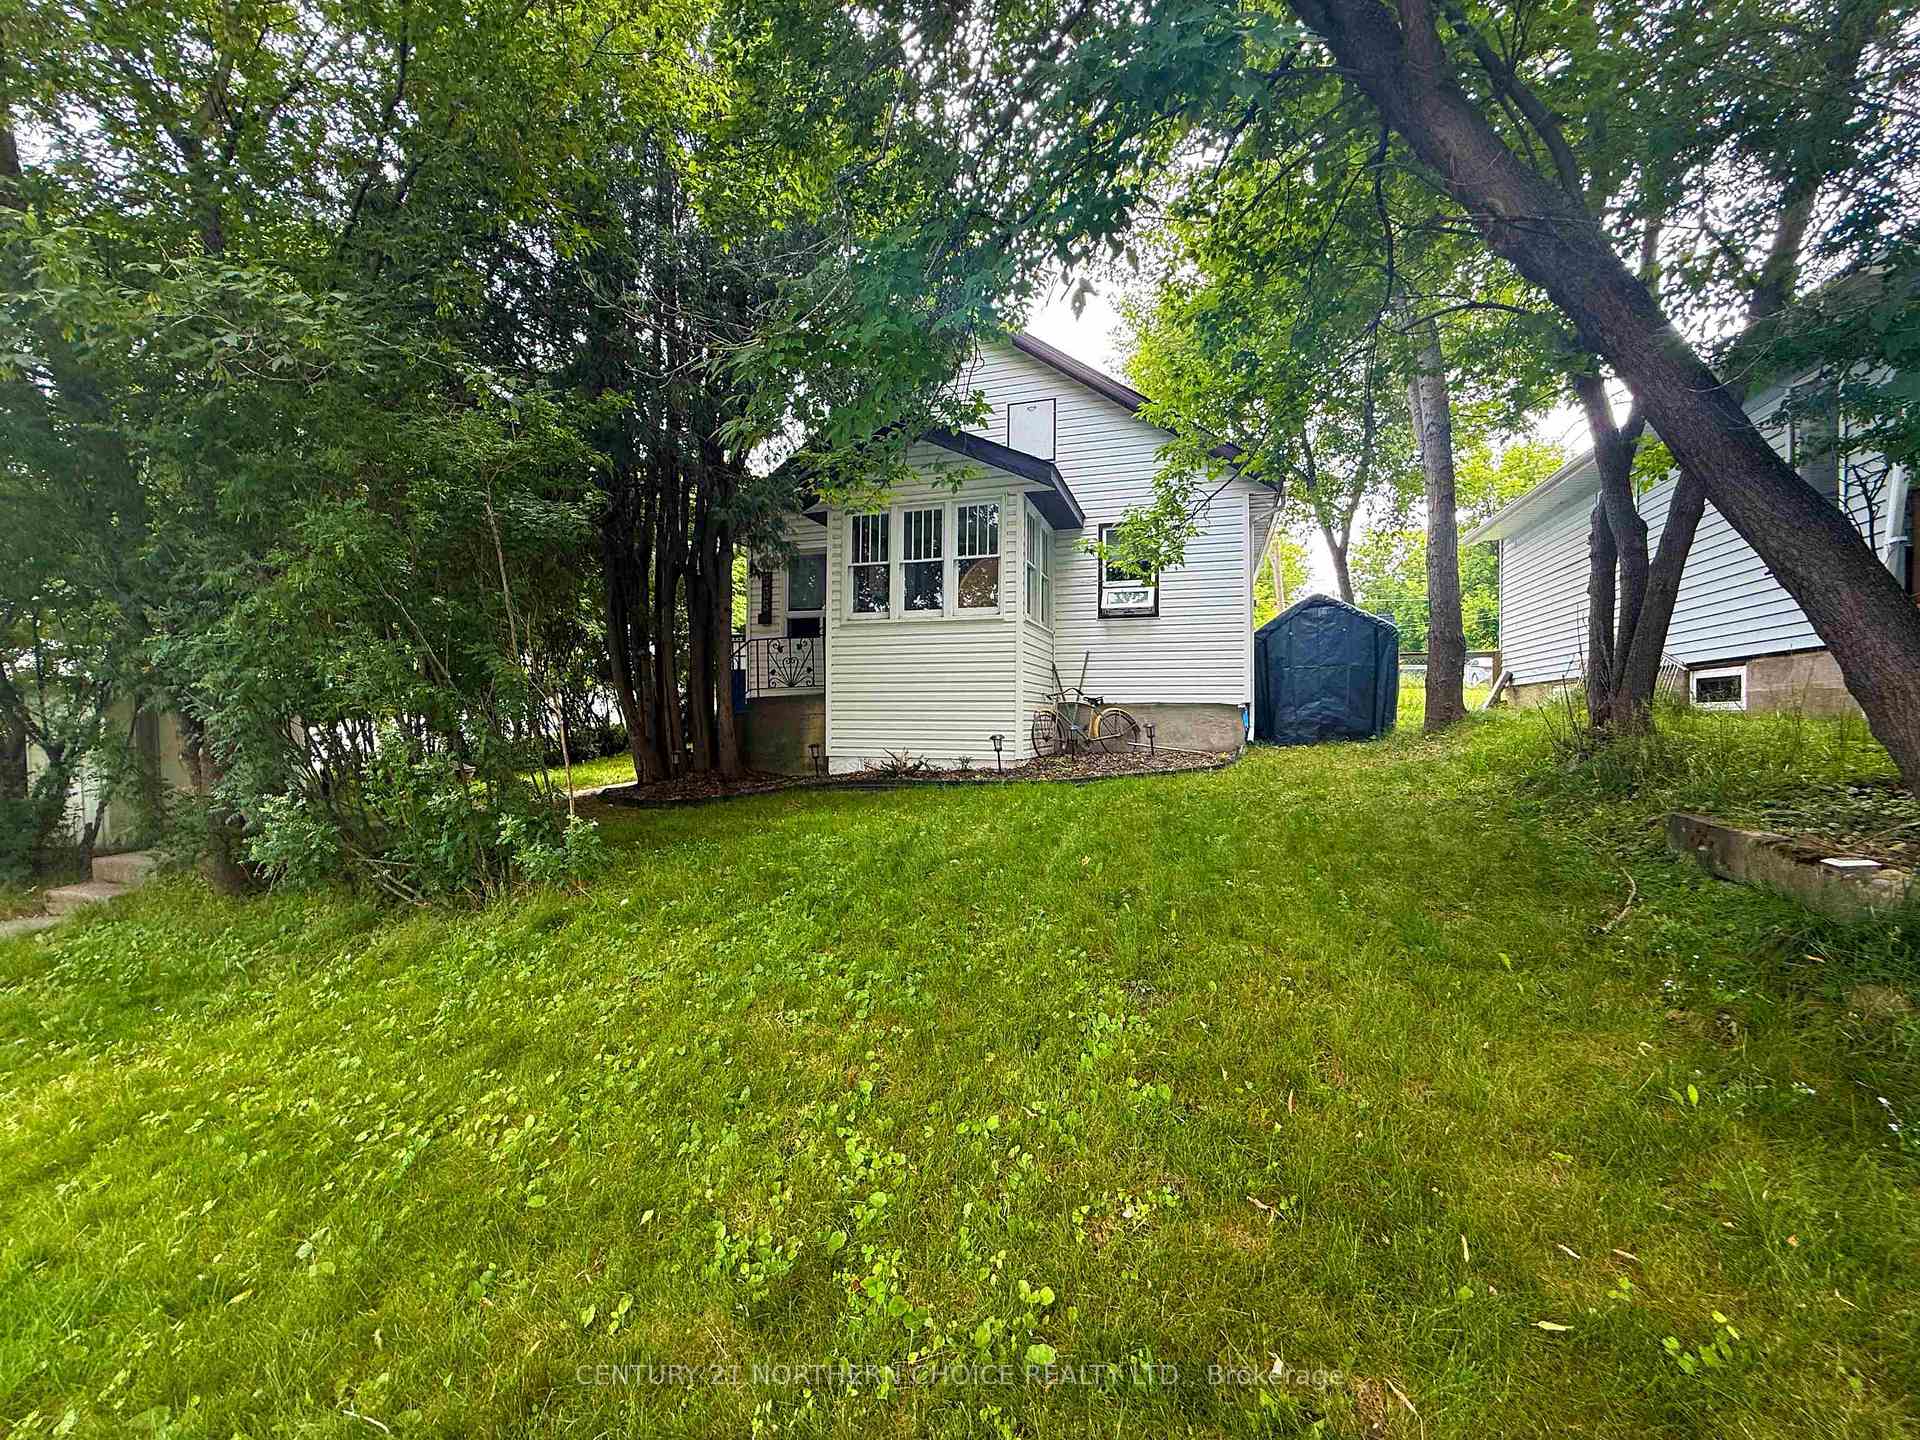
535 Fourth Street North, Kenora
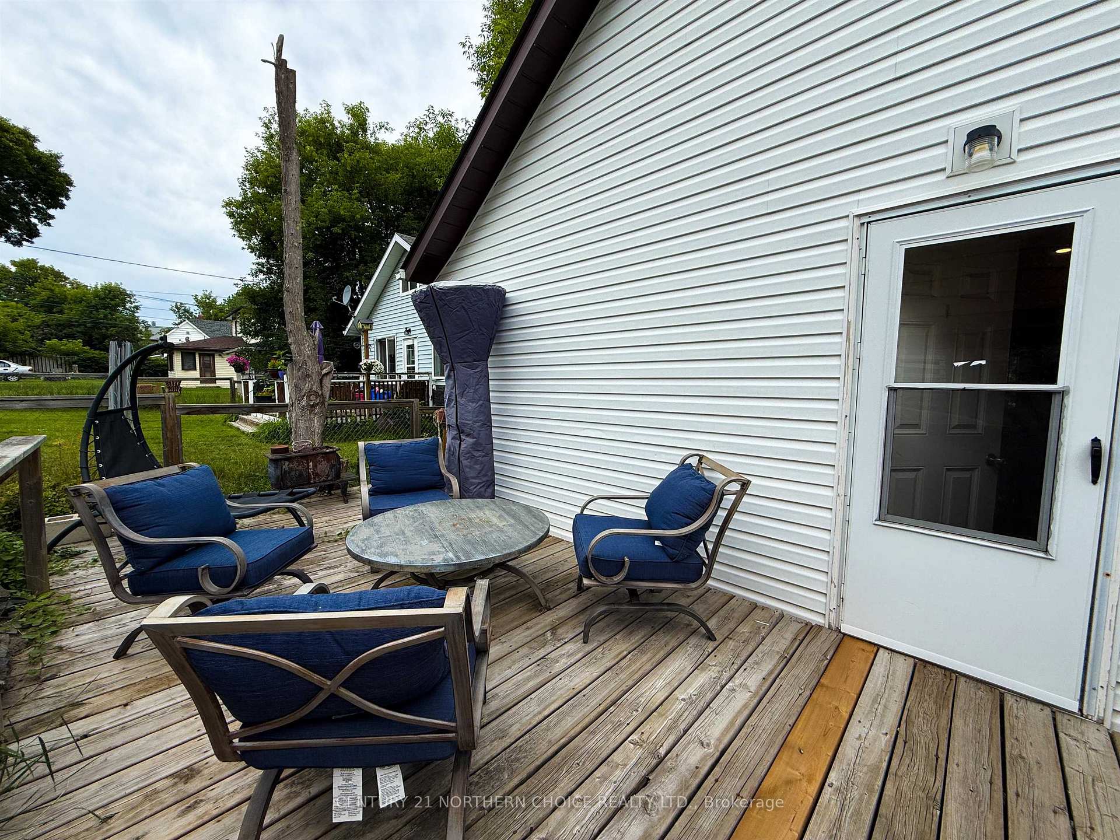
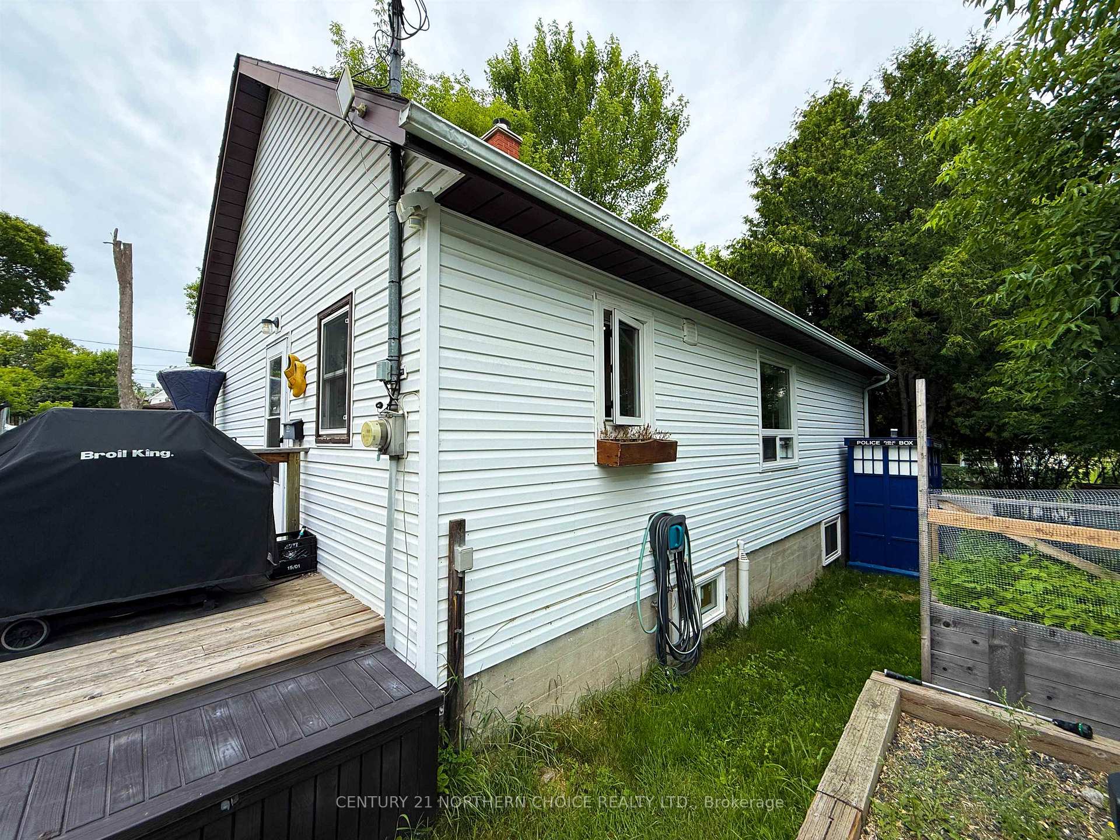
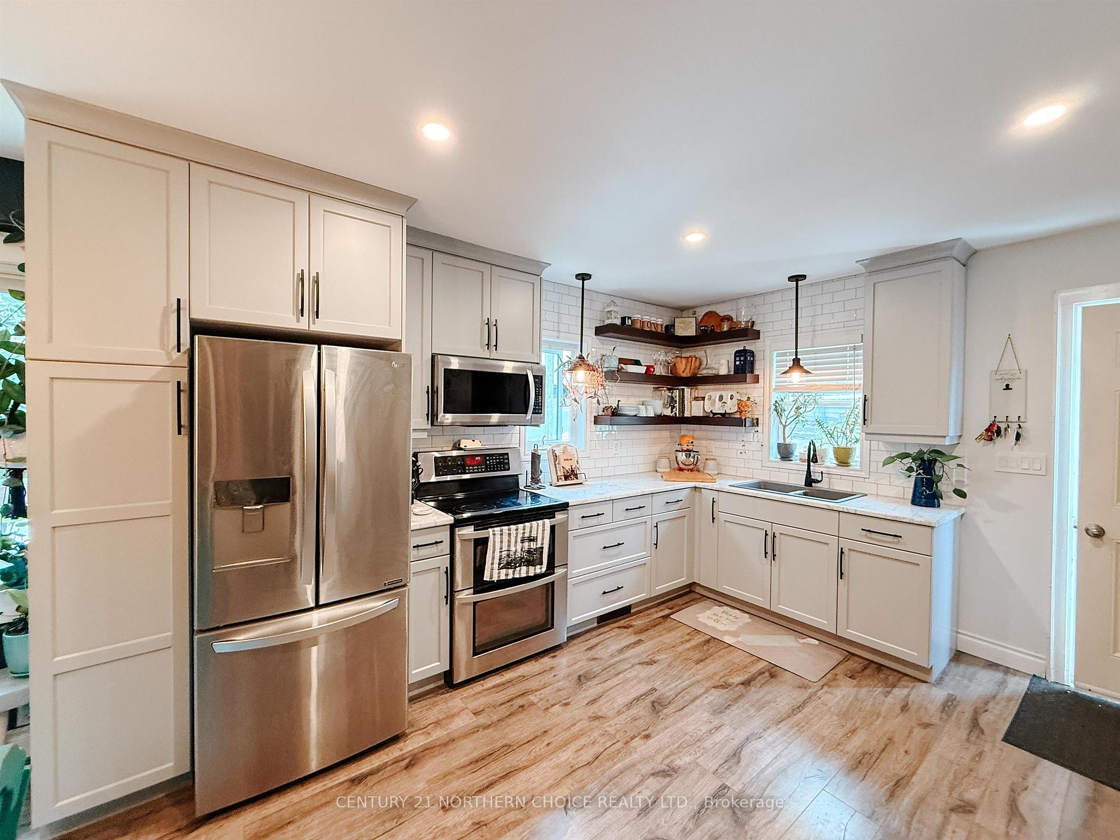
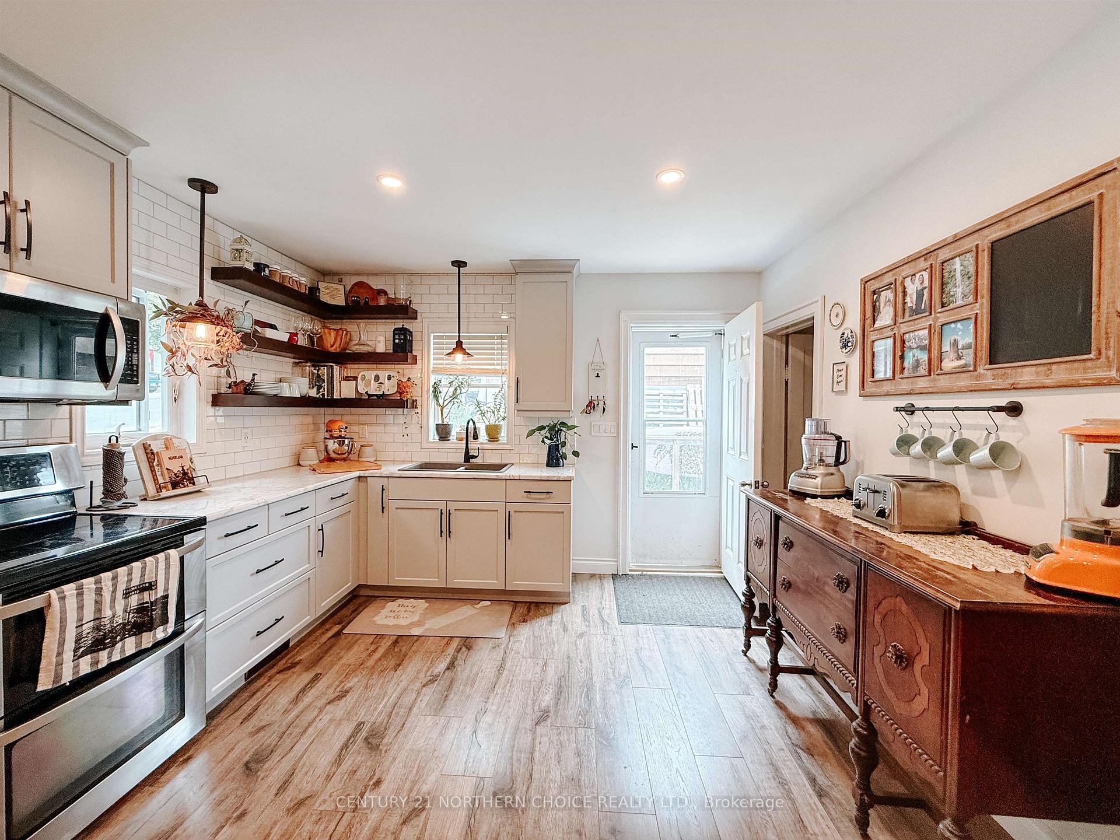
Cute as a button! This beautifully updated 3-bedroom, 1-bathroom home is the perfect choice for a first-time buyer or someone looking to downsize. Extensively renovated over the last 6 years, it offers a bright, open-concept main floor featuring a stunning kitchen with custom cabinetry, wood shelving, pendant lighting, white subway tile, and stainless steel appliances. The spacious dining area flows seamlessly into the cozy living room and charming front porch. Two generous bedrooms with closets are located on the main floor, along with a stylishly updated 4-piece bathroom boasting modern black finishes, a tiled shower with glass doors, and tile flooring. The lower level offers excellent flexibility with an open space ideal for a rec room, gym, or home office, plus a third bedroom, storage, and utility room. Enjoy the private, well-treed yard from the back deck, perfect for relaxing or entertaining. Located within walking distance to downtown Kenora, as well as elementary and secondary schools, this home is move-in ready and full of charm! Other upgrades include: flooring throughout, Furnace (2022), all windows except 2, bathroom (2020), insulation in the basement (2022), internal waterproofing system (Renew-all, 2023) and many more Lot Size: 49.85’ x 75.54’ Taxes: $2164.68 for 2025 Chattels Included: fridge, stove, microwave, washer, dryer, garden bed, cast iron sink in yard, and all window coverings Fixtures Excluded: phone booth, portable garage structure Heat Costs: $806.62/ 12 months Hydro Costs: $921.03/ 12 months Sewer/water: $1435.21/12 months
Facts & features
Ask about this home
A HOMEH agent will answer your questions about this home.
Rooms
9 rooms · 1 bathroom
- Kitchen11′ × 13′143 sq.ft.
- Dining room11′ × 6′66 sq.ft.
- Living room13′ × 12′156 sq.ft.
- Primary bedroom10′ × 12′119 sq.ft.
- Bedroom10′ × 10′99 sq.ft.
- Sunroom—
- Bathroom4pc
- Bedroom 3—
- Recreation11′ × 12′132 sq.ft.
Around this home
Listing details
Helpful tools
Your HOMEH agent
"I would see it this week."
Ask HOMEH about this home
Price, neighbourhood, monthly cost. Ask anything.
HOMEH Intelligent Agent is an AI, not a licensed representative. Check anything important with your agent.