
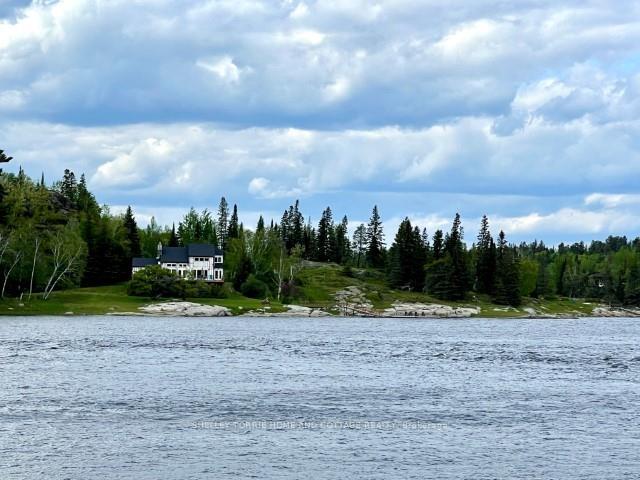
61 Peterson Drive
Kenora (Keewatin)Terminated
1/7Ontario Real Estate › Kenora › Keewatin
61 Peterson Drive
Kenora (Keewatin)Terminated
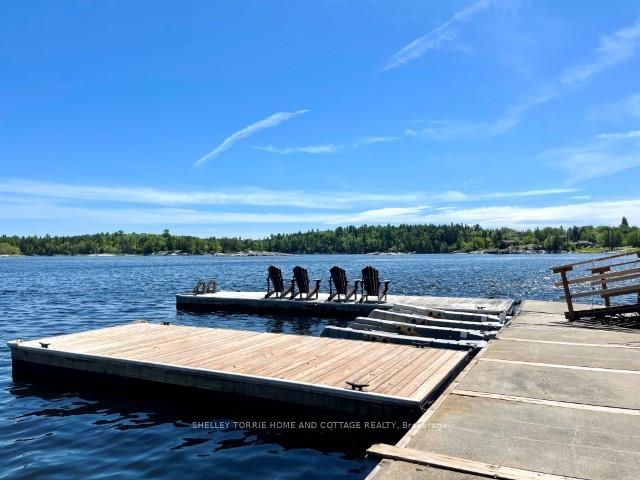
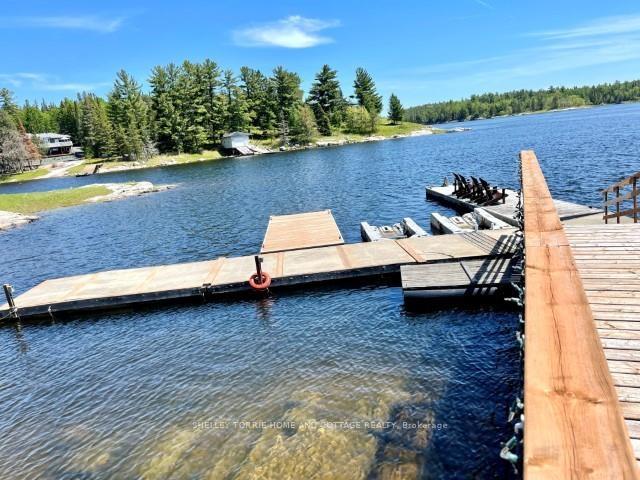
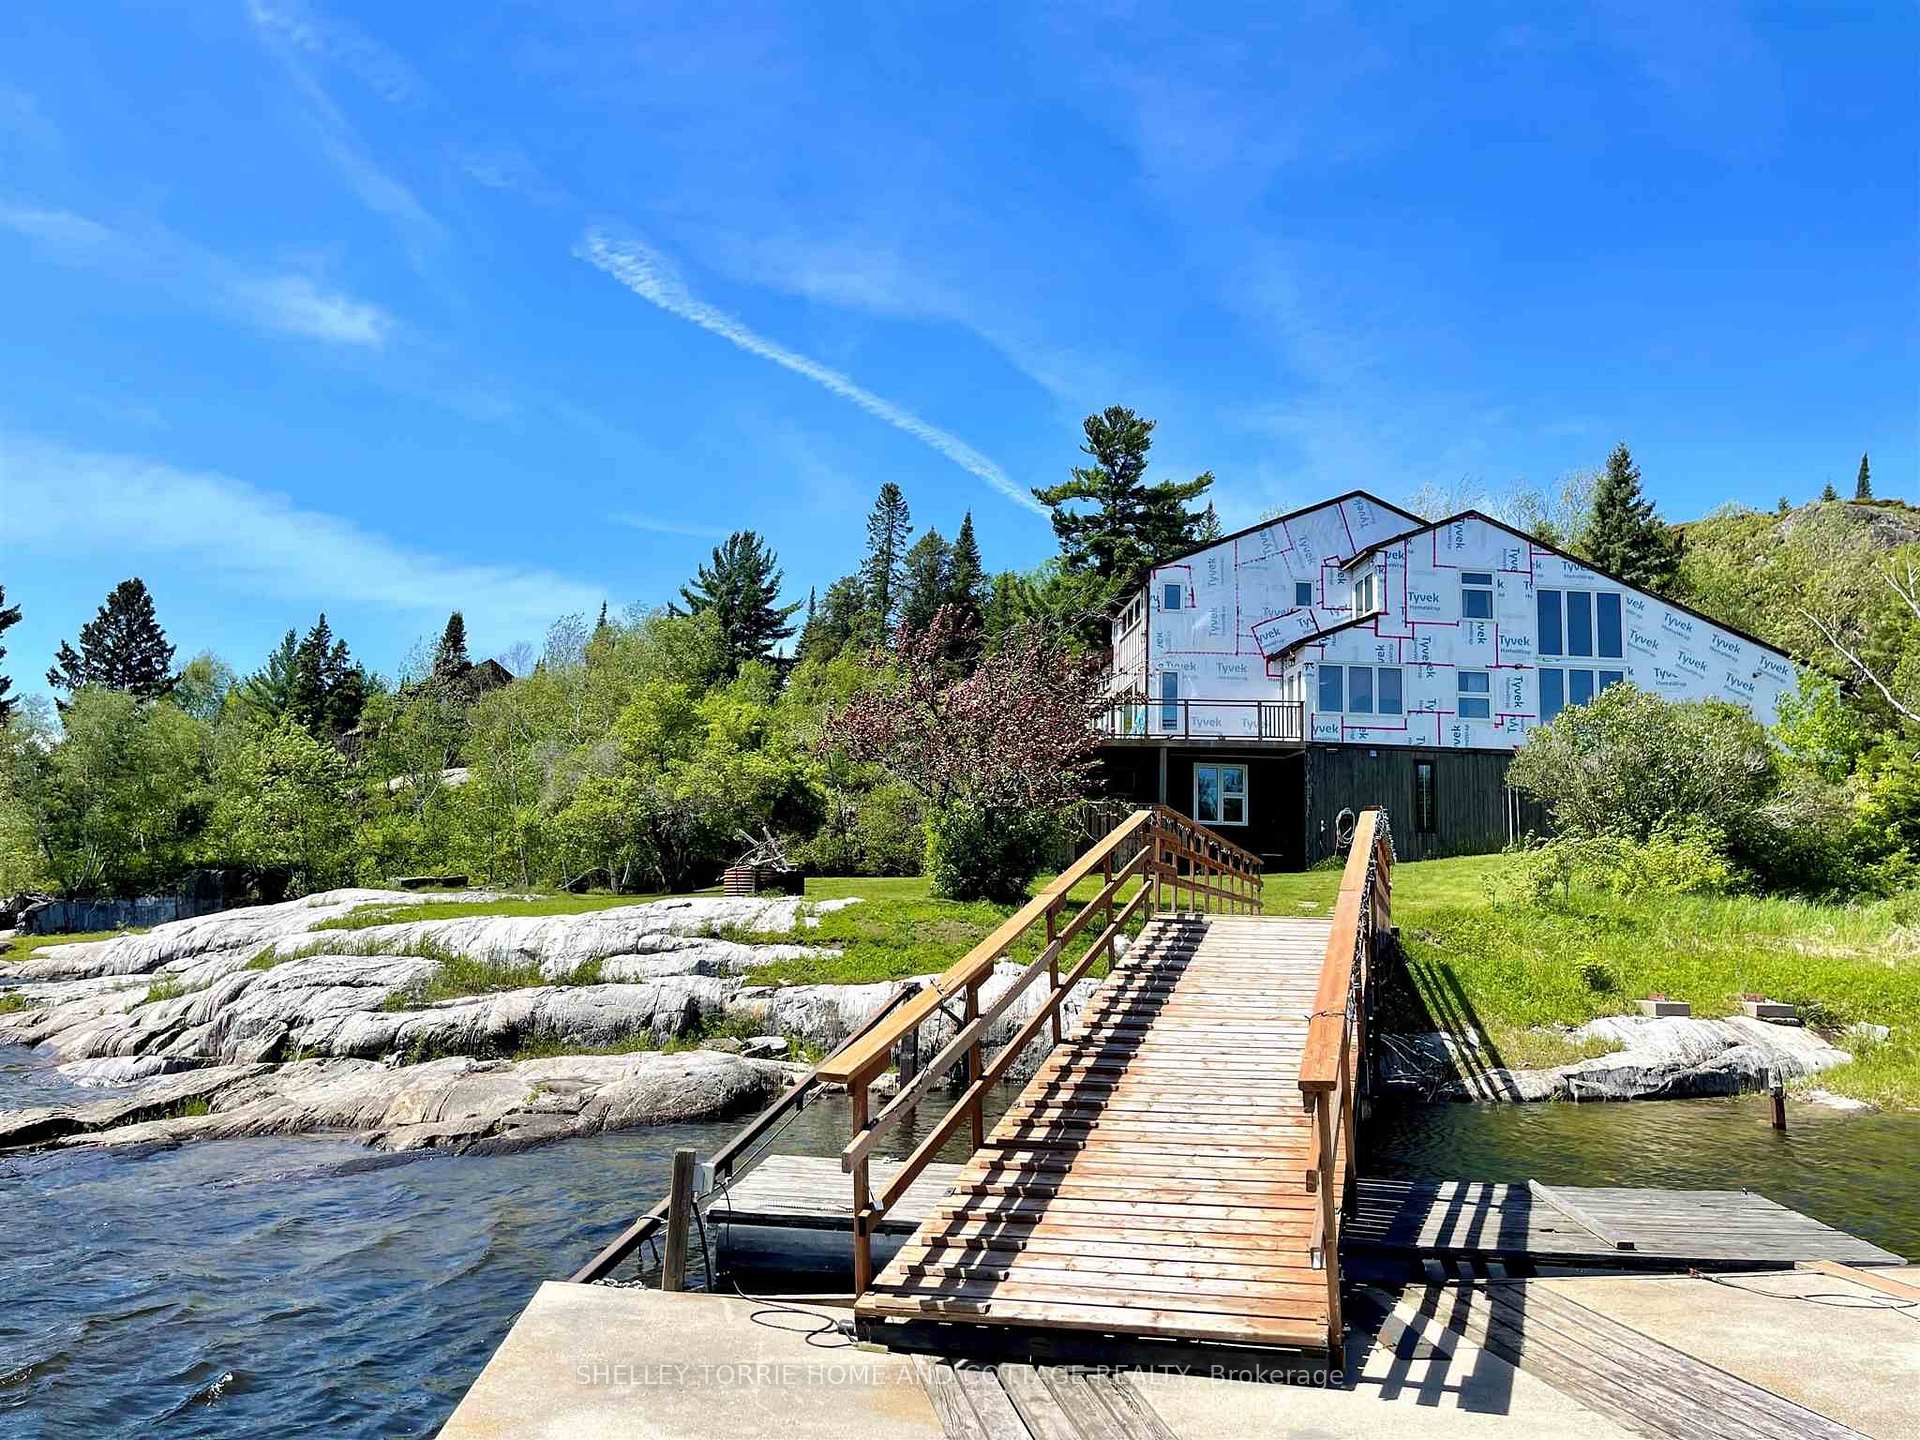 See all 7 photos
3+3 Bedrooms
4 Bathrooms
790 x — ft Lot
$11,287 Tax/yr
Property history
TerminatedApr 28, 2025
$995,000MLS® X13251838
1 saleSign in to see sold prices

This listing has ended. It is no longer available.
Property not available for sale or for rent.
Ask about this home
A HOMEH agent will answer your questions about this home.Ask a question
Ask HOMEH
Ask about this home
About this home
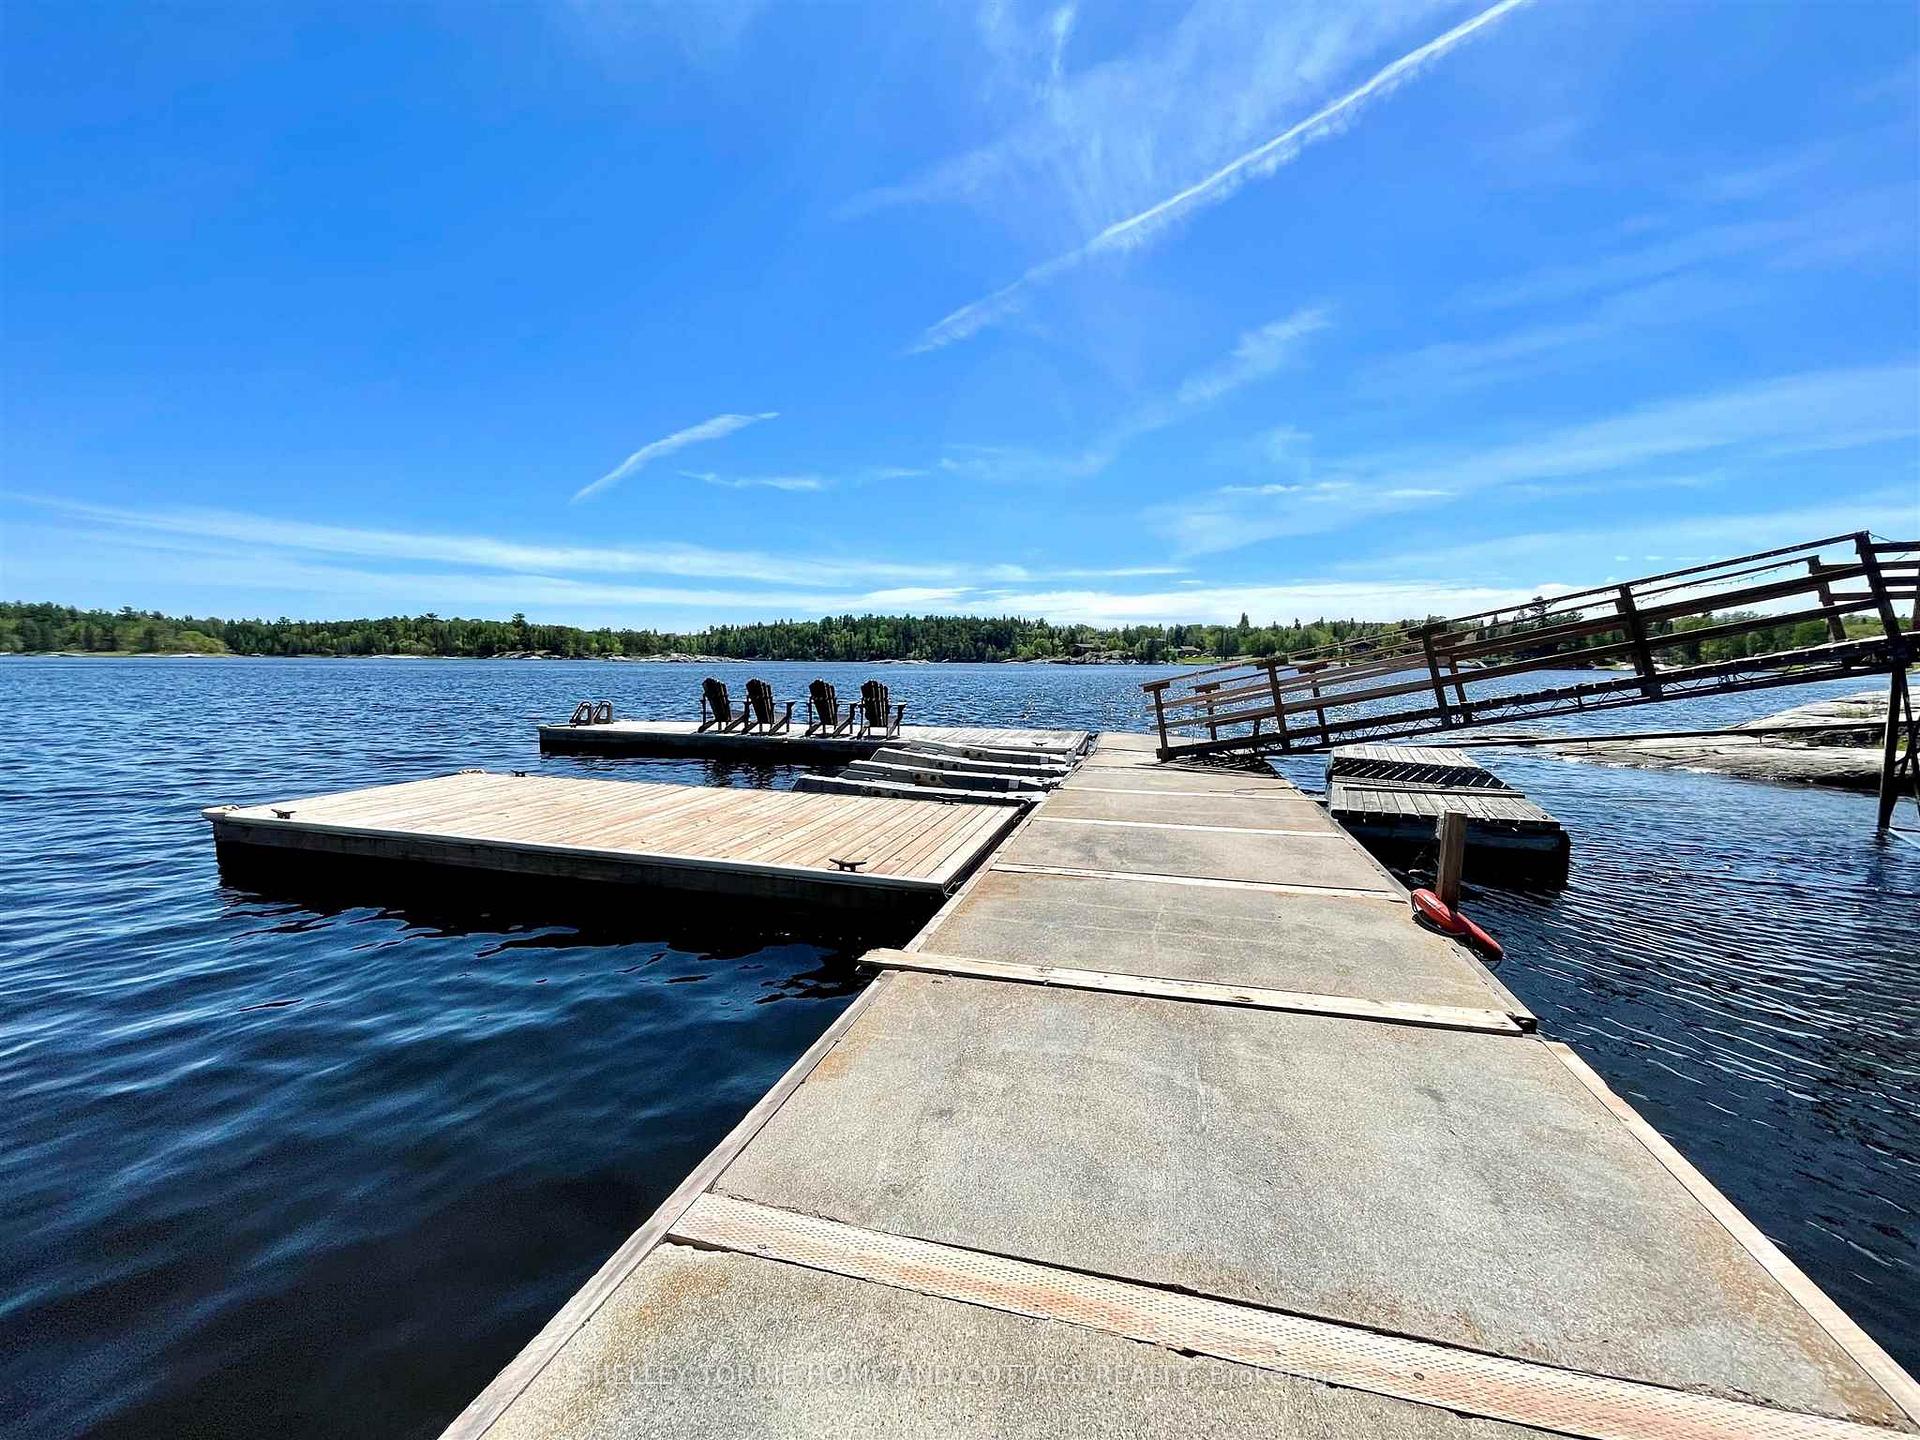
3800+ sq. ft. 6 bedroom, 3 1/2 bath year-round waterfront home/cottage w hardwood floors, vaulted ceilings, 3 wood burning fireplaces, walkout lower-level w kitchenette & sunroom, built in double garage with river view, extensive dock system - Currently operating as a very lucrative Air BnB!
Read more
Water PurifierStorageBuilt-In OvenOtherDeck
Facts & features
TypeDetached
Style3-storey
Lot790 x — ft
Tax$11,287 (2024)
HeatingForced air, electric
CoolingCentral air
BasementFinished, full
WaterOther
FireplaceYes, wood
Ask about this home
A HOMEH agent will answer your questions about this home.
Ask a question
Rooms
20 rooms · 4 bathrooms
Main floor8 rooms
- Living room6′8″ × 5′2″35 sq.ft.
- Primary bedroom5′7″ × 4′7″25 sq.ft.
- Kitchen6′7″ × 3′2″21 sq.ft.
- Dining room4′10″ × 4′2″20 sq.ft.
- Laundry3′ × 2′3″7 sq.ft.
- Bathroom—
- Bathroom8′3″ × 5′6″45 sq.ft.
- Foyer—
Second floor3 rooms
- Bedroom 34′7″ × 3′8″17 sq.ft.
- Bathroom3′6″ × 1′10″6 sq.ft.
- Bedroom 24′7″ × 3′8″17 sq.ft.
Basement9 rooms
- Bedroom 44′1″ × 3′7″15 sq.ft.
- Bedroom 55′6″ × 3′5″19 sq.ft.
- Bedroom3′11″ × 3′12 sq.ft.
- Other2′7″ × 1′8″4 sq.ft.
- Family room10′4″ × 6′5″66 sq.ft.
- Bathroom3′ × 2′6″8 sq.ft.
- Kitchen3′ × 1′10″6 sq.ft.
- Other10′6″ × 2′11″30 sq.ft.
- Other2′5″ × 1′10″4 sq.ft.
Bathrooms4
BathMainBathMainBathSecond
Thinking of selling your home?See what your home is worth today.
Around this home
from Kenora turn right at the Lake-Vu gas bar - turn left at Norman Drive - continue to Darlington Bay Bridge - turn right at Peterson Drive - proceed to #61
Listing details
MLS® numberX13251838
Listed onJan 13, 2025
Days on market105
UpdatedApr 28, 2025
Listing brokerageSHELLEY TORRIE HOME AND COTTAGE REALTY
PossessionImmediate
Helpful tools
Mortgage calculator
Closing costs
Land transfer tax
Buyer guide
Your HOMEH agent
NimaHOMEH agent · Kenora
"I would see it this week."
Ask Nima
Ask HOMEH about this home
Price, neighbourhood, monthly cost. Ask anything.
HOMEH Intelligent Agent is an AI, not a licensed representative. Check anything important with your agent.