
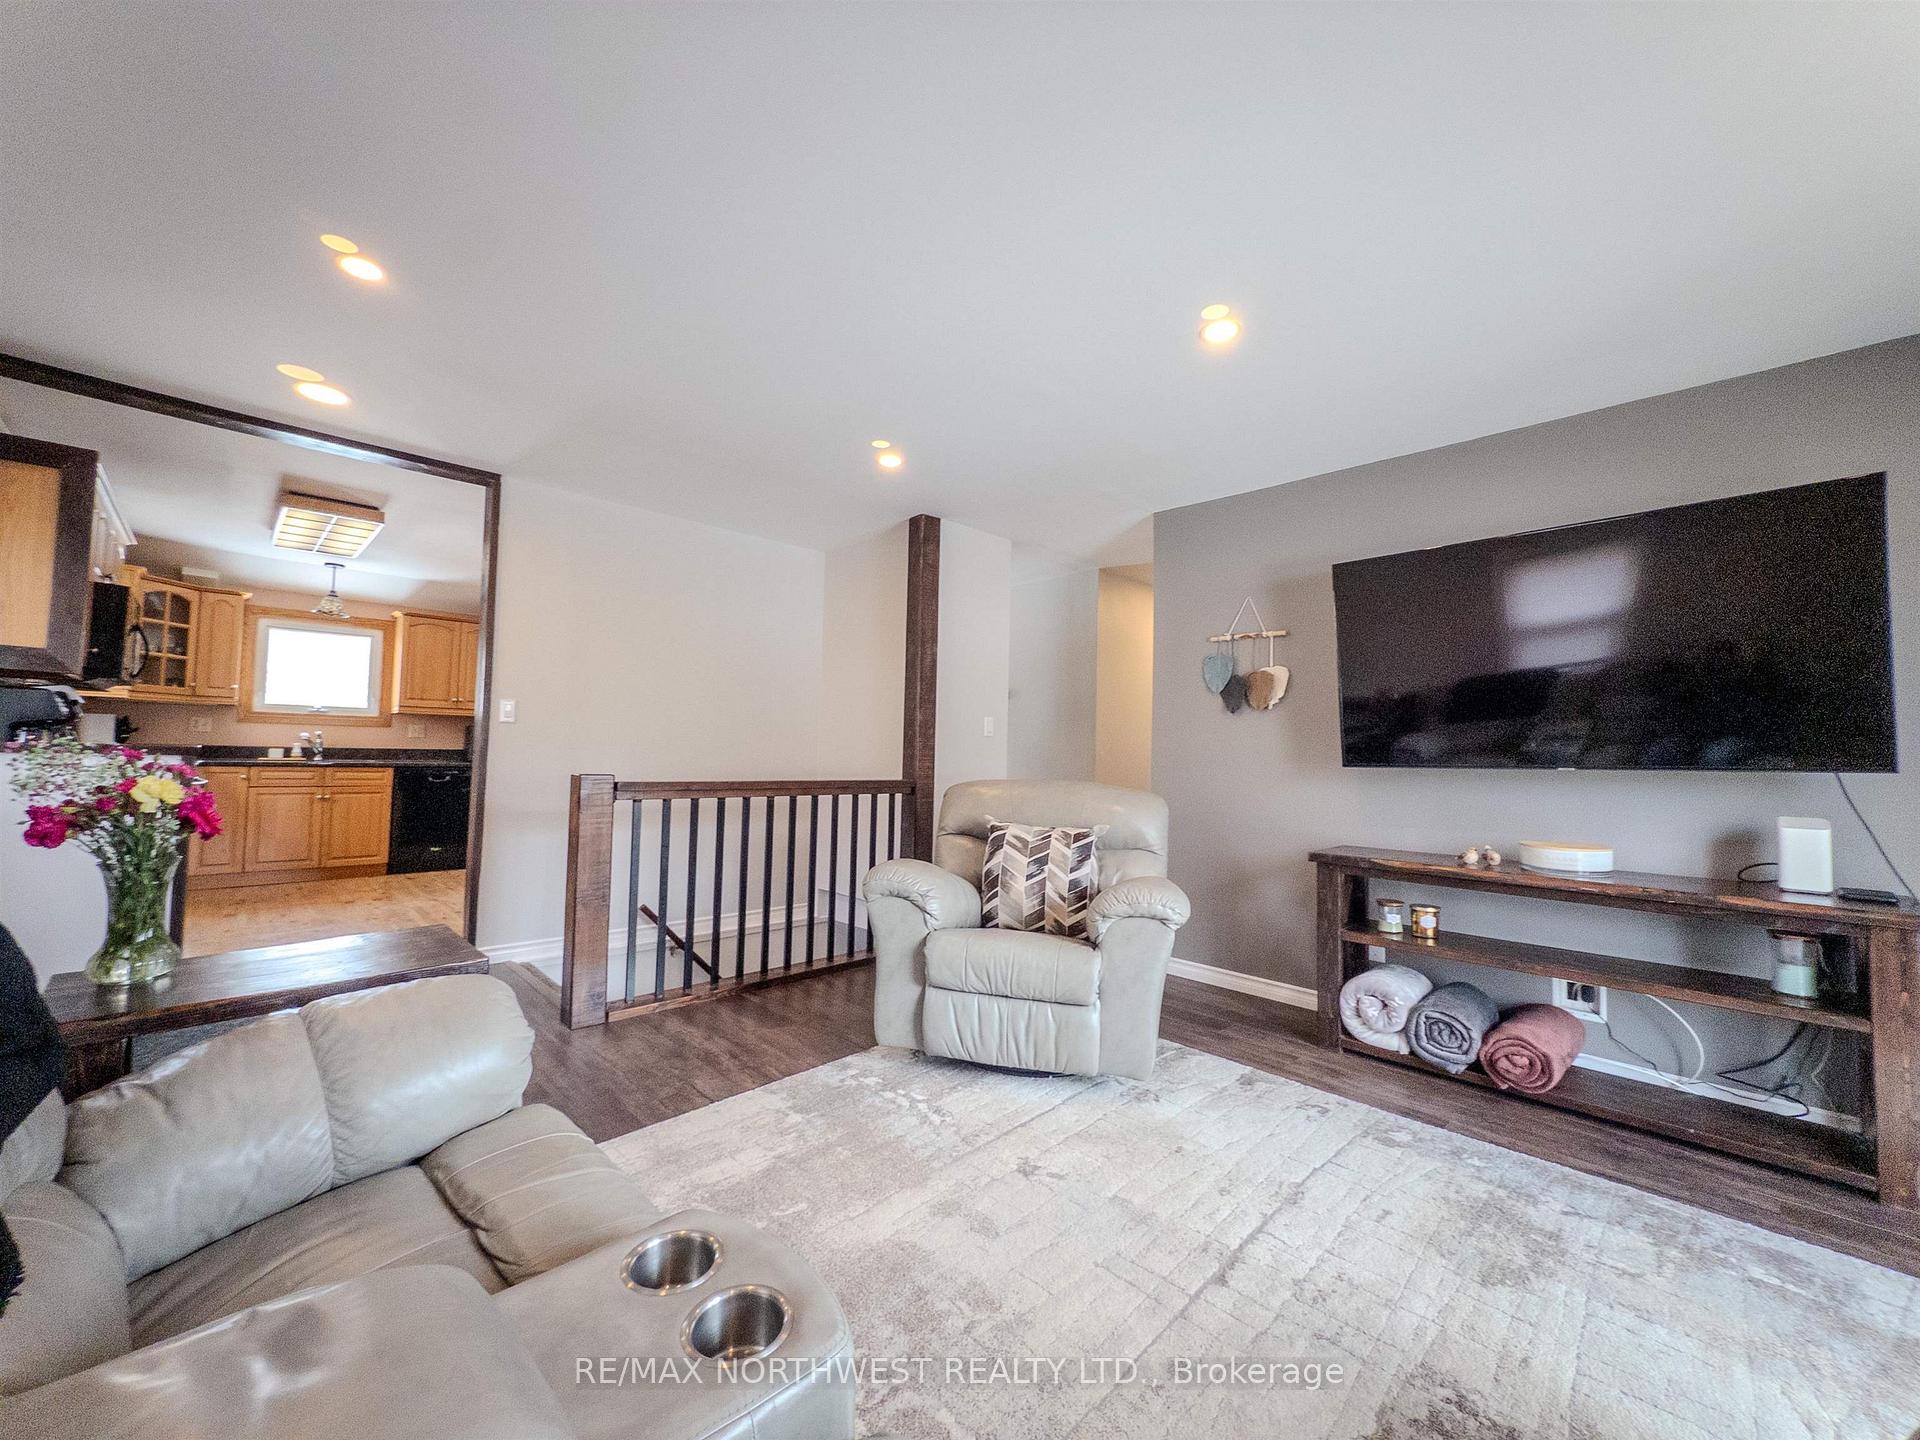
 See all 50 photos
Property history

This home has sold. It is no longer available.
Property not available for sale or for rent.
Ask about this home
A HOMEH agent will answer your questions about this home.Ask HOMEH
About this home
844 Fourth Avenue South, Kenora
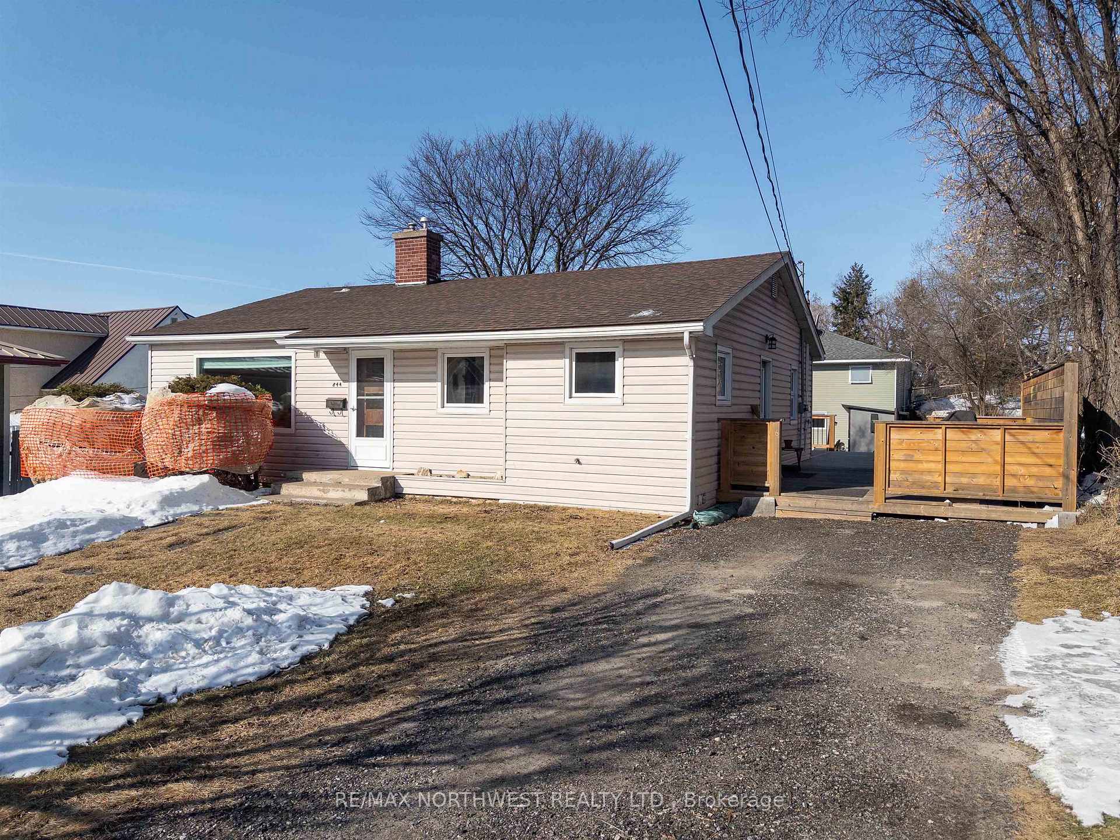
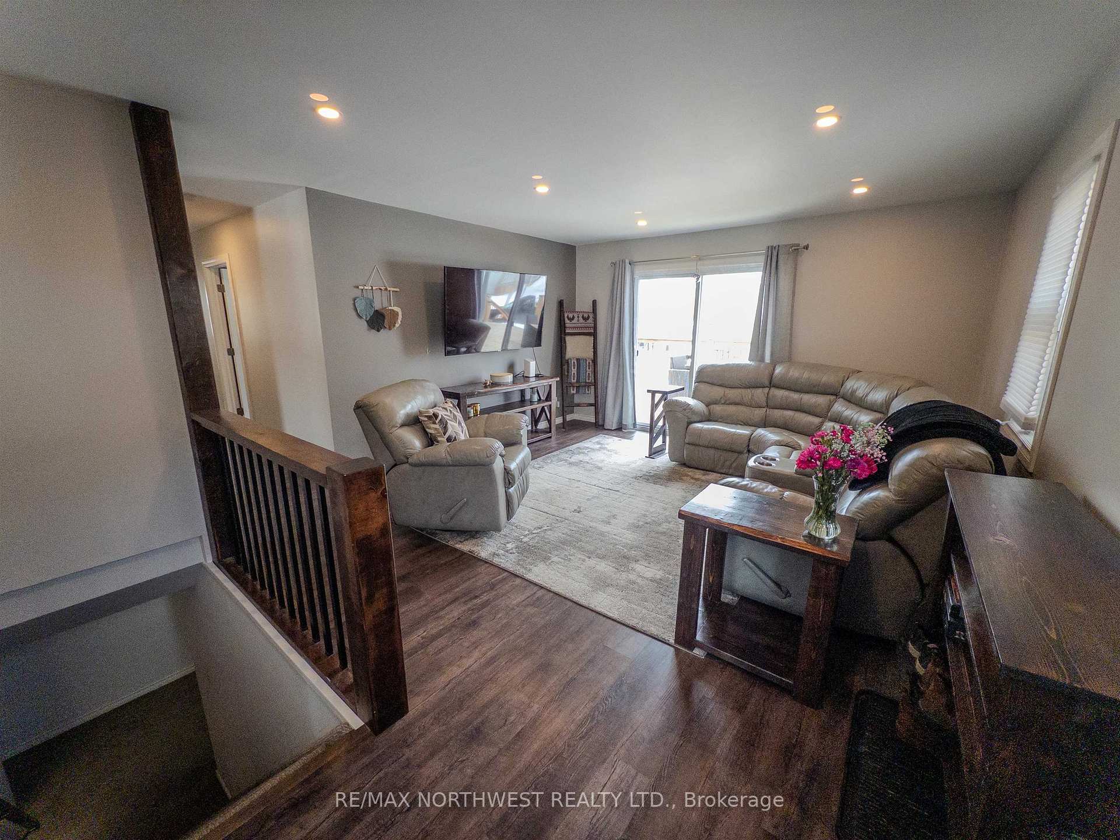
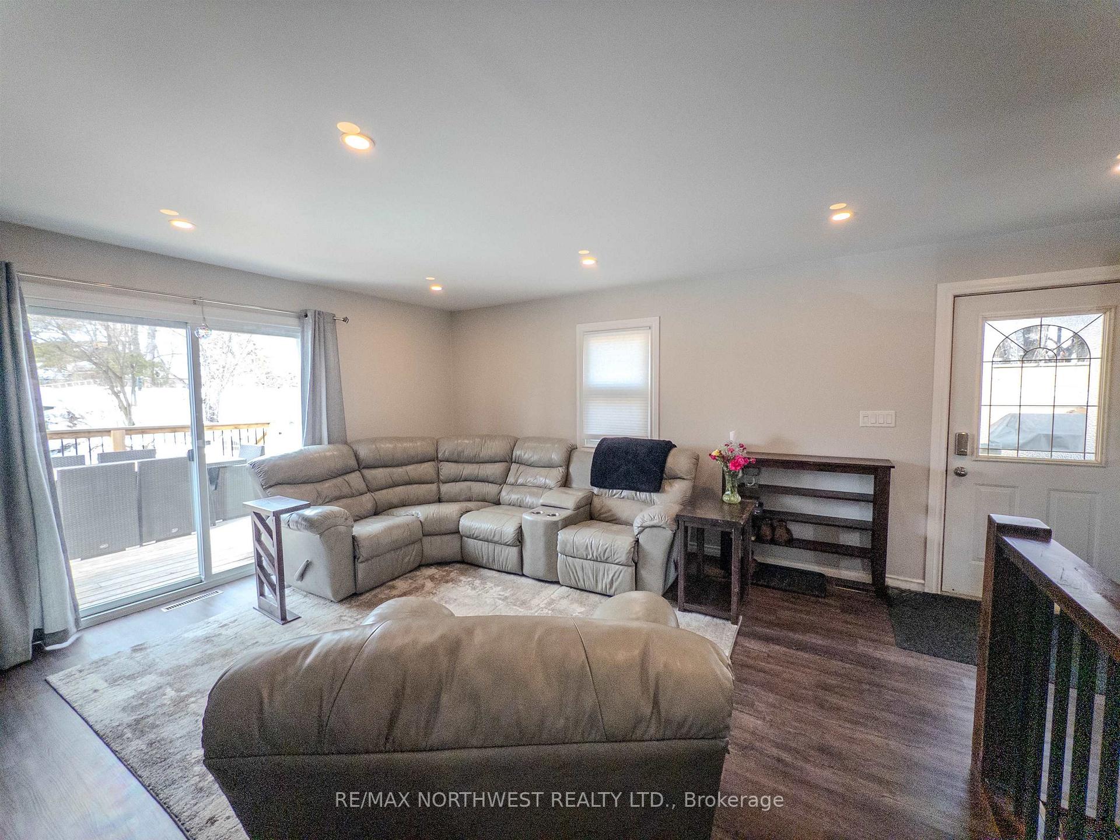
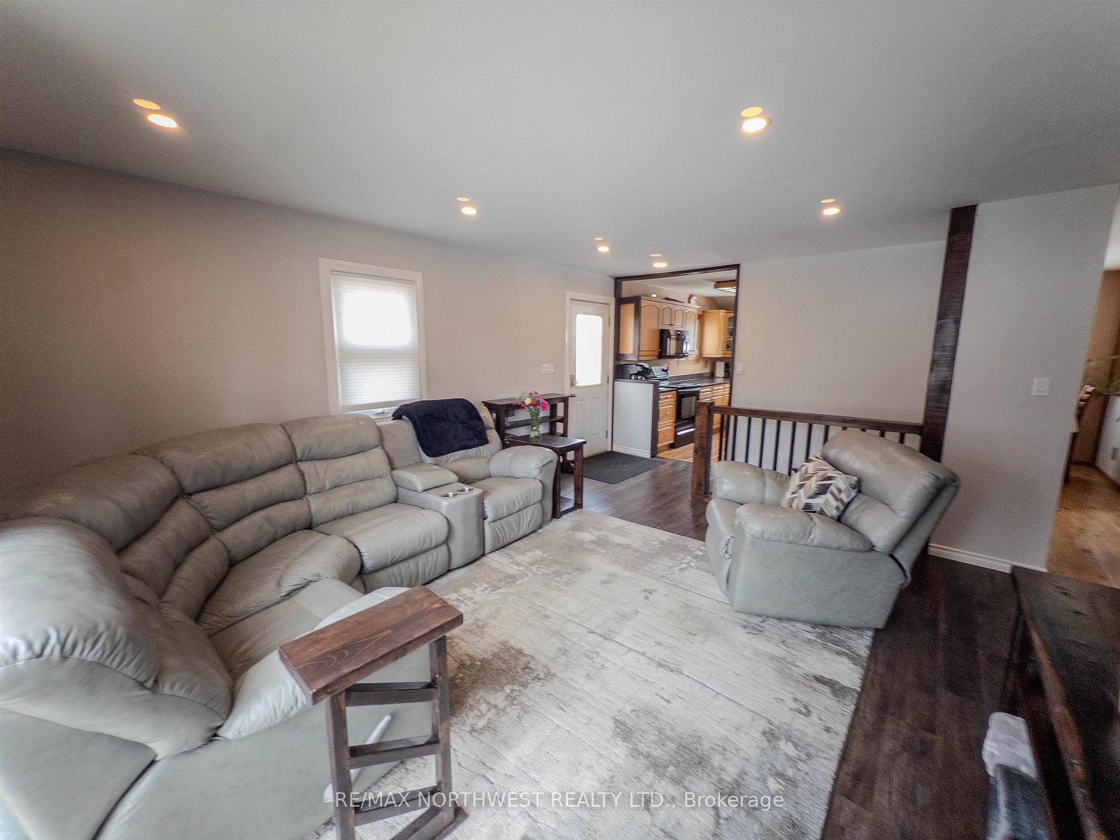
Welcome Home to Lakeside! Step into this beautifully maintained open-concept bungalow, featuring 3 bedrooms and 2 full baths - designed for comfort, style, and easy living. As you enter, you’re welcomed by a bright, west-facing living room-ideal for cozy evenings & movie nights. Sliding doors lead to an expansive sundeck, where you can extend your living space into three seasons. Unwind here with your favourite beverage as you soak in the warm glow of the setting sun. The well-appointed eat-in kitchen boasts granite countertops and generous cabinetry-a delight for any home chef. Adjacent to the kitchen is a large, east-facing flex room that adapts to your lifestyle. Enjoy a quiet morning brew in your den relaxing by the gas fireplace as the sun rises, or transform the space into a formal dining room, ready to host family gatherings and celebrate life’s special moments. Completing the main floor are two good-sized bedrooms and an updated 4-pc bath featuring a soothing bubbler tub. The finished basement offers a spacious recreation room, a versatile bonus room perfect for a potential third bedroom, hobby area or home gym, a 3pc bath with shower and laundry, plus convenient storage, utility, and workshop space. Outside, you’ll discover a huge deck with a pergola-ideal for showcasing your Master Barbecue Skills for family and friends. Offering rear lane access, the level backyard also includes a large storage shed and additional parking. Nestled in one of Kenora’s most desirable neighbourhoods, this home is just minutes from multiple boat launches, the Kenora Wellness Centre, Anicinabe Park, the Kenora Golf and Country Club, the winter ice road, and downtown Kenora. Having grown up on 4th Avenue South, just over the hill, I can personally vouch for the unmatched appeal of this neighborhood. Don’t wait - call today for your private viewing! Taxes:2025-$3214.71. Synergy North-May 2025-April 2026-$1050.57 Avg:$87.55. Enbridge-$1147.07-Avg:$95.59. City S/W-Avg-$154.43
Facts & features
Ask about this home
A HOMEH agent will answer your questions about this home.
Rooms
12 rooms · 2 bathrooms
- Kitchen3′8″ × 2′9″10 sq.ft.
- Dining room3′3″ × 2′2″7 sq.ft.
- Family room6′1″ × 3′8″22 sq.ft.
- Living room4′5″ × 4′3″19 sq.ft.
- Primary bedroom3′4″ × 3′3″11 sq.ft.
- Bedroom 2—
- Bathroom4pc
- Utility room7′5″ × 2′10″21 sq.ft.
- Bathroom3′3″ × 2′2″7 sq.ft.
- Laundry3′3″ × 2′2″7 sq.ft.
- Bedroom 3—
- Recreation7′1″ × 4′2″30 sq.ft.
Around this home
Listing details
Helpful tools
Your HOMEH agent
"I would see it this week."
Ask HOMEH about this home
Price, neighbourhood, monthly cost. Ask anything.
HOMEH Intelligent Agent is an AI, not a licensed representative. Check anything important with your agent.