
 See all 50 photos
Book a viewing
Ask HOMEH
About this home
204B Hawkins Drive, Killaloe, Hagarty and Richards
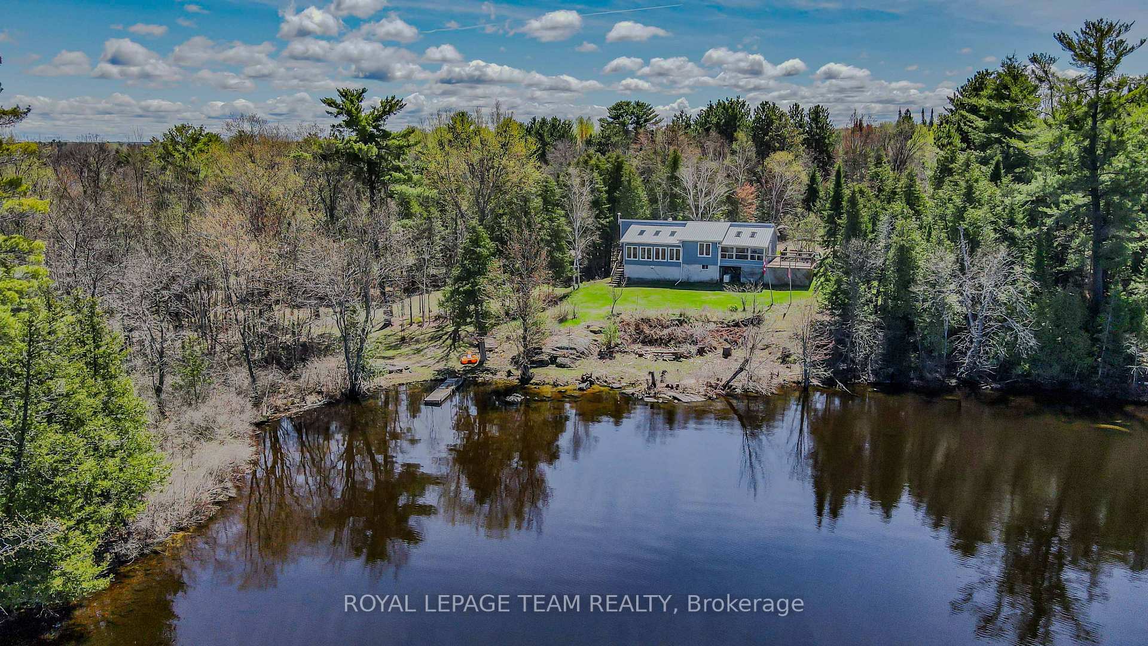
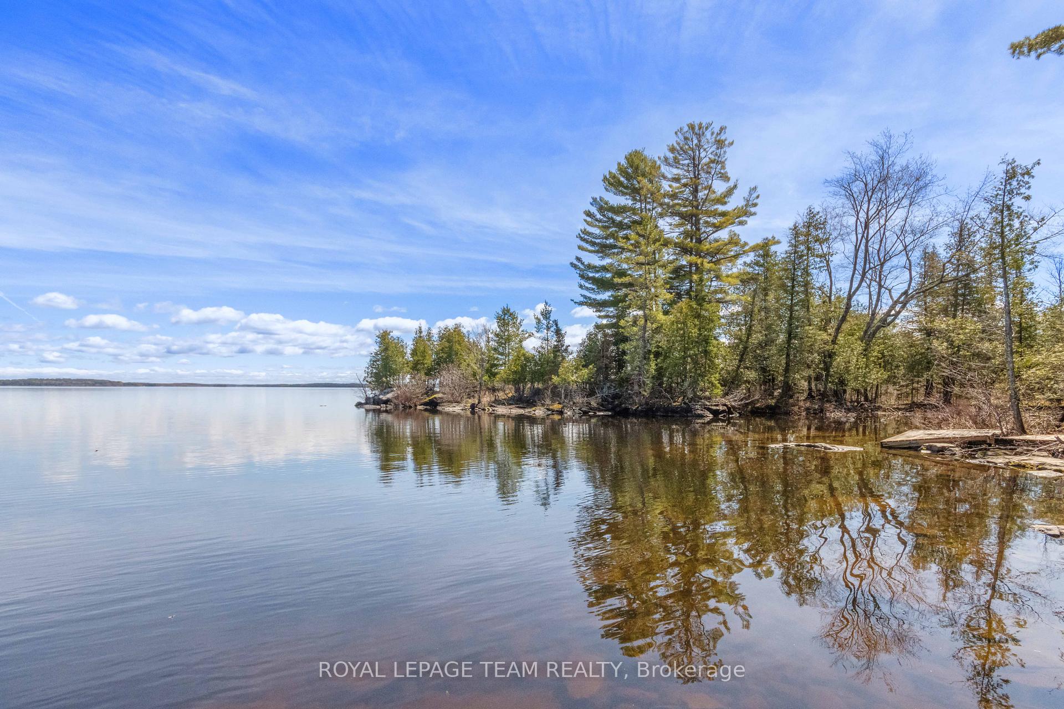
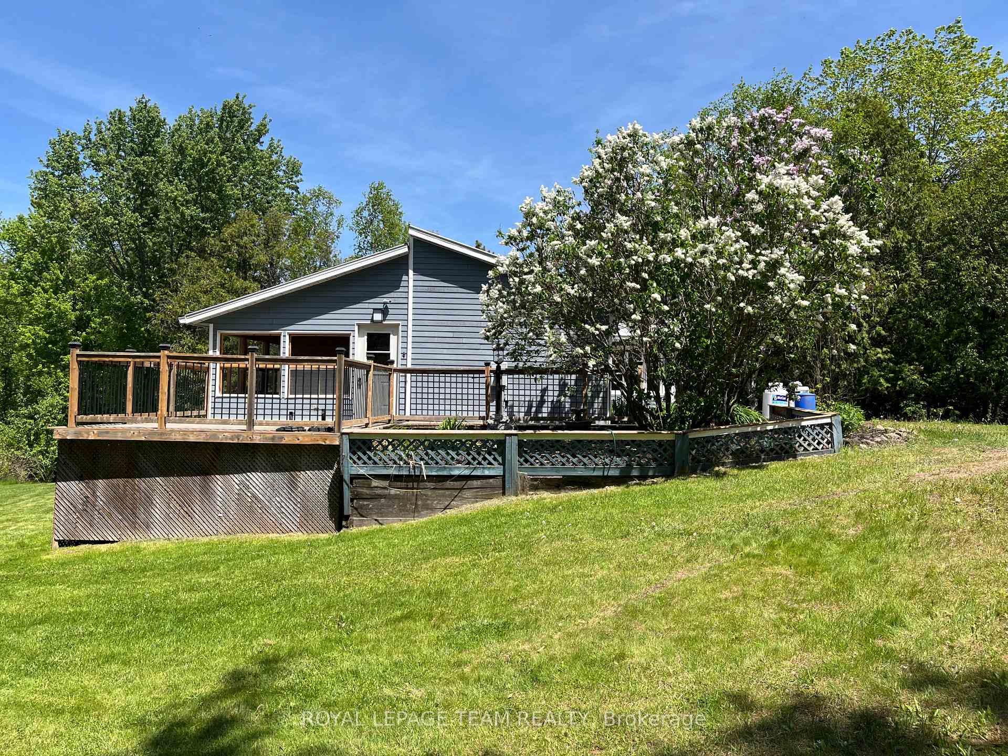
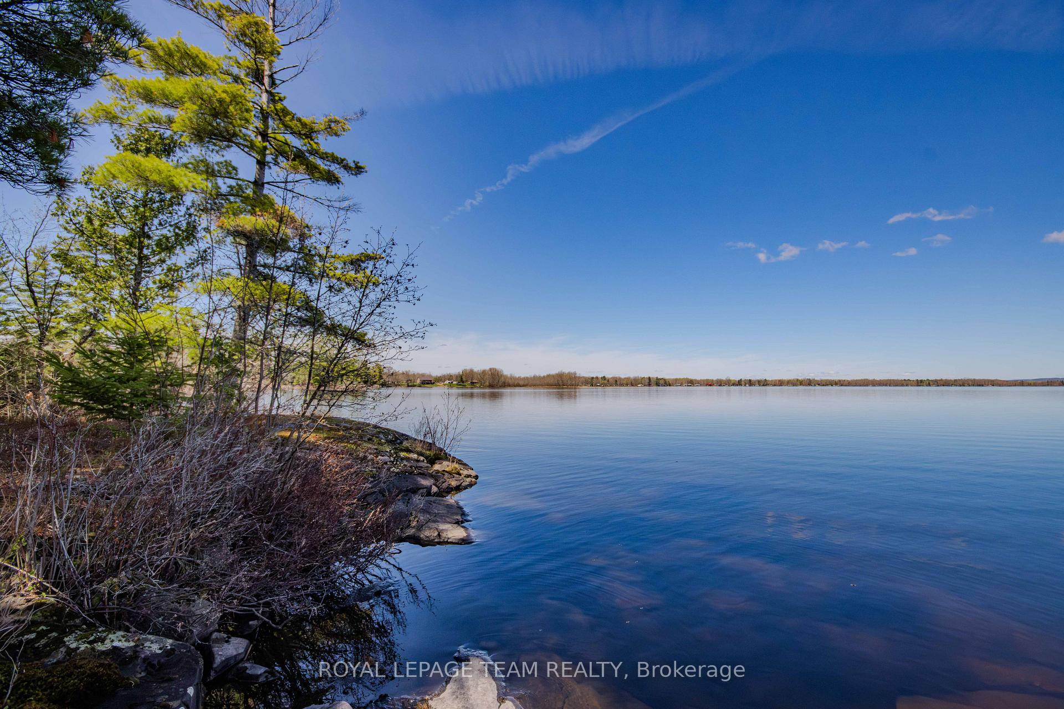
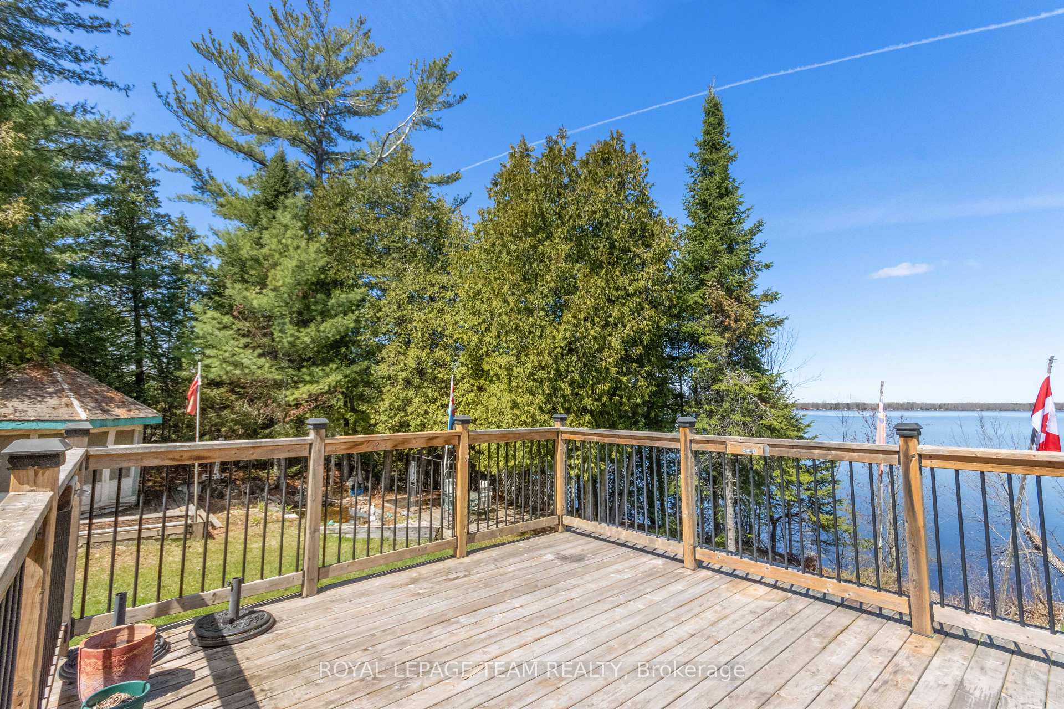
Exceptional 2.5 acre waterfront property offering approximately 1,777 ft of shoreline on Golden Lake, distinguished by three separate waterfront points, including two connected by a bridge. The varied shoreline creates multiple park-like settings with expansive lake views, mature trees, open areas and a high degree of privacy. The recently renovated bungalow features 3 bedrooms and 2 bathrooms on the main level with an efficient, open concept layout designed to maximize natural light and views toward the water. The bright kitchen provides generous workspace and opens to a sunken living room positioned to take advantage of the property's impressive lake exposure. A propane stove provides an additional heat source and architectural focal point within the living area. A large exterior deck extends the principal living space outdoors and provides an elevated setting for dining, entertaining and enjoying panoramic views across Golden Lake. The 2.5 acre site offers a balanced combination of treed and open areas, providing both privacy and usable outdoor space. A separate 16' x 24' heated bunkie offers additional flexible space and is ready for finishing to suit the next owner's requirements as guest accommodations, studio, office or recreational space. The property's defining feature is its remarkable waterfront configuration. Three distinct points create multiple perspectives and access points along approximately 1,777 ft of shoreline, an increasingly rare offering on Golden Lake. Known for excellent swimming, boating and fishing, the lake provides an exceptional setting for recreational or seasonal living. Recent improvements include new flooring, updated kitchen cabinetry and fresh interior paint. A unique combination of extensive shoreline, acreage, privacy, renovated living space and additional outbuilding potential on one of the area's premier lakes.
Facts & features
Book a viewing
Rooms
12 rooms · 2 bathrooms
- Dining room13′ × 9′6″123 sq.ft.
- Primary bedroom12′11″ × 10′8″138 sq.ft.
- Foyer7′ × 5′7″39 sq.ft.
- Sunroom15′6″ × 13′4″207 sq.ft.
- Bathroom7′10″ × 5′7″44 sq.ft.
- Bedroom 213′7″ × 9′5″127 sq.ft.
- Living room21′5″ × 13′7″290 sq.ft.
- Bedroom 39′3″ × 8′11″82 sq.ft.
- Bathroom9′3″ × 7′5″68 sq.ft.
- Kitchen18′2″ × 13′235 sq.ft.
- Utility room9′10″ × 9′10″97 sq.ft.
- Workshop13′1″ × 9′10″129 sq.ft.
Around this home
Schools nearby
School rating, out of 10.
Listing details
Helpful tools
Your HOMEH agent

"Priced 30% over our estimate. I would see it this week."
Ask HOMEH about this home
Price, neighbourhood, monthly cost. Ask anything.
HOMEH Intelligent Agent is an AI, not a licensed representative. Check anything important with your agent.