
 See all 50 photos
Property history

This listing has ended. It is no longer available.
Property not available for sale or for rent.
Ask about this home
A HOMEH agent will answer your questions about this home.Ask HOMEH
About this home
4819 Round Lake Road, Killaloe, Hagarty and Richards
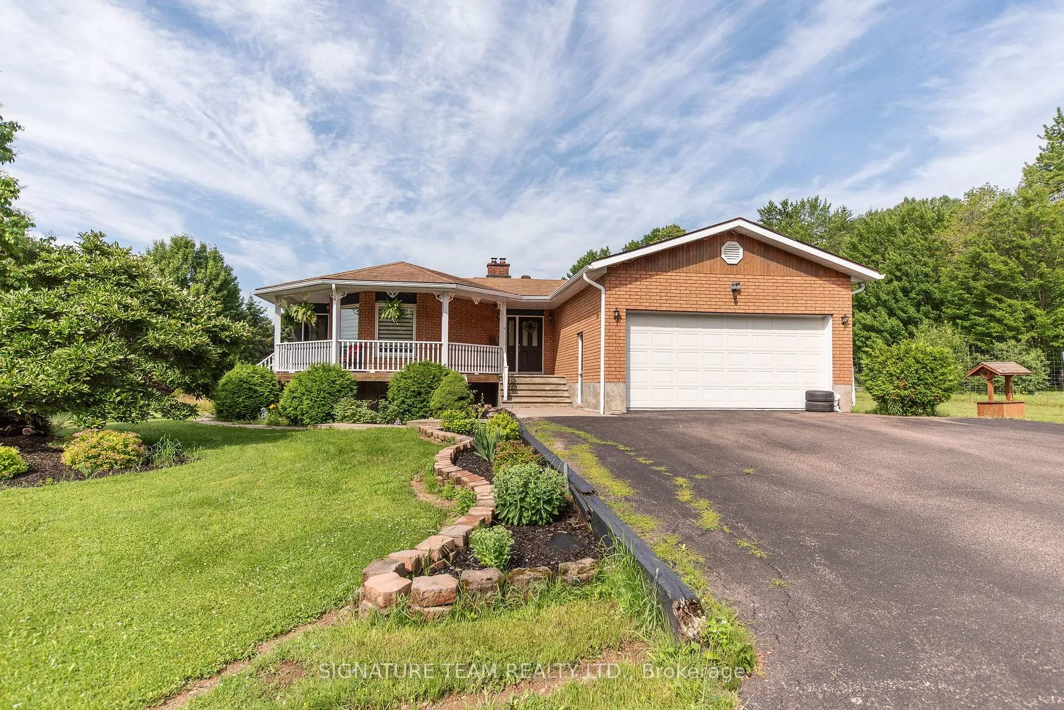
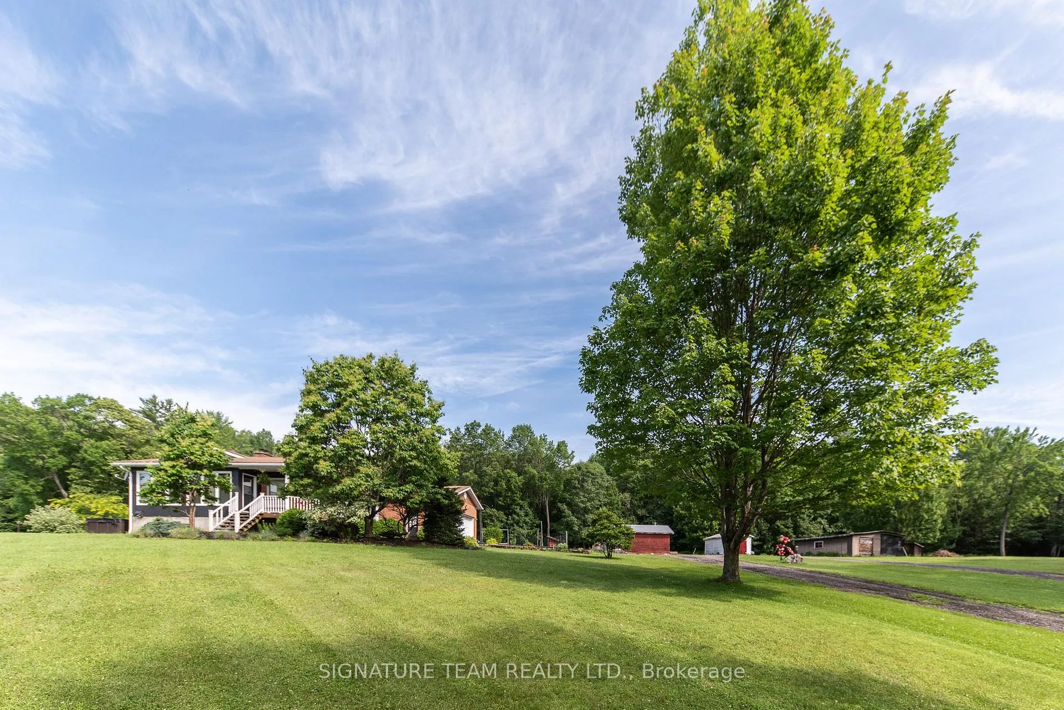
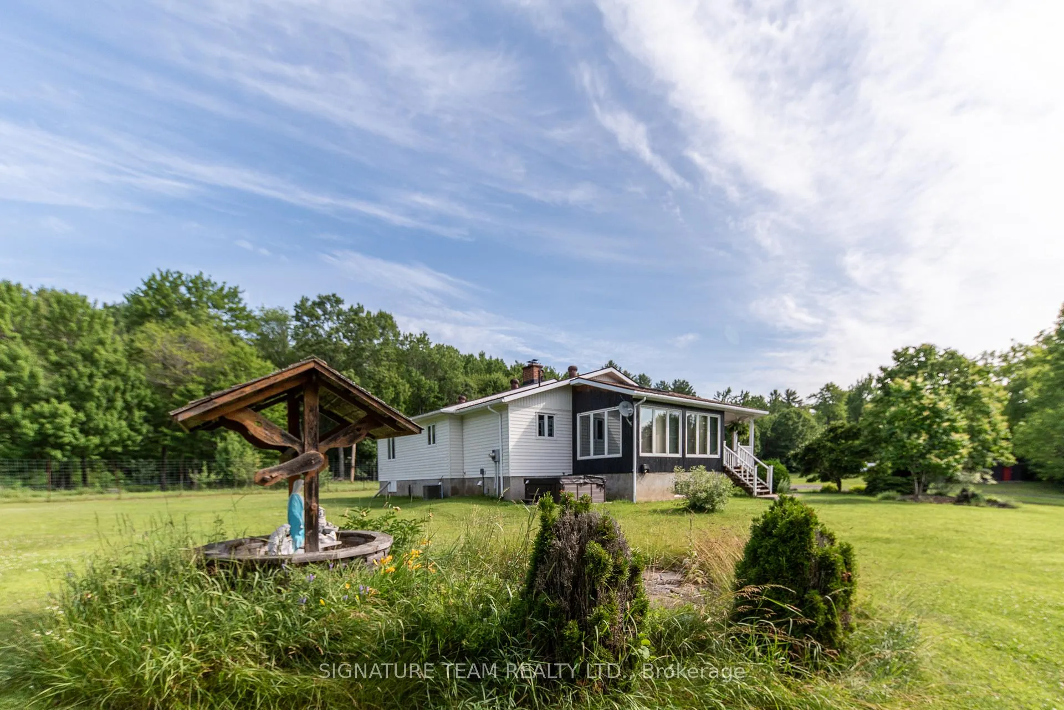
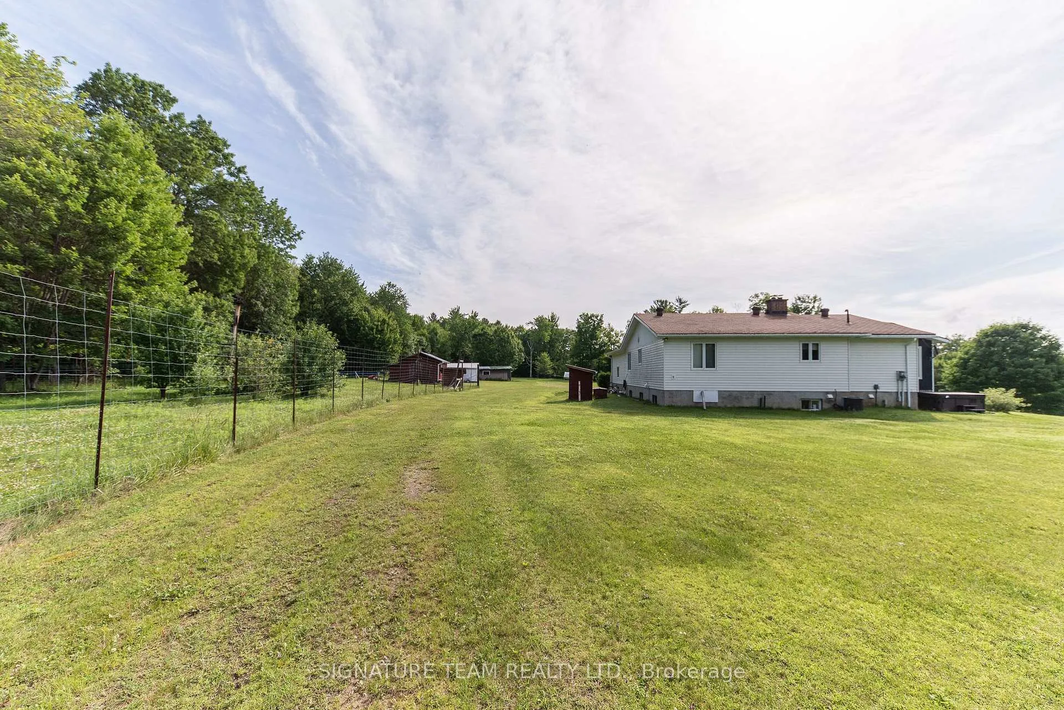
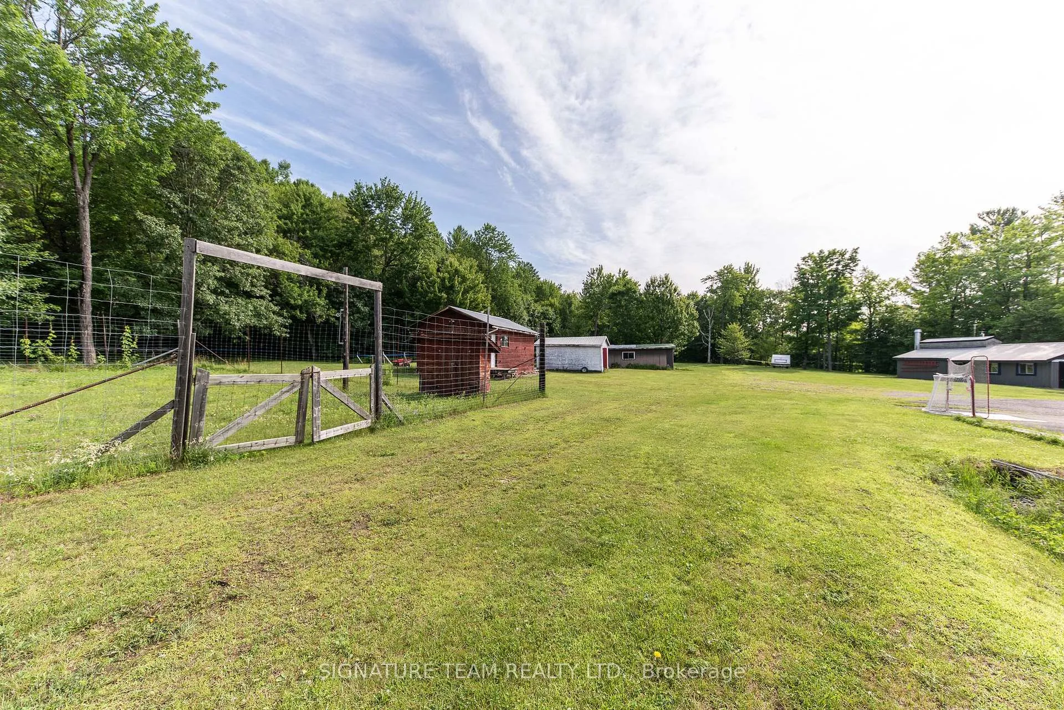
More than just a home, this is a lifestyle. Nestled on 72 acres of mixed hardwood and softwood forest, this exceptional property offers endless opportunities for outdoor enthusiasts. Enjoy kilometres of private trails and roads perfect for ATVing, snowmobiling, hiking, and exploring, with direct access to the OFSC and RCATV trail networks.The spacious bungalow features 5 bedrooms (3+2) and 2 bathrooms. The main level offers a bright living room, a sun-filled solarium, a functional kitchen and dining area, an oversized pantry, and two full bathrooms. The lower level provides two additional bedrooms, a large rec room, laundry area, a massive storage room, and abundant storage throughout the home. An attached double garage adds convenience and functionality.Outside, you'll find everything needed to enjoy country living at its finest. Relax in the hot tub, tend to the fenced garden area, or take advantage of the numerous outbuildings, including a fully insulated workshop. For the hobbyist the property includes a fully operational, award-winning maple syrup operation featuring 190 professionally installed tap lines and a newer evaporator housed in the sugar shack.The extensive trail system leads to a charming 20' x 20' four-season hunt camp, while the picturesque fish pond provides summer enjoyment and transforms into a private skating rink in winter. Outbuildings offer exceptional storage for equipment, toys, and tools.As an added bonus, the property benefits from the Managed Forest Tax Incentive Program, helping to reduce annual property taxes.Whether you're looking for a private retreat, recreational paradise, maple syrup operation, or simply room to roam, this remarkable property truly checks all the boxes.
Facts & features
Ask about this home
A HOMEH agent will answer your questions about this home.
Rooms
18 rooms · 2 bathrooms
- Living room16′1″ × 16′7″267 sq.ft.
- Foyer6′7″ × 10′5″69 sq.ft.
- Bathroom6′1″ × 5′11″36 sq.ft.
- Bedroom 312′ × 10′5″125 sq.ft.
- Sunroom18′2″ × 10′5″189 sq.ft.
- Primary bedroom13′6″ × 11′11″160 sq.ft.
- Bathroom9′11″ × 8′79 sq.ft.
- Bedroom 210′4″ × 10′103 sq.ft.
- Pantry6′1″ × 5′11″36 sq.ft.
- Dining room10′8″ × 11′5″122 sq.ft.
- Kitchen11′3″ × 10′6″118 sq.ft.
- Recreation11′ × 9′1″100 sq.ft.
- Utility room37′9″ × 12′11″486 sq.ft.
- Bedroom12′11″ × 10′4″133 sq.ft.
- Other13′7″ × 9′9″132 sq.ft.
- Laundry11′6″ × 8′11″102 sq.ft.
- Family room16′7″ × 14′2″235 sq.ft.
- Bedroom14′5″ × 9′7″138 sq.ft.
Around this home
Listing details
Helpful tools
Your HOMEH agent
"I would see it this week."
Ask HOMEH about this home
Price, neighbourhood, monthly cost. Ask anything.
HOMEH Intelligent Agent is an AI, not a licensed representative. Check anything important with your agent.