
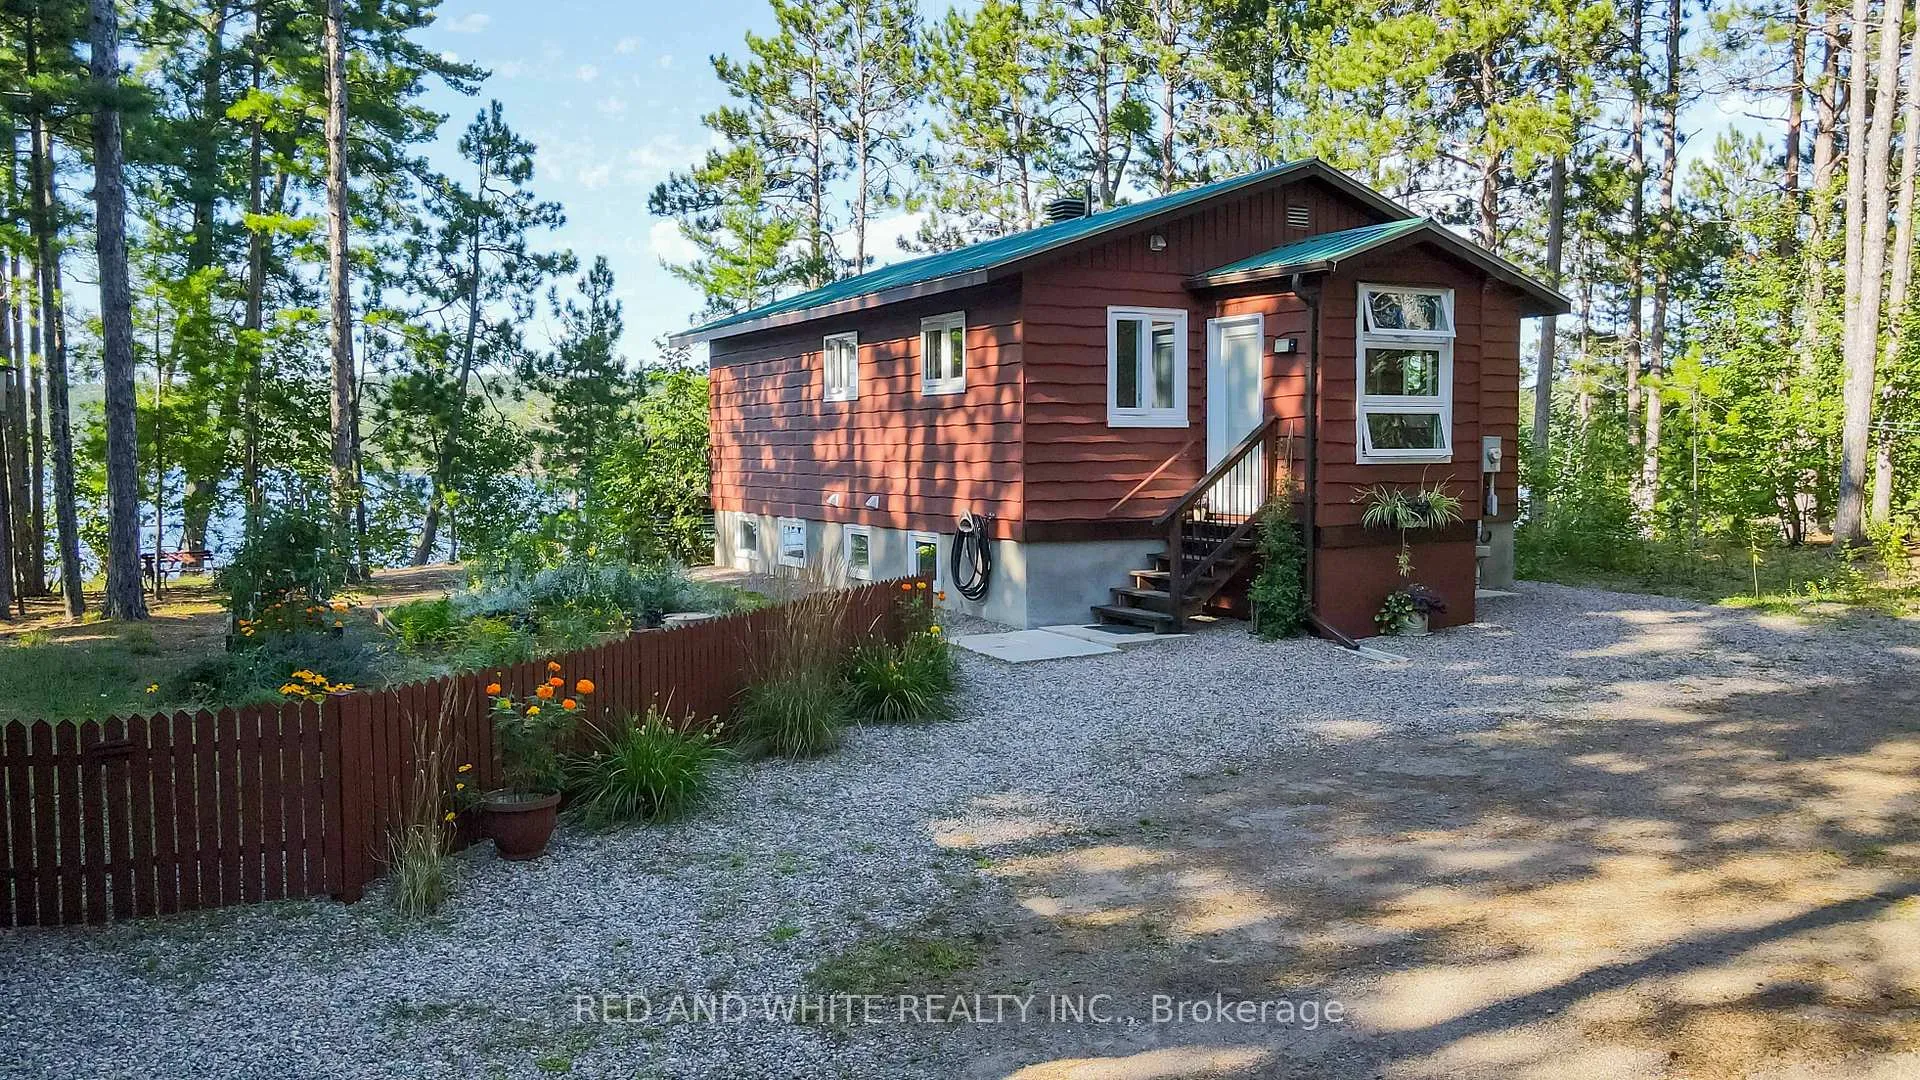
610 Pine Point Lane
Killaloe, Hagarty and Richards (Killaloe/Round Lake)610 Pine Point Lane
Killaloe, Hagarty and Richards (Killaloe/Round Lake)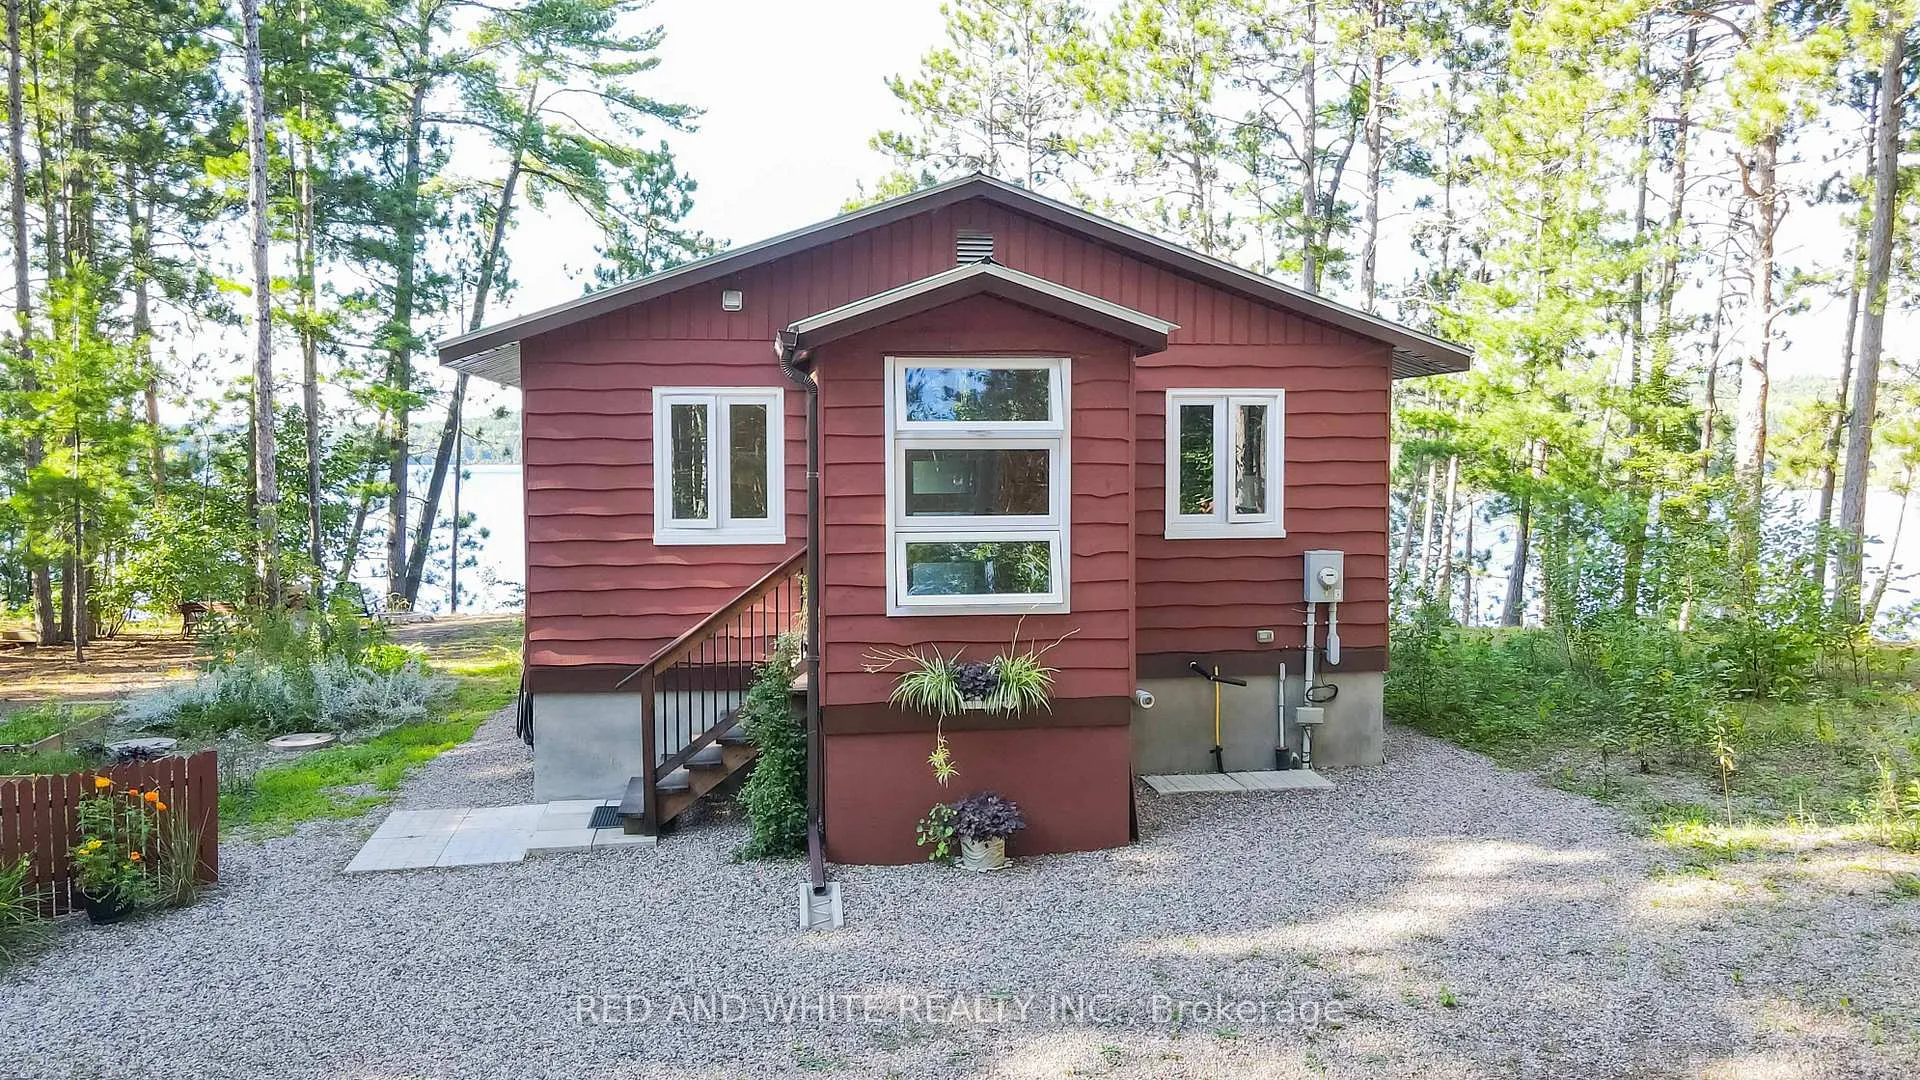
 See all 41 photos
Property history

This listing has ended. It is no longer available.
Property not available for sale or for rent.
Ask about this home
A HOMEH agent will answer your questions about this home.Ask HOMEH
About this home
610 Pine Point Lane, Killaloe, Hagarty and Richards
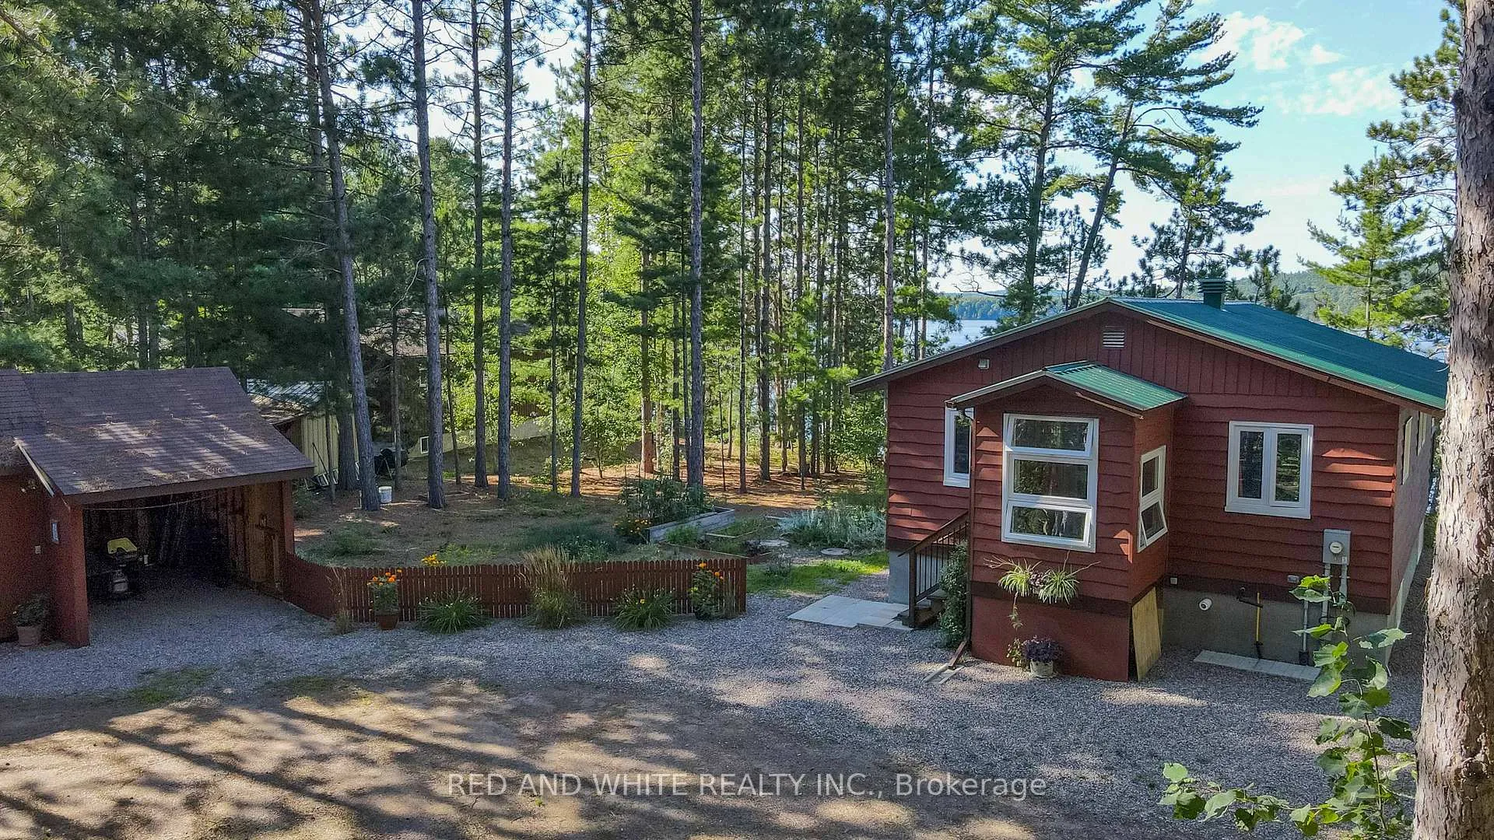
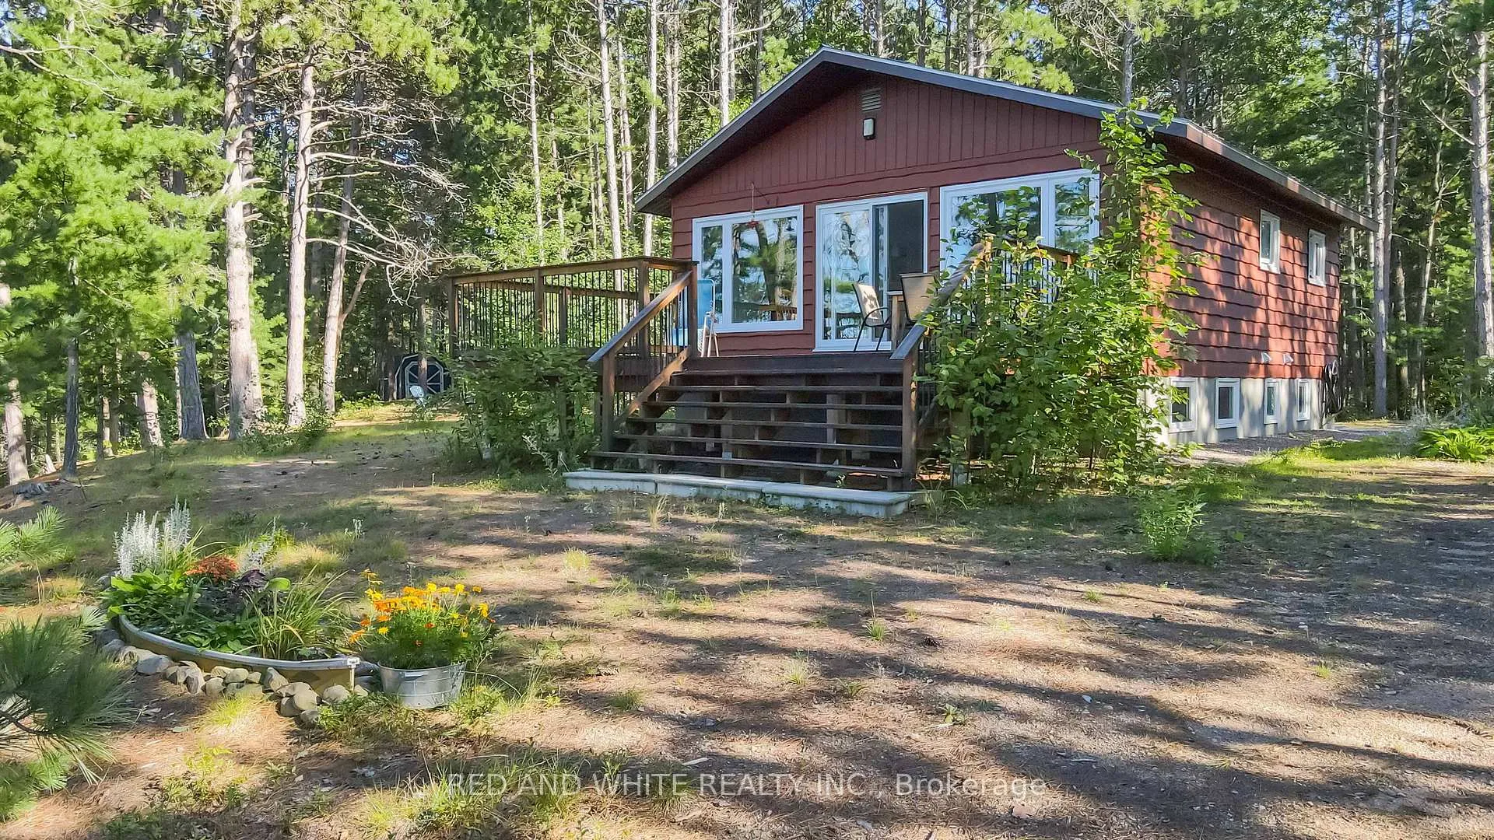
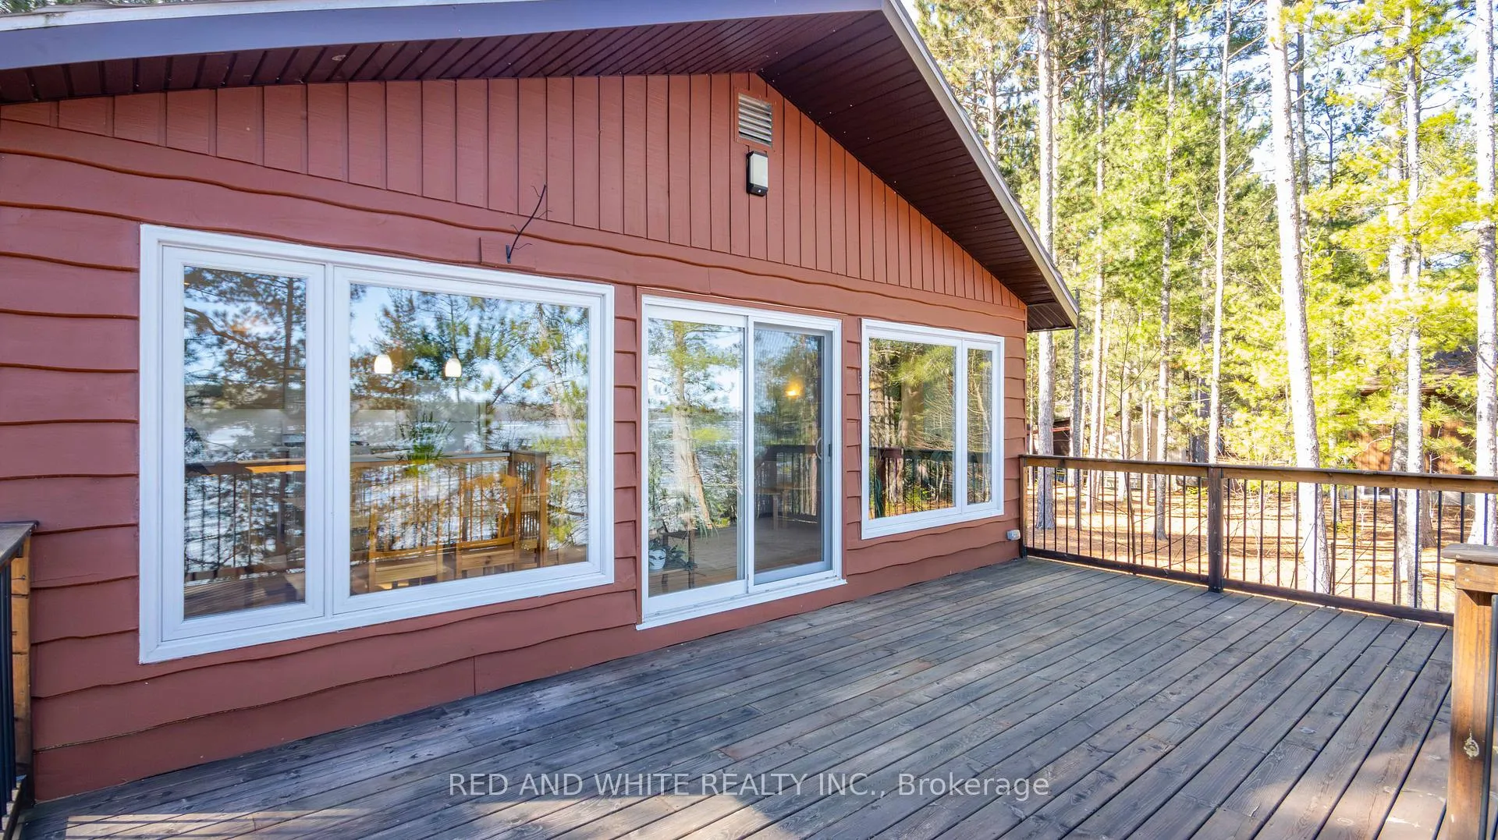
Welcome to 610 Pine Point Lane, your future year-round waterfront home, nestled on the picturesque shores of Round Lake. Completely rebuilt in 2017, the home boasts a thoughtful layout designed to maximize both comfort and breathtaking lake views. The upper level features an open-concept kitchen and living room that flows into an expansive deck overlooking the water. Completing the upstairs level, you have a well sized bedroom with built-in storage, a full bathroom, and a dedicated office space. Downstairs, two additional bedrooms provide ample space for family and guests, with one currently serving as a cozy TV room. Furthermore, second full bathroom, a laundry room, and a storage area add to the home's functionality. Outside, a large shed with an attached carport ensures plenty of space for all your storage needs. The house is also equipped with a Generac generator with an automatic transfer switch and tankless water heater/boiler. Make sure to ask your realtor for the renovation list. Round lake is one of the cleanest lakes in the Ottawa Valley. The lake is stocked with fish each spring by the the Ontario Ministry of Natural Resources. Don't miss the opportunity to own this exceptional waterfront property!
Facts & features
Ask about this home
A HOMEH agent will answer your questions about this home.
Rooms
14 rooms · 2 bathrooms
- Mud room5′9″ × 5′2″30 sq.ft.
- Foyer9′3″ × 5′46 sq.ft.
- Office9′4″ × 9′84 sq.ft.
- Bedroom10′3″ × 8′7″88 sq.ft.
- Bathroom6′3″ × 8′6″53 sq.ft.
- Living room11′11″ × 10′4″123 sq.ft.
- Dining room9′7″ × 10′7″102 sq.ft.
- Kitchen7′4″ × 9′7″70 sq.ft.
- Bedroom 214′ × 10′10″152 sq.ft.
- Bedroom 313′ × 10′10″141 sq.ft.
- Bathroom6′ × 7′6″45 sq.ft.
- Laundry6′ × 7′6″45 sq.ft.
- Utility room8′7″ × 14′7″125 sq.ft.
- Other4′5″ × 7′3″32 sq.ft.
Around this home
Listing details
Helpful tools
Your HOMEH agent
"I would see it this week."
Ask HOMEH about this home
Price, neighbourhood, monthly cost. Ask anything.
HOMEH Intelligent Agent is an AI, not a licensed representative. Check anything important with your agent.