
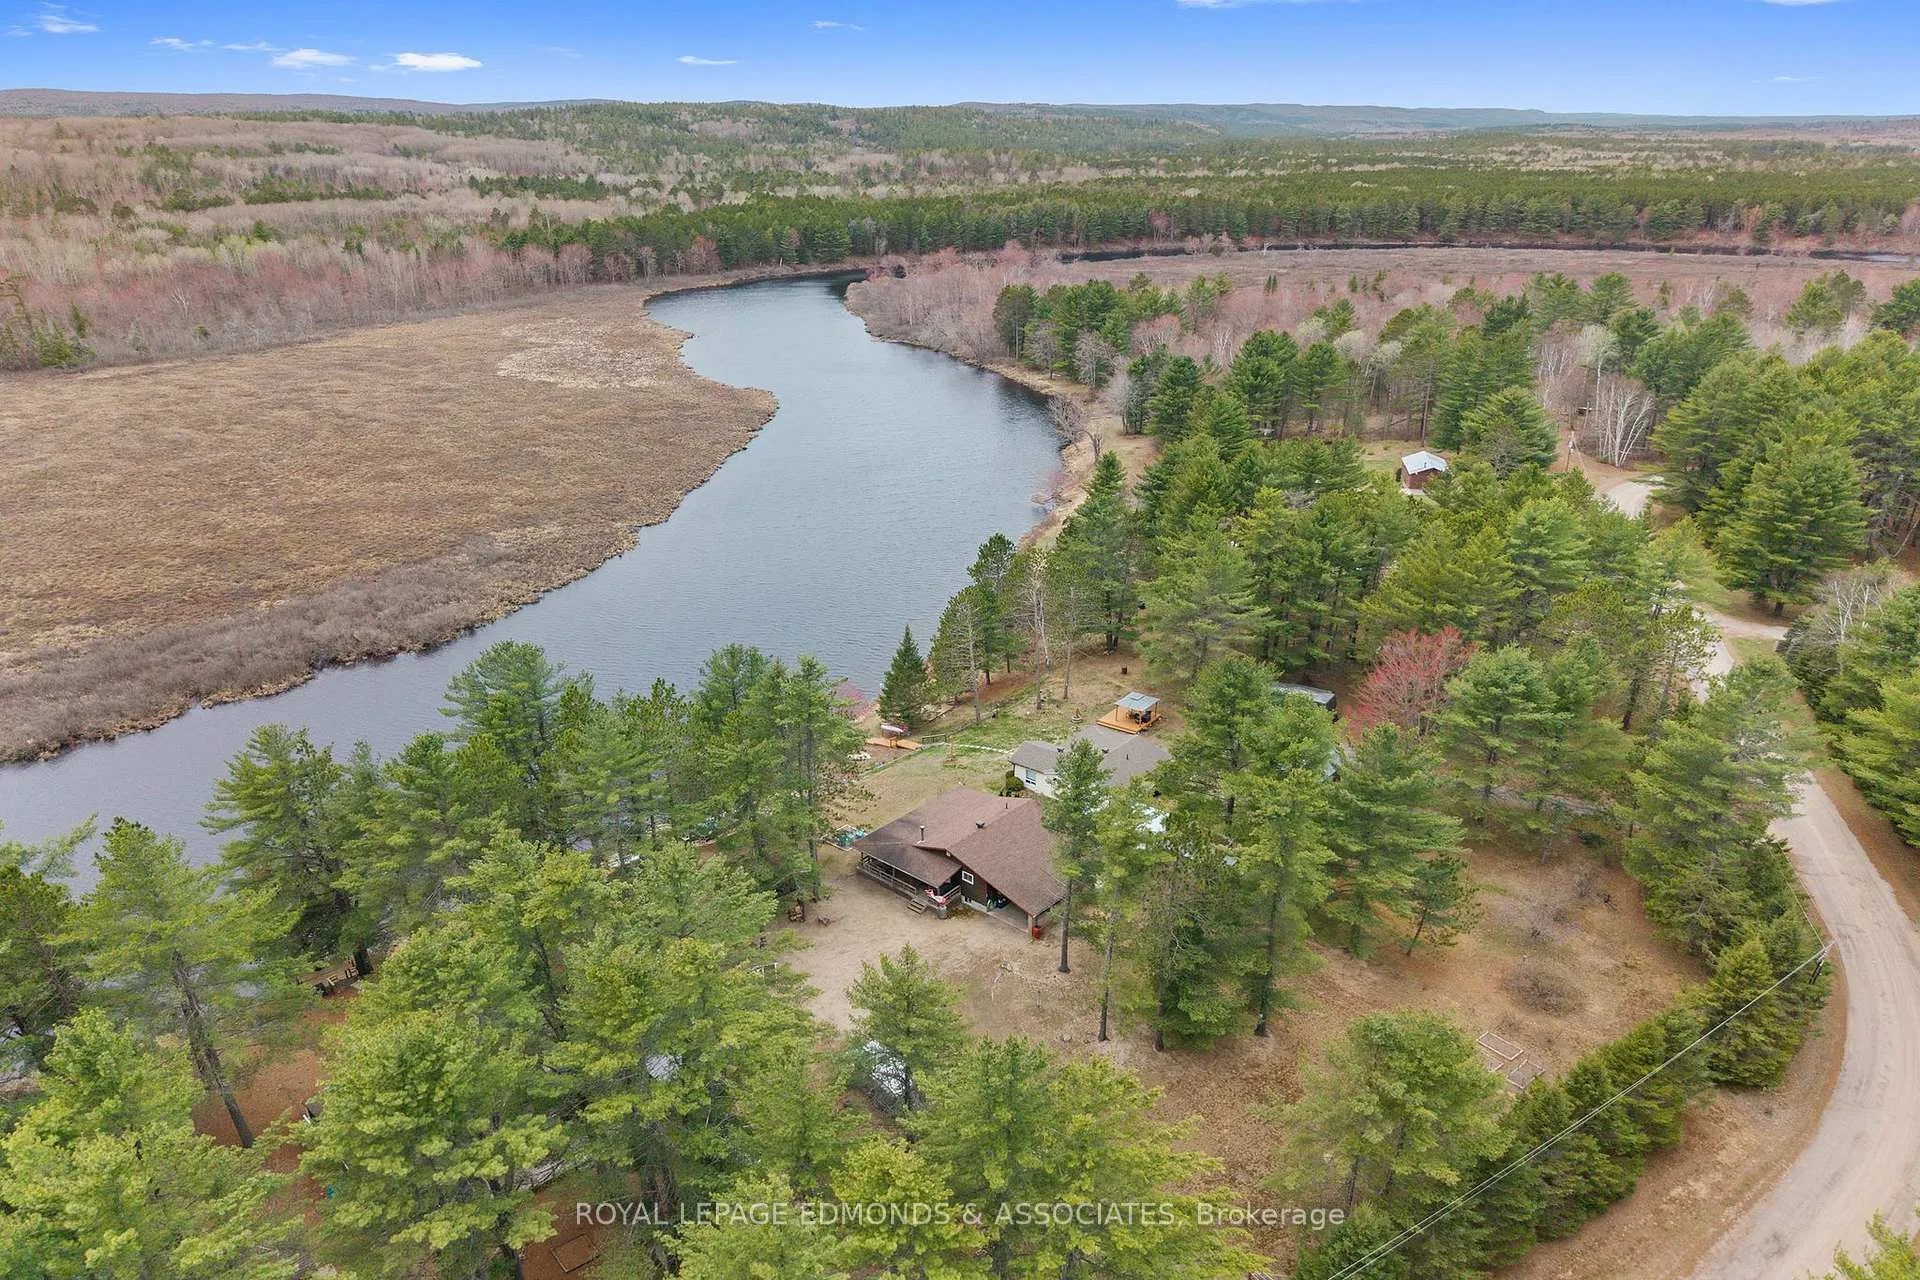
 See all 47 photos
Property history

This home has sold. It is no longer available.
Property not available for sale or for rent.
Ask about this home
A HOMEH agent will answer your questions about this home.Ask HOMEH
About this home
626 Pecoskie Drive, Killaloe, Hagarty and Richards
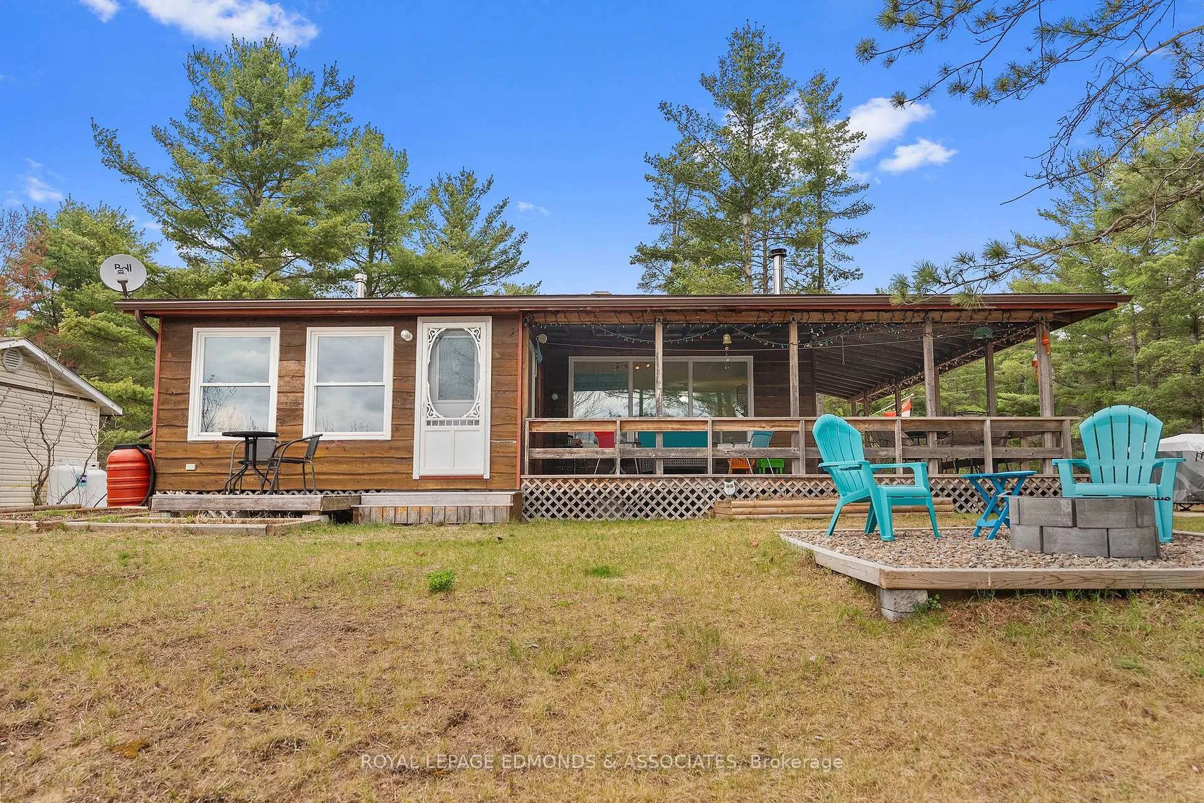
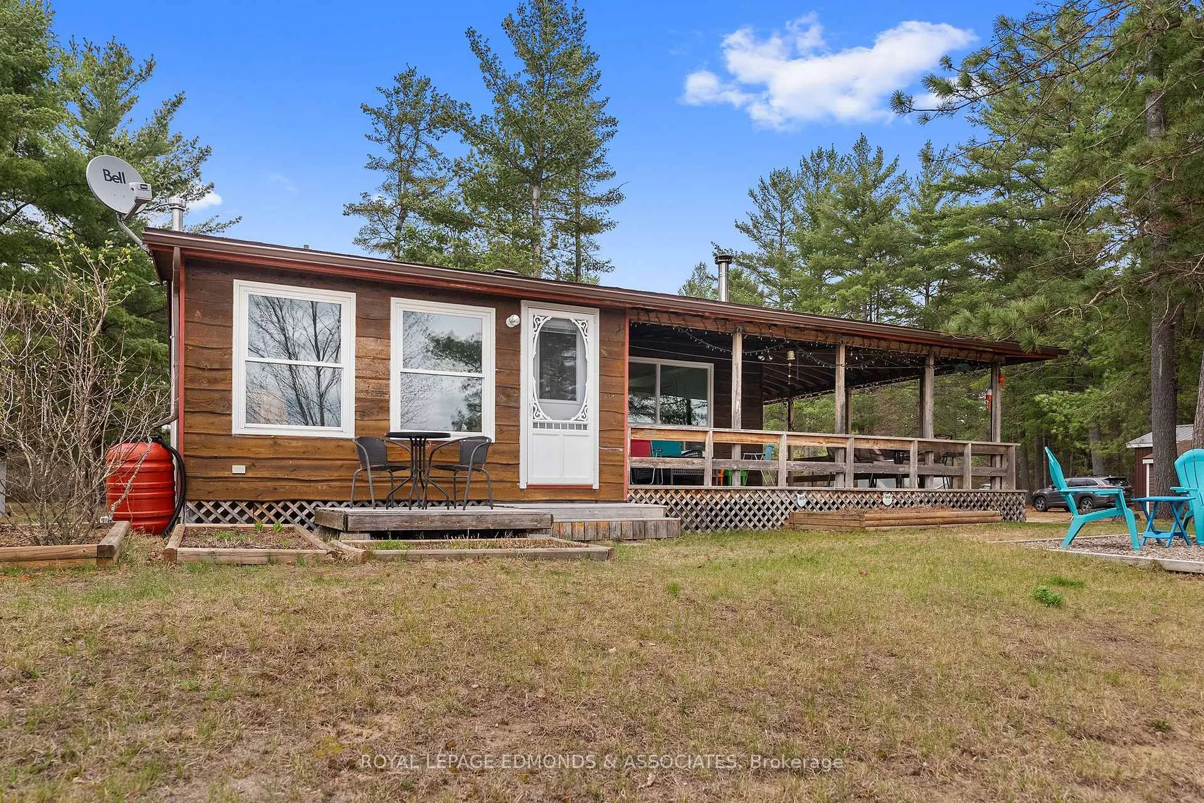
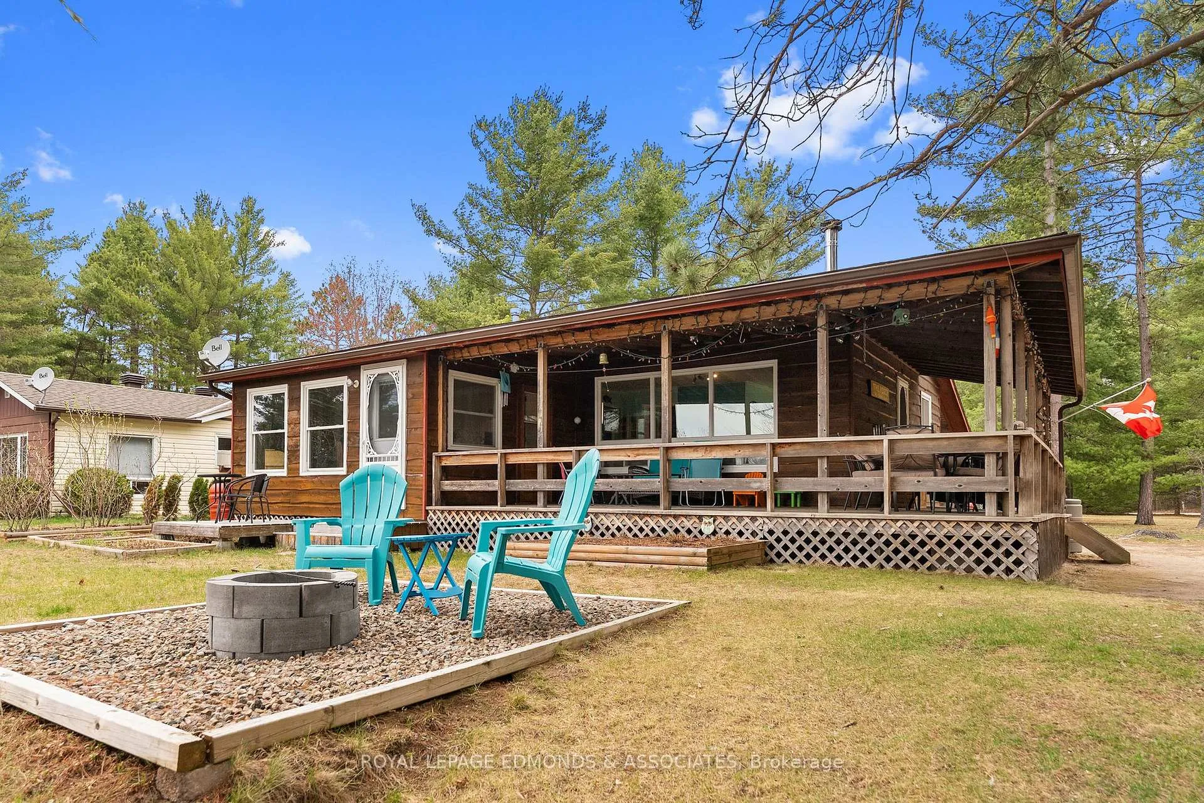
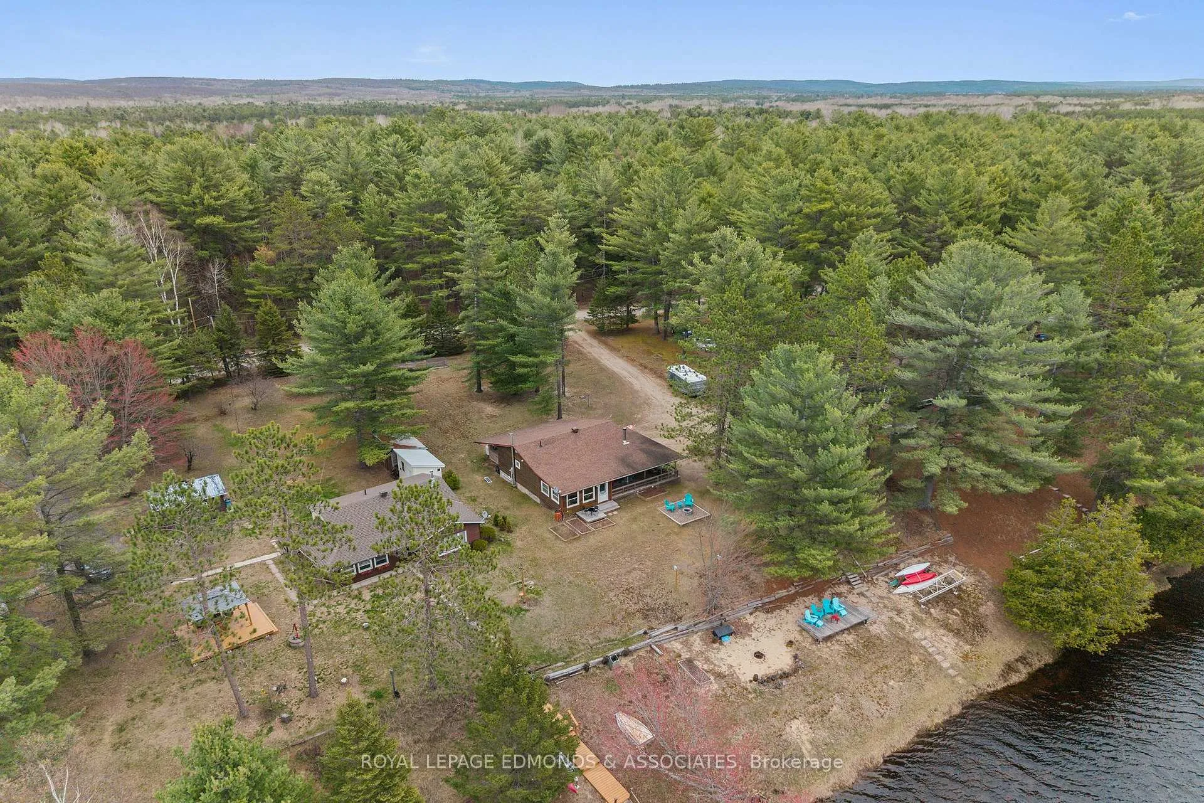
Live the dream in this cozy riverfront home set on a spacious lot along the beautiful Bonnechere River, just minutes from Round Lake. Wake up to stunning water views and enjoy peaceful surroundings year-round. The inviting living room features a charming wood-burning stove, perfect for cozy evenings, while the bright three-season sunroom offers a relaxing space to take in the river views. The main floor is complete with a newly remodeled kitchen and dining area, designed for both comfort and functionality. The recently updated lower level adds valuable living space, including a welcoming family room, guest bedroom, bright laundry area, and a cedar closet providing ample storage. Step outside to "The Porch" ideal for summer entertaining, or start your mornings in the charming gazebo, coffee in hand, as birds gather at the feeders. Evenings are best spent taking in the amazing sunsets from your dock or sitting around the firepit under a starlit sky. This property is a true haven for outdoor enthusiasts taking advantage of direct river access for canoeing, kayaking, and fishing, with easy access for miles of waterways into Enos Bay, Supply Lake and Stevenson Lake. And for the gardening enthusiast the garden beds are ready to go! Located just minutes from Bonnechere Provincial Park and Algonquin Park, you'll have endless opportunities for hiking, paddling, ATV trails, and snowmobile trails. All of this, just a short 30-minute drive to Pembroke for shopping, dining, and everyday amenities.
Facts & features
Ask about this home
A HOMEH agent will answer your questions about this home.
Rooms
10 rooms · 1 bathroom
- Living room20′8″ × 12′4″254 sq.ft.
- Kitchen10′10″ × 10′2″110 sq.ft.
- Bedroom10′10″ × 8′10″96 sq.ft.
- Bedroom 210′10″ × 7′10″85 sq.ft.
- Sunroom14′7″ × 11′6″168 sq.ft.
- Bathroom8′8″ × 6′2″53 sq.ft.
- Family room22′4″ × 11′2″249 sq.ft.
- Bedroom 39′10″ × 9′10″97 sq.ft.
- Laundry10′10″ × 9′10″107 sq.ft.
- Other7′10″ × 6′3″49 sq.ft.
Around this home
Listing details
Helpful tools
Your HOMEH agent
"I would see it this week."
Ask HOMEH about this home
Price, neighbourhood, monthly cost. Ask anything.
HOMEH Intelligent Agent is an AI, not a licensed representative. Check anything important with your agent.