
 See all 45 photos
Property history

This home has sold. It is no longer available.
Property not available for sale or for rent.
Book a viewing
Ask HOMEH
About this home
10 Manor Wood Crescent, Kincardine
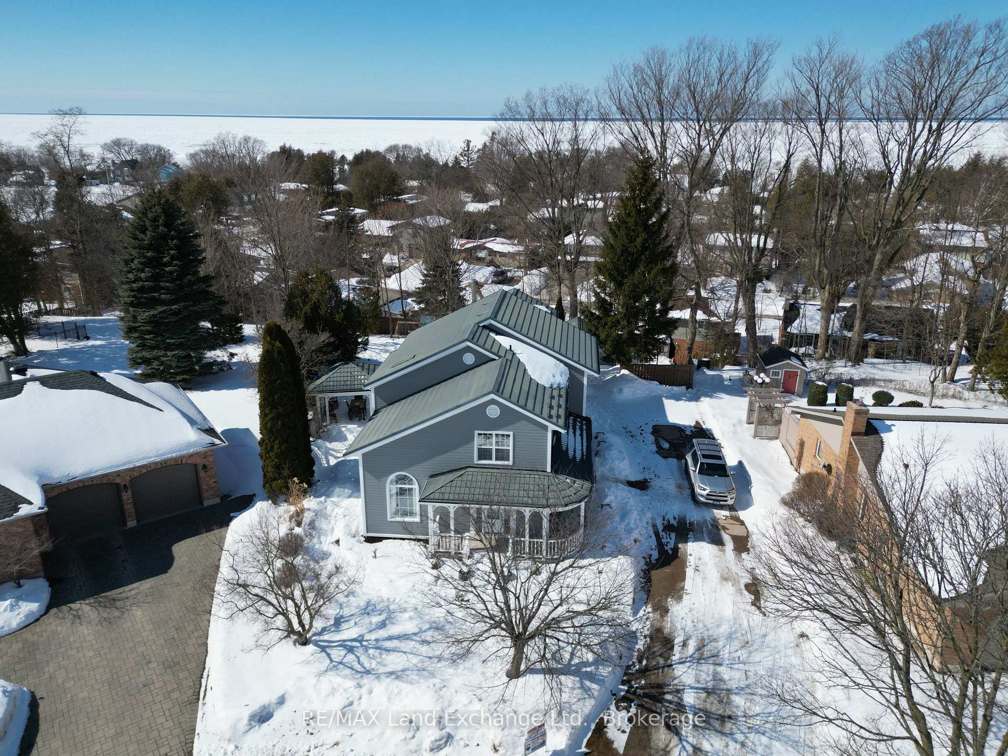
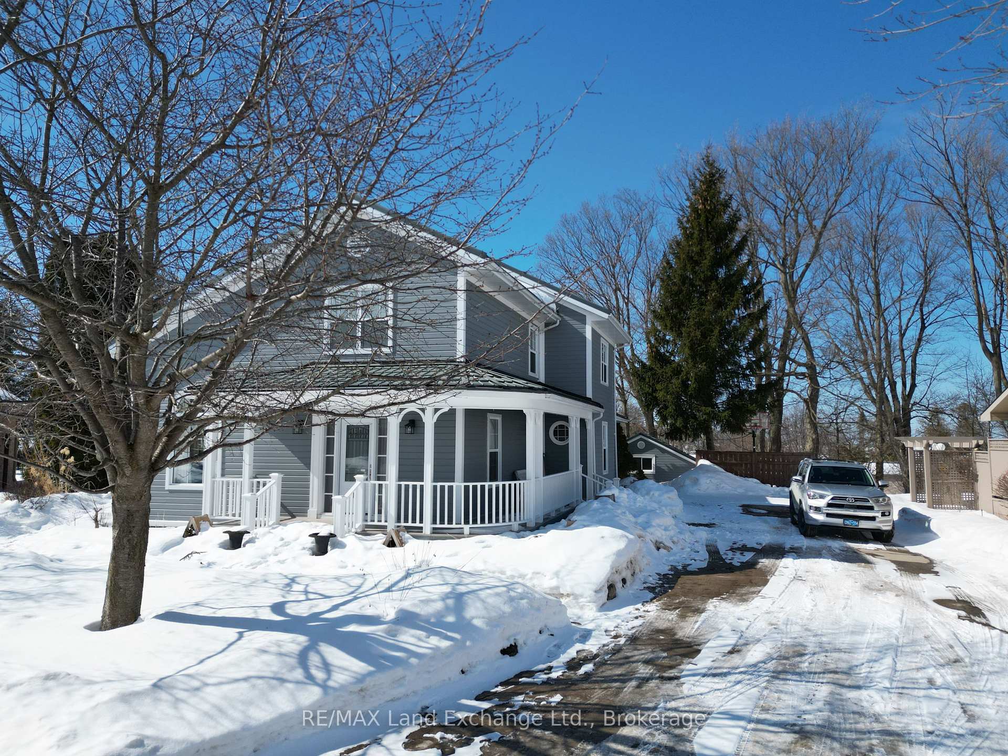
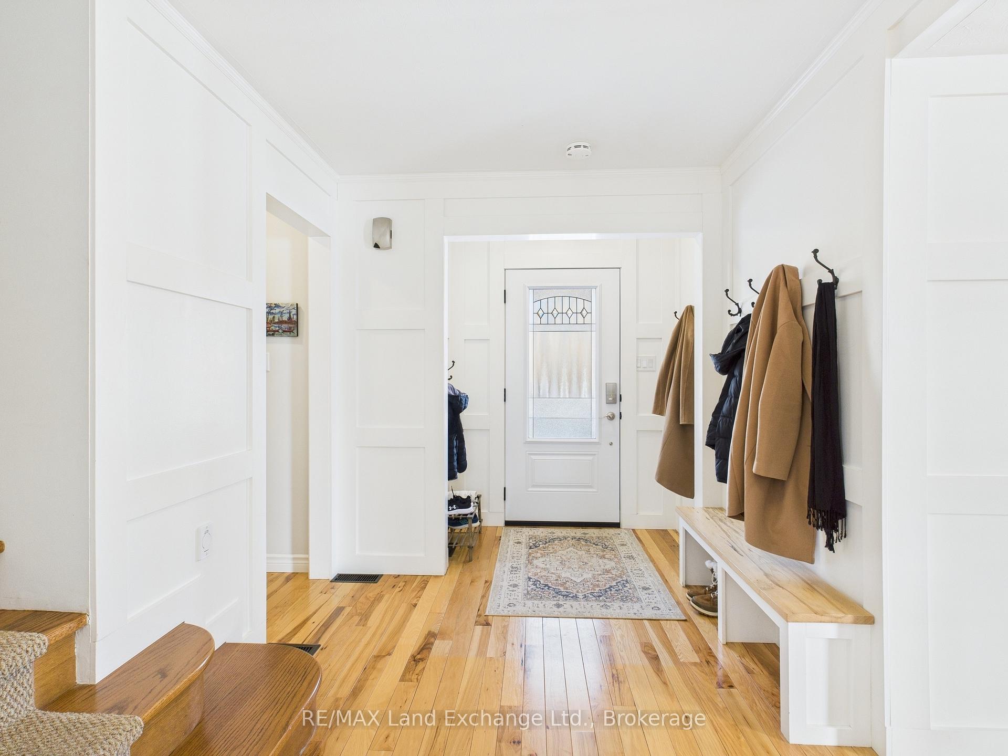
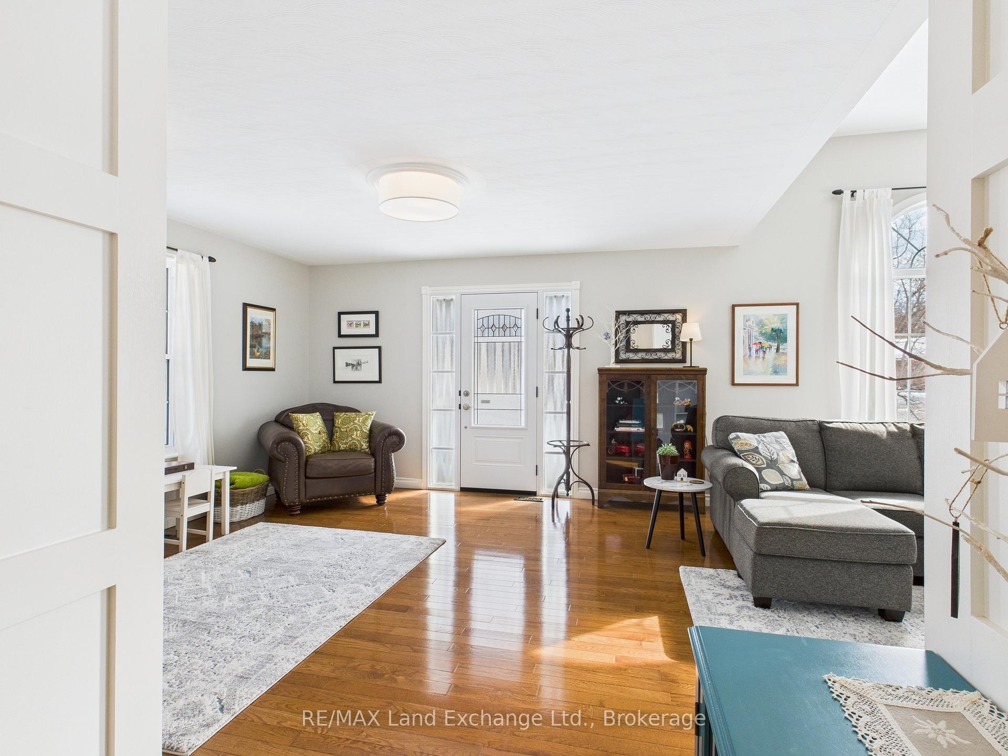
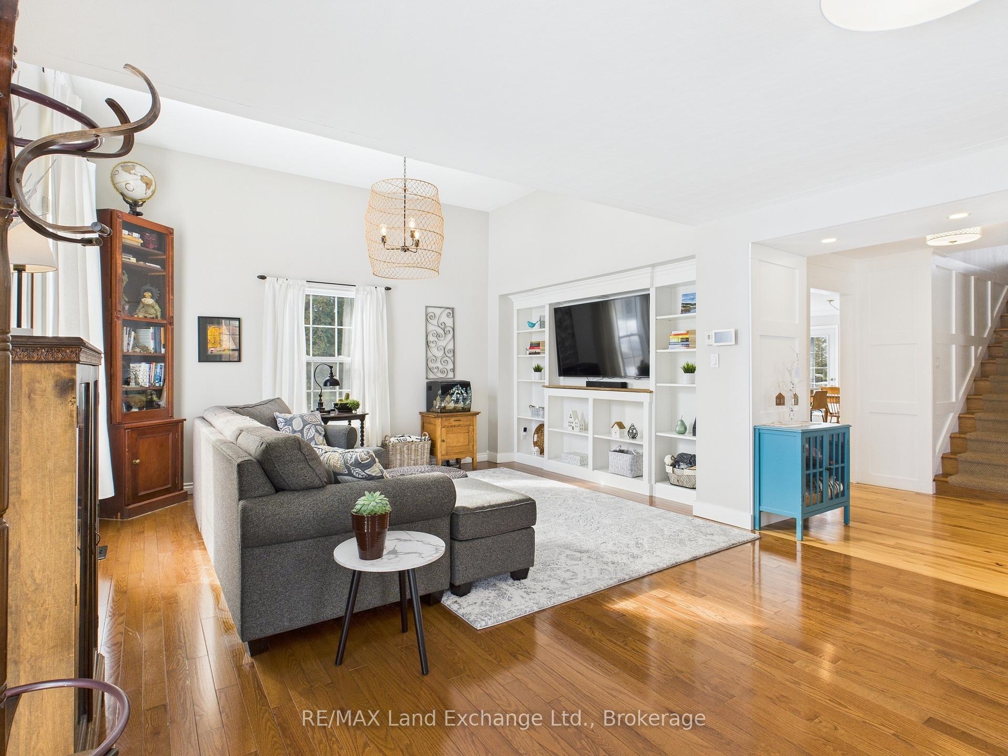
WOW! Situated in one of Kincardine's most desirable, established neighborhoods, surrounded by executive style residences, this two storey family home enjoys the safety and privacy of a quiet cul-de-sac plus a strong sense of community amongst neighbors, all the elements for comfortable and easy care living. Enjoy its downtown location, short walk to restaurants, shops, sand beach and harbour, plus the proximity to the golf course, so close that the only "drive" to make is one with your golf club! Immaculately presented, the home is set amongst low maintenance grounds with flagstone pathways, perennials, shrubs and a pond. For those warm summer days, the shade of a gazebo and partial wrap around deck further enhance its desirability. Having undergone numerous upgrades over the past eight years, the current owners created a perfect blend of modern elegance and comfort. From the moment you step inside you will be in awe of the practical layout, maximizing space and natural light. The main floor: a welcoming foyer with custom bench and wood panels; an office (bedroom) and 3 piece bathroom; gorgeous living room w part 11' ceiling, windows galore and built in TV shelving unit; beautifully remodeled kitchen and dinette w high-end s/s appliances, custom cabinetry, quartz counters, spacious island plus French door opening into backyard. Upstairs: a stunning family room w cathedral ceiling, coffee corner, wood-burning stove, French door to a "martini" deck w spiral stairs to backyard plus large windows enhancing the sense of space and filtered lakeviews; three good sized bedrooms including primary retreat w new 3 piece bathroom, his n hers closets and French door to deck; updated main bathroom plus laundry room. Lower level: rec room perfect for entertaining and relaxation wired for home theatre and w kitchenette; new 3 piece bathroom; exercise/5th bedroom; storage. Also: Hygrade steel roof, double car garage, shed, gas furnace, a/c, hardwood, tile, LVP and carpet floors.
Facts & features
Book a viewing
Rooms
16 rooms · 4 bathrooms
- Foyer7′1″ × 14′1″100 sq.ft.
- Living room16′ × 25′401 sq.ft.
- Kitchen11′1″ × 12′133 sq.ft.
- Bedroom 49′11″ × 11′109 sq.ft.
- Dining room10′1″ × 12′121 sq.ft.
- Family room20′ × 15′301 sq.ft.
- Primary bedroom12′1″ × 14′1″170 sq.ft.
- Bathroom—
- Bedroom 214′1″ × 20′9″292 sq.ft.
- Bedroom 314′1″ × 10′1″142 sq.ft.
- Bathroom—
- Laundry5′1″ × 6′31 sq.ft.
- Den24′1″ × 12′289 sq.ft.
- Other16′ × 12′1″194 sq.ft.
- Bathroom—
- Other13′ × 15′195 sq.ft.
Around this home
Schools nearby
School rating, out of 10.
Listing details
Helpful tools
Your HOMEH agent
"I would see it this week."
Ask HOMEH about this home
Price, neighbourhood, monthly cost. Ask anything.
HOMEH Intelligent Agent is an AI, not a licensed representative. Check anything important with your agent.