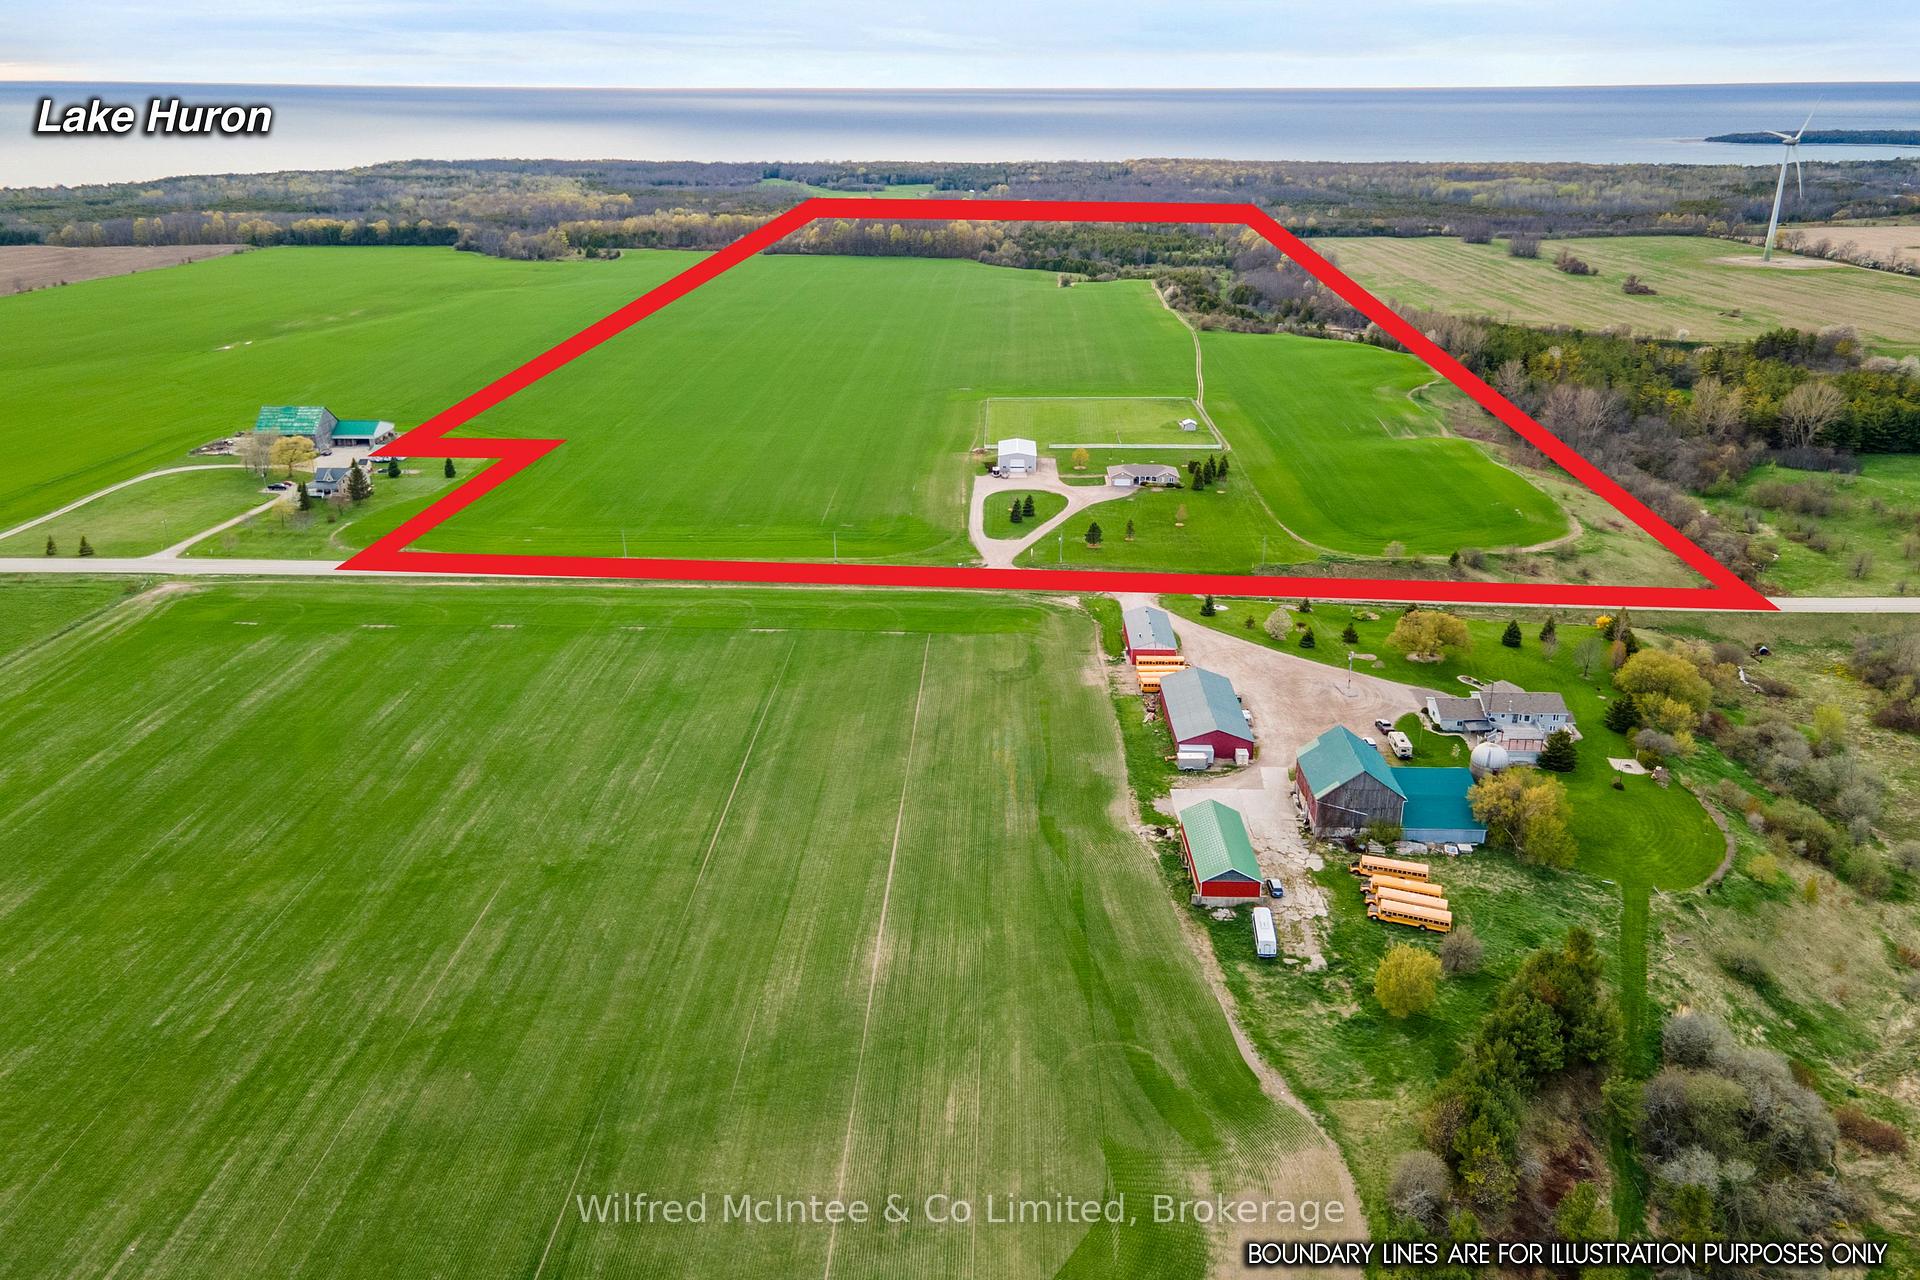
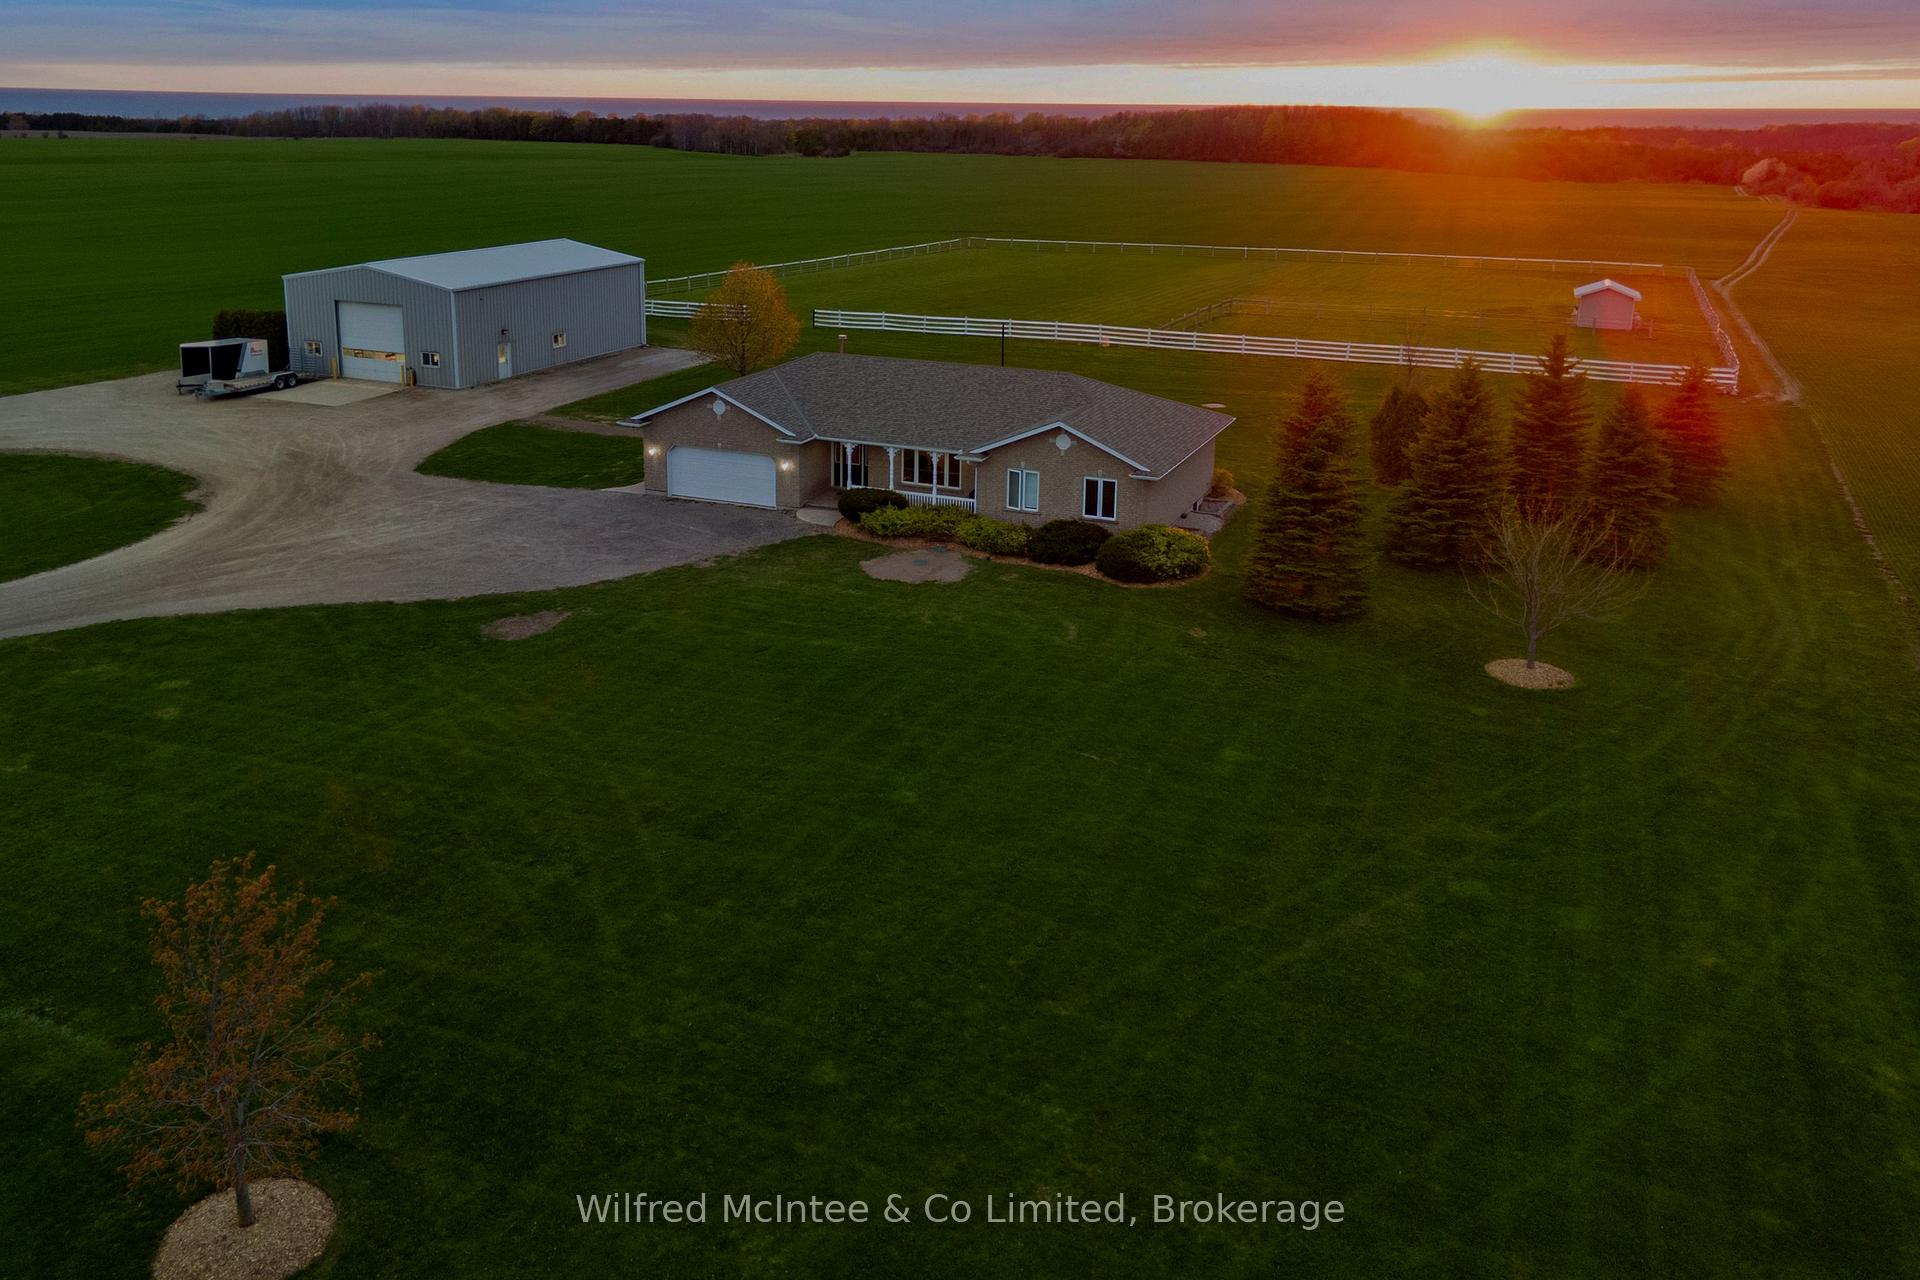
Front of 1041 Bruce Road 23

1041 Bruce Road 23

Kincardine, ON N0G 2T0
Terminated
1/50
Ontario Real Estate › Kincardine
Front of 1041 Bruce Road 23

1041 Bruce Road 23

Kincardine, ON N0G 2T0
Terminated
See all 50 photos
Last asked:Terminated Oct 2, 2025
$2,350,000
FarmMLS X12165896
4+1 Bedrooms
3 Bathrooms
1.5K–2K sq.ft
A1 Zoning
$5,684 Tax/yr

Property history

1 saleSign in to see sold prices
Contact agent

Leave your name and number. A HOMEH agent calls you back.

Ask about this homeA HOMEH agent will answer your questions about this home.
Ask a question
Ask HOMEH
Ask about this home

About this home

1041 Bruce Road 23, Kincardine

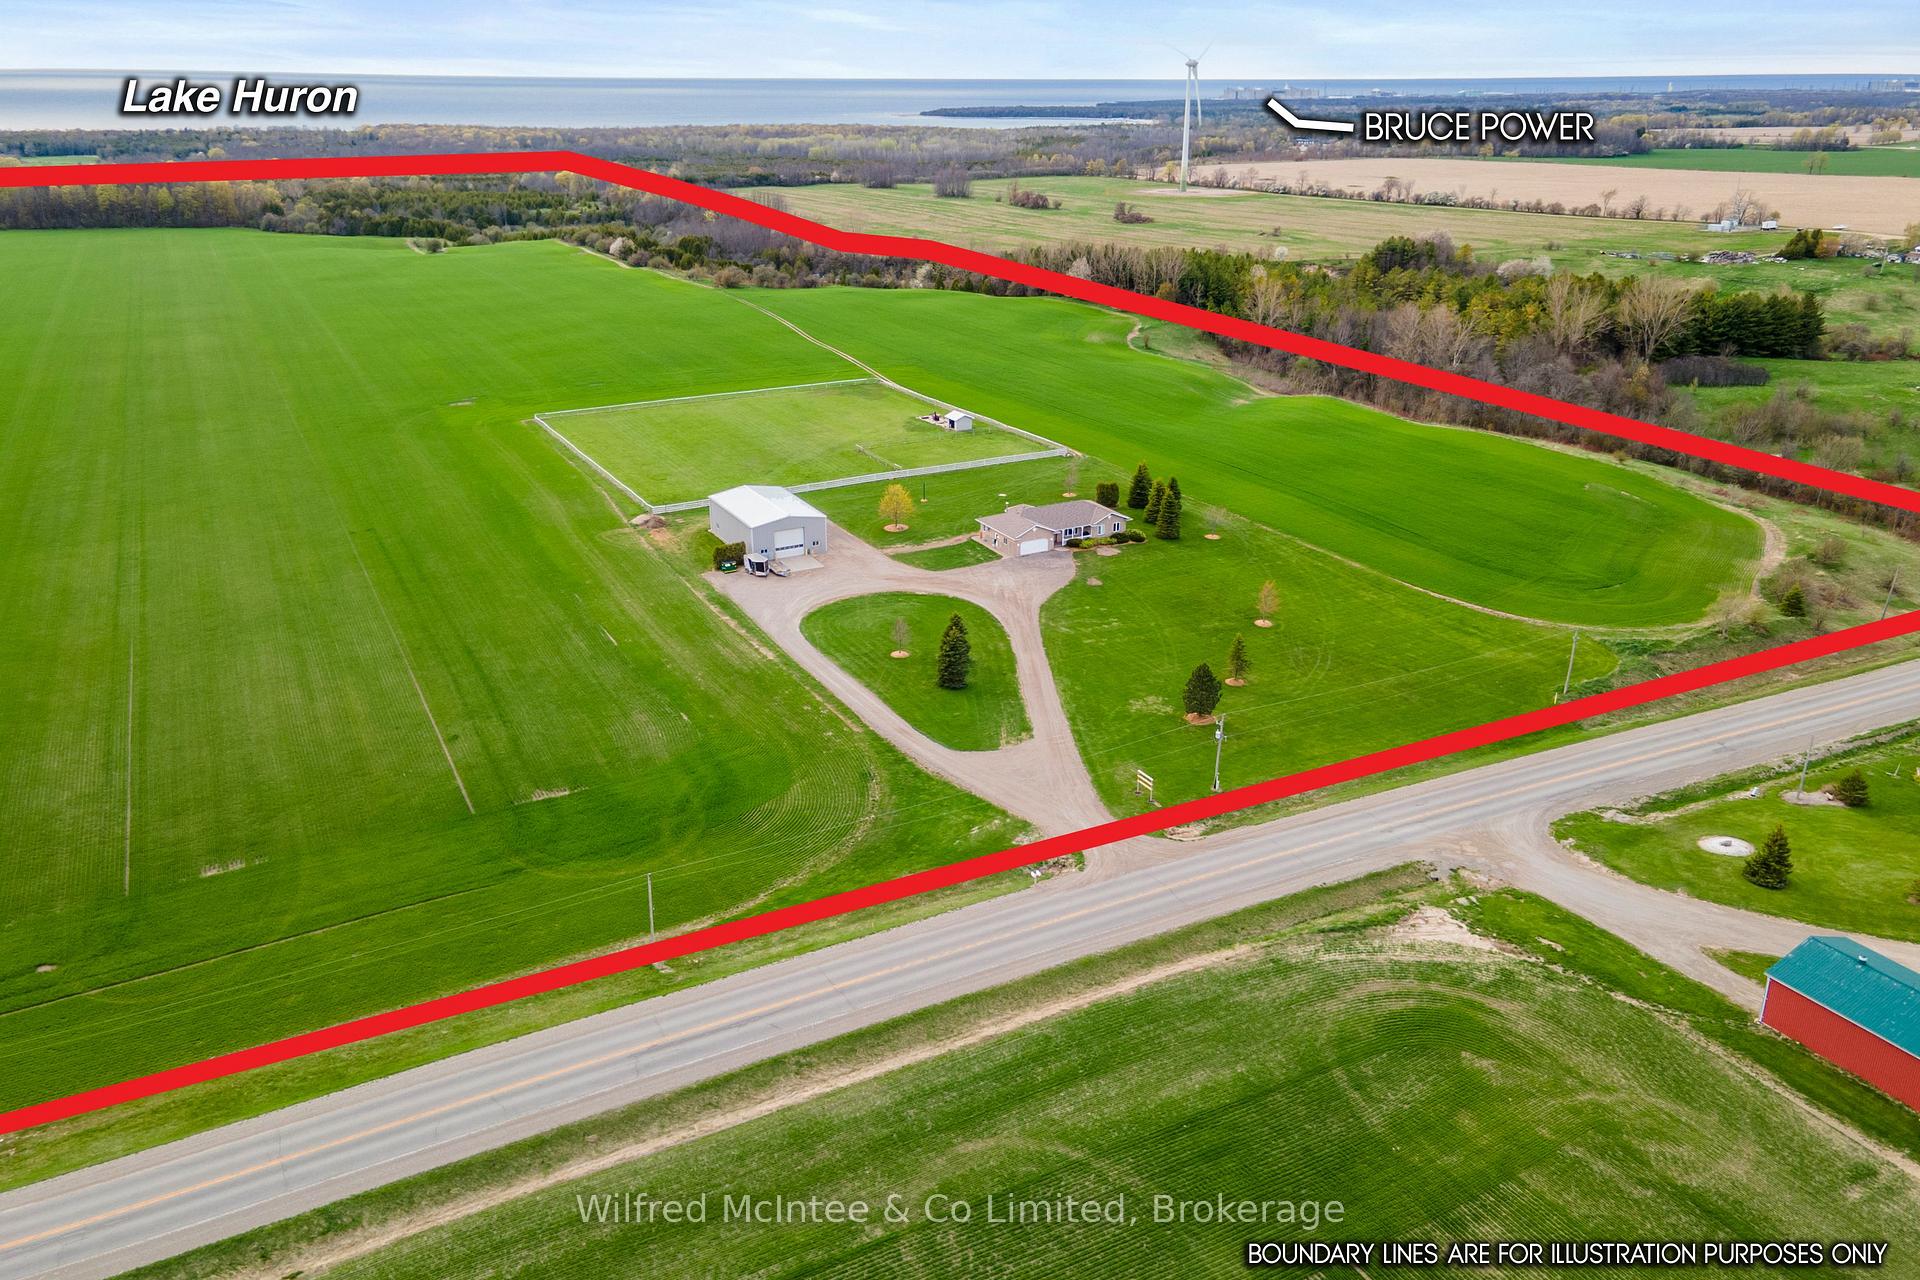
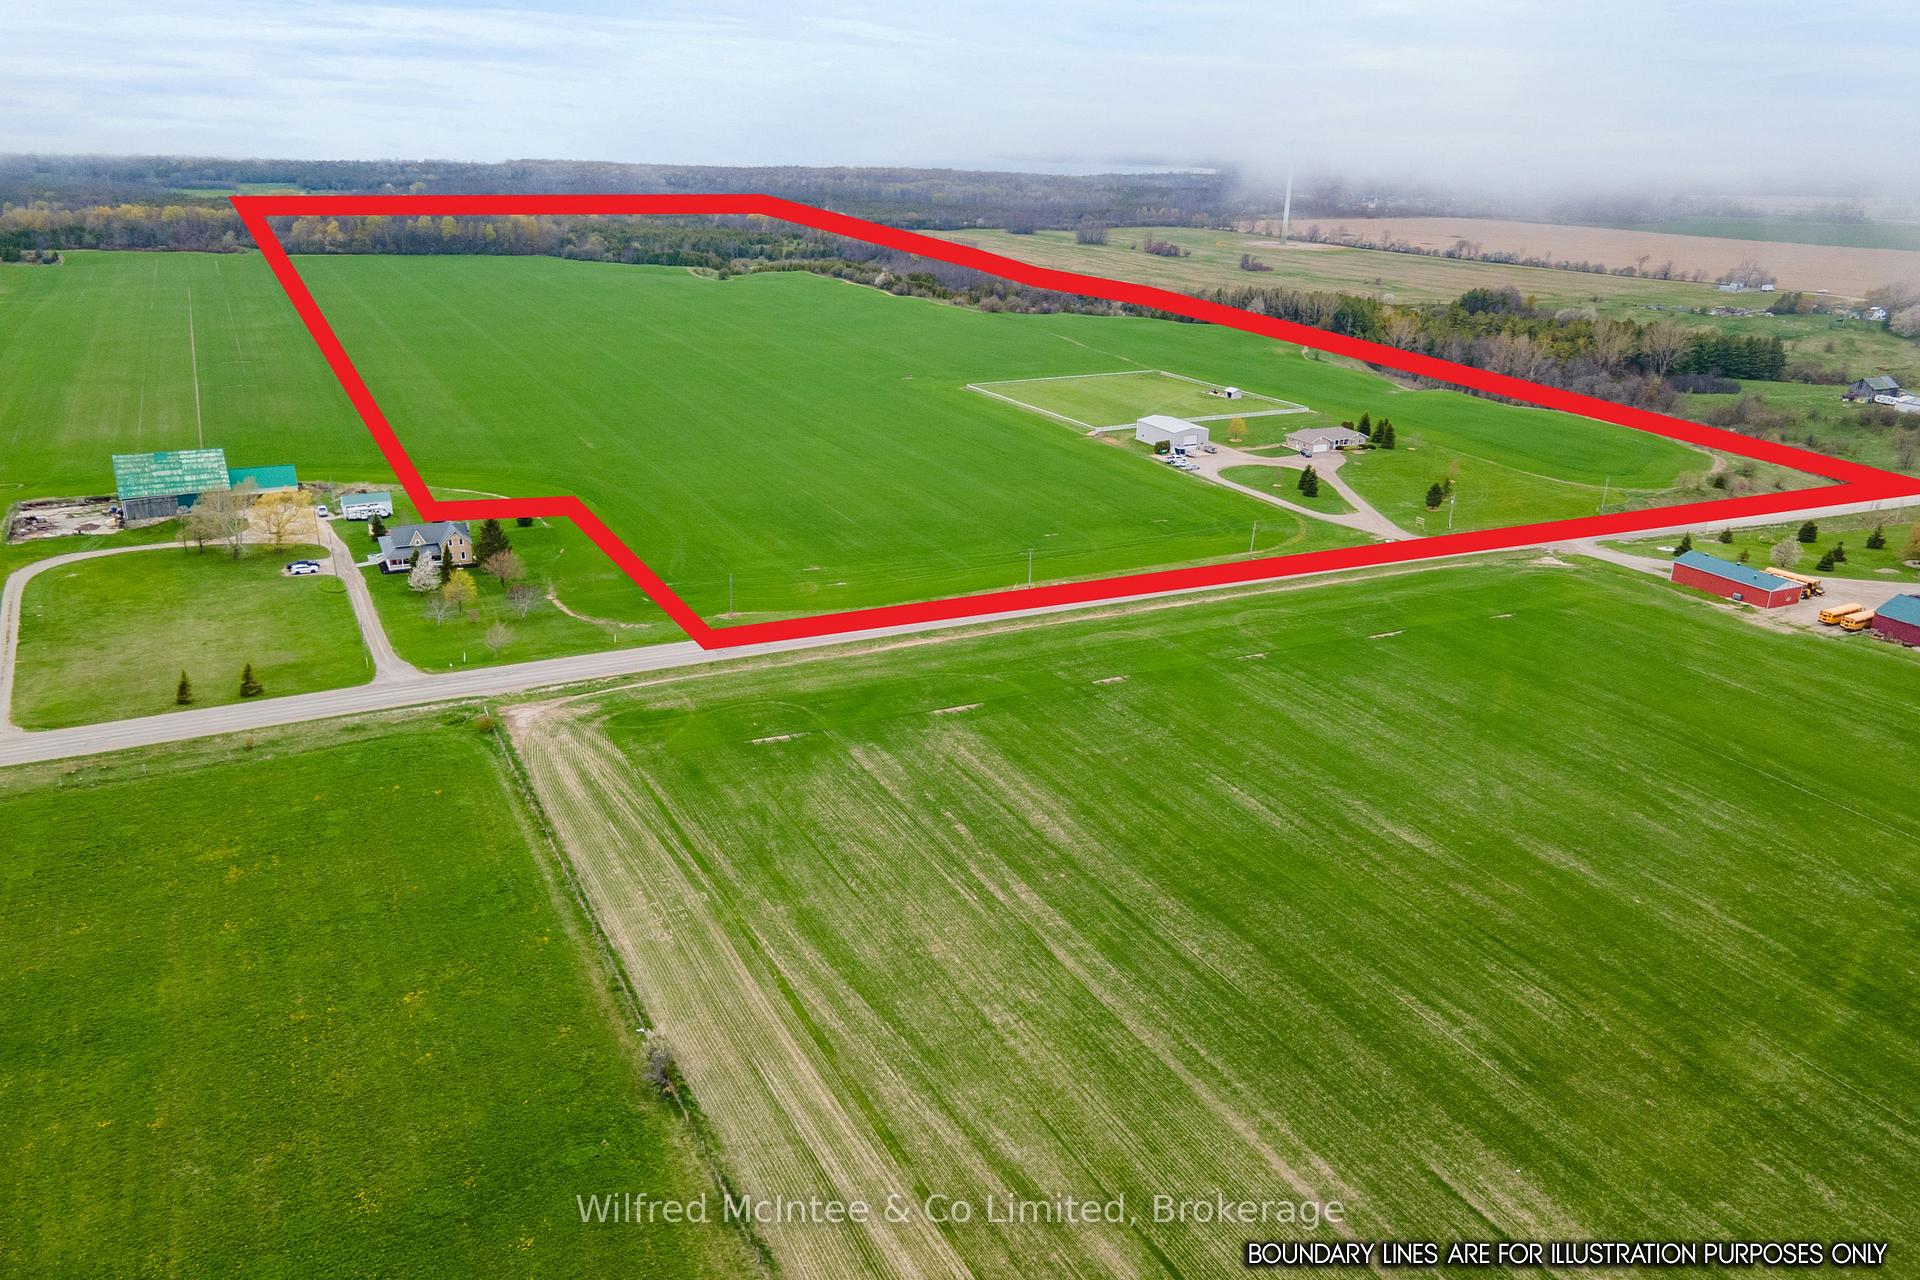
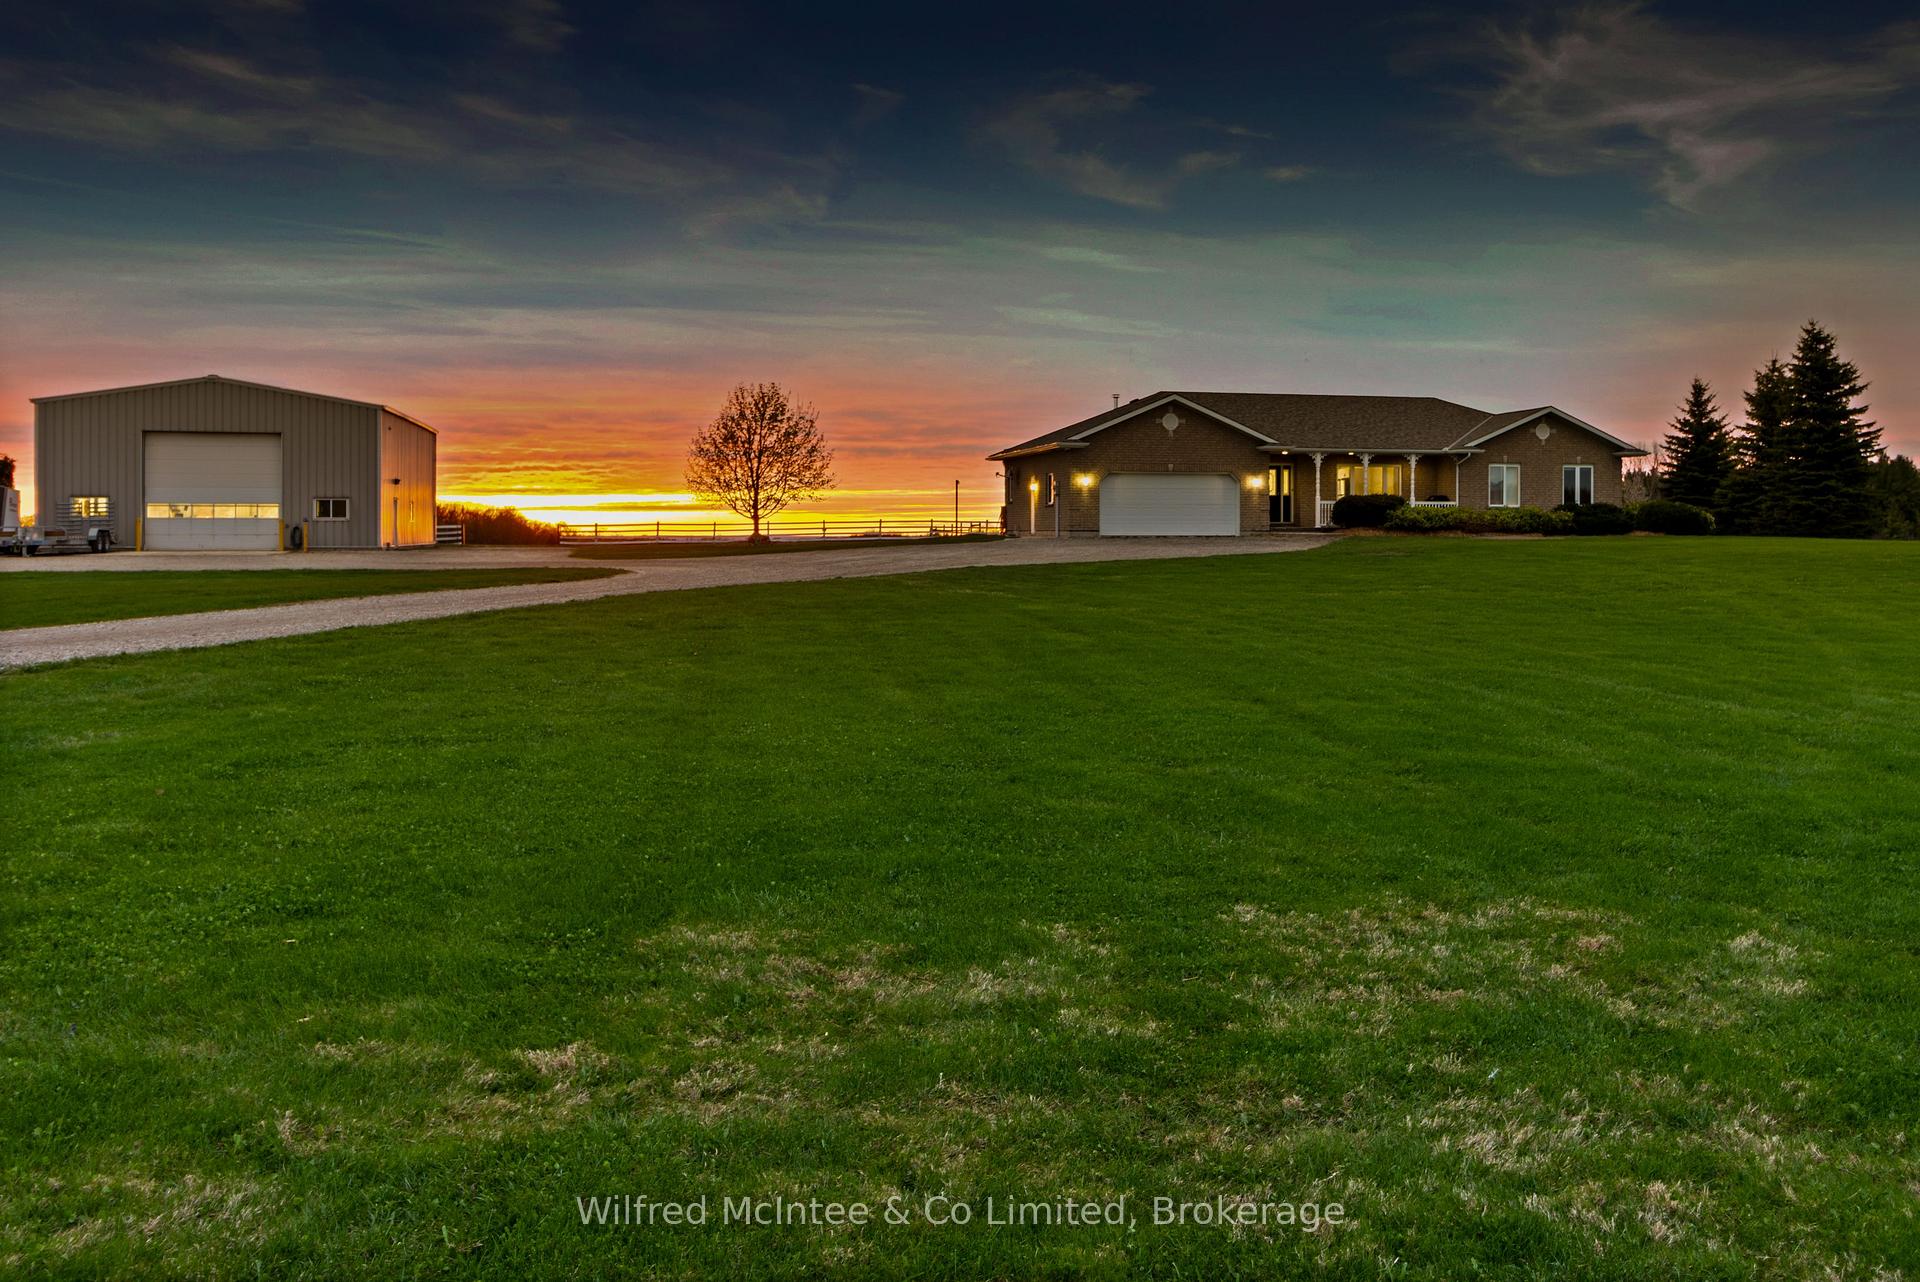
Breathtaking Lake Huron views. The 98.5 acres of peace, productivity, business and potential. This exceptional property includes 60 acres of workable farmland, 4.5 acres developed with a home, horse paddock, and a fully equipped steel-framed shop, plus 34 acres of bush and recreational land. The shop measures 40x60x20 high and features a 3-ton overhead crane on rails, 16.4 feet clearance, a 16 wide by 15 high main door, high bay lighting, full insulation, a 55-ft radiant propane heater, and a separate heated office with 100 amp service. The all-brick 5-bedroom home, built around 2002, has been completely updated and features approximately 1700sq. ft on the main floor and 1,300 sq ft of finished basement. Designed with versatility in mind, the house offers two living spaces, perfect for multigenerational families or added privacy for residents. Updates include a new roof (2021), a new heat pump/AC unit (2022), 200 amp service, hot water boiler, vinyl windows, steel doors, and energy-efficient 2x6 construction with extra insulation. Outdoor amenities include a 10x16 bunkie, a 14x16 deck, 12x16 kitchen shelter powered by generator, a portable wood shed, horseshoe pits, a fire pit, and generator enclosure. The 3-acre manicured lawn is lined with cedar, apple, and hardwood trees, and the remaining bushland offers trails, a creek, and camping potential. The well is approx. 150ft. deep with excellent water (sample test can be provided from Seller with offer) and the septic system is pumped every three years. As a rare bonus, the Seller is willing to rent back the home, land, and/or shop providing a very healthy annual return for the buyer. A one-of-a-kind opportunity that blends lifestyle, investment, and income potential. Side-by-side tours of the property can be arranged upon showing requests. Natural Gas line at road hasnt been hooked up yet. An impressive Business Opportunity to live and work on your property or let the tenants remain and cash cropping.

Sump PumpPrimary Bedroom - Main FloorIn-Law SuiteGuest AccommodationsGenerator - FullERV/HRV

Facts & features

TypeFarm
StyleBungalow
Built16-30
Size1.5K–2K sq.ft
Tax$5,684 (2024)
HeatingHeat pump, other
CoolingCentral air
BasementFull, walk-up
Parking12 Garage
WaterWell

Ask about this home

A HOMEH agent will answer your questions about this home.

Ask a question

Rooms

19 rooms · 3 bathrooms
Main floor12 rooms
  • Kitchen22′5″ × 11′2″250 sq.ft.
  • Living room14′7″ × 11′3″164 sq.ft.
  • Dining room11′10″ × 10′118 sq.ft.
  • Office8′6″ × 8′10″75 sq.ft.
  • Laundry4′11″ × 7′35 sq.ft.
  • Foyer4′ × 13′6″54 sq.ft.
  • Primary bedroom13′1″ × 13′5″176 sq.ft.
  • Bathroom5′3″ × 5′2″27 sq.ft.
  • Bedroom 214′8″ × 9′6″140 sq.ft.
  • Bedroom 314′8″ × 10′1″148 sq.ft.
  • Bedroom 414′11″ × 8′10″131 sq.ft.
  • Bathroom11′1″ × 8′4″92 sq.ft.
Lower level7 rooms
  • Bedroom 514′11″ × 8′9″130 sq.ft.
  • Recreation28′ × 17′476 sq.ft.
  • Bathroom8′11″ × 7′11″71 sq.ft.
  • Common room18′6″ × 11′10″219 sq.ft.
  • Study11′8″ × 5′3″61 sq.ft.
  • Utility room17′4″ × 8′3″143 sq.ft.
  • Cold room/cantina5′3″ × 23′121 sq.ft.
Bathrooms3
4-pcMain3-pcLower2-pcMain
Thinking of selling your home?See what your home is worth today.

Around this home

Bruce Road 23 and Bruce Road15

Listing details

MLS® numberX12165896
Listed onMay 22, 2025
Days on market133
UpdatedOct 2, 2025
Listing brokerageWilfred McIntee & Co Limited
Possession2025-07-15 / Flexible

Helpful tools

Mortgage calculator
Closing costs
Land transfer tax
Buyer guide

Your HOMEH agent

NimaHOMEH agent · Kincardine

"I would see it this week."

Ask Nima

Ask HOMEH about this home

Price, neighbourhood, monthly cost. Ask anything.

HOMEH Intelligent Agent is an AI, not a licensed representative. Check anything important with your agent.

© 2026 HOMEH Inc., Brokerage · RECO Registration #6000380 · 505 Highway 7 East, Units 308 & 309, Thornhill, ON L3T 7T1 · Listing data courtesy of the MLS® System of the listing brokerage, deemed reliable but not guaranteed.

Disclaimers and terms

HOMEH is operated by HOMEH Inc., a licensed Ontario real estate brokerage regulated by the Real Estate Council of Ontario (RECO) under the Trust in Real Estate Services Act, 2002 (TRESA). Under TRESA, consumers are entitled to the RECO Information Guide before entering into a representation agreement. Broker of Record Licence #5034208. Toronto Regional Real Estate Board Member #20004000.

Cashback Rebate. Paid by HOMEH Inc., Brokerage from the commission it receives, on closing, to eligible buyers who came to HOMEH as HOMEH leads. Subject to the buyer representation agreement, lender approval and legal limits; amounts vary with price, commission received and transaction type. Not a government incentive, tax credit or refund. Full terms and conditions apply.

Mortgage. Payment figures are estimates for illustration only, not an offer to lend; all financing is on approved credit (OAC). HOMEH Inc., Brokerage is not a mortgage broker, agent or lender; mortgage products and advice come from independent professionals licensed by the Financial Services Regulatory Authority of Ontario (FSRA).

HOMEH Estimate. Worked out with automated tools from recent nearby sales of similar homes. For information only, not an appraisal.

Accuracy. Listings, market data, photos, school, transit and neighbourhood information come from sources believed reliable, including the MLS® System and the Toronto Regional Real Estate Board (TRREB), but are not warranted accurate, current or complete. MLS® listing data is copyright TRREB. It must only be used by consumers with a bona fide interest in the purchase, sale or lease of real estate, and not for any commercial purpose.

Programs. Programs, incentives and benefits on this website are privately administered, may change or end without notice, and imply no government authority, endorsement or affiliation.

Not intended to solicit clients currently under contract with another brokerage.

The trademarks REALTOR®, REALTORS® and the REALTOR® logo are controlled by The Canadian Real Estate Association (CREA) and identify real estate professionals who are members of CREA. The trademarks MLS®, Multiple Listing Service® and the associated logos are owned by CREA and identify the quality of services provided by real estate professionals who are members of CREA. Used under licence.