

Unit 13, 1182 Queen Street
Unit 13, 1182 Queen Street
 See all 8 photos
Property history
Facts and features
- BasementNone
- Age of homeNew
- LockerNone
- PetsAllowed
The homeCondo Townhouse, Bungalow, New
- Type: Condo Townhouse
- Style: Bungalow
- Age: New
- Living space: 1,600–1,799 sq ft
- Basement: None
- Exposure: West
- View: Golf course, trees/woods
- Waterfront: None
InsideWater heater owned, Carbon monoxide detectors, smoke detector, Rooms above ground 10
- Features: Water heater owned
- Security: Carbon monoxide detectors, smoke detector
- Rooms above ground: 10
- Rooms in the basement: 0
- Bedrooms: 3
- Bathrooms: 2
- Kitchens: 1
OutsideBrick, Asphalt shingle, Slab, concrete
- Exterior: Brick
- Roof: Asphalt shingle
- Foundation: Slab, concrete
- Balcony: None
- Features: Lawn sprinkler system, lighting
- Accessibility: Wheelchair access, level entrance
Parking and locker4 Parking (2 garage + 2 drive), Attached, Private double, other
- Spaces: 4 Parking (2 garage + 2 drive)
- Garage: Attached
- Driveway: Private double, other
- Locker: None
BuildingFairway Estates, Condo corporation 0, Pets Allowed
- Name: Fairway Estates
- Condo corporation: 0
- Pets: Allowed
Heating, water and powerWater, electric, Other, Municipal water
- Heating: Water, electric
- Cooling: Other
- Water: Municipal water
Costs and taxesCondo fee $180 a month
- Condo fee: $180 a month
Included in the saleGarage door opener, smoke detector, hot water tank owned
- Included: Garage door opener, smoke detector, hot water tank owned
NearbyGolf, hospital
- Close to: Golf, hospital
Listing detailsX10846672, Sold, Jul 4, 2024
- MLS® number: X10846672
- Status: Sold
- Listed on: Jul 4, 2024
- Days on market: 242
- Updated: Dec 4, 2024
- Possession: Flexible
- Occupied by: Vacant
- Listing brokerage: ROYAL LEPAGE EXCHANGE REALTY CO. Brokerage (KIN)
About this home
Unit 13, 1182 Queen Street, Kincardine, ON N2Z 1G4
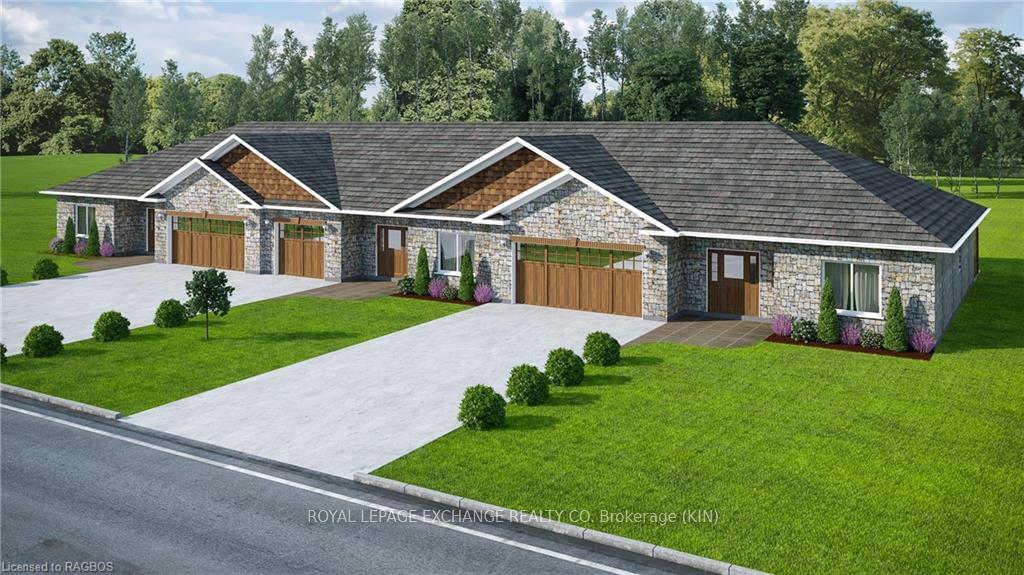
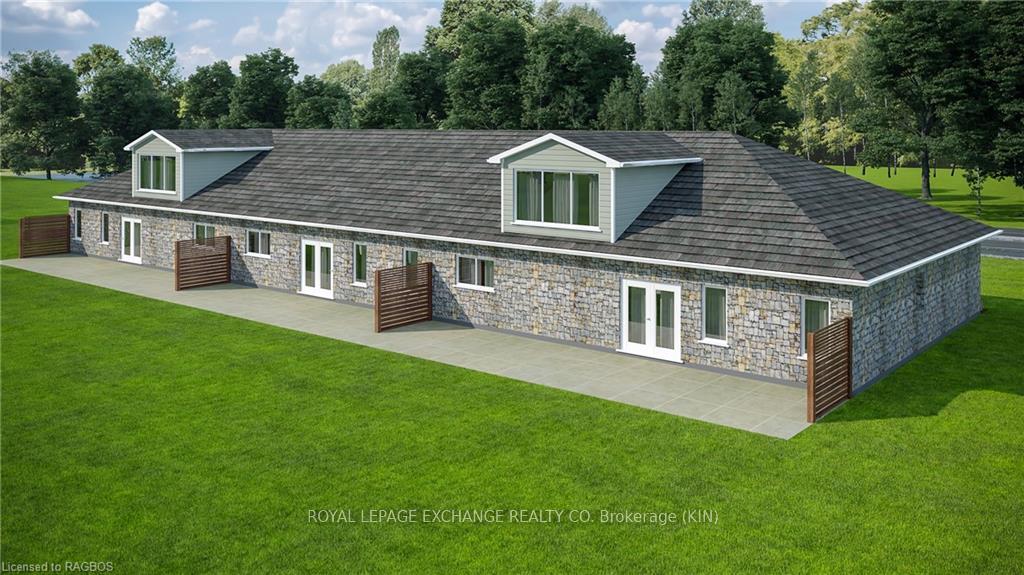
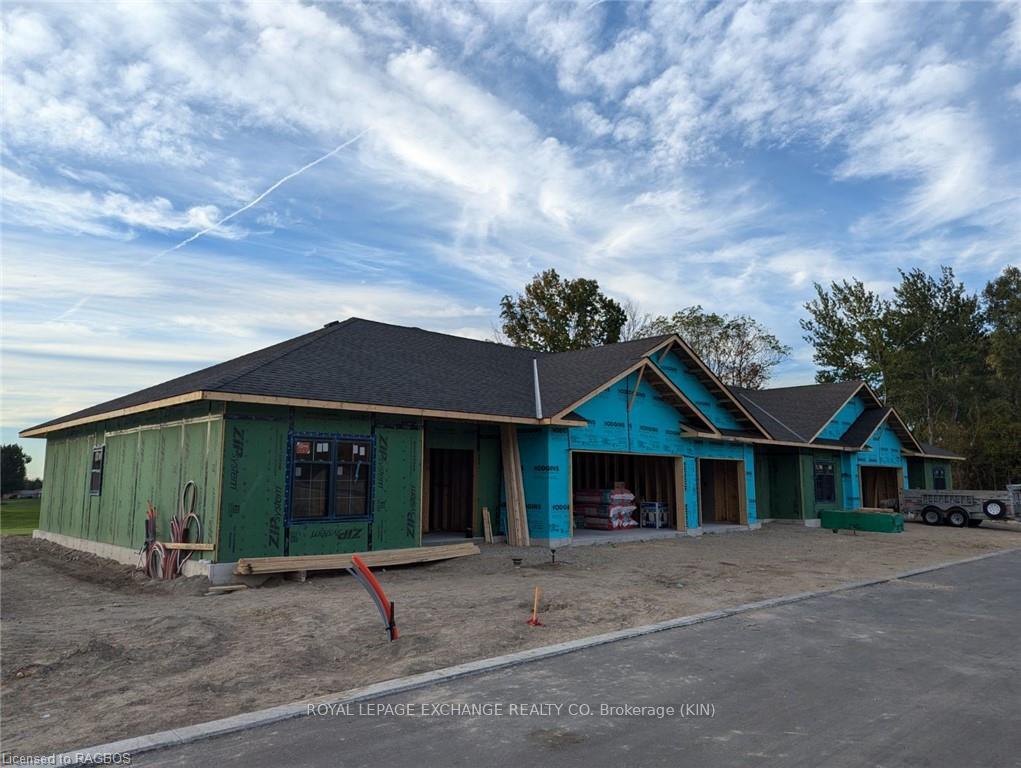
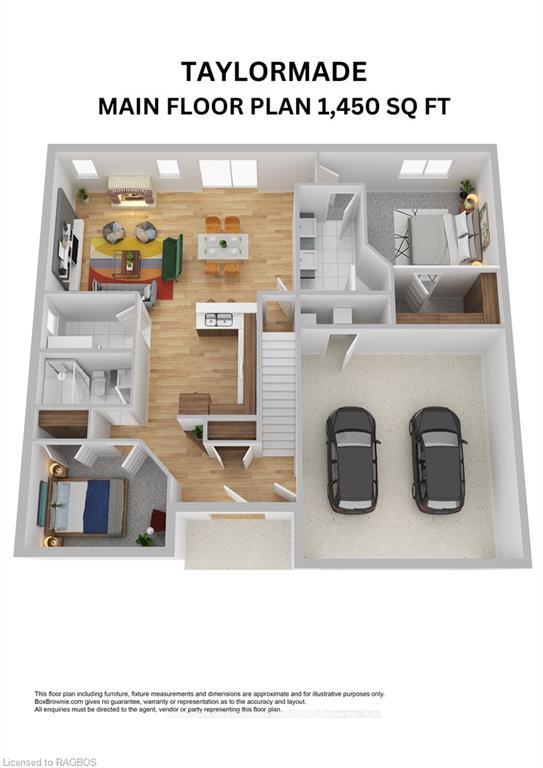
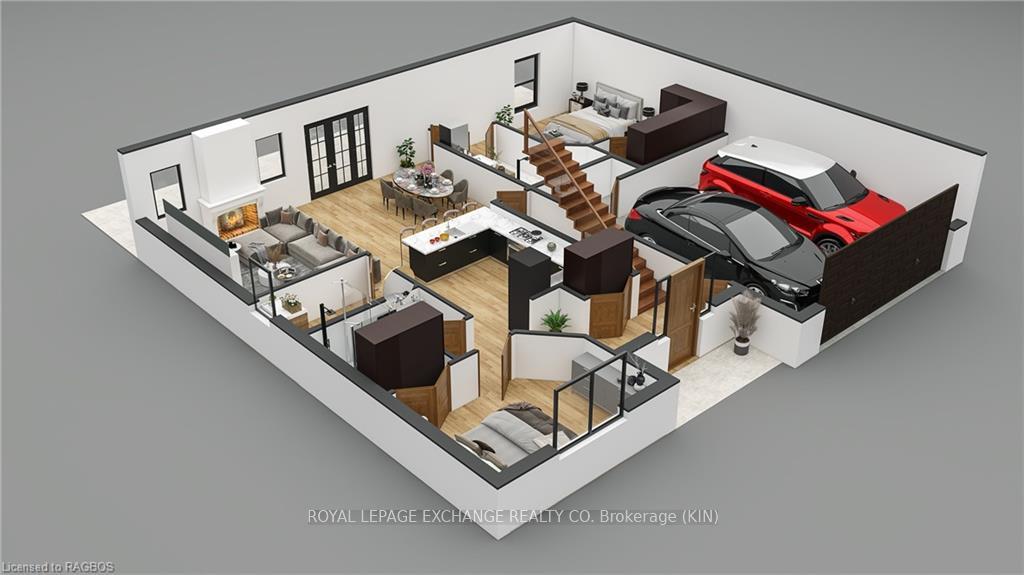
We are pleased to announce that The Fairways condominium development is well underway. The first units are projected to be ready by late Fall 2024.This 45-unit development will include 25 outer units that will back onto green space or the Kincardine Golf Course. The remaining 20 units will be interior. The Fairways is your opportunity to be the very first owner of a brand-new home located in a desirable neighbourhood steps away from the golf course, beach and downtown Kincardine. The TaylorMade features 1,730 square feet of living space plus a two-car garage. The TaylorMade includes a loft that can be built as a 3rd bedroom or den plus bathroom or a storage room. The choice is up to you! On the main level a welcoming foyer invites you into an open concept kitchen, living room and dining room. The kitchen has the perfect layout for both hosting dinners or having a nice quiet breakfast at the breakfast bar. Patio doors are located off of the dining room providing a seamless transition from indoor to outdoor living and entertaining. The primary bedroom is spacious and offers a 4-piece ensuite and large walk-in closet. The second bedroom is ideal for accommodating your guests. The main floor 3-piece bathroom and laundry complete this well thought out unit. Don't miss your chance to secure one of these Townhomes at The Fairway Estates. Kelden Development Inc. and the listing agents will be donating a combined $1,250 from each unit sold to the Kincardine & Community Health Care Foundation's 18 Million dollar Capital Campaign.
Ask about this home
A HOMEH agent will answer your questions about this home.
Know more about Fairway Estates
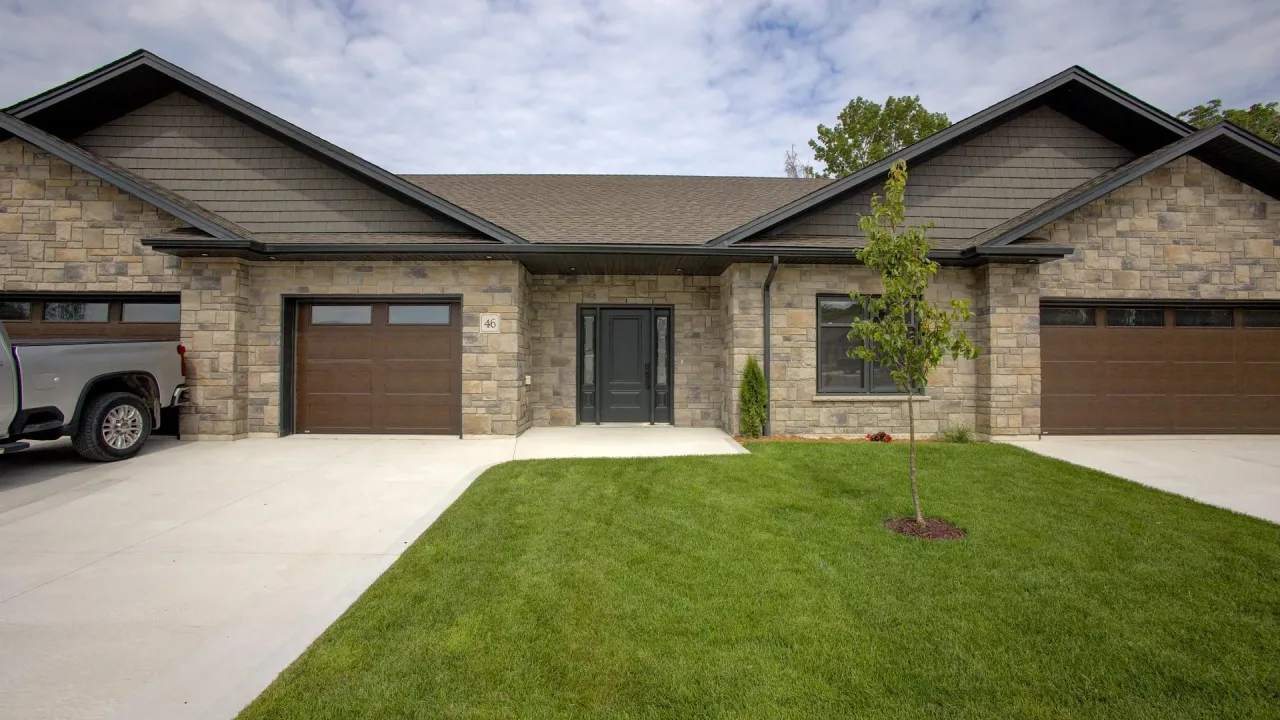
Condo building · 1182 Queen Street
Fairway Estates is a condo. Right now 13 for sale are on the market here.
- $443/sq ft
No similar units for sale in Fairway Estates right now.
Around this home
Daily convenience, out of 100, from the distances below
Schools nearby
School rating, out of 10.
Helpful calculators
Your HOMEH agent

"I would see it this week."