
1186 Queen Street
Kincardine1186 Queen Street
Kincardine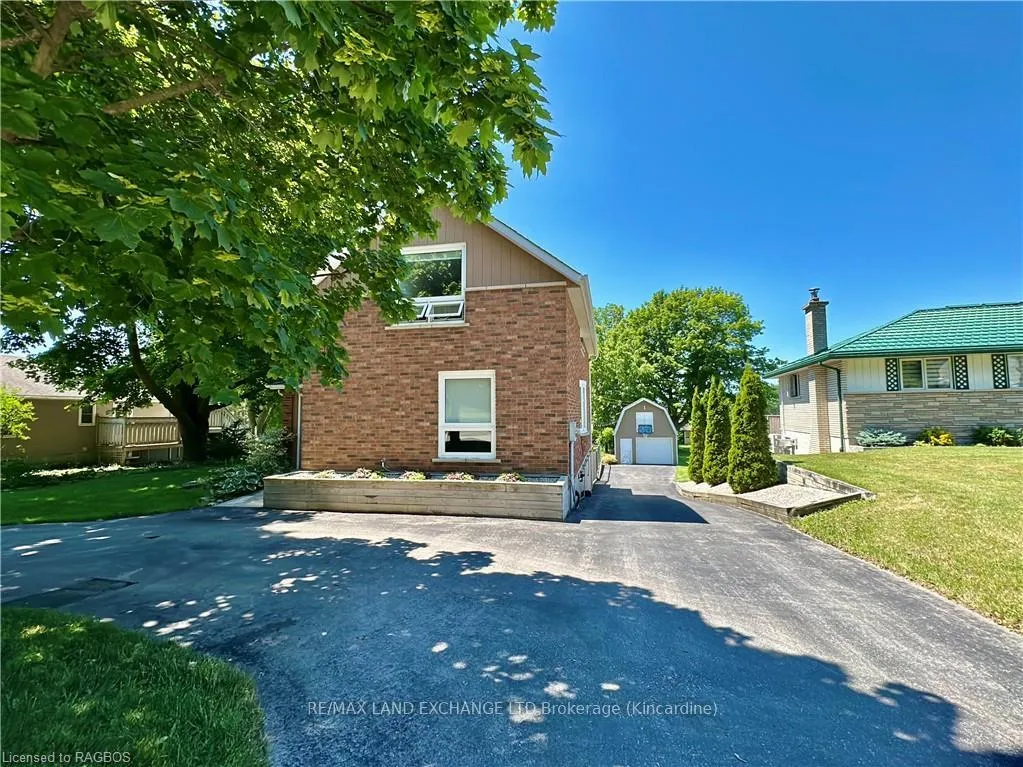

 See all 49 photos
Property history

This listing has ended. It is no longer available.
Property not available for sale or for rent.
About this home
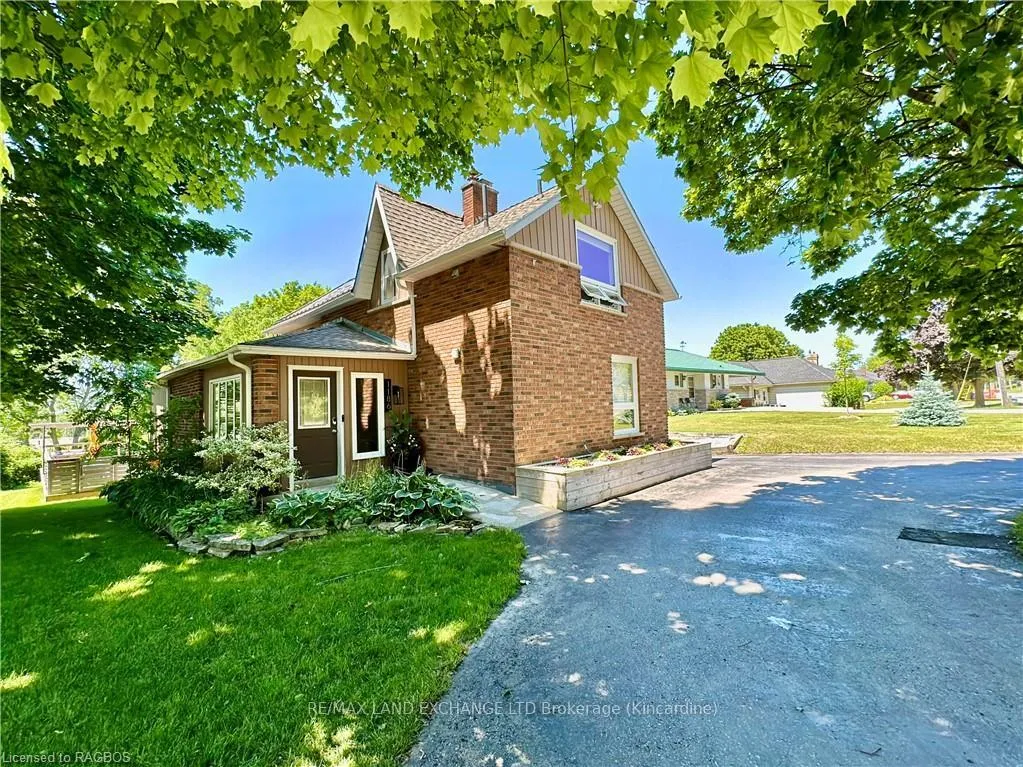
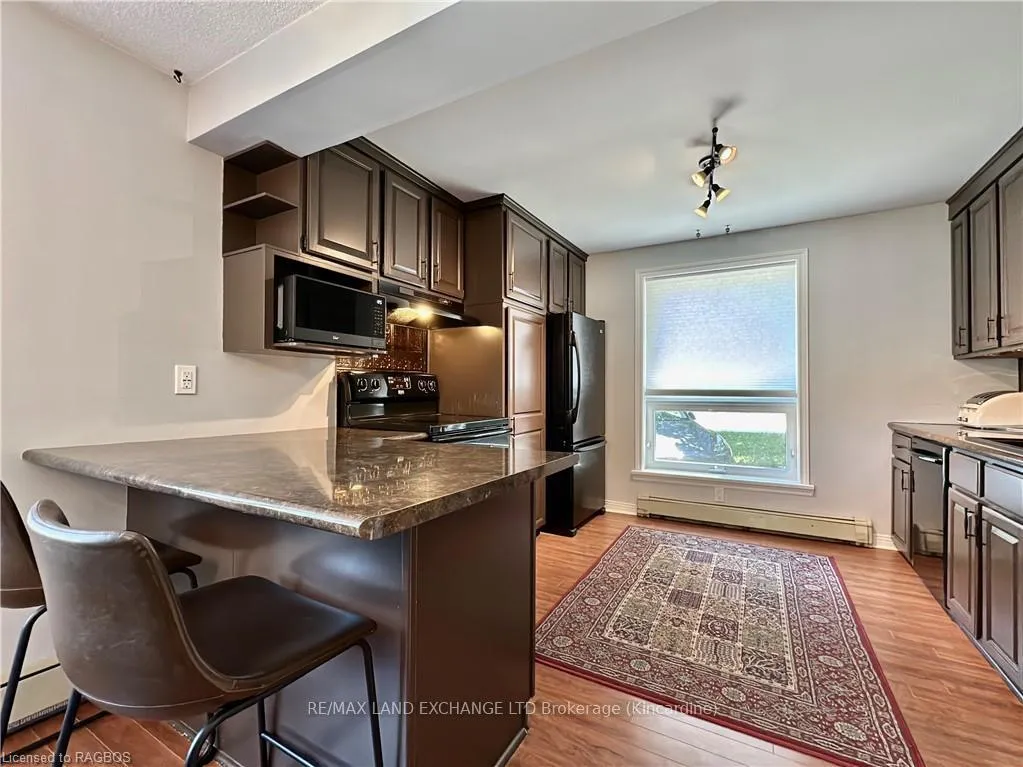
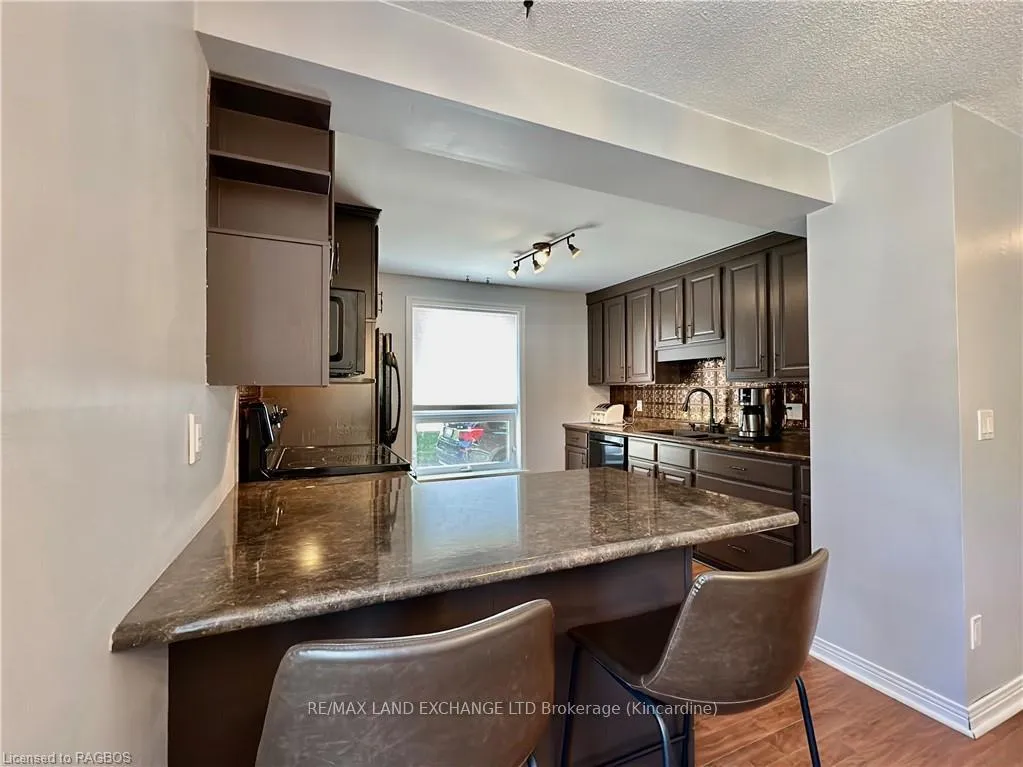
DETACHED GARAGE/WORKSHOP/LOFT AND INGROUND POOL: bonuses to this charming older 3 bedroom, 2 bathroom home now offered for sale in Kincardine. With its proximity to downtown, shopping and restaurants, hospital, Kincardine Golf Course, walking trails and the sandy shores of Lake Huron you will also have access to all the amenities and recreational activities that this vibrant community has to offer...a truly unbeatable location. The circular driveway adds a touch of convenience to the property which also enjoys a deep, private and beautifully landscaped backyard with a newly upgraded entertaining area (including two pergolas and a bar area) as well as a hot tub and the inground pool, upgraded with a new pool surround and liner in the summer of 2023. This backyard is perfect for relaxing and entertaining. Stepping inside you will be greeted by the character and warmth this home exudes. The foyer offers a slate floor leading to the open-concept living room with white brick mantel and fireplace, dining area perfect for hosting parties or family meals and well-appointed kitchen with plenty of counter space and cupboards. Also on the main floor is 4 piece bathroom and office area featuring large windows and door that opens onto a deck providing breathtaking panoramic views of the the backyard…working or taking a break, what a perfect way to increase productivity! Upstairs you will find three inviting bedrooms, each offering a peaceful retreat at the end of the day, plus a four piece bathroom. The lower level of the home offers a combination of comfort, functionality and out door enjoyment: a spacious family room and exercise area with sliding door to your outside oasis; sliding barn door into den which could double as another home office or guest room; mechanical room offering storage and laundry. With its blend of charm, functionality and outdoor enjoyment, this home is a rare find. Dont miss the opportunity to make it your own!
Facts & features
Ask about this home
A HOMEH agent will answer your questions about this home.
Rooms
39 rooms · 2 bathrooms
- Living room12′ × 25′299 sq.ft.
- Dining room12′ × 13′156 sq.ft.
- Kitchen11′ × 11′121 sq.ft.
- Other15′ × 9′135 sq.ft.
- Bathroom—
- Foyer10′10″ × 9′97 sq.ft.
- Living room12′ × 25′299 sq.ft.
- Dining room12′ × 13′156 sq.ft.
- Kitchen11′ × 11′121 sq.ft.
- Other15′ × 9′135 sq.ft.
- Bathroom—
- Foyer10′10″ × 9′97 sq.ft.
- Bathroom—
- Living room12′ × 25′299 sq.ft.
- Dining room12′ × 13′156 sq.ft.
- Kitchen11′ × 11′121 sq.ft.
- Other15′ × 9′135 sq.ft.
- Foyer10′10″ × 9′97 sq.ft.
- Primary bedroom11′ × 15′165 sq.ft.
- Bedroom11′ × 10′110 sq.ft.
- Bedroom10′ × 9′90 sq.ft.
- Bathroom—
- Primary bedroom11′ × 15′165 sq.ft.
- Bedroom11′ × 10′110 sq.ft.
- Bedroom10′ × 9′90 sq.ft.
- Bathroom—
- Bathroom—
- Primary bedroom11′ × 15′165 sq.ft.
- Bedroom11′ × 10′110 sq.ft.
- Bedroom10′ × 9′90 sq.ft.
- Laundry17′ × 8′135 sq.ft.
- Family room11′ × 24′264 sq.ft.
- Other10′5″ × 13′135 sq.ft.
- Laundry17′ × 8′135 sq.ft.
- Family room11′ × 24′264 sq.ft.
- Other10′5″ × 13′135 sq.ft.
- Laundry17′ × 8′135 sq.ft.
- Family room11′ × 24′264 sq.ft.
- Other10′5″ × 13′135 sq.ft.
Around this home
Schools nearby
School rating, out of 10.
Listing details
Helpful tools
Your HOMEH agent
"I would see it this week."
Ask HOMEH about this home
Price, neighbourhood, monthly cost. Ask anything.
HOMEH Intelligent Agent is an AI, not a licensed representative. Check anything important with your agent.