
119 Main Street
Kincardine119 Main Street
Kincardine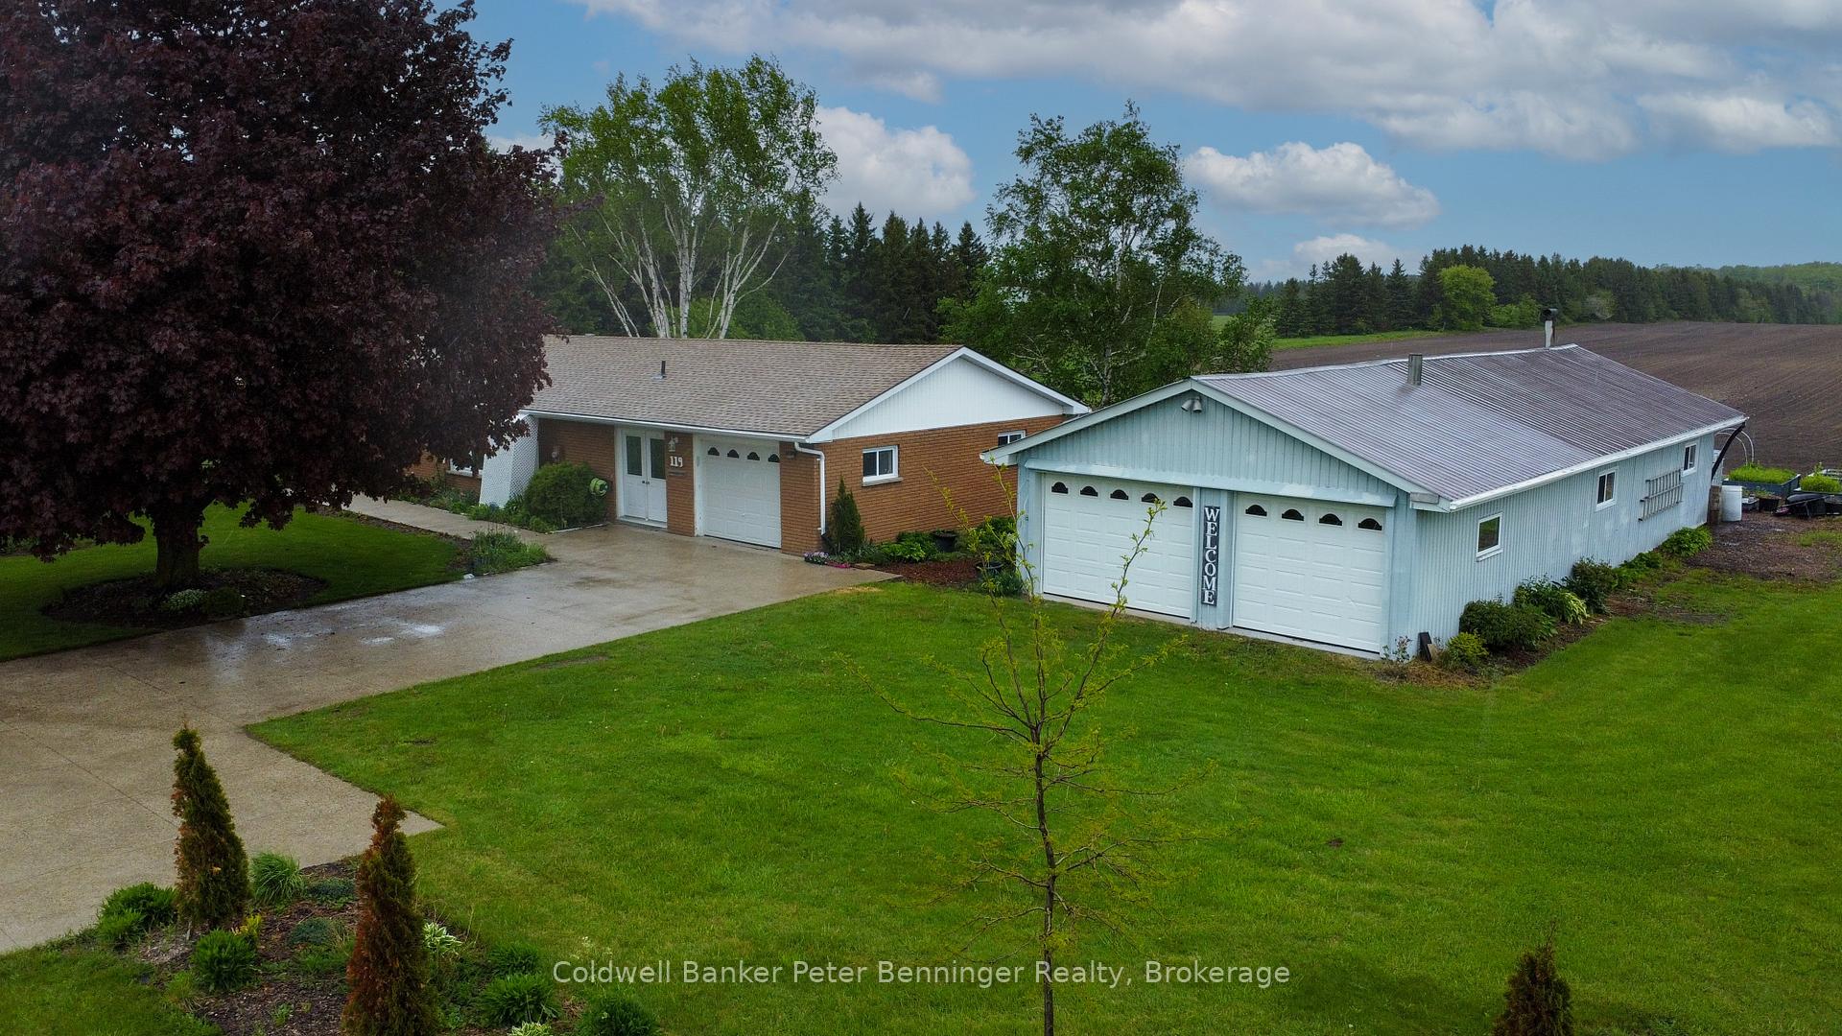
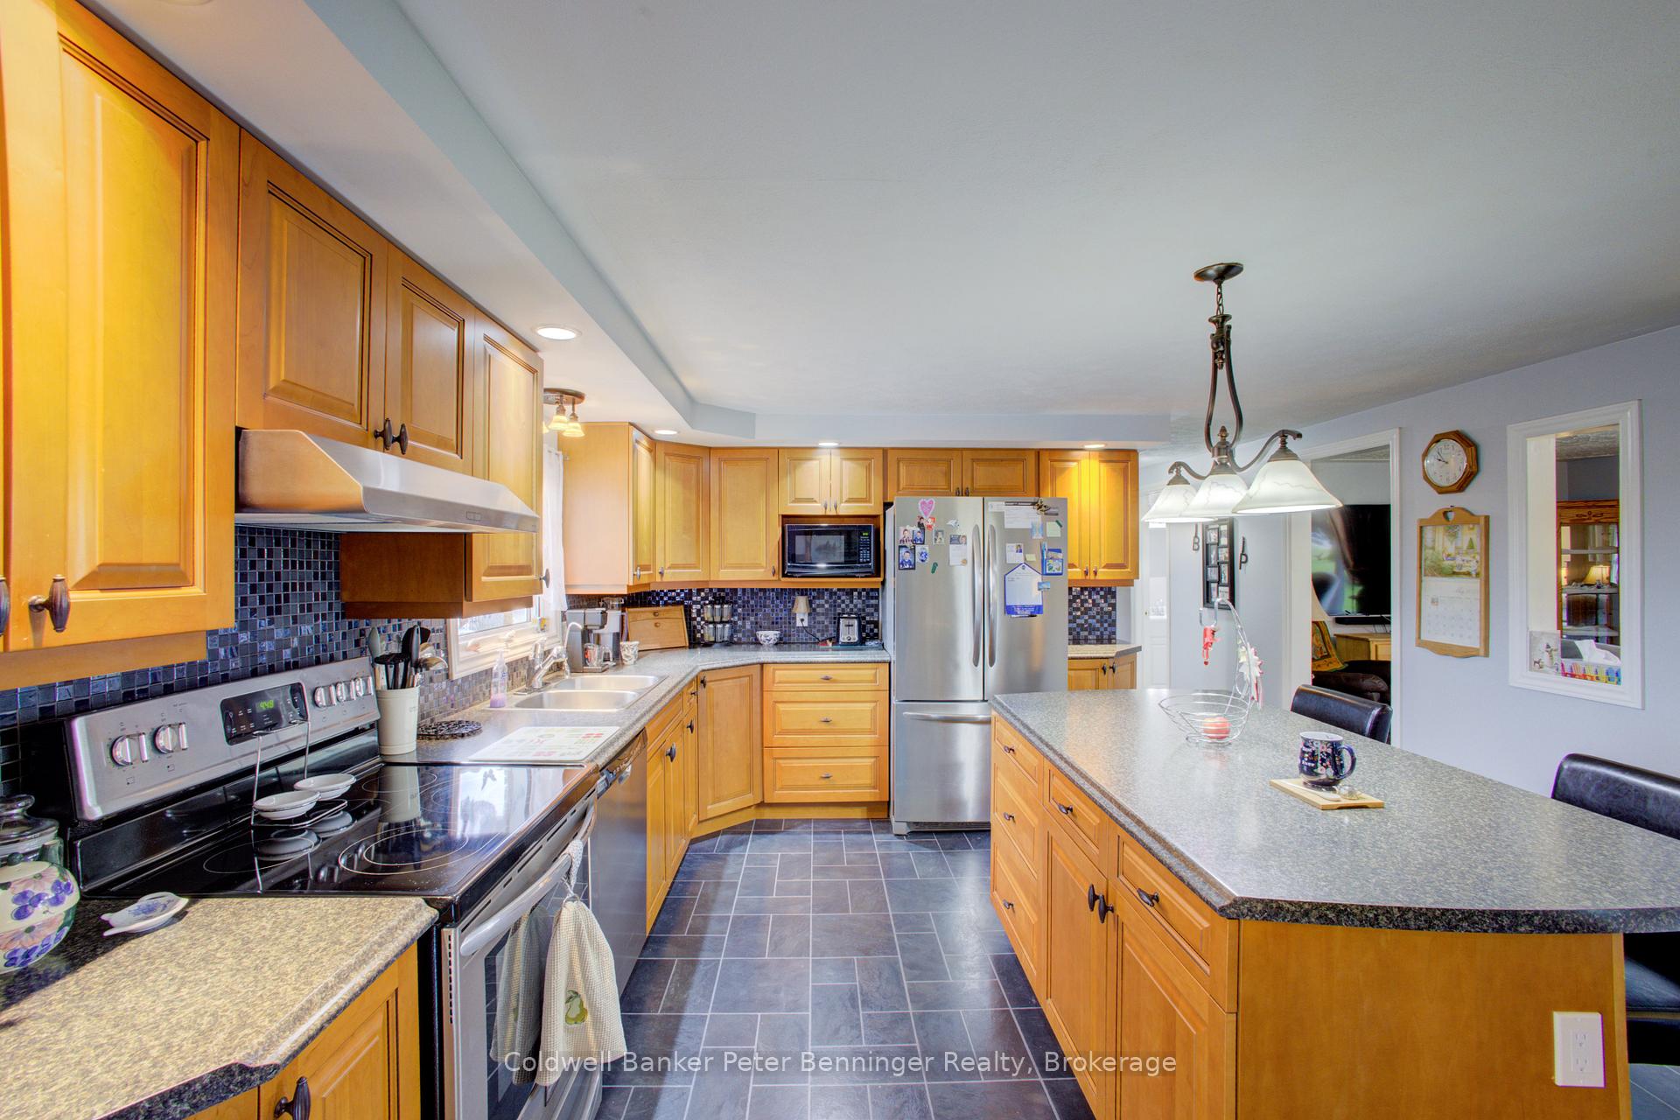 See all 49 photos
Property history

This listing has ended. It is no longer available.
Property not available for sale or for rent.
Ask about this home
A HOMEH agent will answer your questions about this home.Ask HOMEH
About this home
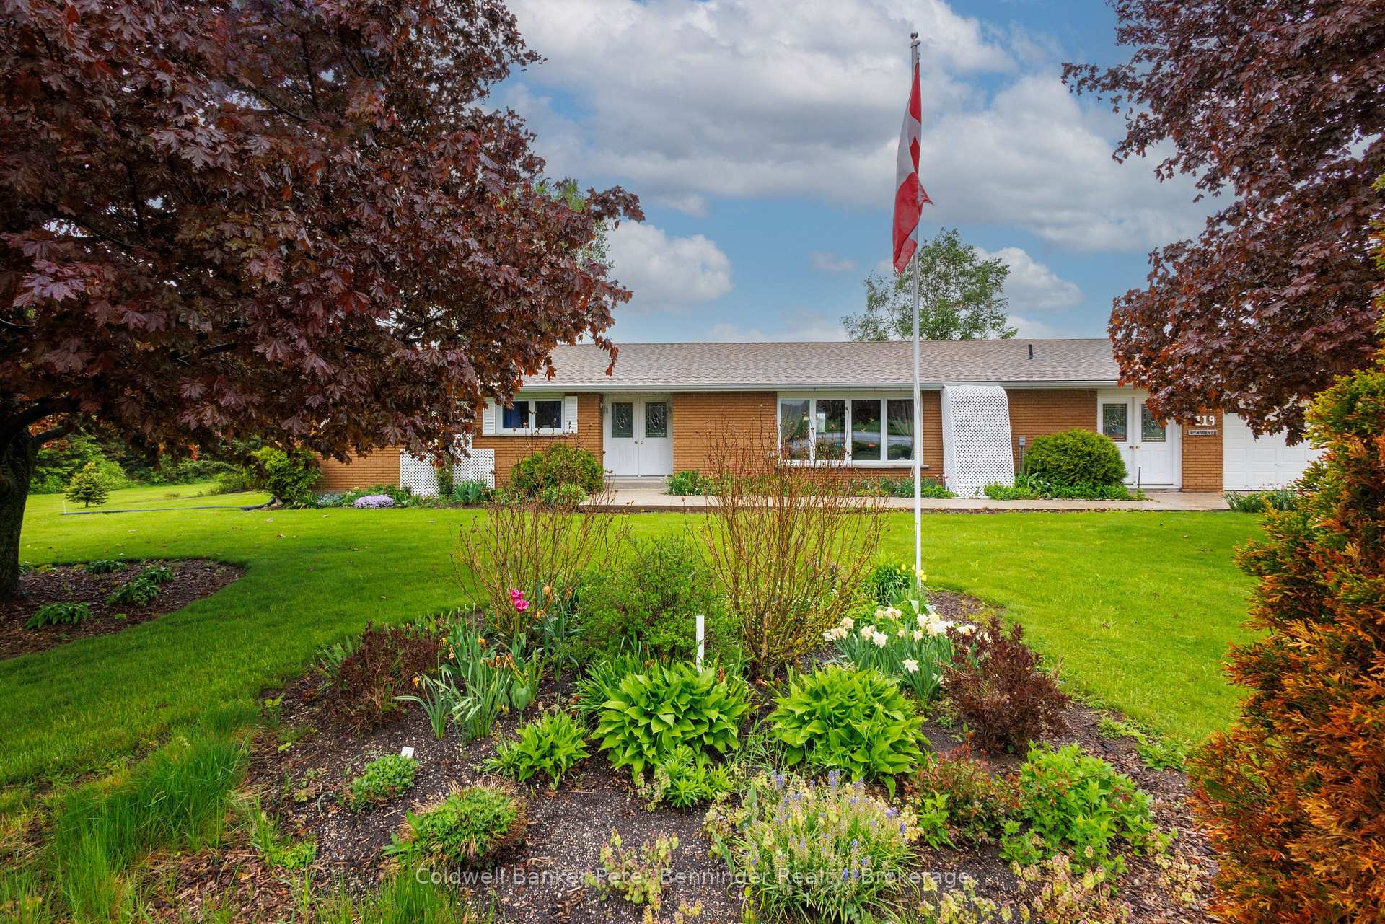
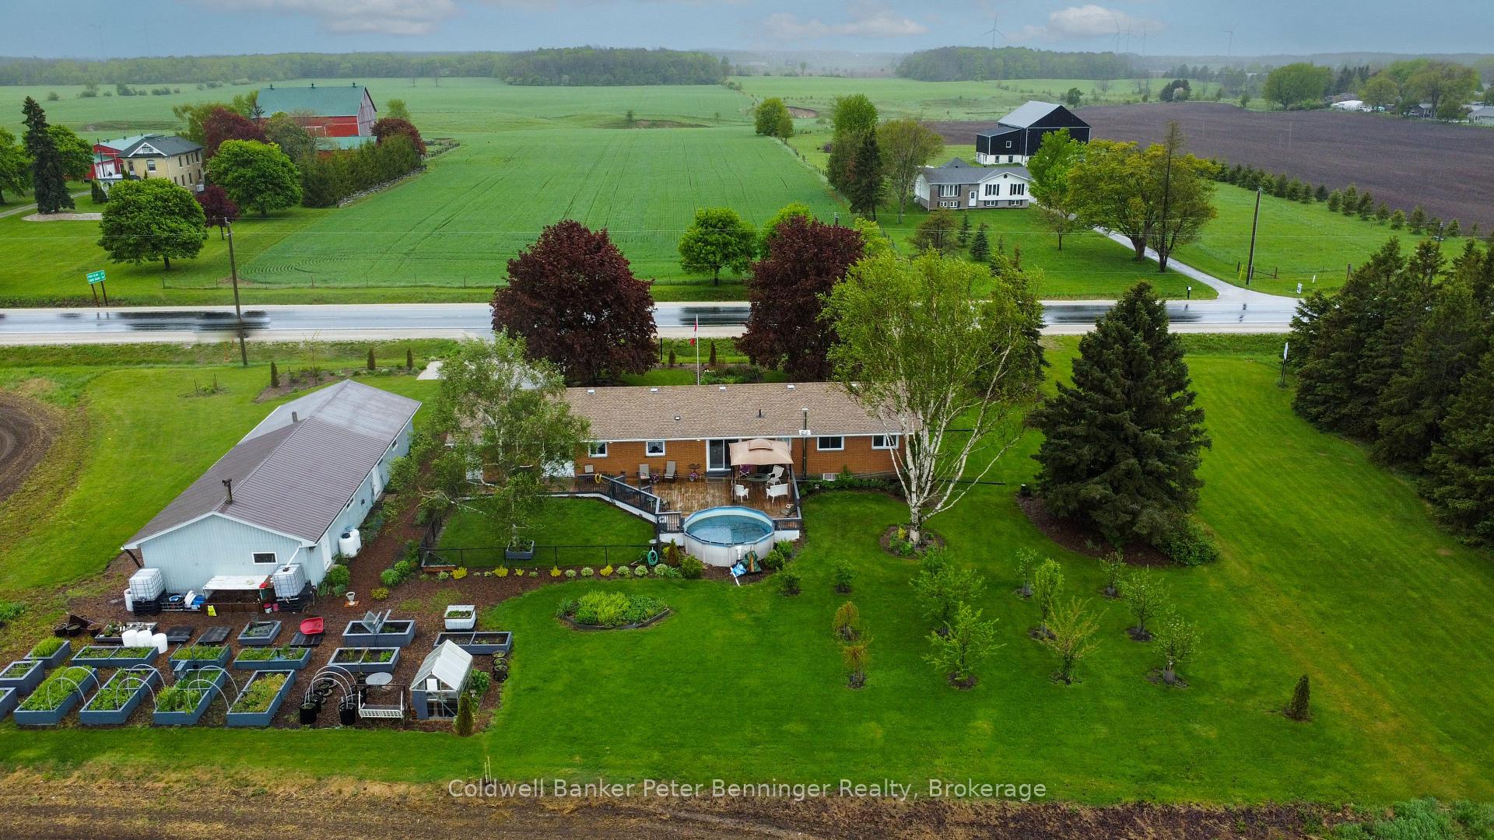
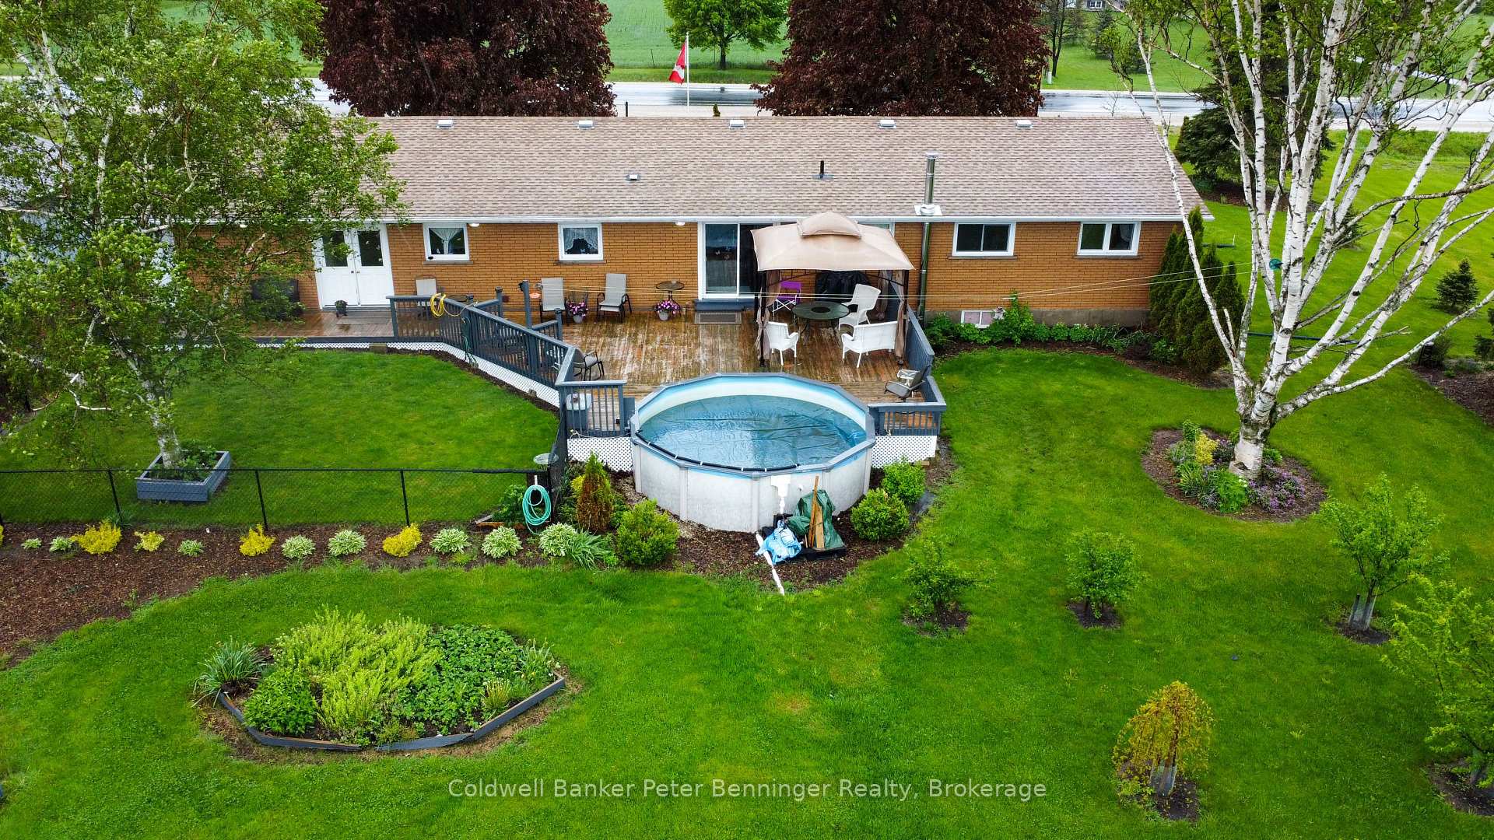
This 4 bedroom, 1.5 bath all-brick bungalow, is a country location on Highway 21 at the edge of the Village of Tiverton. The home is approximately 1771 square feet finished on main level and a partially finished basement with most basement walls drywalled and painted. Country views all around and is within walking distance to all the amenities in the village and less than 10 minute drive to the shores of Lake Huron and 15 to 20 minutes to nearby towns of Kincardine and Port Elgin. The home has been very well-maintained and is very energy efficient due to the heating system with a heat pump and due to the renovation by current owner that added additional insulation, new drywall and paint to most exterior walls on the main level of the home which almost eliminates traffic noise. (There is a chimney however, wood heat is no longer used to heat the home.) The basement has a walk up to the one car garage. The large mudroom provides entry on south side of home but also extends all the way to the rear of home with exit to the rear yard. The rear yard contains a variety of fruit trees and raised container-style flower and vegetable beds There is a detached, insulated, workshop divided in two by large doors, one area with plywood floor is approximately 23 feet 2 inches x 39 feet 3 inches and the other area with concrete floor (2-car garage with access by two overhead garage doors) is approximately 22 feet 11 inches x 23 feet 4 inches. Concrete driveway to the home and a wood deck at rear of home, 24 feet x 24 feet and an additional 8 feet x 24 feet on which sits the small pool. There is a drilled well, septic system and a drinking water system. The property provides many features that are suitable to a growing family, hobbyists, market gardeners and those who desire main level living, plenty of outdoor space and opportunities in the partially finished basement, for further bedrooms, bathrooms and/or recreation room. Could this help you enrich your lifestyle?
Facts & features
Ask about this home
A HOMEH agent will answer your questions about this home.
Rooms
17 rooms · 2 bathrooms
- Bathroom9′11″ × 7′7″75 sq.ft.
- Laundry10′4″ × 8′8″89 sq.ft.
- Kitchen14′2″ × 12′10″182 sq.ft.
- Dining room14′2″ × 11′11″169 sq.ft.
- Mud room26′2″ × 5′10″154 sq.ft.
- Bathroom7′1″ × 4′28 sq.ft.
- Bedroom11′10″ × 9′106 sq.ft.
- Bedroom 210′ × 8′11″89 sq.ft.
- Bedroom 311′6″ × 10′4″119 sq.ft.
- Bedroom 411′9″ × 12′3″144 sq.ft.
- Living room11′7″ × 26′1″303 sq.ft.
- Foyer9′1″ × 6′8″60 sq.ft.
- Other16′11″ × 13′220 sq.ft.
- Other15′1″ × 11′7″174 sq.ft.
- Other13′ × 12′4″160 sq.ft.
- Other61′8″ × 25′8″1582 sq.ft.
- Utility room28′ × 12′336 sq.ft.
Around this home
Listing details
Helpful tools
Your HOMEH agent
"I would see it this week."
Ask HOMEH about this home
Price, neighbourhood, monthly cost. Ask anything.
HOMEH Intelligent Agent is an AI, not a licensed representative. Check anything important with your agent.