
135 Inverness Street N
Kincardine135 Inverness Street N
Kincardine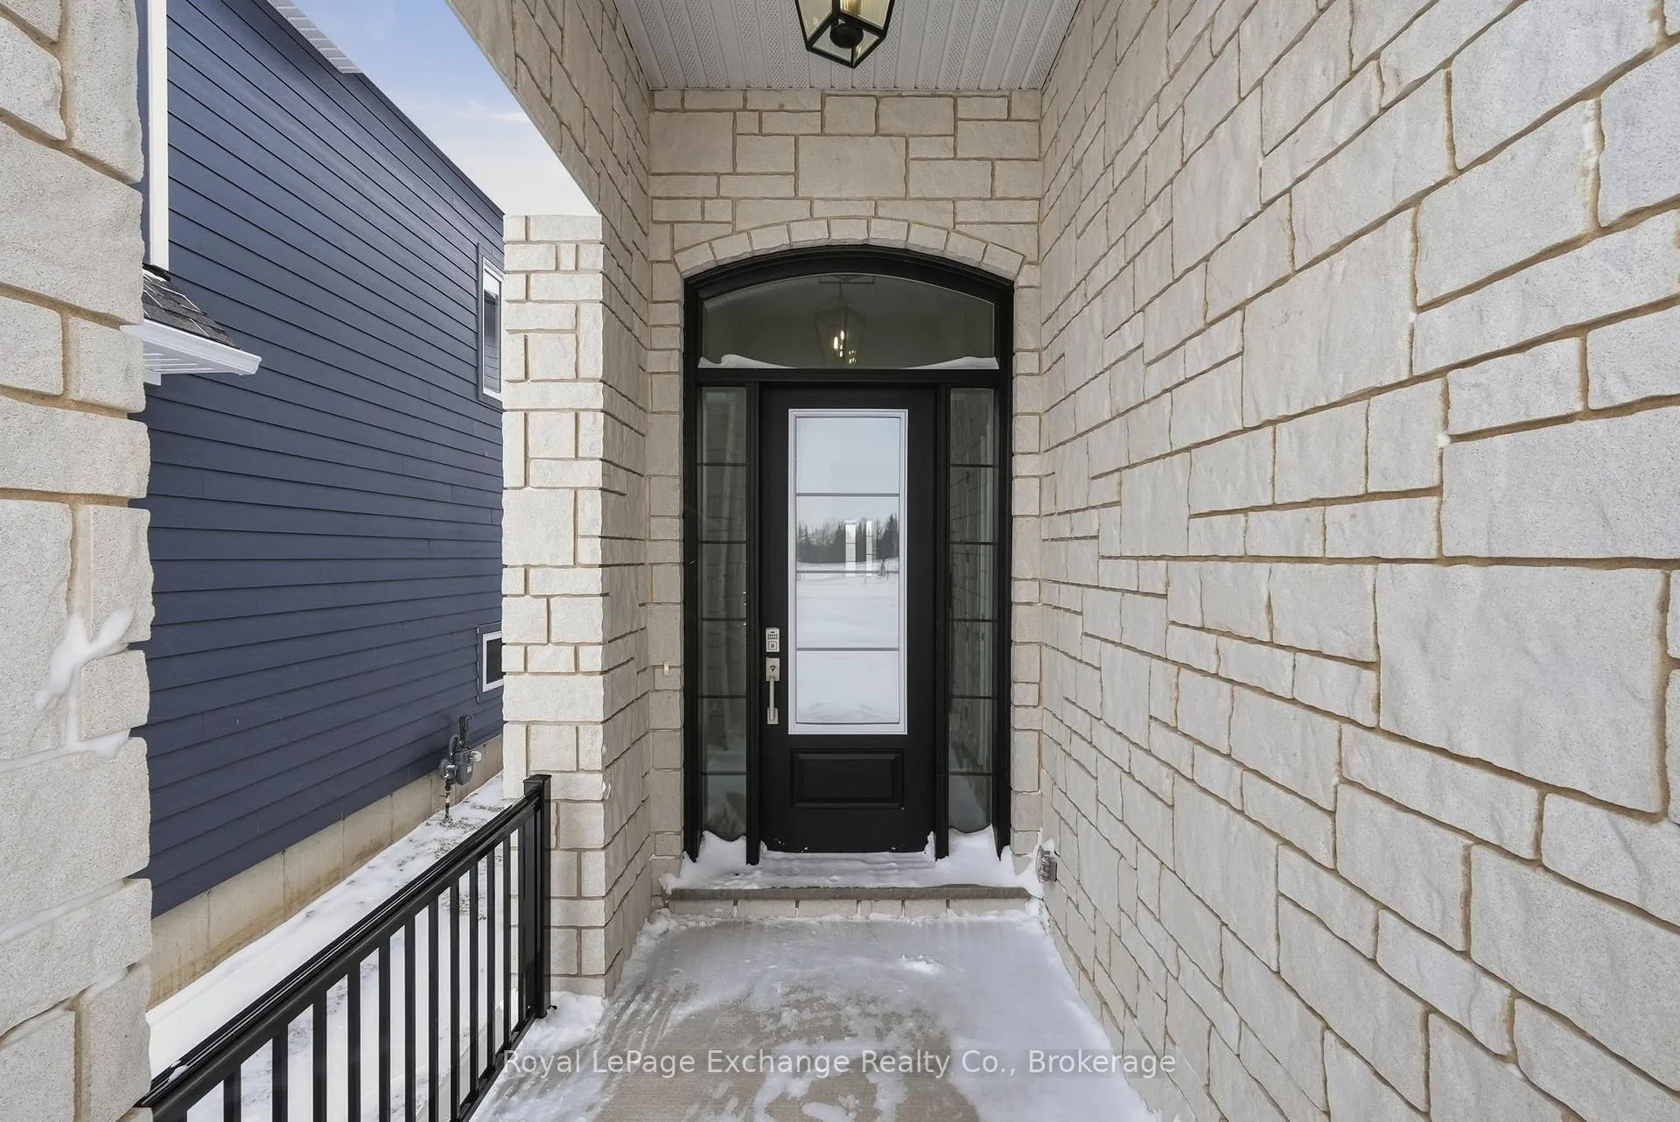
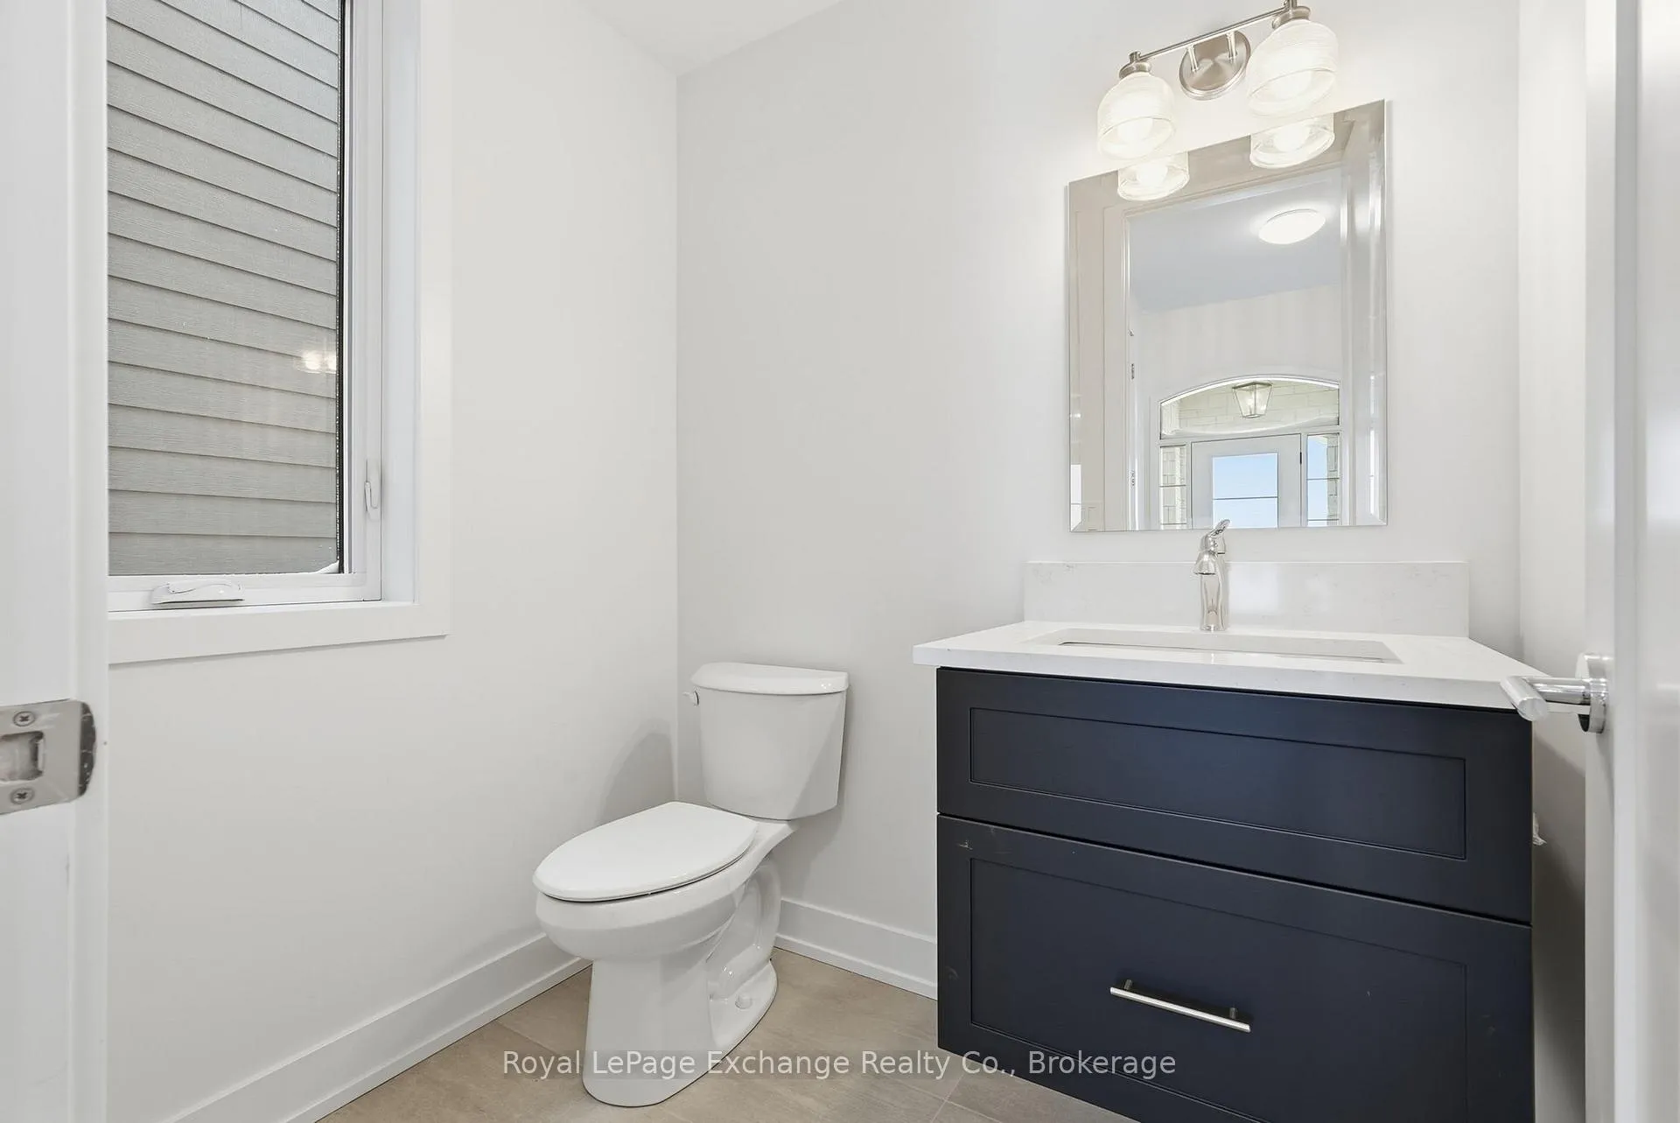 See all 25 photos
Property history

This home has sold. It is no longer available.
Property not available for sale or for rent.
Ask about this home
A HOMEH agent will answer your questions about this home.Ask HOMEH
About this home
135 Inverness Street N, Kincardine
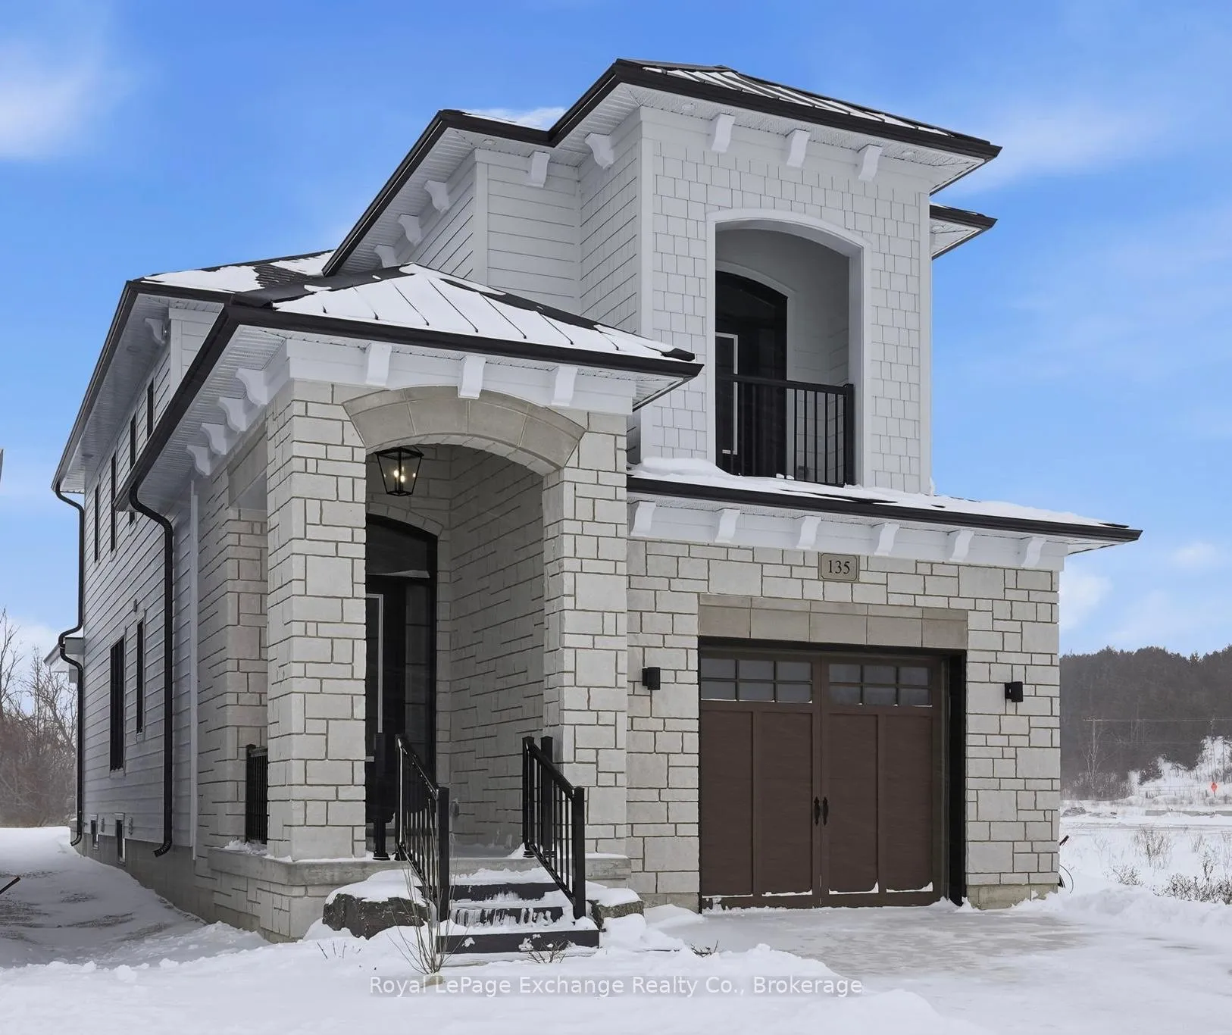
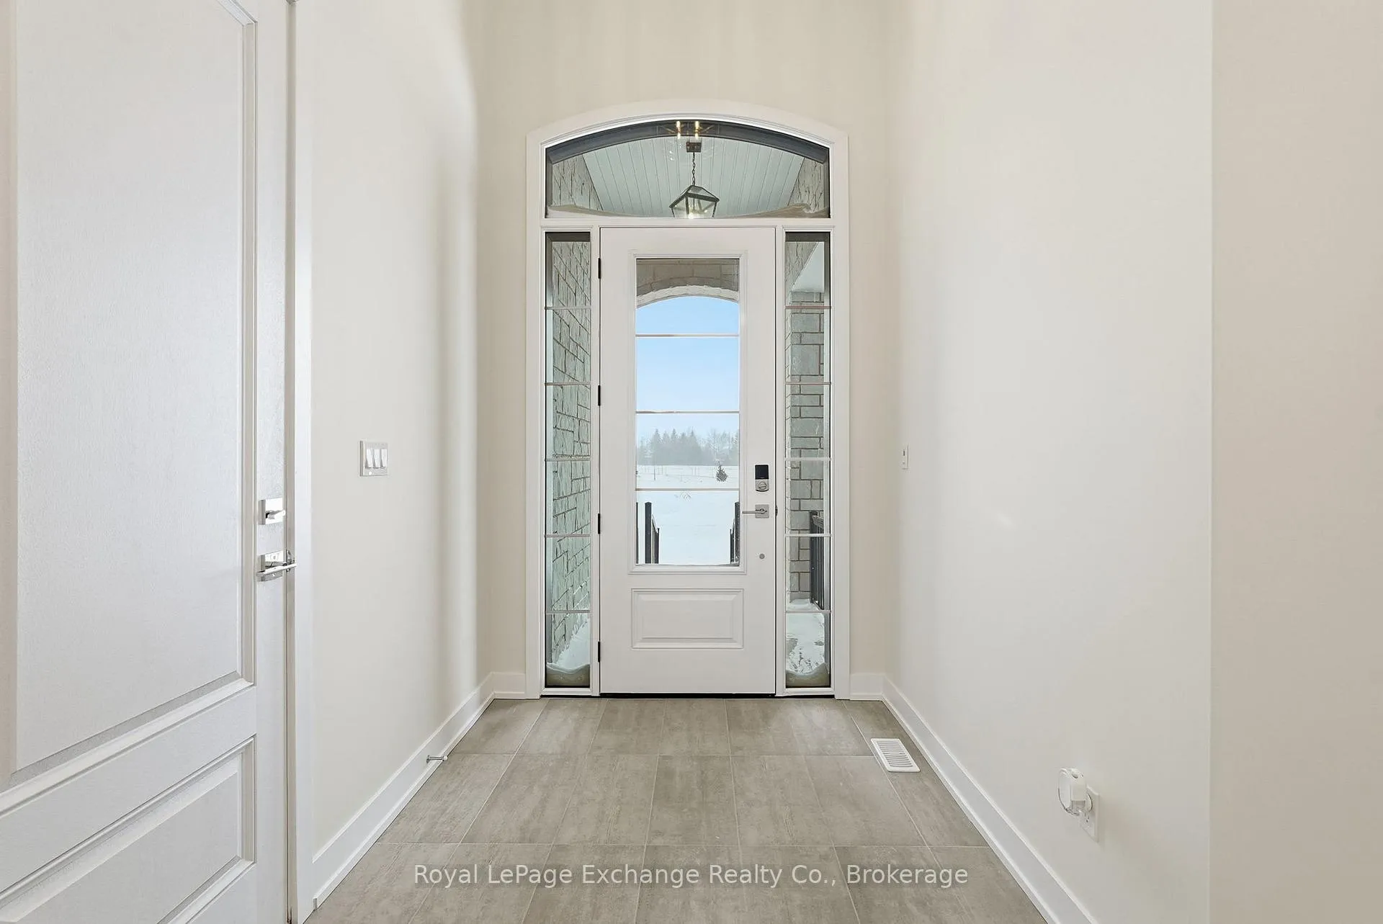
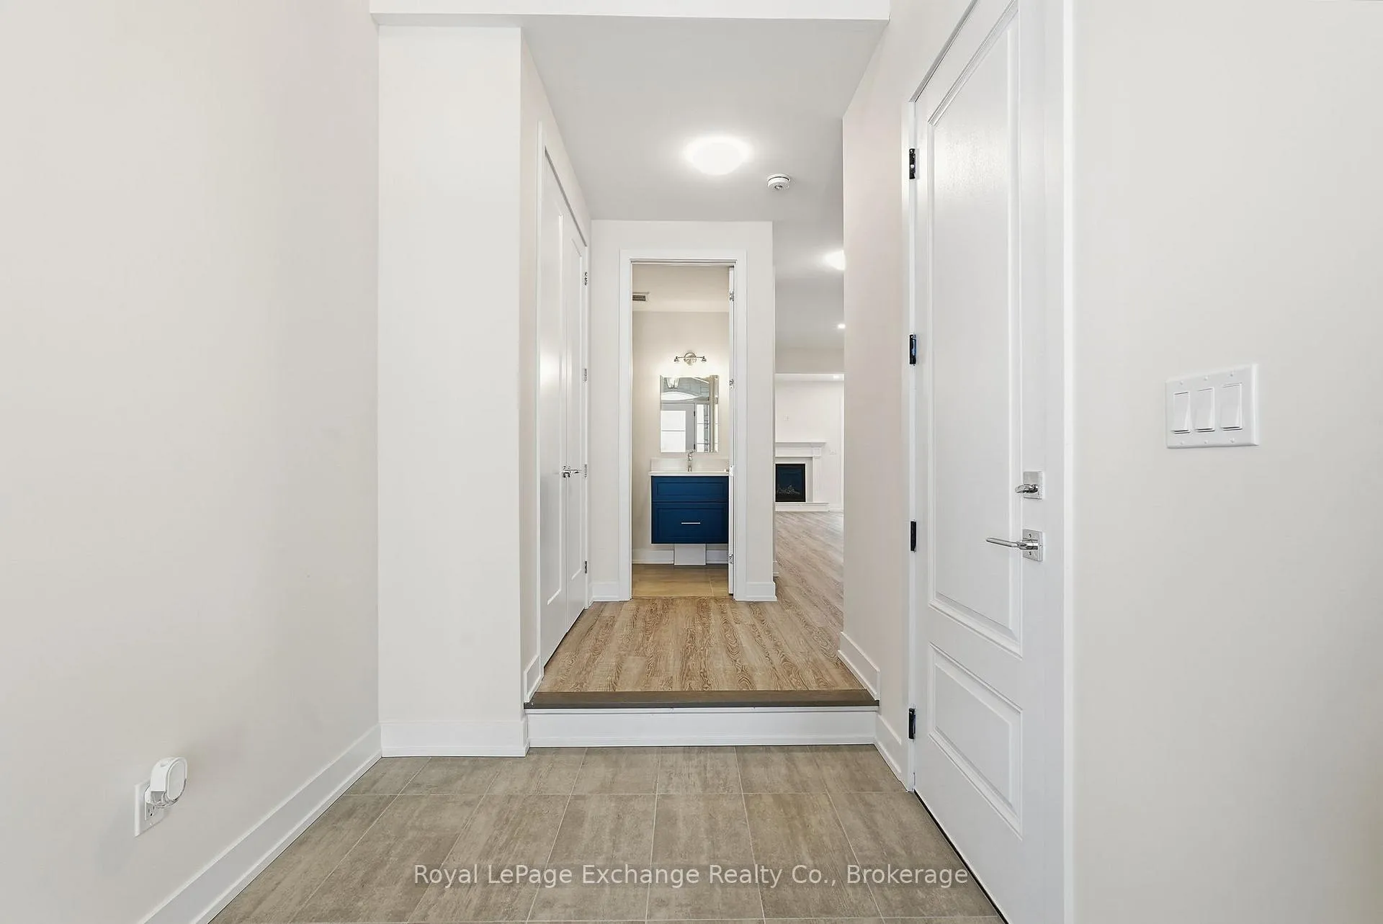
Discover the perfect blend of modern elegance and coastal charm in The Coral, a stunning 4-bedroom, 3-bathroom home in the Seashore development just north of Kincardine, now offering a rare, time-sensitive financial advantage. This property qualifies for both the federal and proposed provincial HST rebate programs, effectively eliminating the cost of HST from the purchase price. Expected to run from April 1, 2026 to March 31, 2027, this creates a valuable opportunity for buyers to secure a brand new home with significant savings. Thoughtfully designed within a master-planned lakeside community, this 2,019 sq ft home by Mariposa Homes offers both style and functionality. The main floor features 9' ceilings and luxury vinyl plank flooring throughout, with an open-concept layout including a beautifully appointed kitchen, spacious dining area, and inviting great room. A powder room and welcoming foyer complete the main level.Upstairs, oak stairs lead to four generous bedrooms, two full bathrooms, and a convenient laundry closet. The primary suite includes a walk-in closet and spa-inspired ensuite with glass shower and dual vanity. The exterior showcases strong curb appeal with James Hardie siding, decorative window grilles, and a premium insulated garage door. Enjoy a covered front porch and rear loggia for outdoor living.Built by Mariposa Homes, a trusted builder since 1998, this is a rare opportunity to purchase new construction with exceptional value-contact today for details or to book your showing. Take advantage of newly reduced pricing reflecting the latest HST rebate program for qualified purchasers, subject to final guidelines.
Facts & features
Ask about this home
A HOMEH agent will answer your questions about this home.
Rooms
7 rooms · 3 bathrooms
- Great room11′ × 23′4″256 sq.ft.
- Kitchen10′4″ × 12′8″131 sq.ft.
- Breakfast10′ × 13′130 sq.ft.
- Primary bedroom13′ × 13′4″173 sq.ft.
- Bedroom 29′6″ × 11′105 sq.ft.
- Bedroom 39′6″ × 11′105 sq.ft.
- Bedroom 410′3″ × 15′8″161 sq.ft.
Around this home
Schools nearby
School rating, out of 10.
Listing details
Helpful tools
Your HOMEH agent
"I would see it this week."
Ask HOMEH about this home
Price, neighbourhood, monthly cost. Ask anything.
HOMEH Intelligent Agent is an AI, not a licensed representative. Check anything important with your agent.