
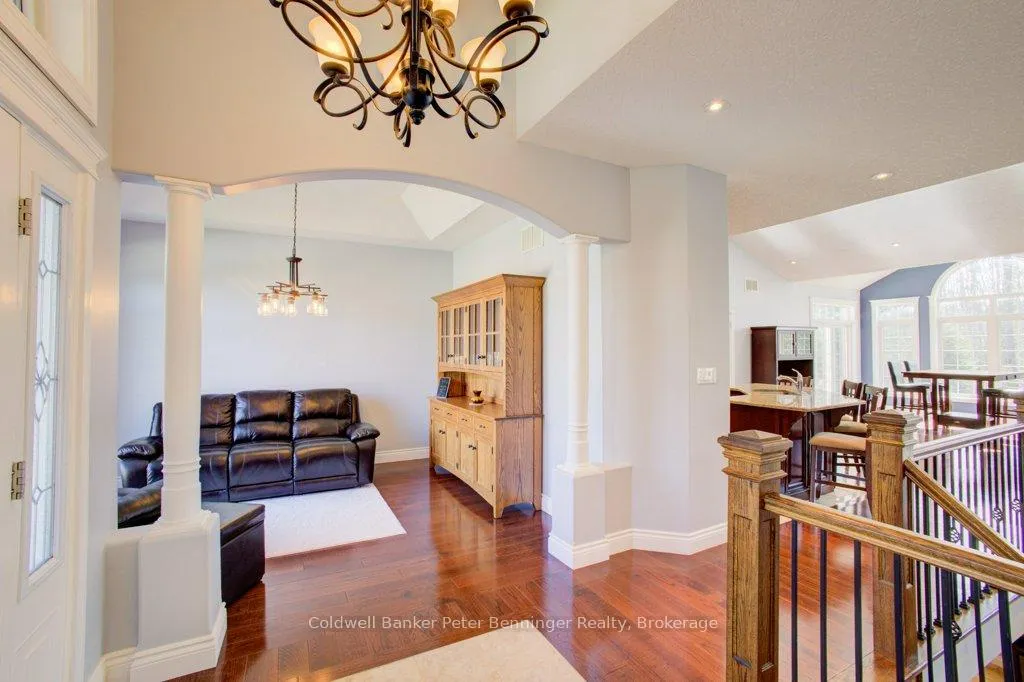
 See all 50 photos

Book a viewing
Ask HOMEH
About this home
196 Birchwood Avenue, Kincardine
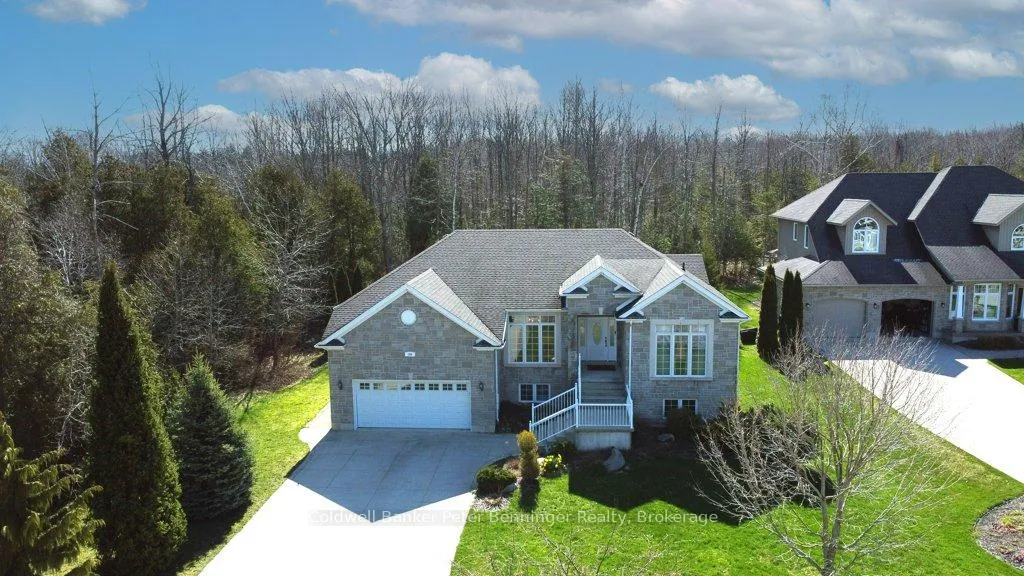
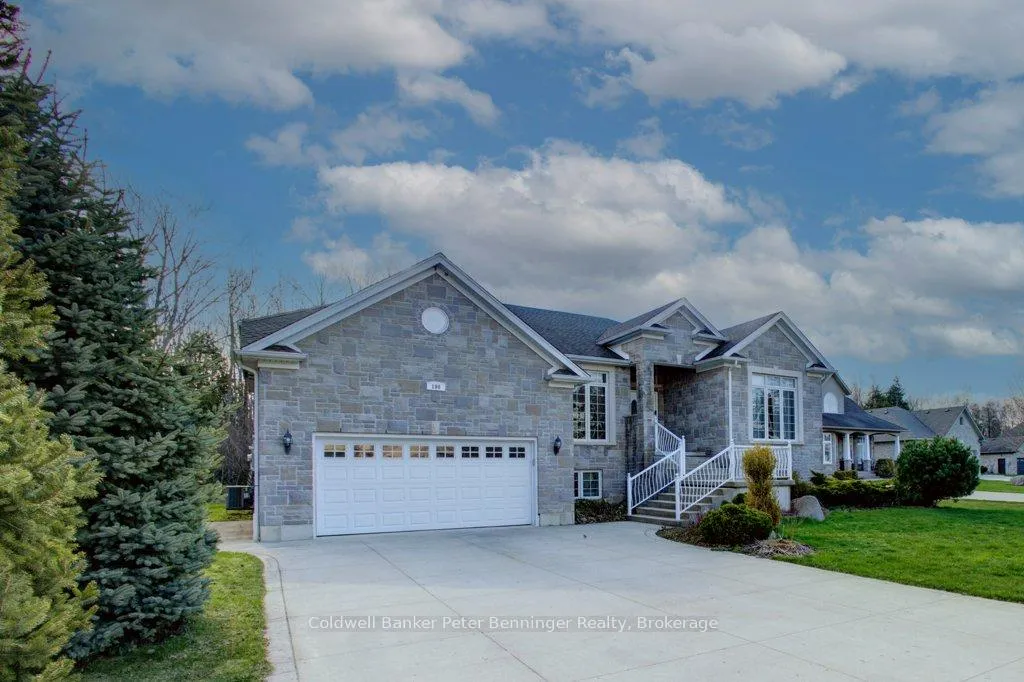
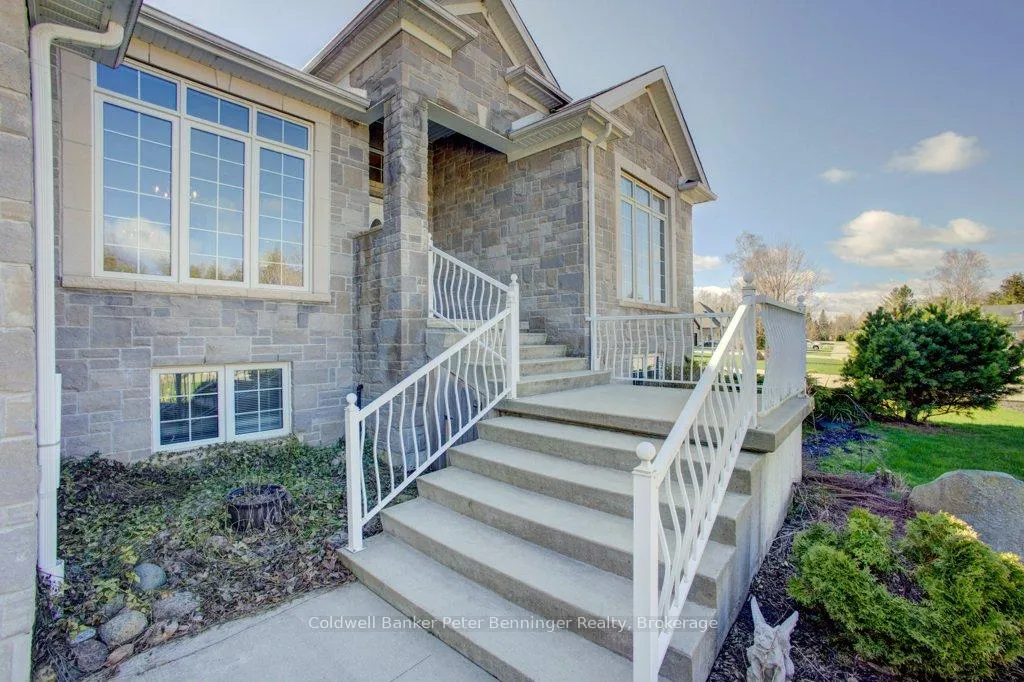
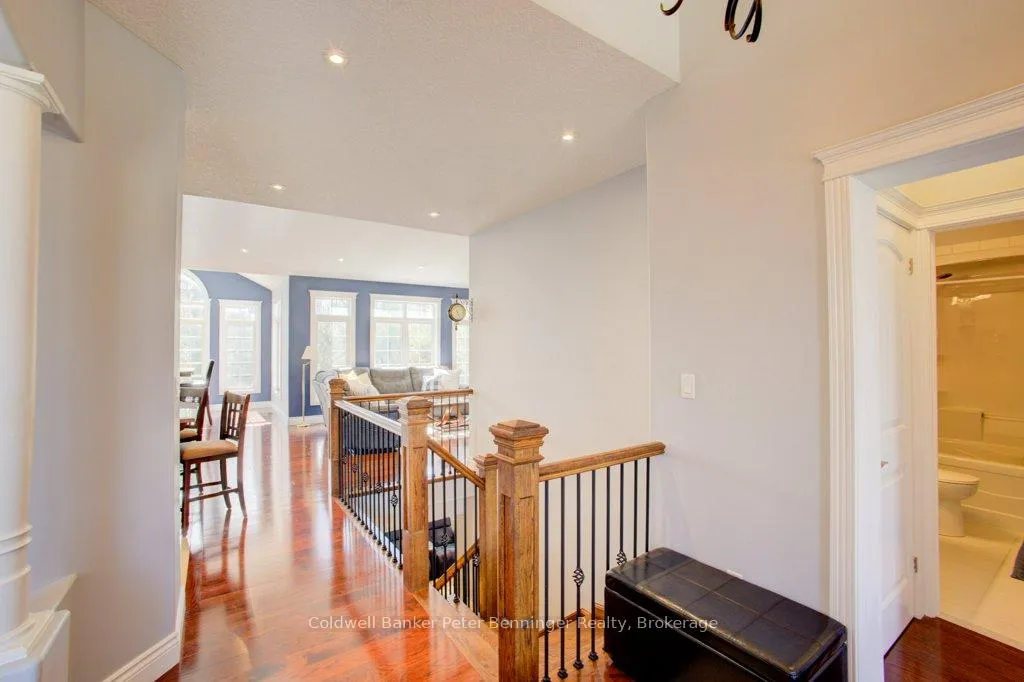
Storybook charm meets lakeside living-just steps from the shores of Lake Huron! This exceptional second-tier home offers the perfect balance of tranquility and everyday convenience, with beach walks, stunning sunsets, and the sound of waves as part of daily life. Set in a quiet, established neighbourhood near Lake Huron Highlands Park, the property features a spacious driveway, two-car garage and a landscaped yard with room to grow. Inside, you'll find bright, elegant living spaces, quality finishes, built-ins, and a large back deck made for entertaining. With five bedrooms-and potential for two more-this home easily adapts to families, remote work, or creative pursuits. The primary suite offers private deck access for your own peaceful retreat. Close to trails, parks, and the amenities of Kincardine, this home delivers space, flexibility and an unbeatable lifestyle by the lake. Welcome to your next chapter!
Facts & features
Book a viewing
Rooms
19 rooms · 3 bathrooms
- Bathroom4′11″ × 8′10″43 sq.ft.
- Bathroom7′1″ × 14′3″101 sq.ft.
- Bedroom 211′1″ × 12′8″141 sq.ft.
- Primary bedroom12′1″ × 14′1″171 sq.ft.
- Dining room9′7″ × 13′1″125 sq.ft.
- Family room14′1″ × 29′7″417 sq.ft.
- Foyer7′ × 7′10″55 sq.ft.
- Kitchen12′3″ × 11′7″142 sq.ft.
- Laundry8′ × 6′1″48 sq.ft.
- Living room12′1″ × 10′1″122 sq.ft.
- Office9′1″ × 10′8″97 sq.ft.
- Bathroom7′2″ × 10′6″75 sq.ft.
- Bedroom 314′1″ × 13′9″194 sq.ft.
- Bedroom 410′1″ × 10′4″104 sq.ft.
- Bedroom 58′8″ × 13′3″116 sq.ft.
- Cold room/cantina6′1″ × 6′1″37 sq.ft.
- Exercise room12′7″ × 16′201 sq.ft.
- Recreation35′ × 35′8″1248 sq.ft.
- Utility room7′2″ × 11′2″80 sq.ft.
Around this home
Listing details
Helpful tools
Your HOMEH agent
"Priced 20% over our estimate. I would see it this week."
Ask HOMEH about this home
Price, neighbourhood, monthly cost. Ask anything.
HOMEH Intelligent Agent is an AI, not a licensed representative. Check anything important with your agent.