
 See all 45 photos
Property history

This home has sold. It is no longer available.
Property not available for sale or for rent.
Ask about this home
A HOMEH agent will answer your questions about this home.Ask HOMEH
About this home
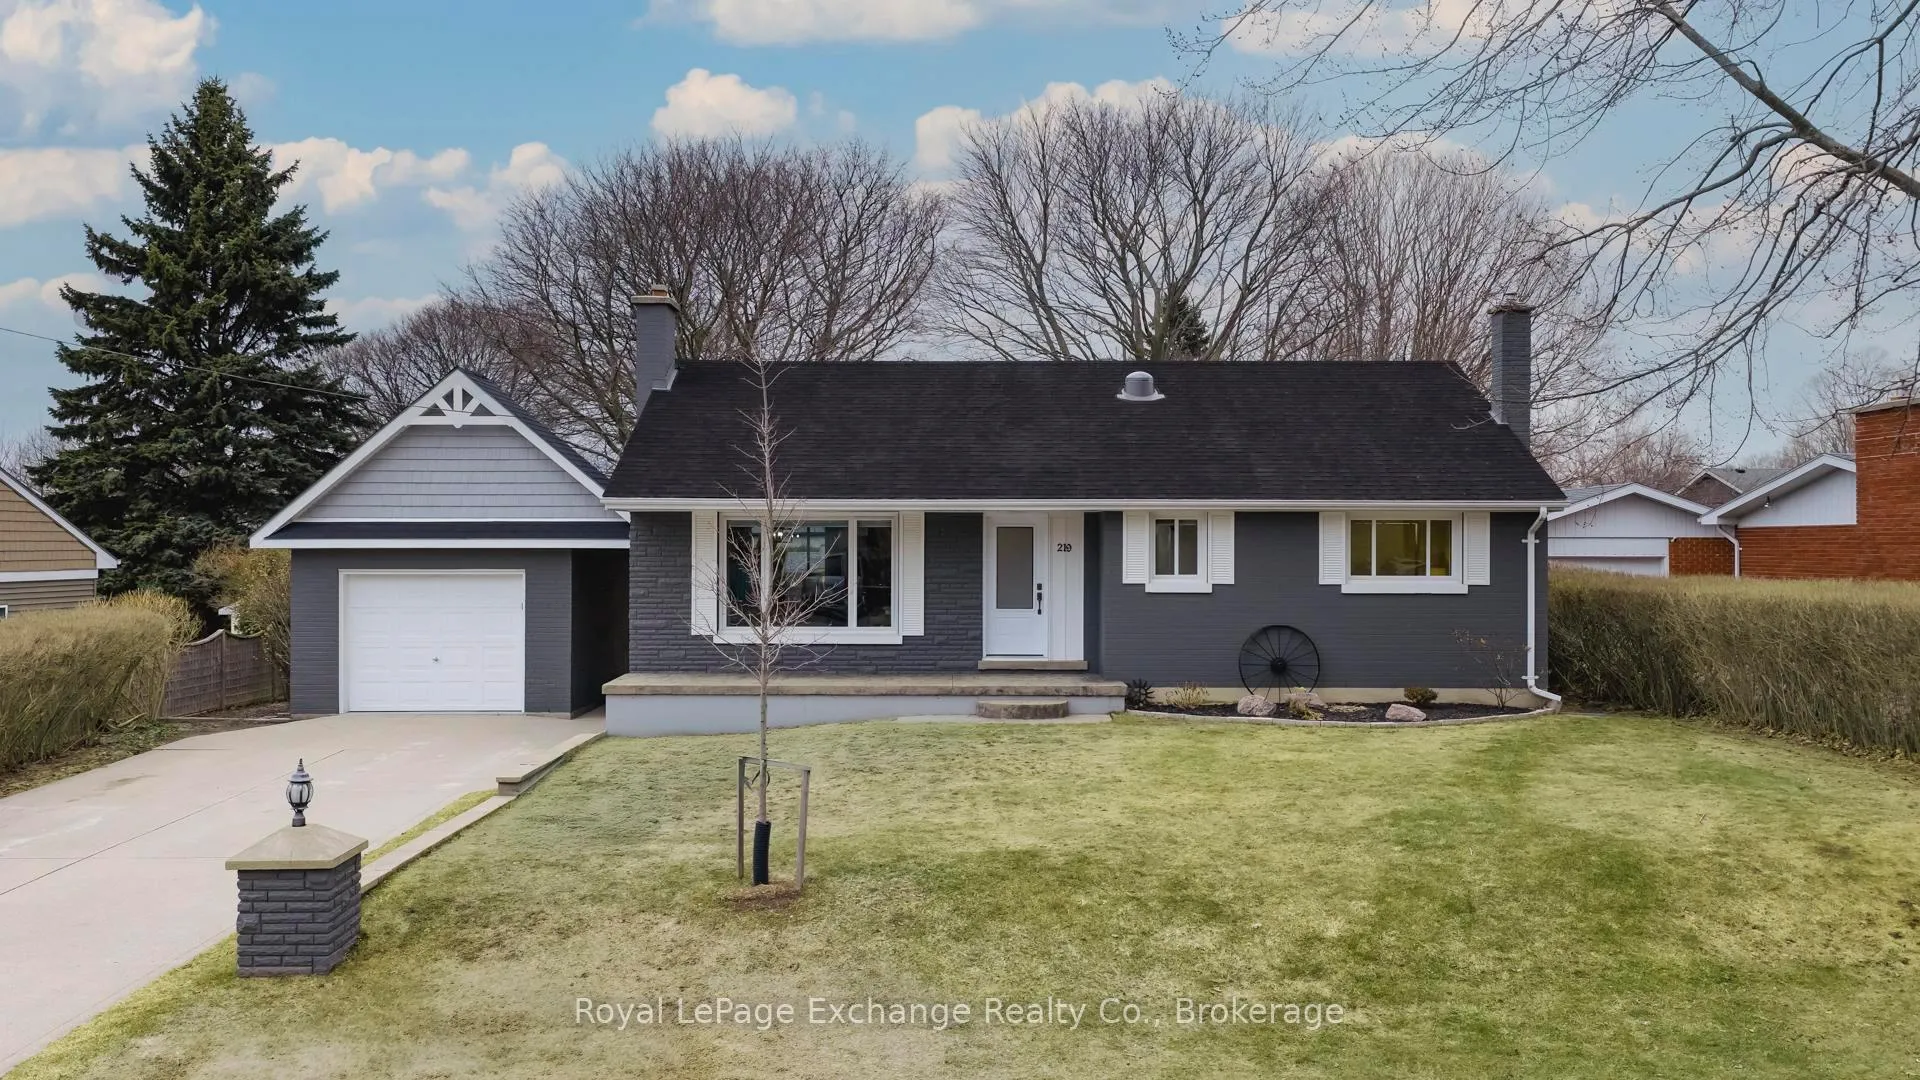
219 Kingsway Street, Kincardine
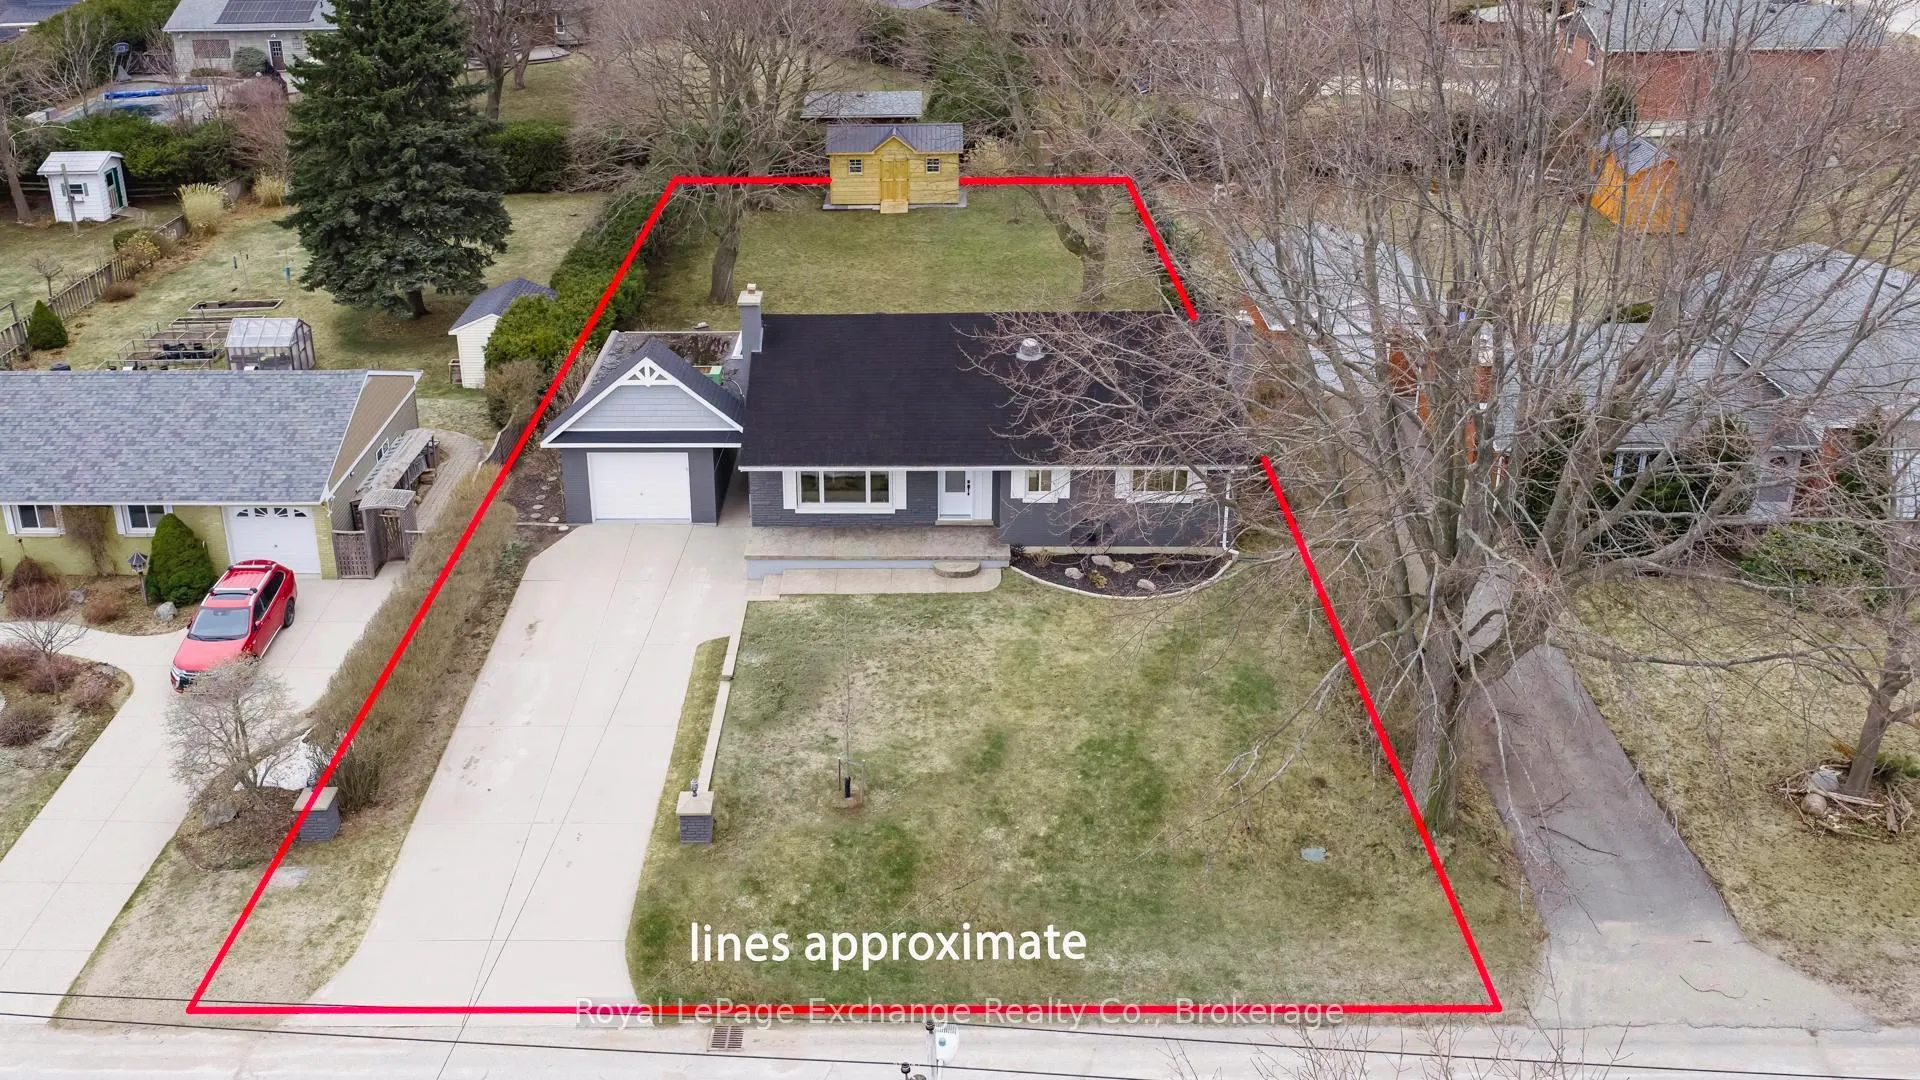
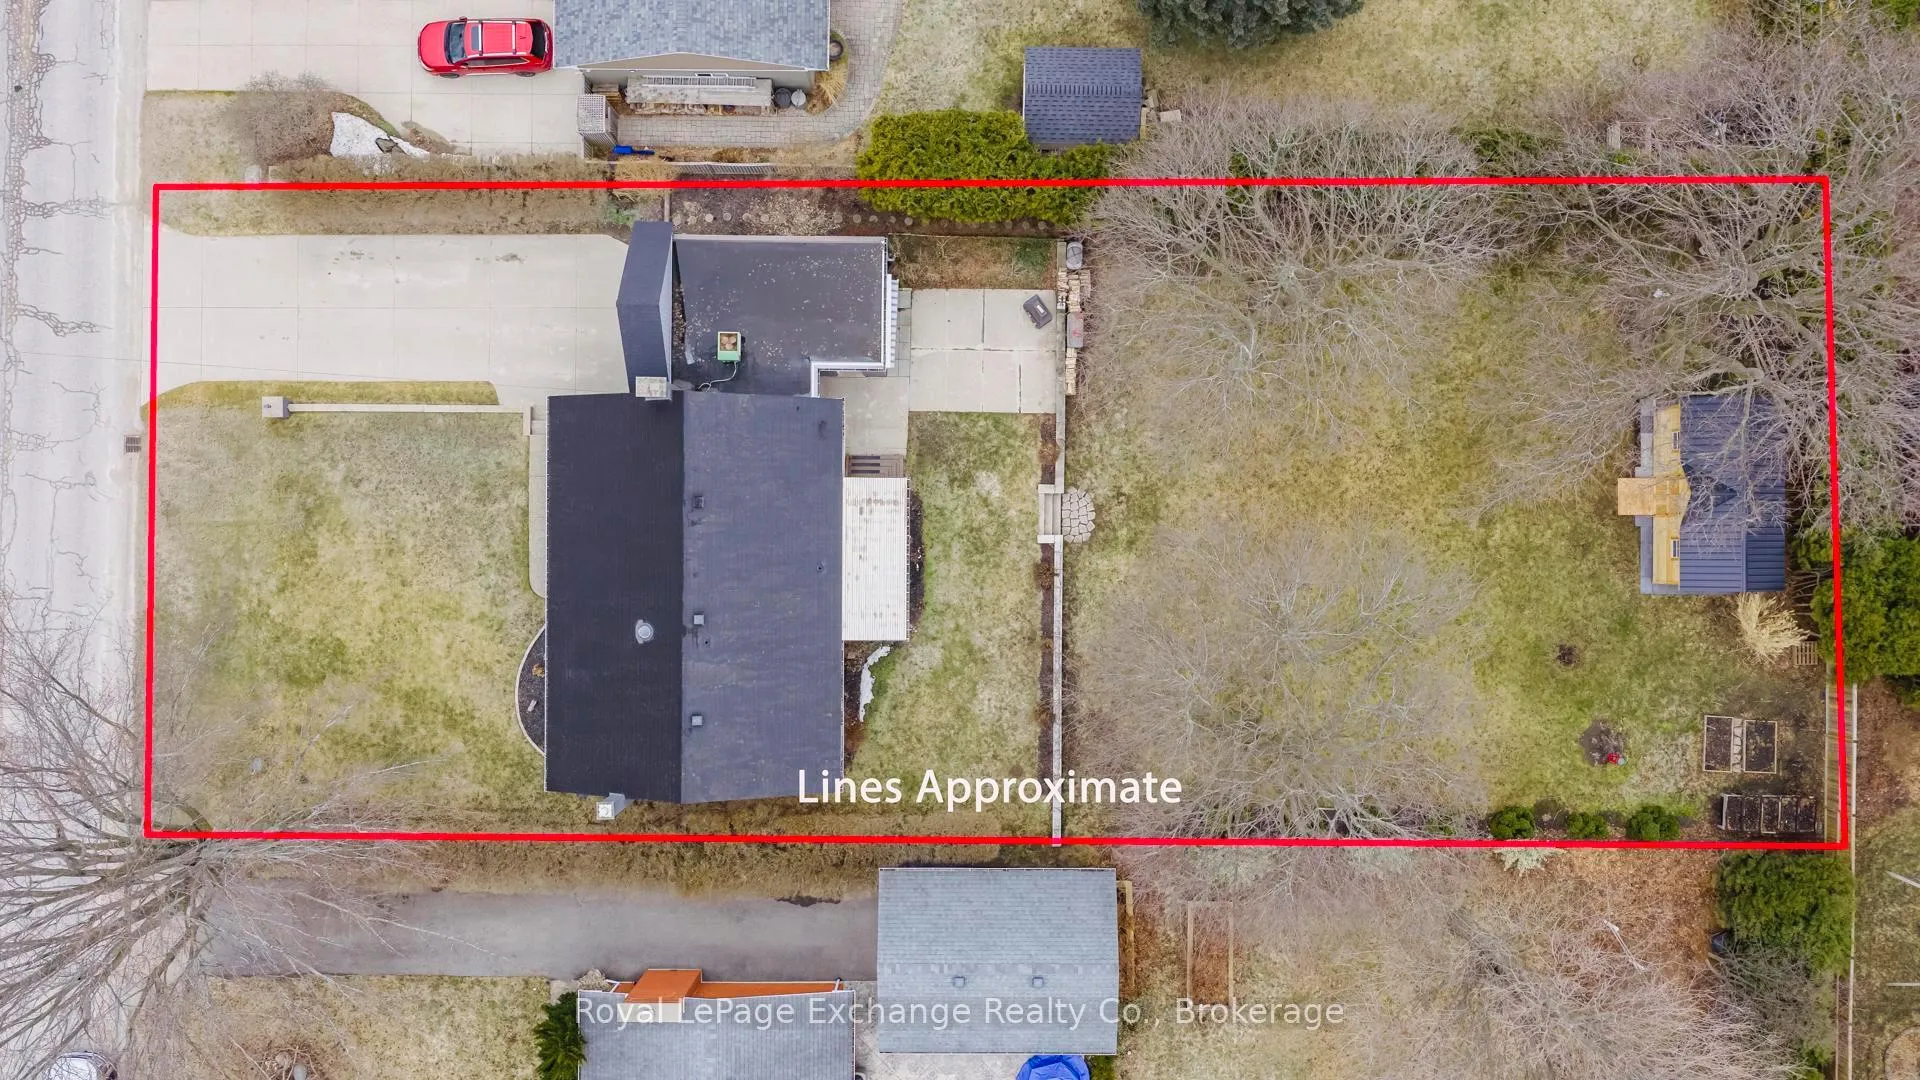
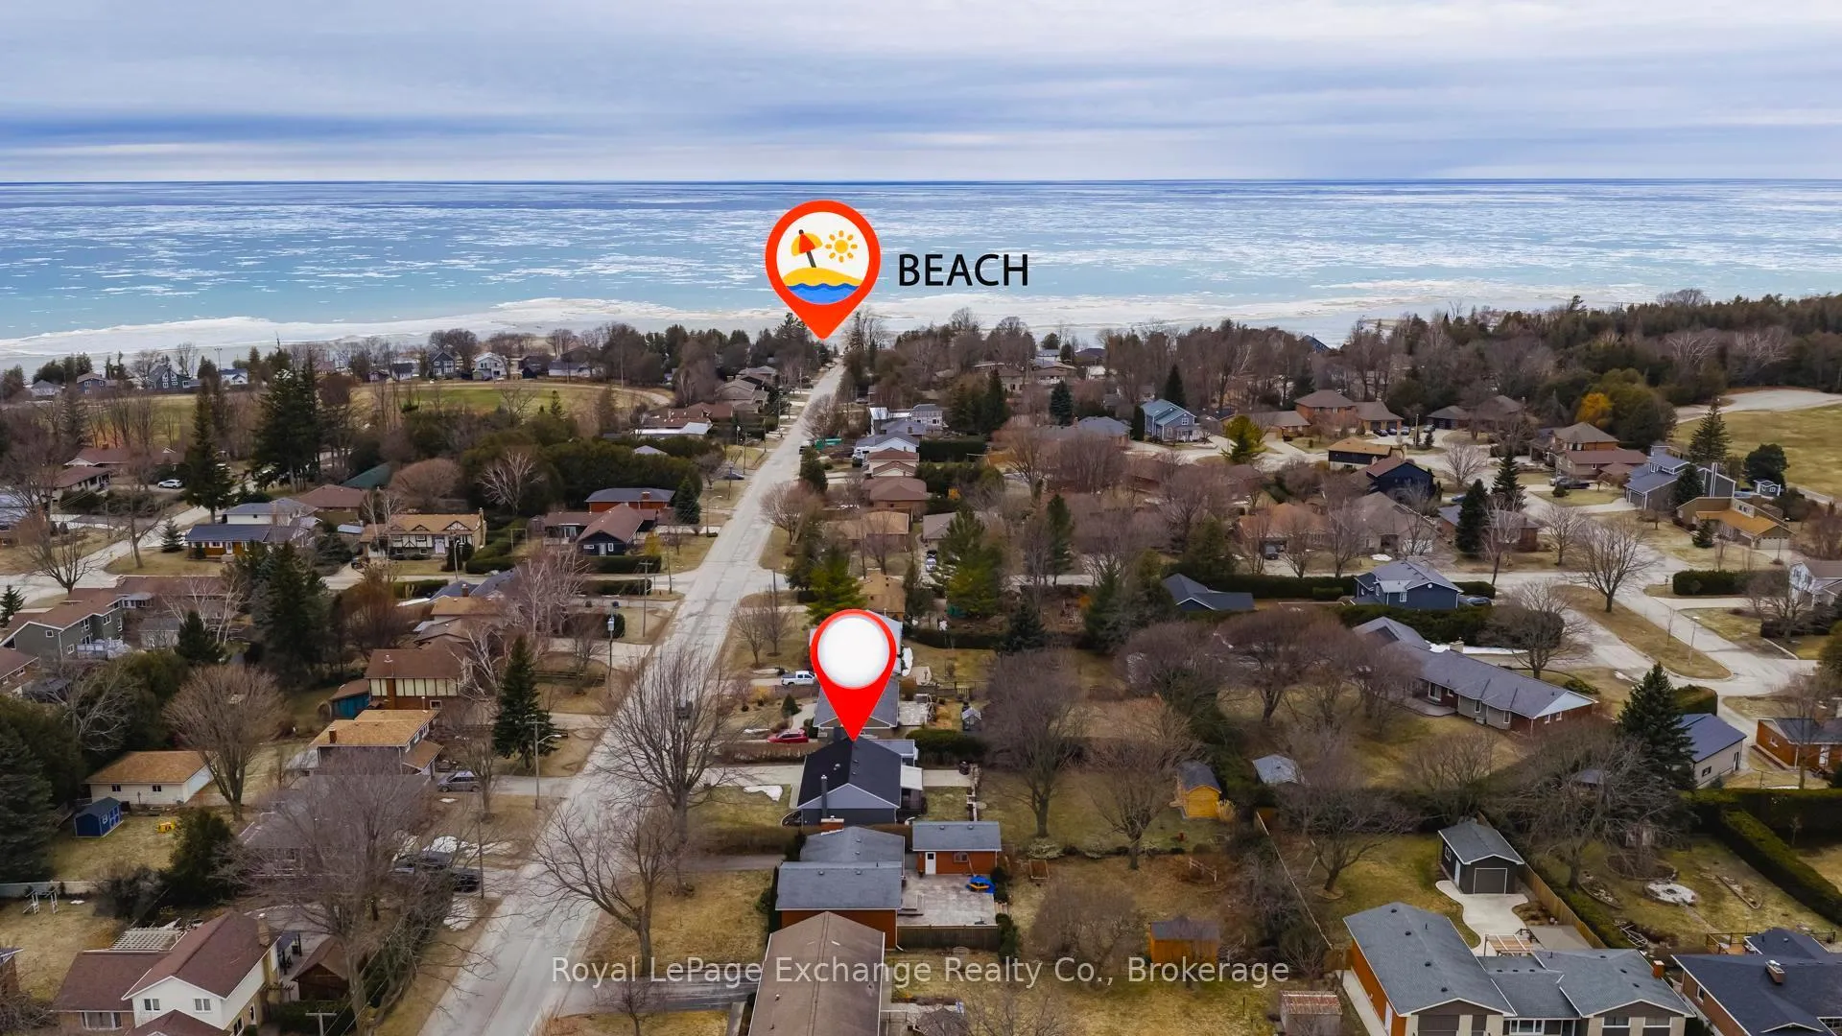
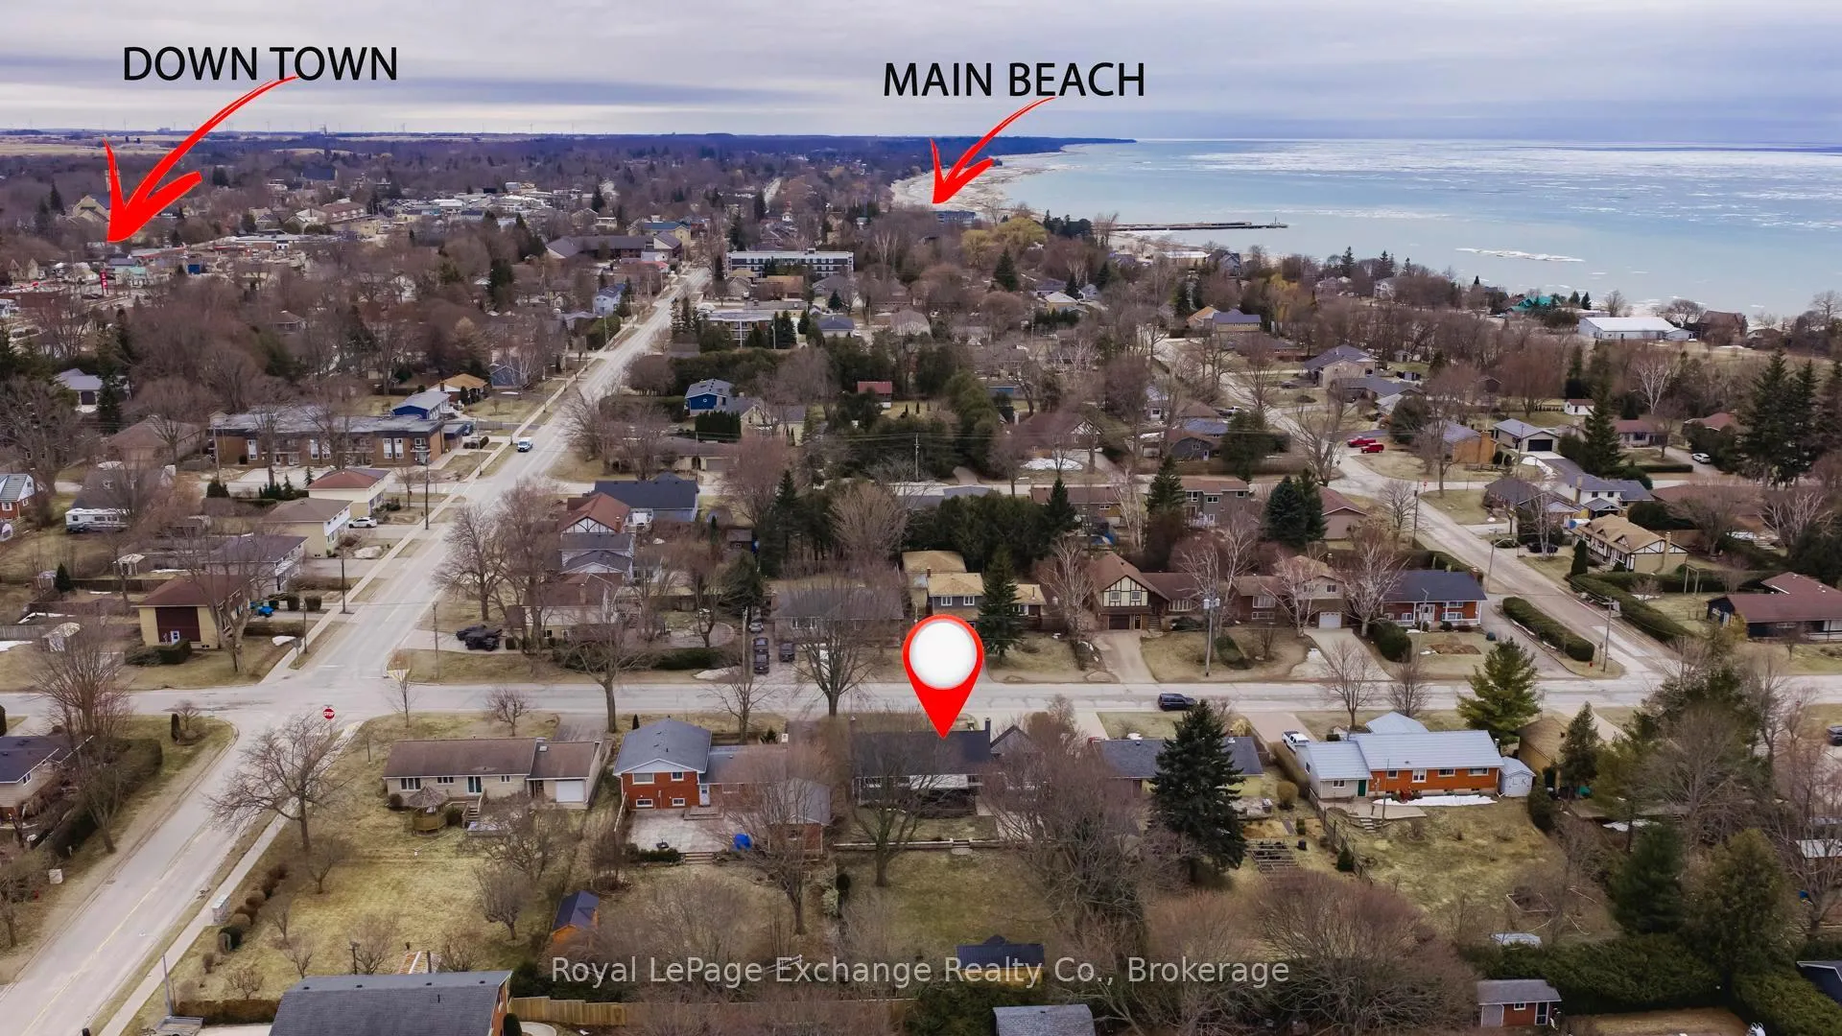
Situated within walking distance of the beach, golf course, and hospital, this beautifully updated home offers the lifestyle many buyers are searching for. The main level features three bedrooms and two bathrooms, along with a modern open-concept living space designed for both comfort and easy maintenance. The lower level adds even more living space with a large additional bedroom, a spacious games room, and a convenient 3-piece bathroom, perfect for guests or family gatherings. Extensively renovated in 2020/2021, updates include the creation of the open-concept layout, new window panes on the main level, new flooring throughout the main floor, updated lighting throughout, a custom kitchen island with quartz countertops, stainless steel appliances, new interior doors and hardware, an ensuite bathroom and closet, trim, paint, and a forced air gas furnace. A custom 10' x 20' storage shed was also added for extra convenience in 2025. With the golf course just around the corner and the beach at the end of the road, the location is hard to beat. You'll also enjoy an easy walk to all of Kincardine's downtown shops, restaurants, festivals, and parades. Pride of ownership is evident the moment you step inside this lovely home. Be sure to book your private showing today.
Facts & features
Ask about this home
A HOMEH agent will answer your questions about this home.
Rooms
15 rooms · 3 bathrooms
- Foyer4′4″ × 6′8″29 sq.ft.
- Living room13′3″ × 19′1″253 sq.ft.
- Kitchen11′4″ × 9′11″112 sq.ft.
- Dining room10′4″ × 8′1″83 sq.ft.
- Bathroom7′6″ × 4′11″37 sq.ft.
- Primary bedroom12′11″ × 12′155 sq.ft.
- Bathroom6′5″ × 5′32 sq.ft.
- Bedroom 28′2″ × 12′2″100 sq.ft.
- Bedroom 38′8″ × 9′7″82 sq.ft.
- Bedroom 417′8″ × 13′229 sq.ft.
- Recreation30′2″ × 12′4″371 sq.ft.
- Laundry13′ × 9′7″125 sq.ft.
- Bathroom7′10″ × 7′1″56 sq.ft.
- Other3′3″ × 8′1″26 sq.ft.
- Utility room10′ × 10′7″106 sq.ft.
Around this home
Schools nearby
School rating, out of 10.
Listing details
Helpful tools
Your HOMEH agent
"I would see it this week."
Ask HOMEH about this home
Price, neighbourhood, monthly cost. Ask anything.
HOMEH Intelligent Agent is an AI, not a licensed representative. Check anything important with your agent.