
 See all 42 photos
Property history

This listing has ended. It is no longer available.
Property not available for sale or for rent.
Ask about this home
A HOMEH agent will answer your questions about this home.Ask HOMEH
About this home
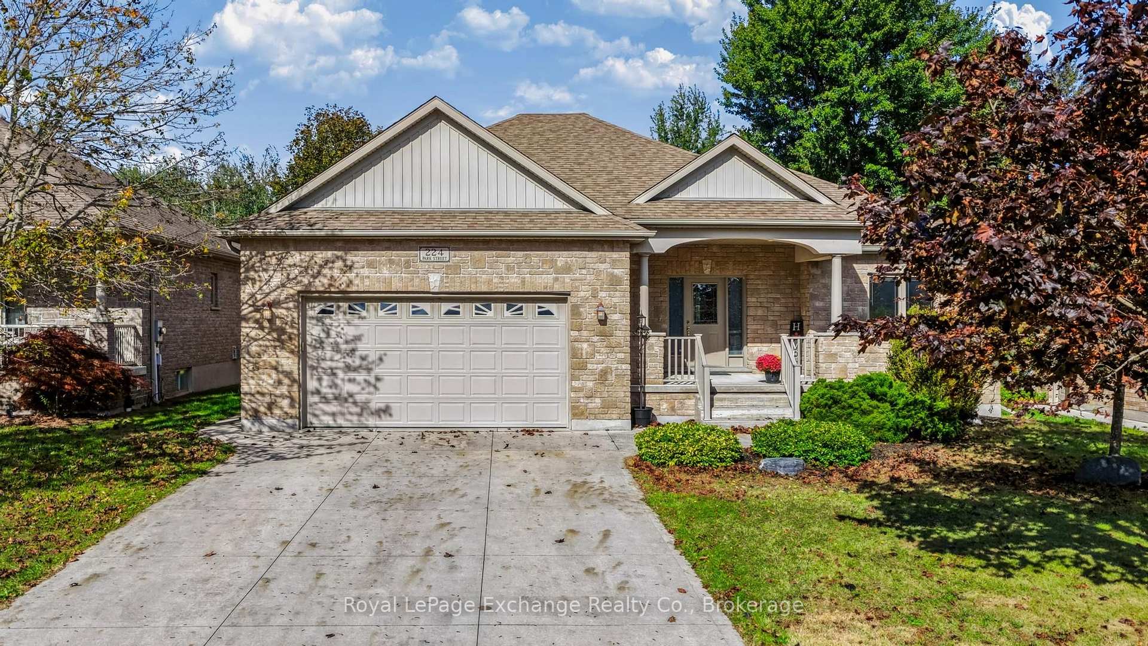
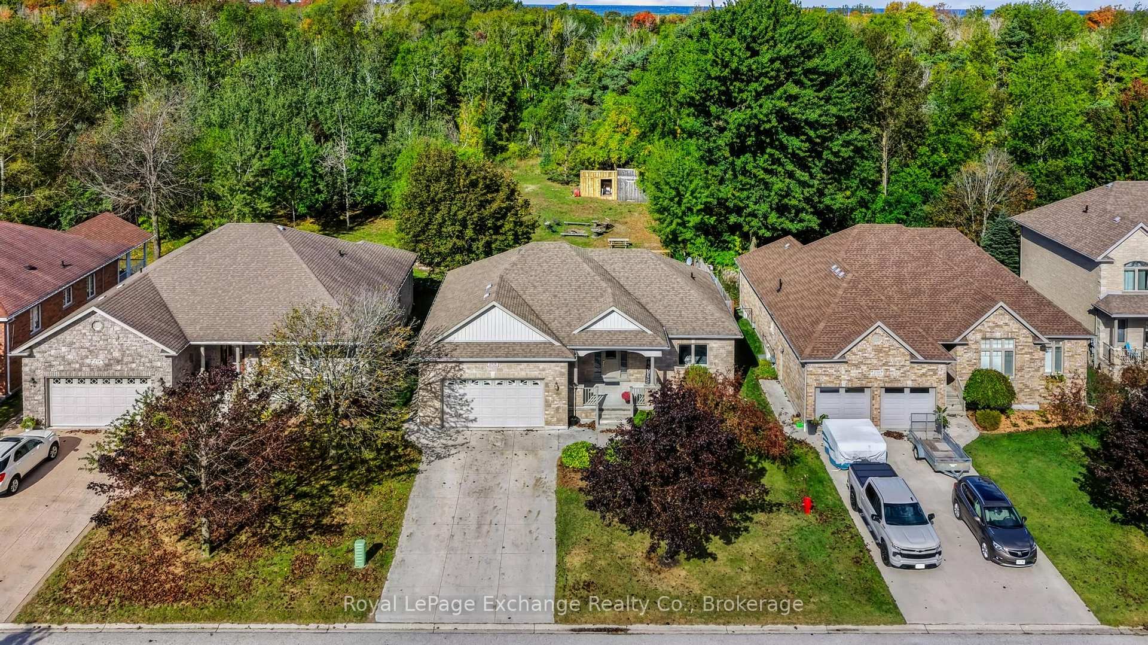
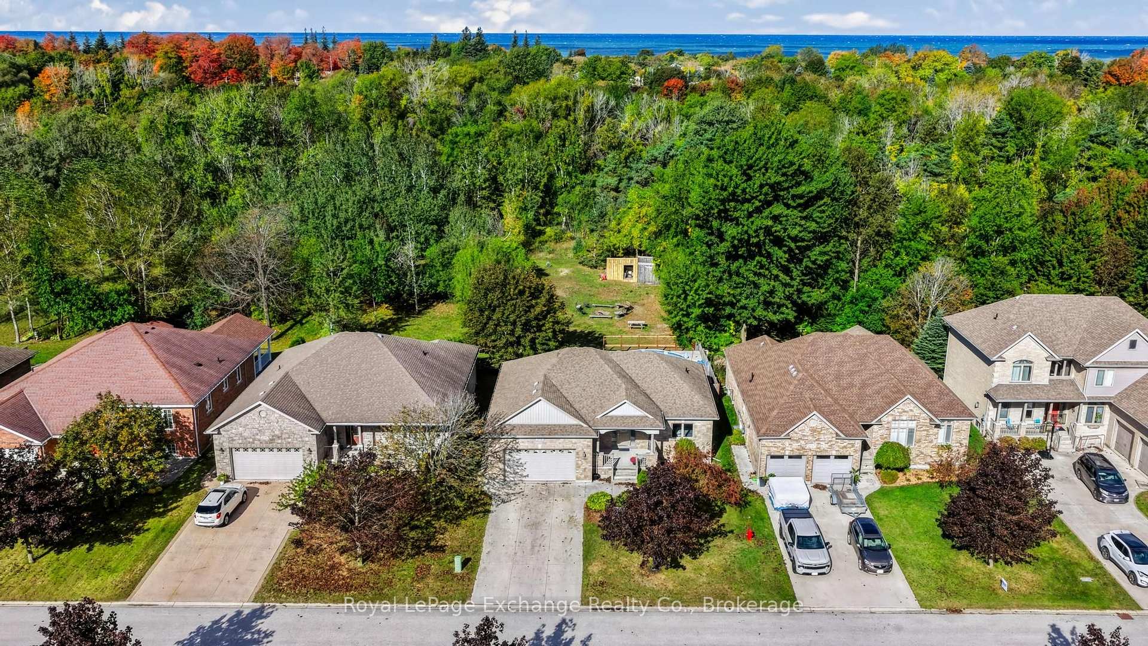
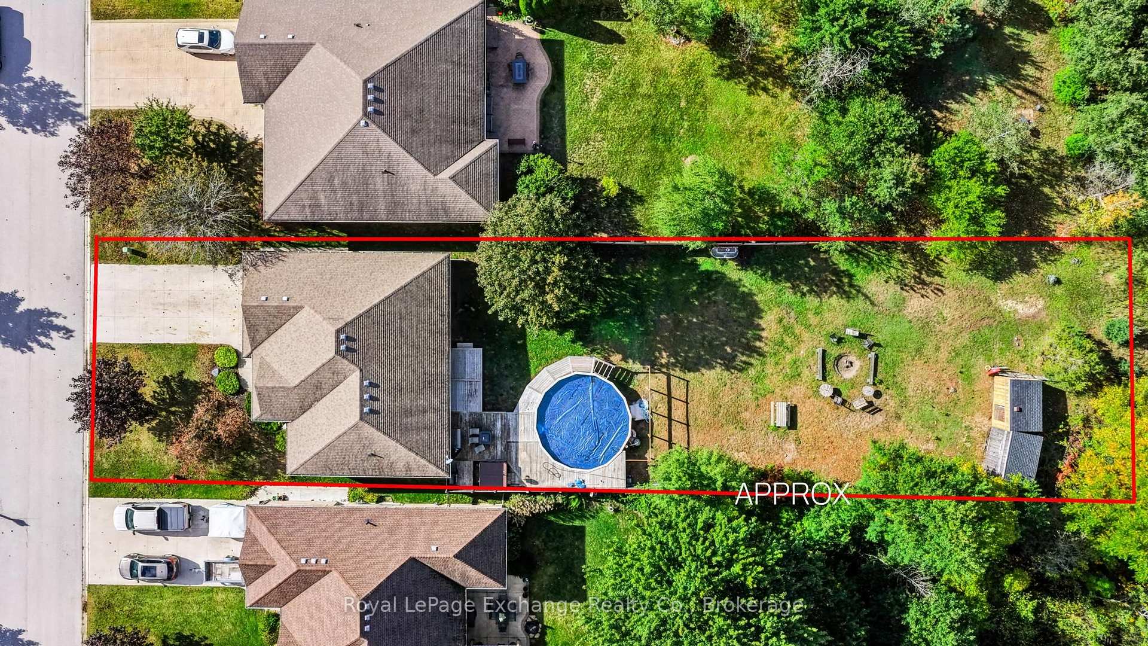
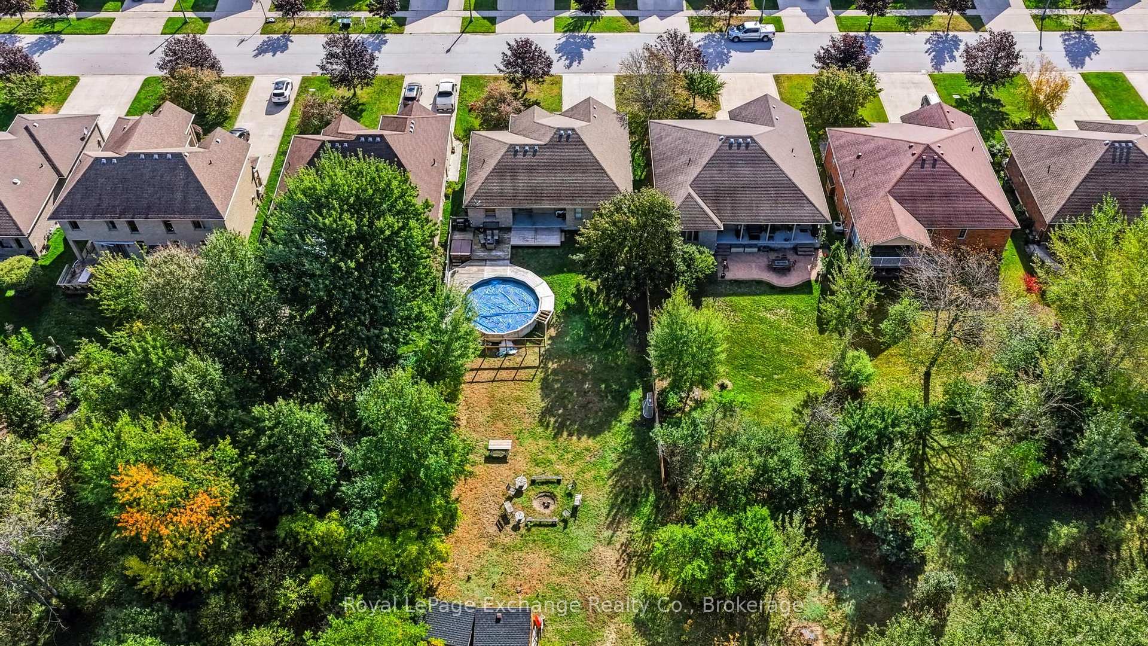
Welcome home to this custom-built O'Malley bungalow, offering premium finishes and a rare, ultra-deep wooded lot (61' x 222') in a highly sought-after neighborhood.Main Floor Highlights:Spacious Living: 1,504 sq. ft. open-concept layout with 9' ceilings throughout.Great Room: Features a striking 11' tray ceiling accent.Primary Suite: Includes a private full ensuite and a spacious walk-in closet.Bedrooms: Two additional ample bedrooms on the main floor.Laundry Room: Dedicated main-floor space with storage cabinets and a 7.5' closet.Outdoor & Lower Level:Covered Deck: A 17' concrete deck off the kitchen/dining area overlooking the woods.Partially Finished Basement: Adds a massive recreation room, 4th bedroom, 3rd full bath, and plenty of storage.Exterior: Fully landscaped yard, attached double garage, and a durable concrete driveway.
Facts & features
Ask about this home
A HOMEH agent will answer your questions about this home.
Rooms
13 rooms · 3 bathrooms
- Bathroom9′10″ × 4′1″40 sq.ft.
- Kitchen9′11″ × 10′99 sq.ft.
- Bedroom 311′1″ × 11′1″123 sq.ft.
- Bedroom15′6″ × 12′1″187 sq.ft.
- Living room15′ × 16′1″242 sq.ft.
- Bathroom4′1″ × 8′7″35 sq.ft.
- Dining room9′11″ × 8′4″82 sq.ft.
- Bedroom 215′7″ × 12′188 sq.ft.
- Laundry5′1″ × 7′36 sq.ft.
- Utility room35′5″ × 12′6″443 sq.ft.
- Bathroom7′ × 12′5″87 sq.ft.
- Bedroom15′6″ × 18′4″283 sq.ft.
- Recreation26′4″ × 14′6″382 sq.ft.
Around this home
Listing details
Helpful tools
Your HOMEH agent
"I would see it this week."
Ask HOMEH about this home
Price, neighbourhood, monthly cost. Ask anything.
HOMEH Intelligent Agent is an AI, not a licensed representative. Check anything important with your agent.