
 See all 50 photos
Property history

This home has sold. It is no longer available.
Property not available for sale or for rent.
Ask about this home
A HOMEH agent will answer your questions about this home.Ask HOMEH
About this home
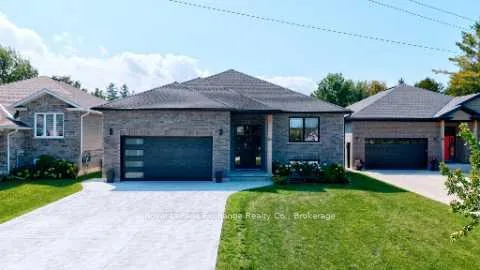
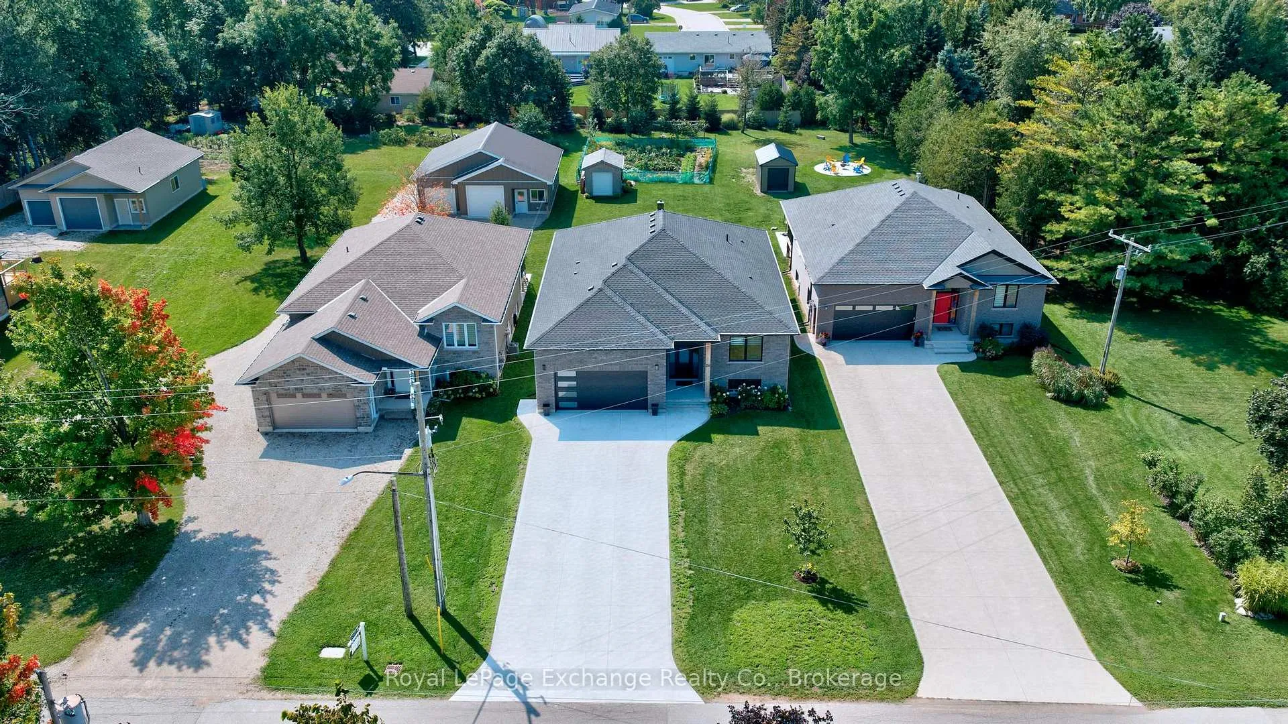
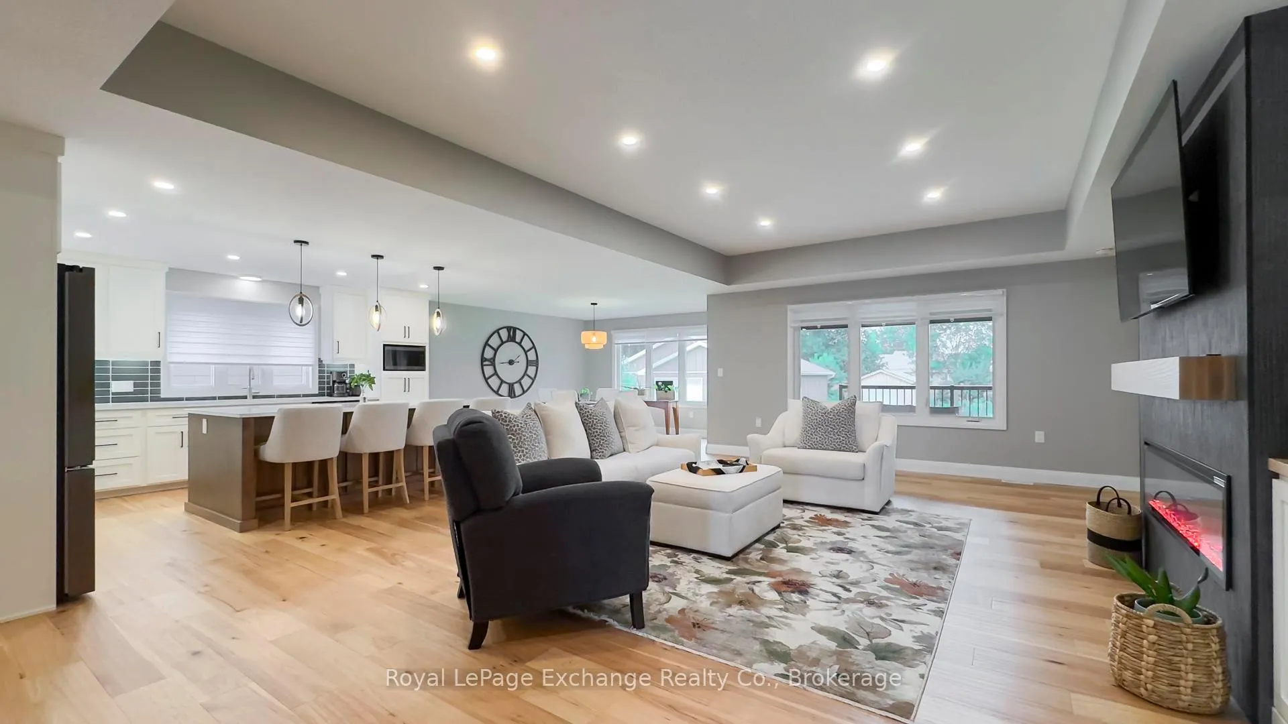
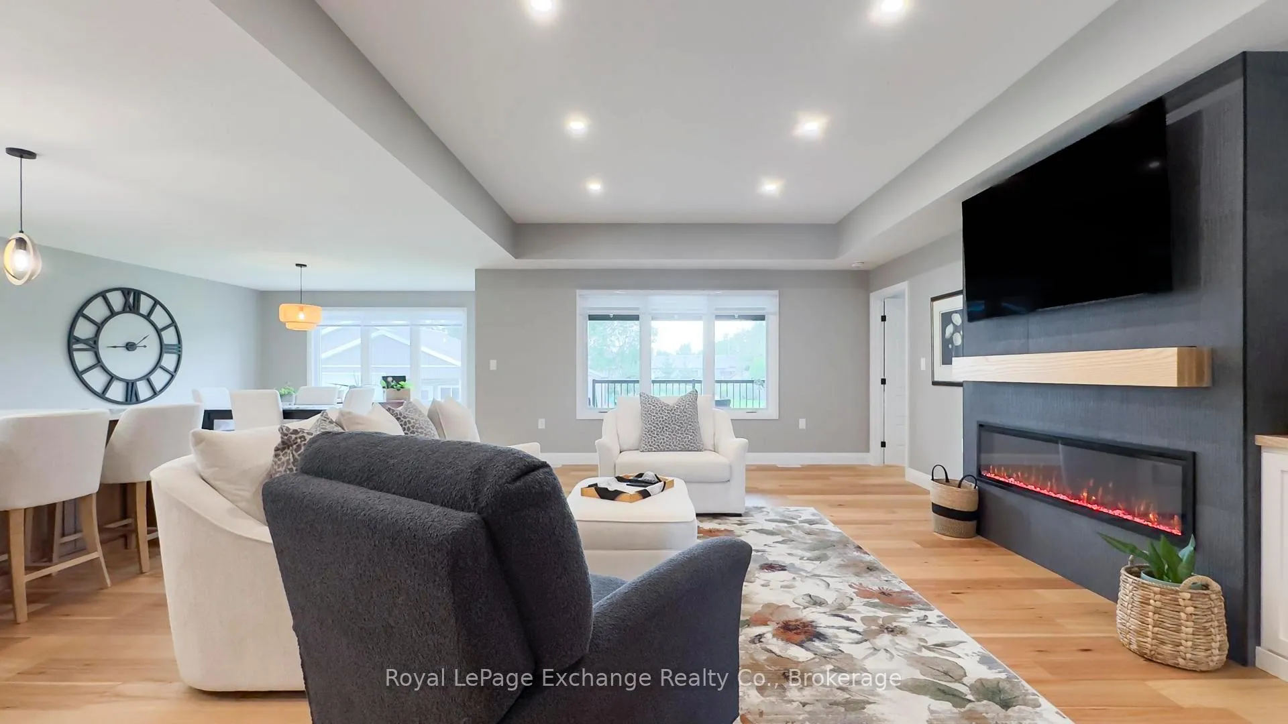
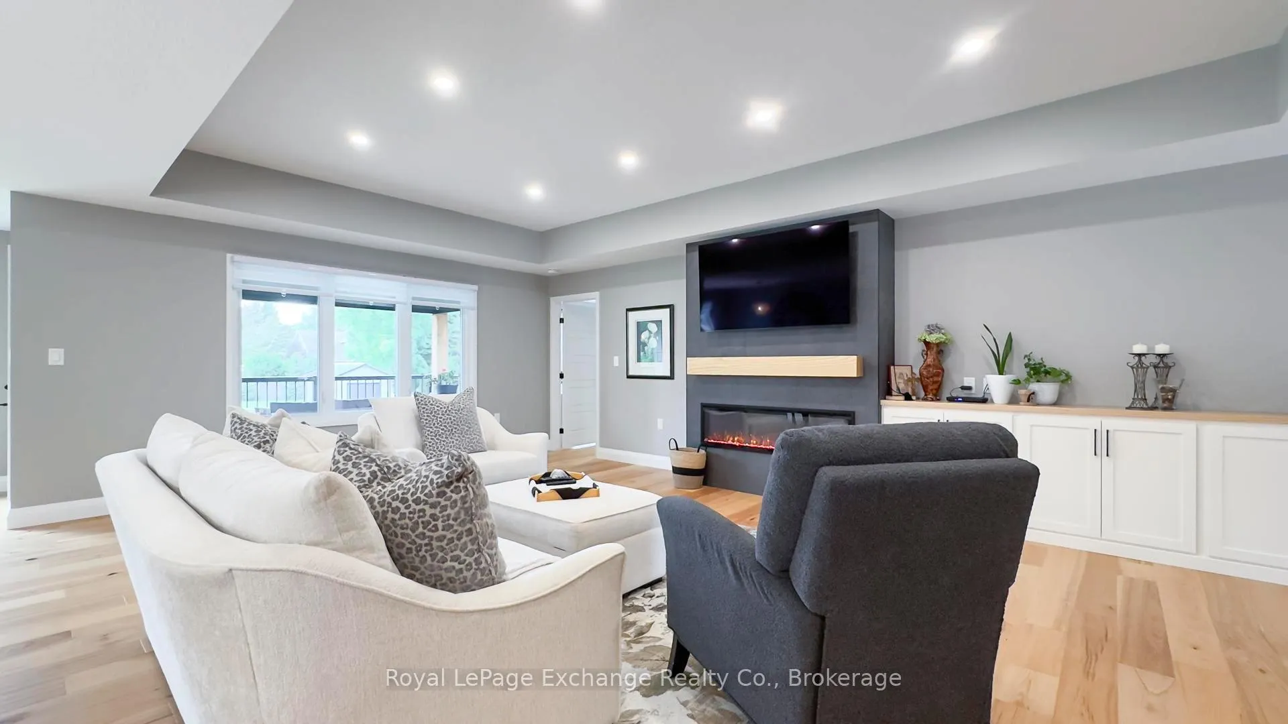
Where quality construction and functional design meets pride of ownership! Situated on an extra-deep 56'x290' lot on a quiet street in Tiverton, this beautiful 3-year old home is impeccably maintained and basks in natural light throughout. The attention to detail with this home is evident, from the functional layout, to the careful curated quality finishes. The main floor features a custom eat-in kitchen with abundant cabinetry, oversized island, stainless steel appliances, a large pantry, main floor laundry, and a walk-out to the spacious covered deck. The open concept living room offers a view of the peaceful backyard and is enhanced by a modern electric fireplace, built-in cabinetry and tray ceiling. Three large, bright bedrooms round out the main floor, including the primary with 5-piece spa-like en-suite with soaker tub and a sizable walk-in closet. The entire home features pristine engineered hardwood and tile throughougt. On the lower level you will be surprised by how bright it is with extra large windows and the southern backyard exposure. There is a full bathroom and two more bedrooms plus den, a huge rec room that would serve beautifully as a media room, a spacious family room with electric fireplace, and a well organized utility room. The basement offers a solution for all of your family's needs, whether that is more living space, an at-home office or playroom, or even the potential for a future in-law/income suite. From this location, you are a short drive to Bruce Power, 5kms to spectacular Inverhuron beach, and 10 minutes from Kincardine's many schools and amenities. The double wide concrete driveway, a 10'x14' storage shed and an established vegetable garden plot round out this offering. This home is truly better than new, you simply must see it for yourself.
Facts & features
Ask about this home
A HOMEH agent will answer your questions about this home.
Rooms
14 rooms · 3 bathrooms
- Living room23′11″ × 16′5″392 sq.ft.
- Kitchen12′7″ × 16′201 sq.ft.
- Dining room13′ × 13′11″181 sq.ft.
- Primary bedroom13′7″ × 39′4″533 sq.ft.
- Bedroom 213′7″ × 10′3″139 sq.ft.
- Bedroom 313′6″ × 10′7″143 sq.ft.
- Laundry9′8″ × 6′7″63 sq.ft.
- Pantry10′4″ × 4′9″49 sq.ft.
- Family room12′10″ × 25′320 sq.ft.
- Recreation16′4″ × 26′5″431 sq.ft.
- Bedroom 413′ × 12′156 sq.ft.
- Bedroom 512′10″ × 10′1″130 sq.ft.
- Den12′11″ × 10′4″133 sq.ft.
- Utility room13′ × 9′7″124 sq.ft.
Around this home
Listing details
Helpful tools
Your HOMEH agent
"I would see it this week."
Ask HOMEH about this home
Price, neighbourhood, monthly cost. Ask anything.
HOMEH Intelligent Agent is an AI, not a licensed representative. Check anything important with your agent.