
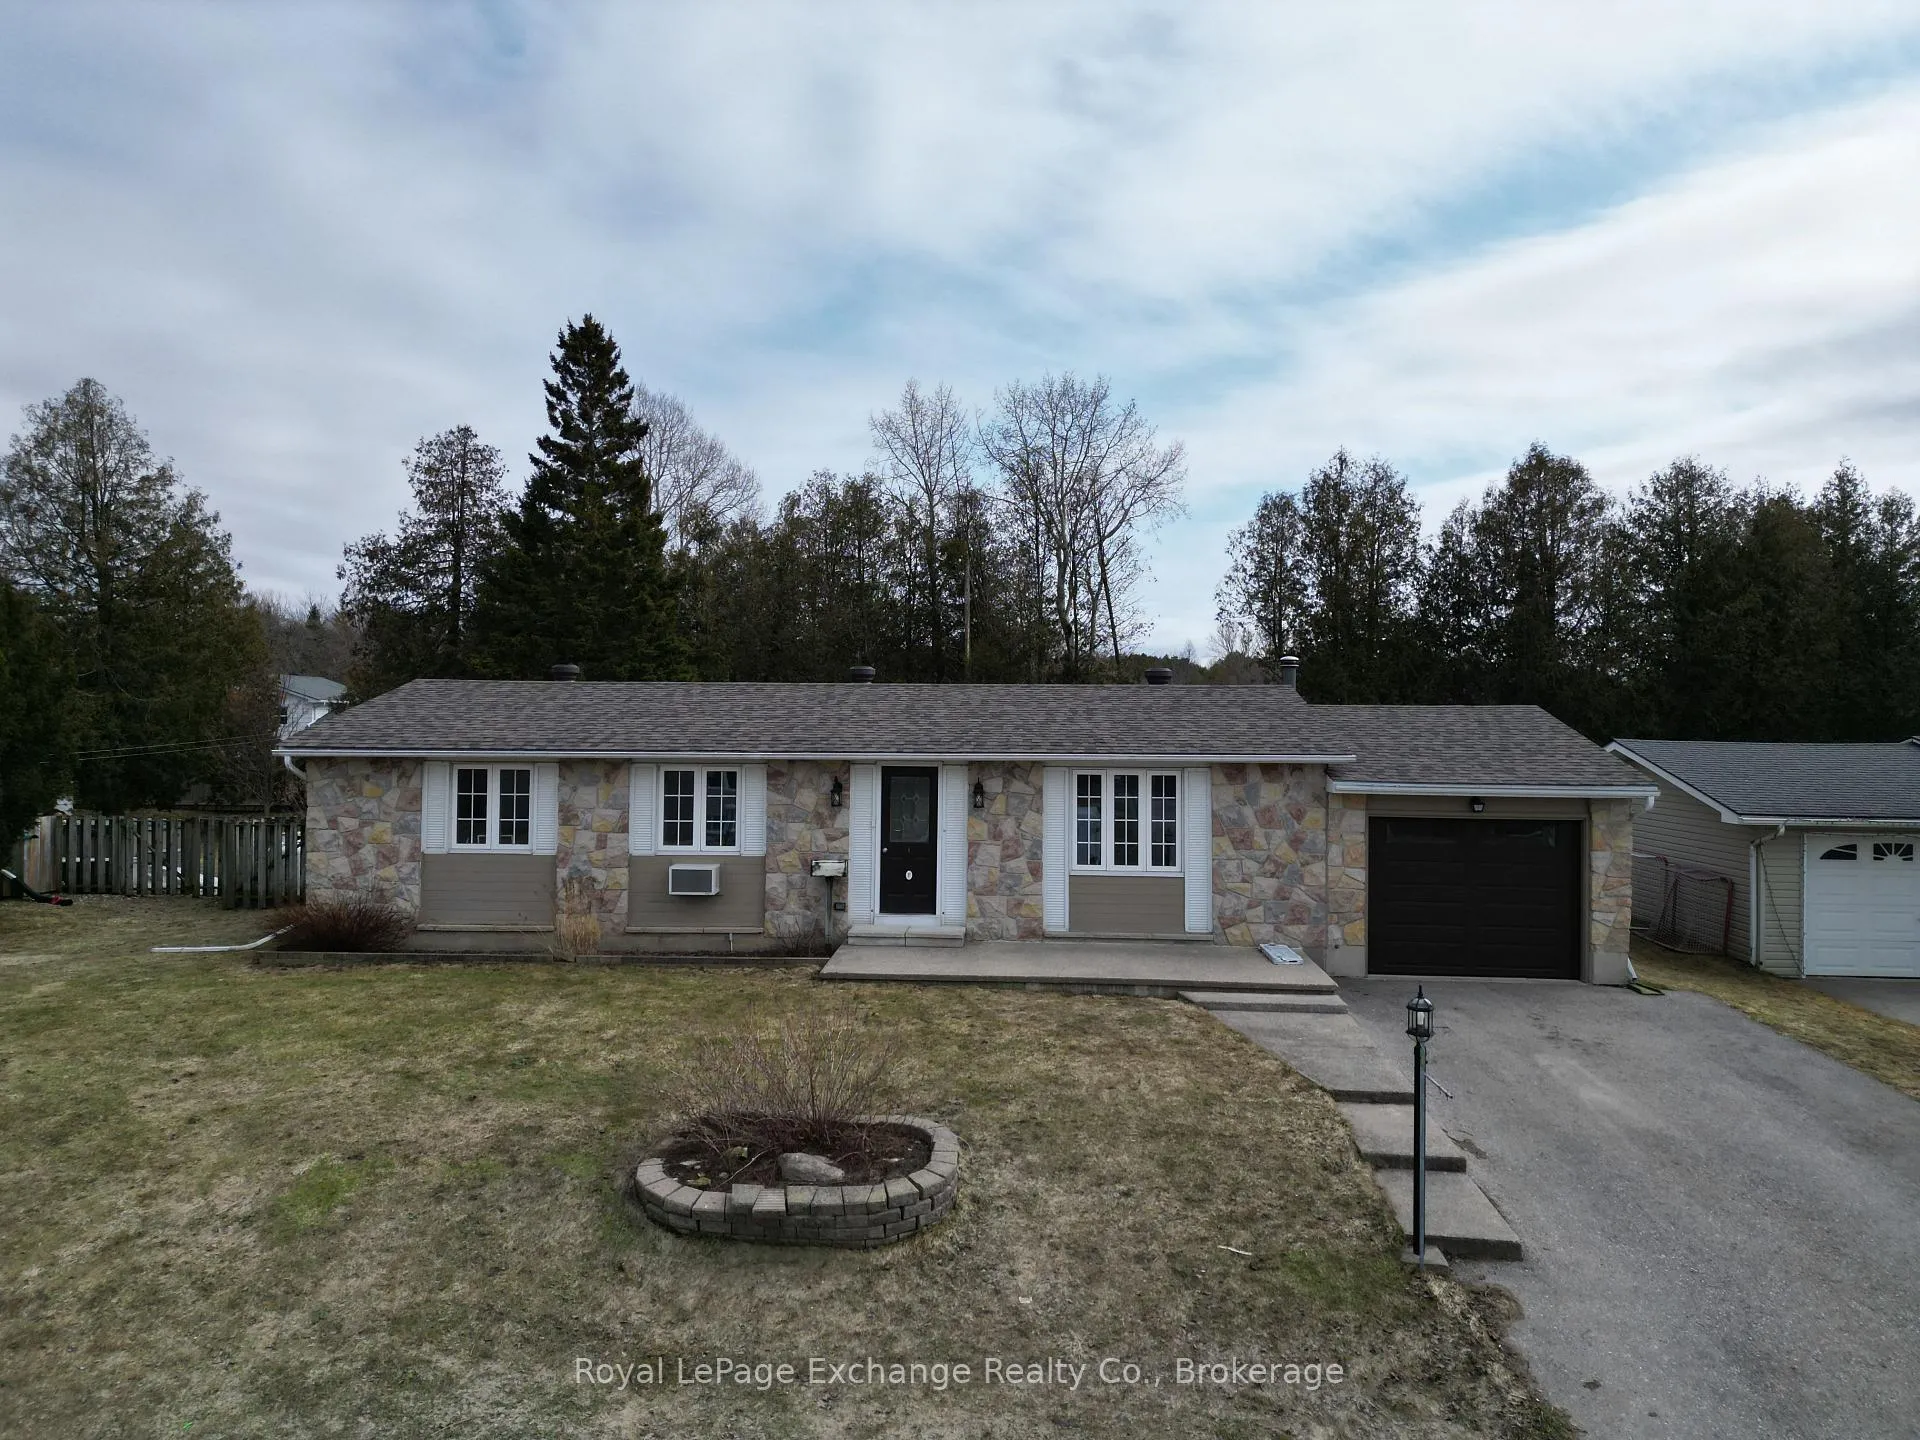
24 Inverness Street N
Kincardine24 Inverness Street N
Kincardine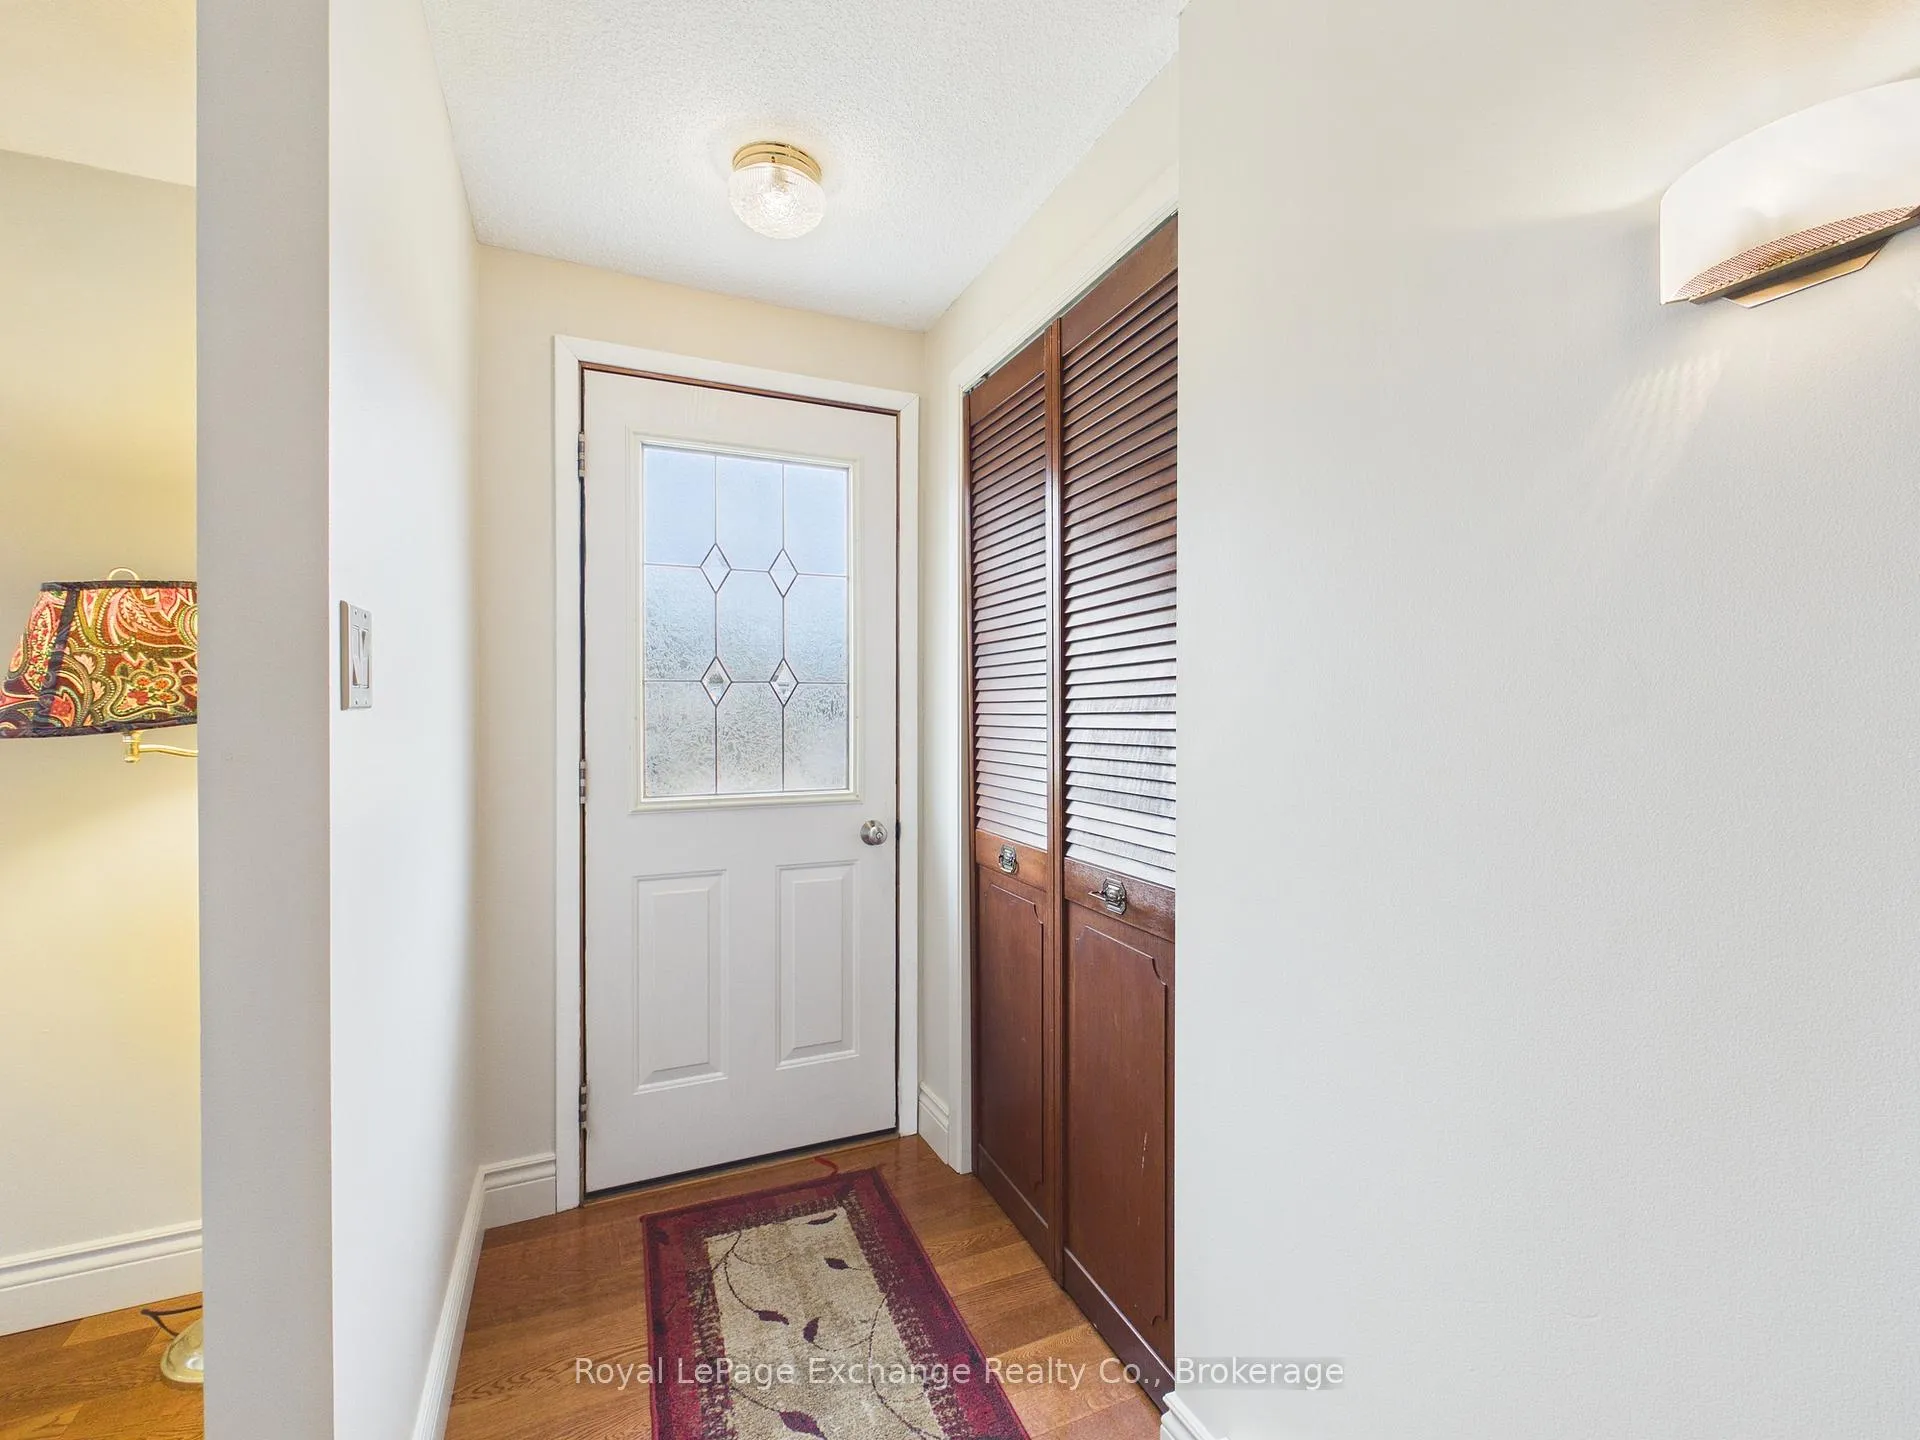
 See all 22 photos
Property history

This home has sold. It is no longer available.
Property not available for sale or for rent.
Ask about this home
A HOMEH agent will answer your questions about this home.Ask HOMEH
About this home
24 Inverness Street N, Kincardine
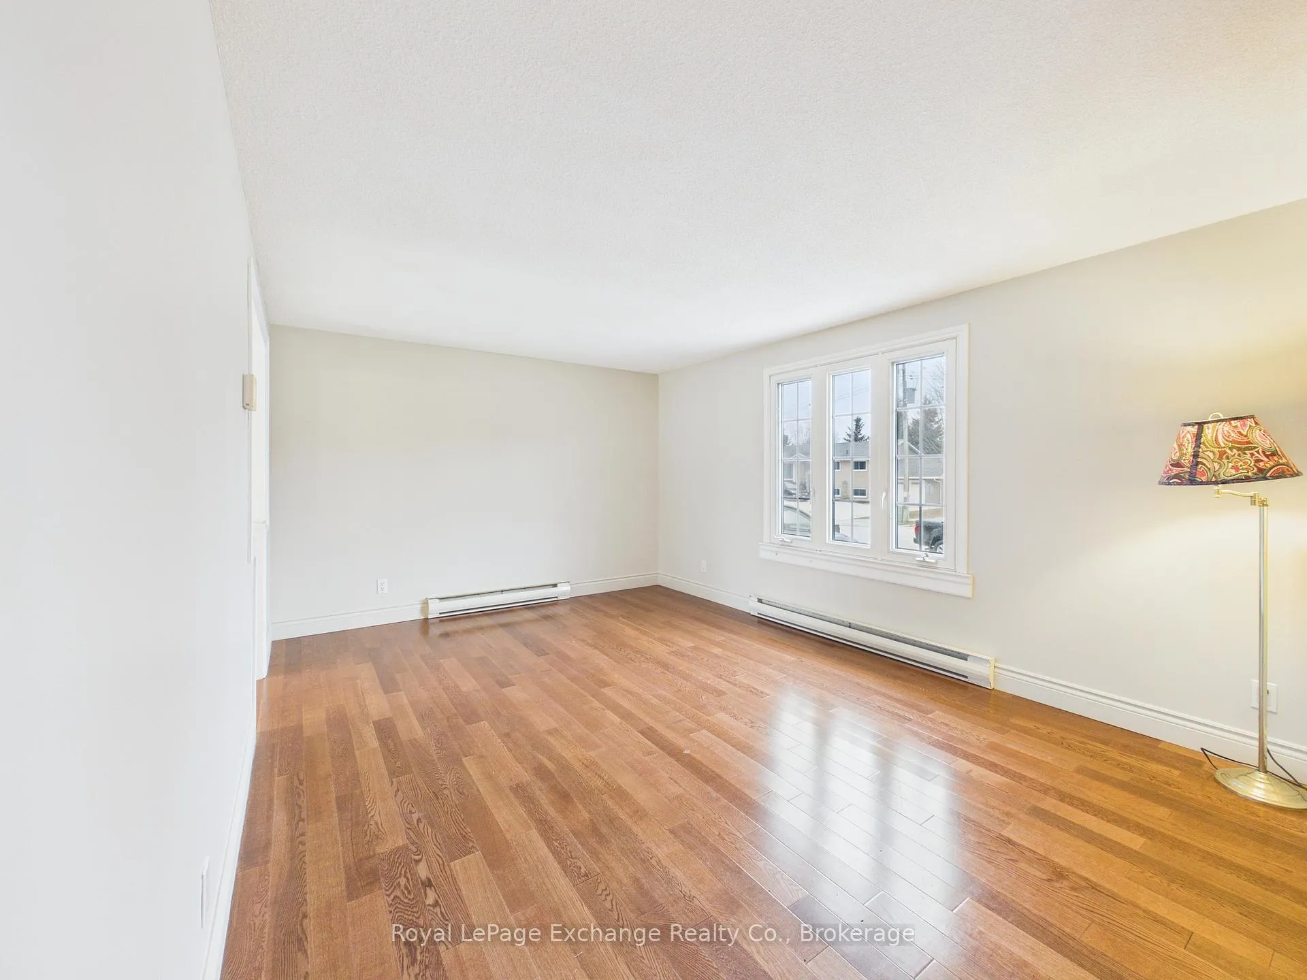
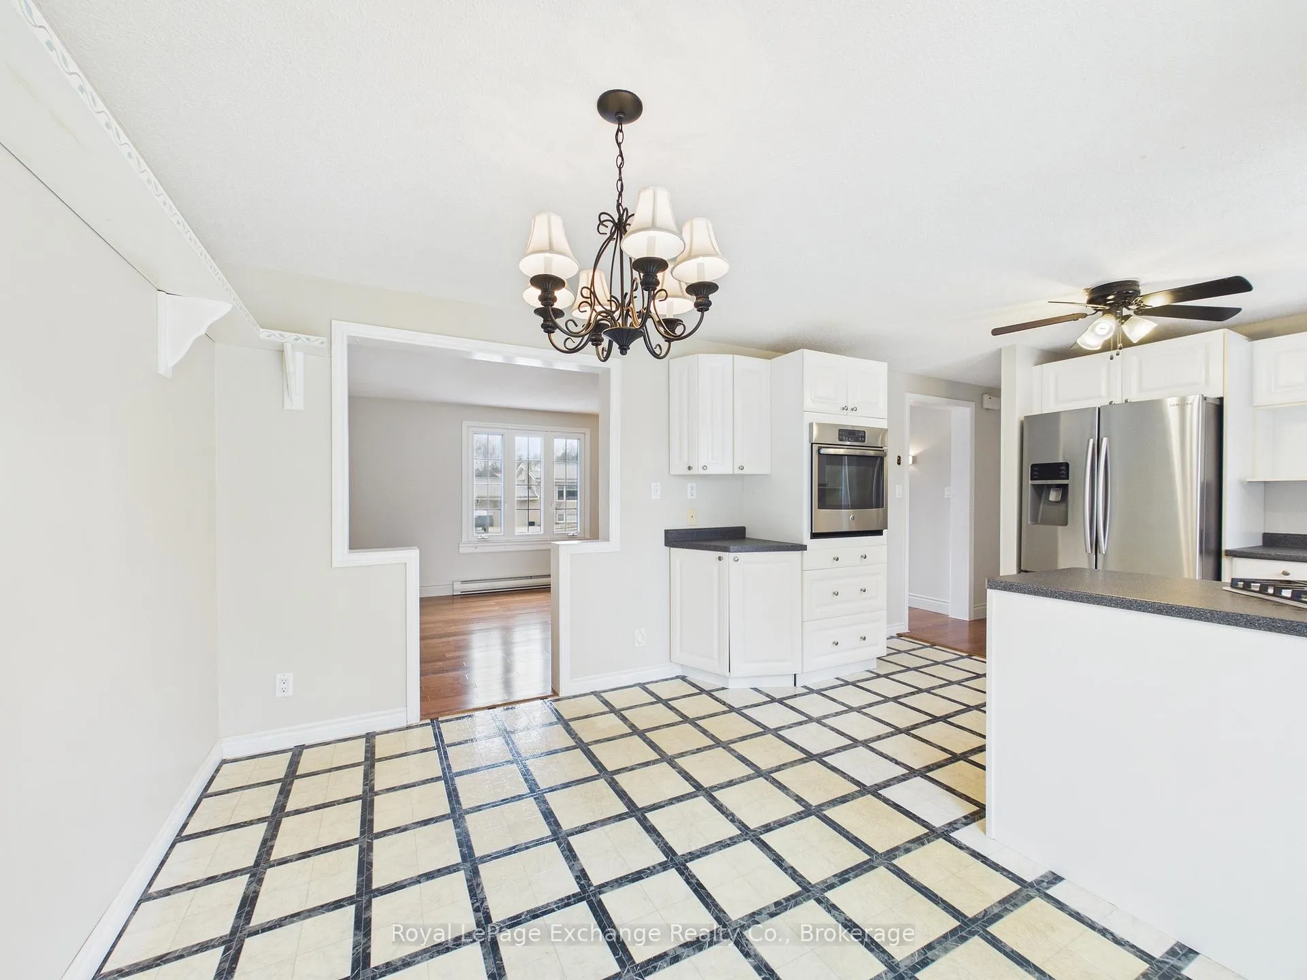
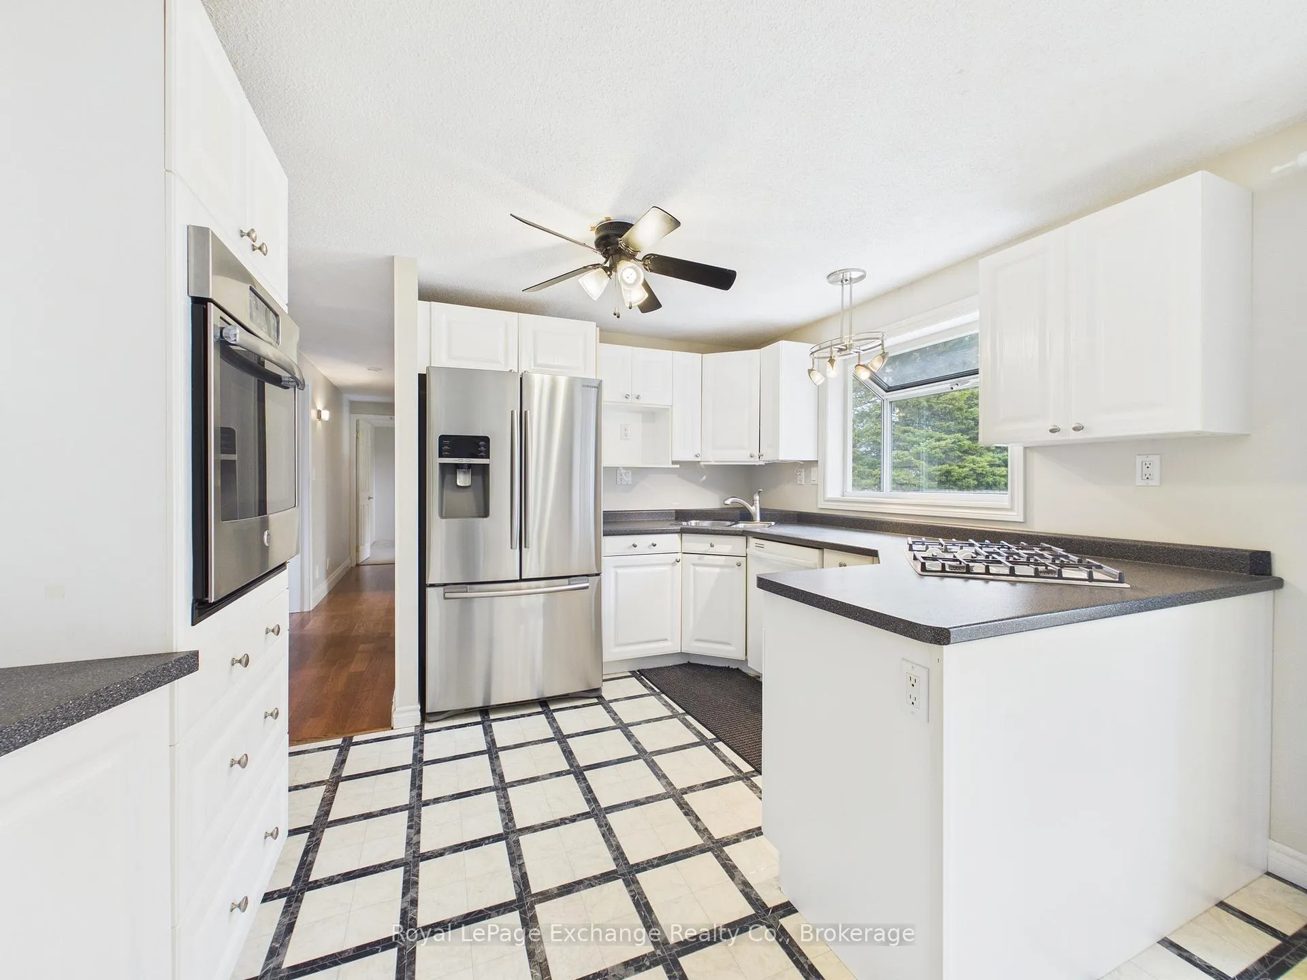
Welcome to 24 Inverness St N, perfectly situated in the highly sought-after Huron Ridge neighbourhood - just steps from the sandy beaches of Lake Huron and its breathtaking sunsets. This well-maintained home offers approximately 1,100 sq ft of comfortable main floor living. The functional layout features a spacious kitchen equipped with a built-in propane range and built-in oven, seamlessly flowing into the dining and living areas-ideal for everyday living. The main level also includes a generous primary bedroom, a second bedroom, and a 4-piece bathroom. The lower level adds excellent versatility with a cozy family room complete with a propane fireplace and wet bar, creating the perfect space to relax or entertain. You'll also find a 3-piece bathroom, along with additional space ideal for a home office, gym, or hobby area, plus a dedicated storage room. Step outside to enjoy the beautifully landscaped backyard, featuring a large patio area, tranquil pond, and two storage sheds-offering both charm and functionality. The extra-deep attached garage provides ample space for parking, storage, or a workshop setup. Located in a family-friendly neighbourhood close to trails, parks, and the shoreline, this property is a fantastic opportunity to enjoy the best of Kincardine living.
Facts & features
Ask about this home
A HOMEH agent will answer your questions about this home.
Rooms
12 rooms · 2 bathrooms
- Dining room11′3″ × 8′2″92 sq.ft.
- Kitchen11′2″ × 10′1″112 sq.ft.
- Primary bedroom11′3″ × 22′1″248 sq.ft.
- Bedroom 211′2″ × 10′111 sq.ft.
- Bathroom8′3″ × 4′11″41 sq.ft.
- Family room11′2″ × 23′6″262 sq.ft.
- Laundry8′10″ × 10′7″93 sq.ft.
- Bathroom—
- Office12′11″ × 12′8″164 sq.ft.
- Other5′8″ × 22′125 sq.ft.
- Family room8′1″ × 9′6″77 sq.ft.
- Living room11′3″ × 15′1″169 sq.ft.
Around this home
Schools nearby
School rating, out of 10.
Listing details
Helpful tools
Your HOMEH agent
"I would see it this week."
Ask HOMEH about this home
Price, neighbourhood, monthly cost. Ask anything.
HOMEH Intelligent Agent is an AI, not a licensed representative. Check anything important with your agent.