
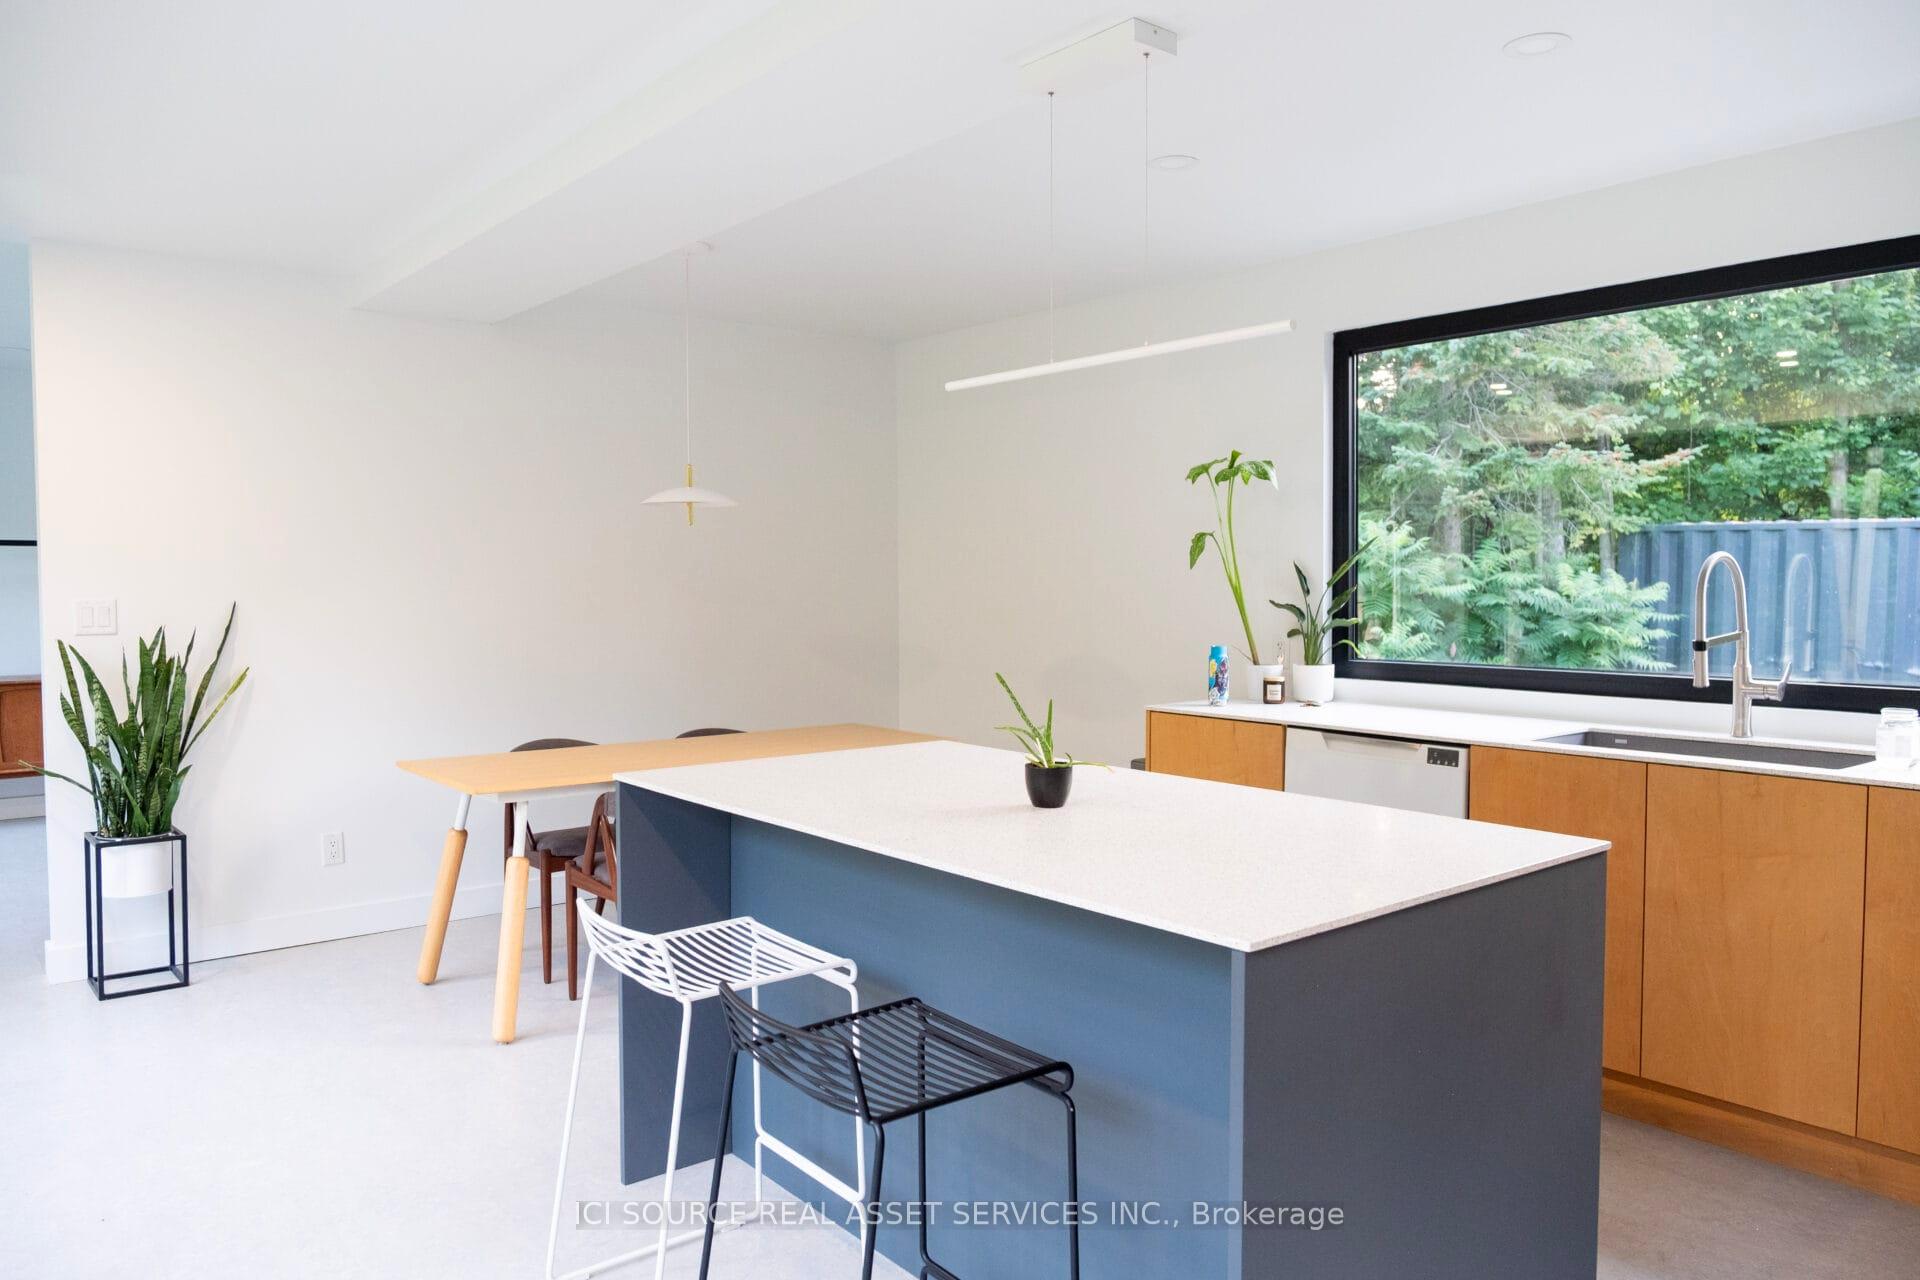
 See all 27 photos
Property history

This home has sold. It is no longer available.
Property not available for sale or for rent.
Ask about this home
A HOMEH agent will answer your questions about this home.Ask HOMEH
About this home
24 South Cedar Lane, Kincardine
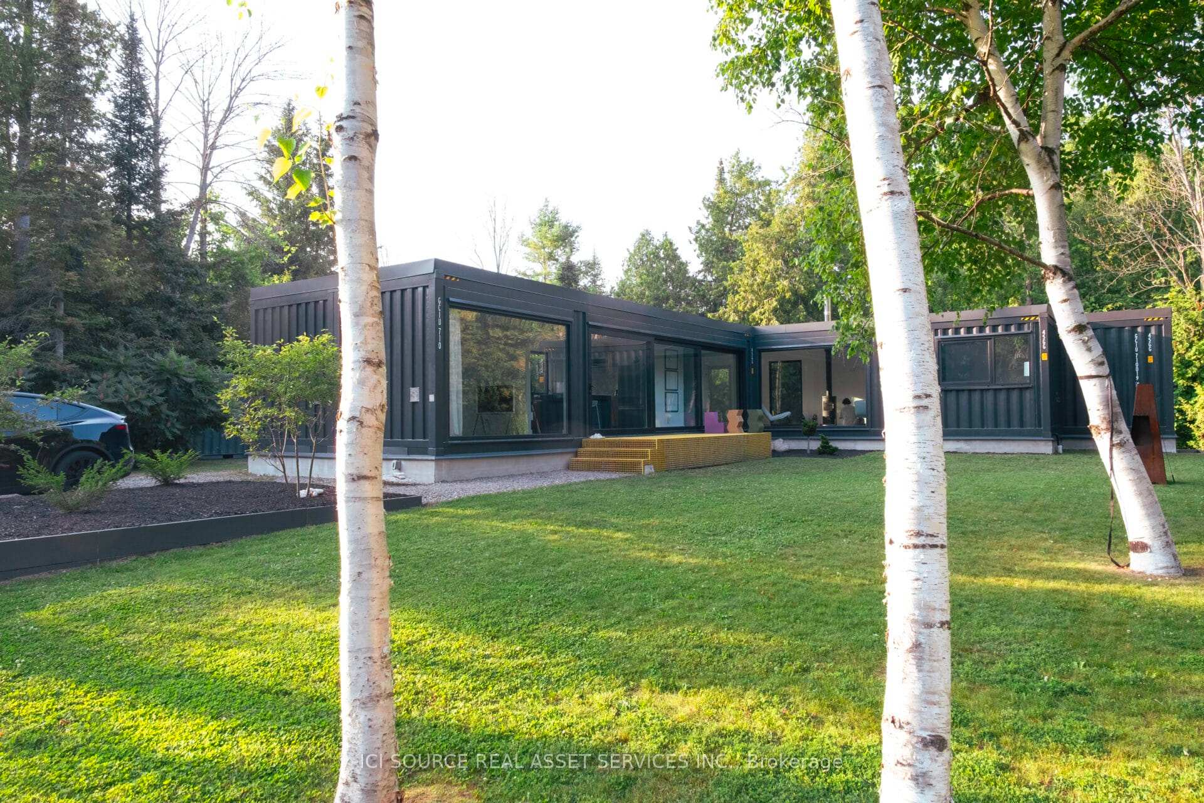
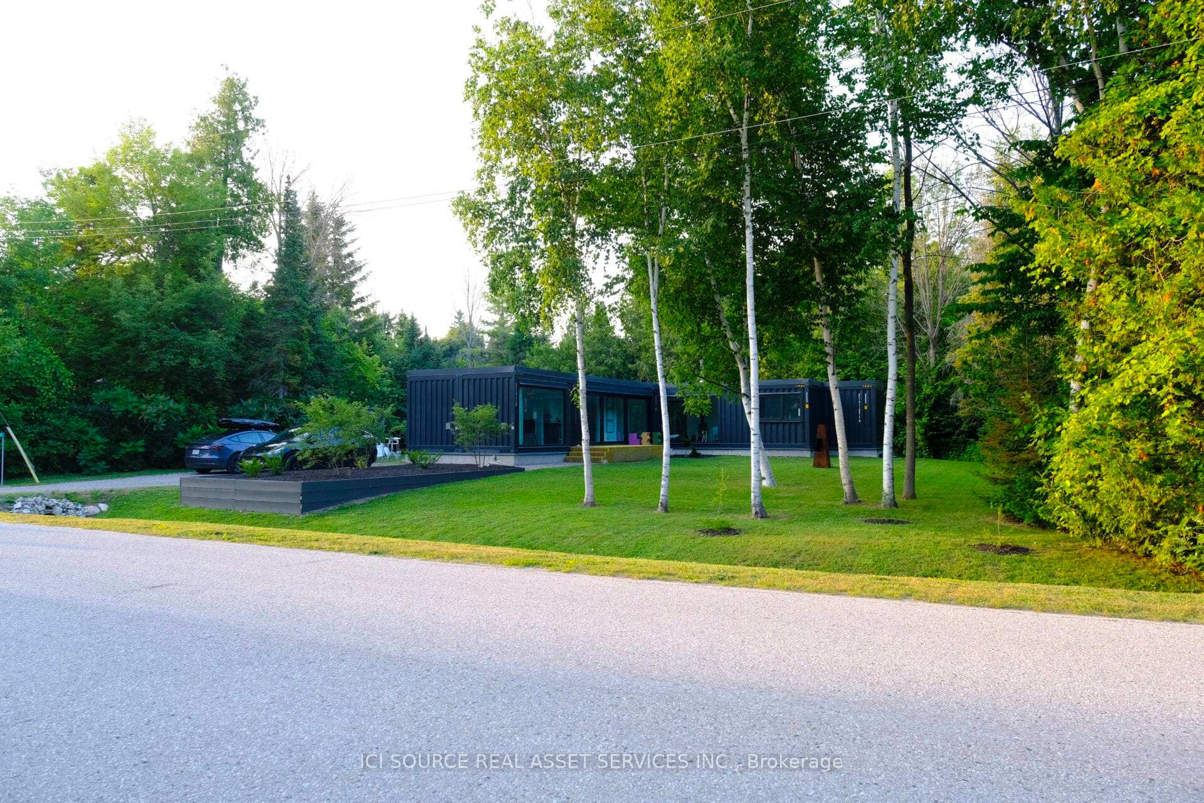
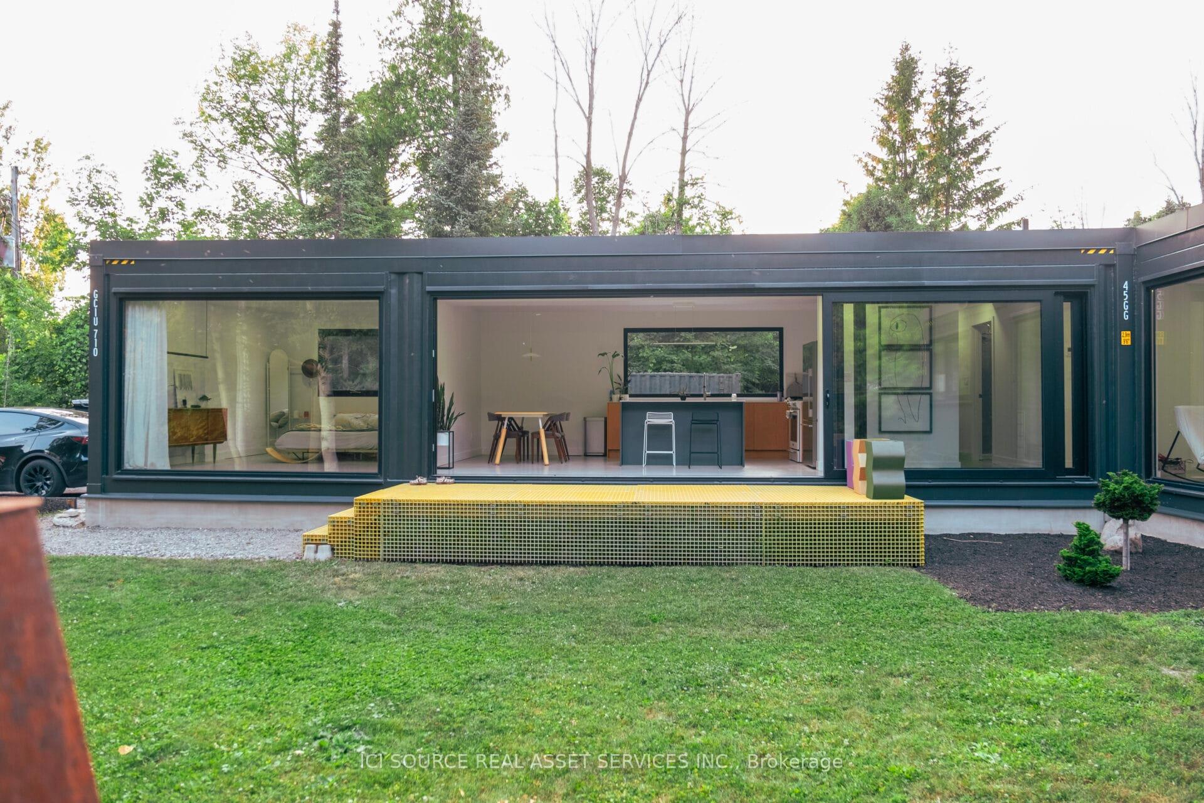
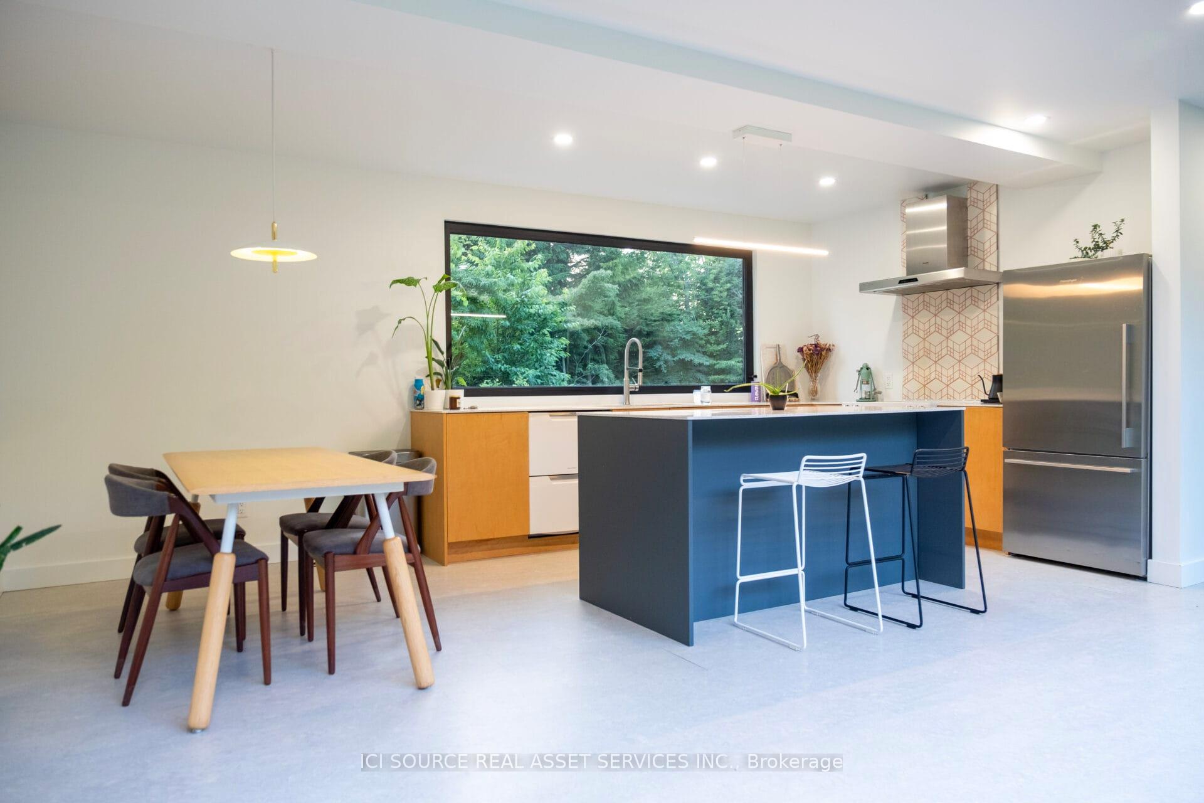
Welcome to 24 South Cedar Lane, a truly distinctive and architecturally amazing home located just 2 lots from the shores of Lake Huron. This 2020 custom, steel framed home built with AJW Engineering Ltd. is set on a spacious and private 145 x 150 lot, newly landscaped with native, low-maintenance plantings for beauty and biodiversity. Designed with year-round comfort and contemporary style in mind, the home offers 1280 sq ft of open-concept living space, featuring 8 x 15 floor-to-ceiling windows and a stunning 30 sliding glass door that floods the space with natural light and creates a seamless indoor-outdoor flow ideal for summer entertaining or peaceful morning coffee on the unique fiber glass deck. Inside, you'll find 3 bedrooms, a spa-like 4-piece bath with a Wet style freestanding tub, frameless glass shower, and designer fixtures, plus a custom kitchen with Formica countertops and quality-built cabinetry. Comfort is ensured by a ducted Mitsubishi heat pump, on-demand electric hot water, and a high-efficiency Morso wood-burning fireplace. Built on a ICF crawlspace foundation,the home is as efficient as it is beautiful. A separate 20' steel shed adds practical storage or workshop potential. The property is on townwater and septic, and ample room for future additions like a garage or secondary suite. Located steps from the beach and 5 minutes from Bruce Power, this is more than a home, it's a lifestyle.*For Additional Property Details Click The Brochure Icon Below*
Facts & features
Ask about this home
A HOMEH agent will answer your questions about this home.
Rooms
7 rooms · 1 bathroom
- Bedroom14′8″ × 11′7″170 sq.ft.
- Bedroom 211′6″ × 7′8″88 sq.ft.
- Bedroom 311′6″ × 6′8″77 sq.ft.
- Kitchen19′2″ × 14′6″277 sq.ft.
- Living room16′5″ × 14′8″241 sq.ft.
- Bathroom10′1″ × 8′6″86 sq.ft.
- Laundry10′1″ × 6′1″61 sq.ft.
Around this home
Listing details
Helpful tools
Your HOMEH agent
"I would see it this week."
Ask HOMEH about this home
Price, neighbourhood, monthly cost. Ask anything.
HOMEH Intelligent Agent is an AI, not a licensed representative. Check anything important with your agent.