
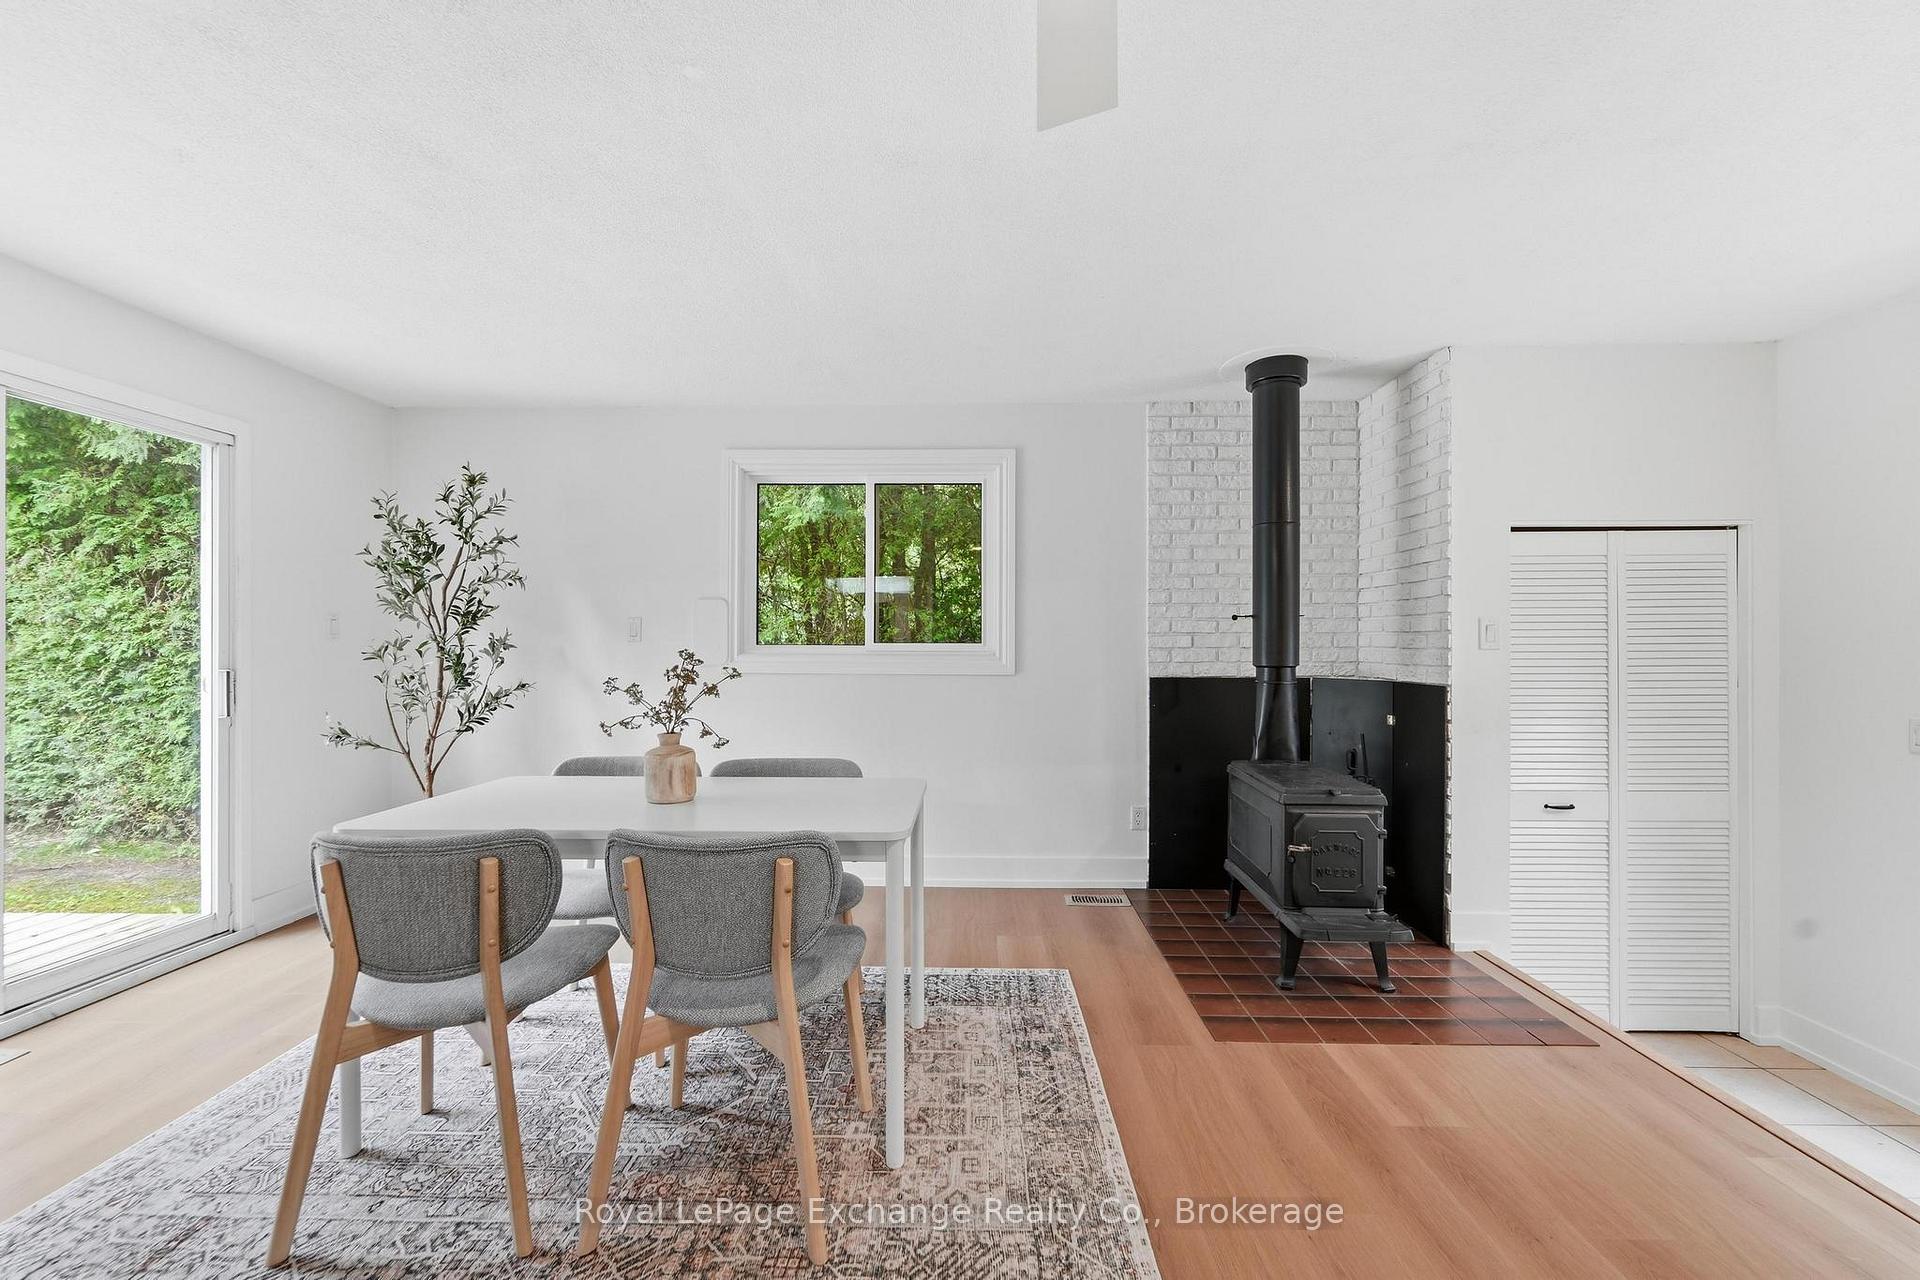
 See all 50 photos
Property history

This home has sold. It is no longer available.
Property not available for sale or for rent.
Ask about this home
A HOMEH agent will answer your questions about this home.Ask HOMEH
About this home
243 Victoria Street, Kincardine
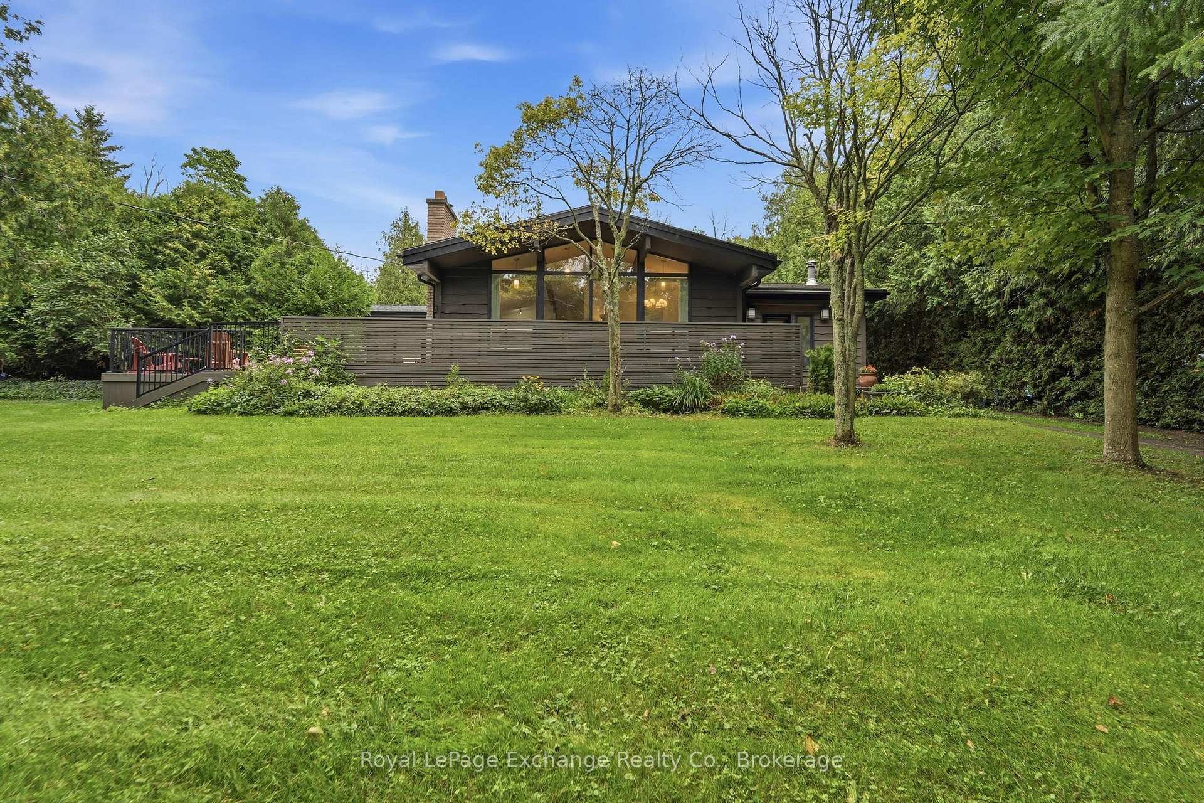
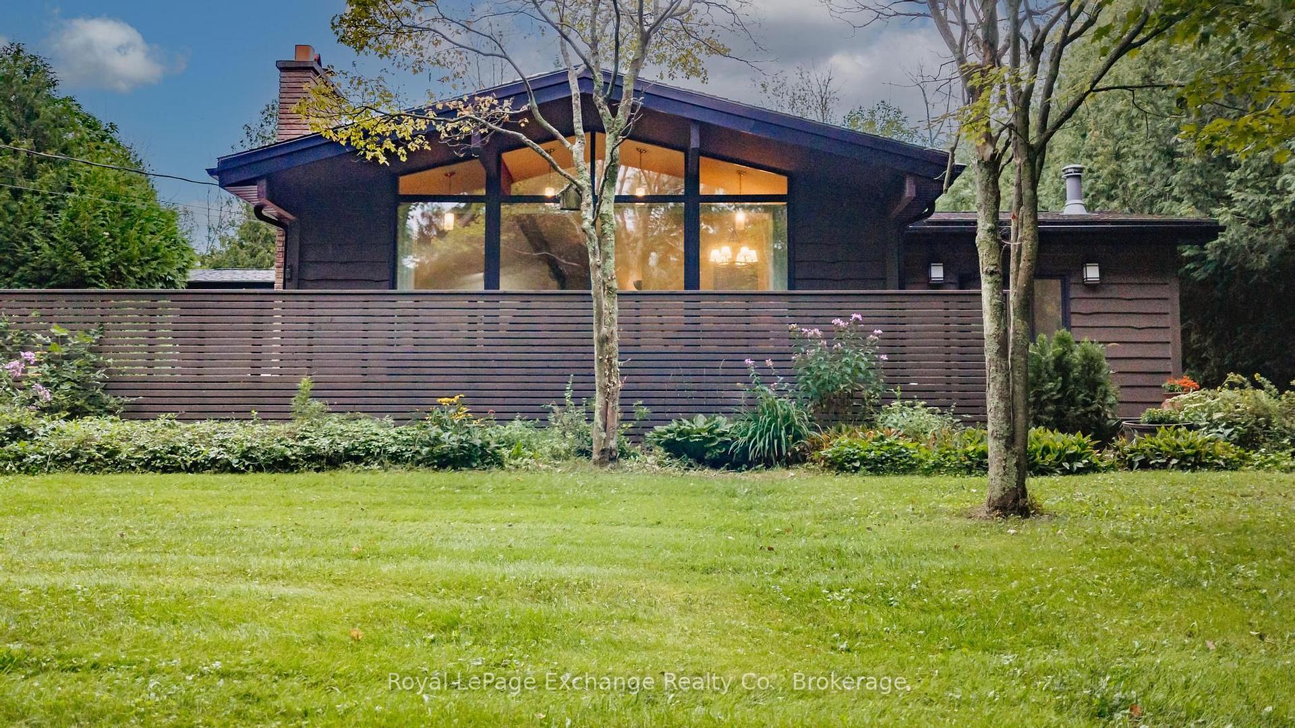
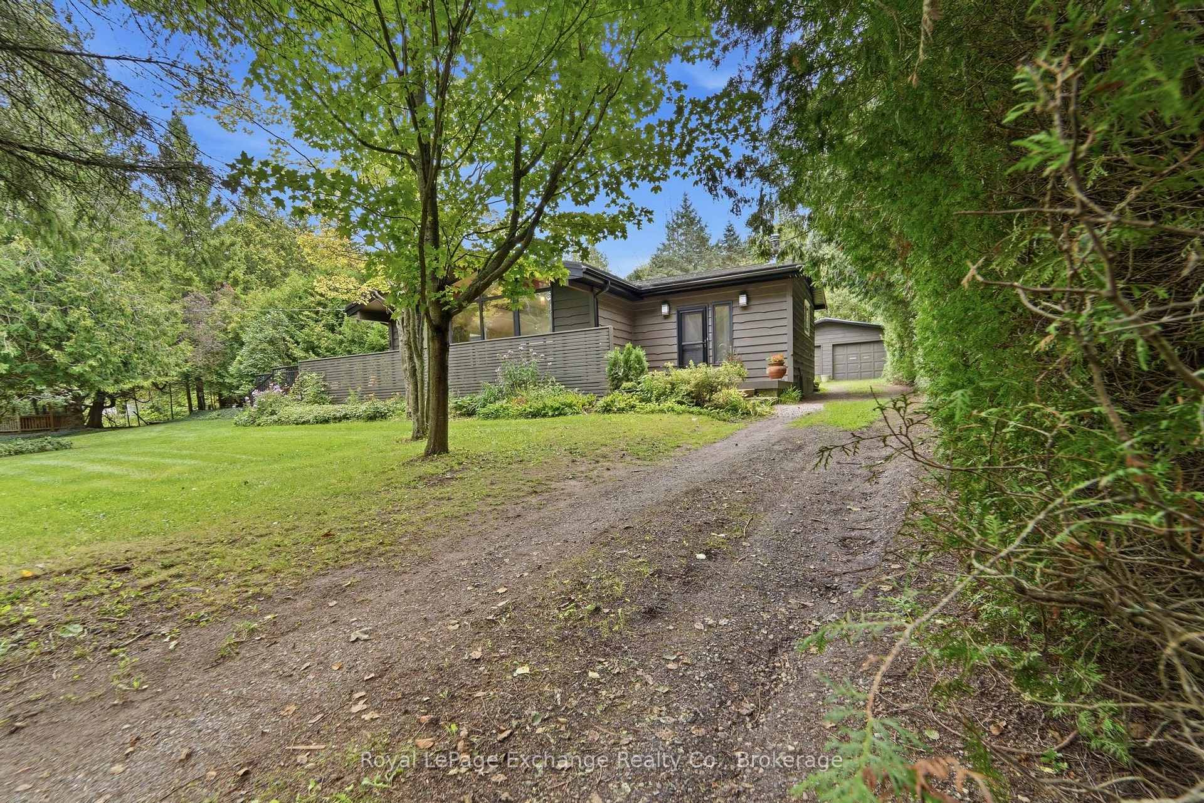
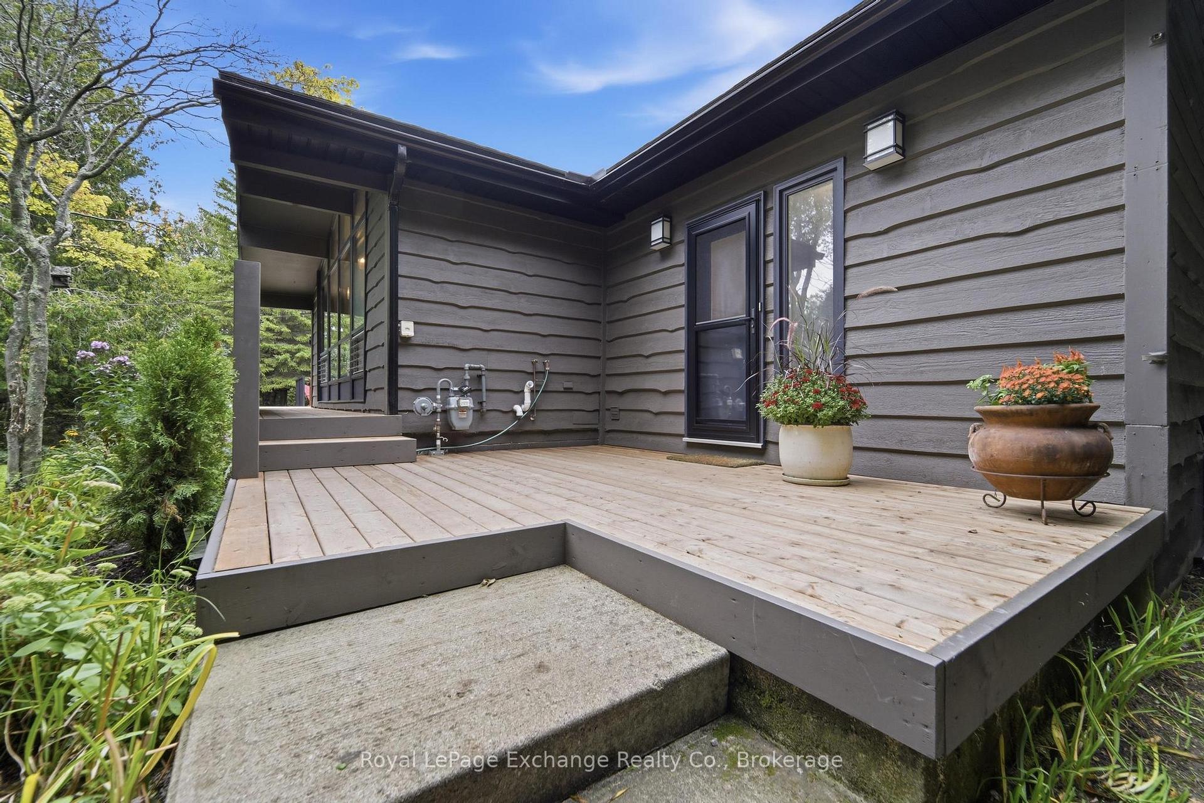
Welcome to your own private retreat in desirable lakeside Inverhuron! Situated on an extra-large, beautifully private lot that sides a unique cascading falls stream, this charming Pan-Abode-style home offers the perfect blend of comfort, character, and relaxed cottage-country living. Featuring 3 bedrooms and 2.5 bathrooms, this inviting property is ideal as a year-round home, weekend getaway, or family cottage. The new kitchen adds a fresh, modern touch while complementing the warm and welcoming character of the home. A spacious living and dining room overlooks the private deck and features vaulted ceiling, charming wood beam accents and a wood-burning fireplace. The primary bedroom has a unique configuration with a 3-piece en suite, two walk-in closet spaces. Step outside and enjoy your own private oasis, complete with an in-ground pool - perfect for summer entertaining, relaxing, and making memories with family and friends. The double detached garage provides plenty of space for vehicles, recreational toys, storage, or a workshop. Surrounded by mature trees and the privacy and serenity that only nature can provide, this property offers a peaceful escape while being close to all that Inverhuron and nearby Kincardine and Tiverton has to offer. A partially finished basement features a large rec room with wood-burning fireplace and a great spot for a 4th bedroom. Recent updates included natural gas furnace (2023), newly resurfaced and extended deck (2026), and all new soffits, fascia and downspouts (2026). From here, you are across the road from the public access to the Lake Huron waterfront. Whether you're looking for a comfortable home or the perfect cottage retreat, this unique property is ready to be enjoyed for years to come.
Facts & features
Ask about this home
A HOMEH agent will answer your questions about this home.
Rooms
11 rooms · 3 bathrooms
- Family room10′9″ × 13′5″144 sq.ft.
- Kitchen9′7″ × 9′8″93 sq.ft.
- Bedroom 39′6″ × 13′124 sq.ft.
- Breakfast14′4″ × 15′9″227 sq.ft.
- Bedroom 214′8″ × 13′190 sq.ft.
- Living room23′9″ × 13′5″319 sq.ft.
- Primary bedroom22′11″ × 11′4″260 sq.ft.
- Dining room9′11″ × 9′9″97 sq.ft.
- Utility room22′4″ × 22′1″493 sq.ft.
- Recreation28′5″ × 15′7″442 sq.ft.
- Den13′3″ × 13′7″180 sq.ft.
Around this home
Listing details
Helpful tools
Your HOMEH agent
"I would see it this week."
Ask HOMEH about this home
Price, neighbourhood, monthly cost. Ask anything.
HOMEH Intelligent Agent is an AI, not a licensed representative. Check anything important with your agent.