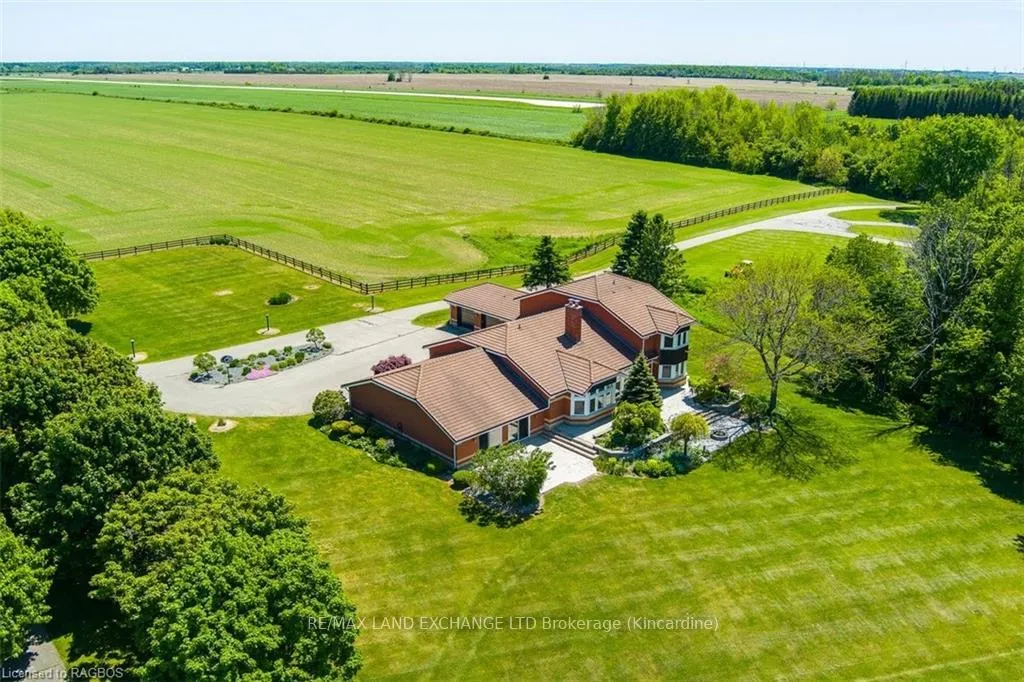
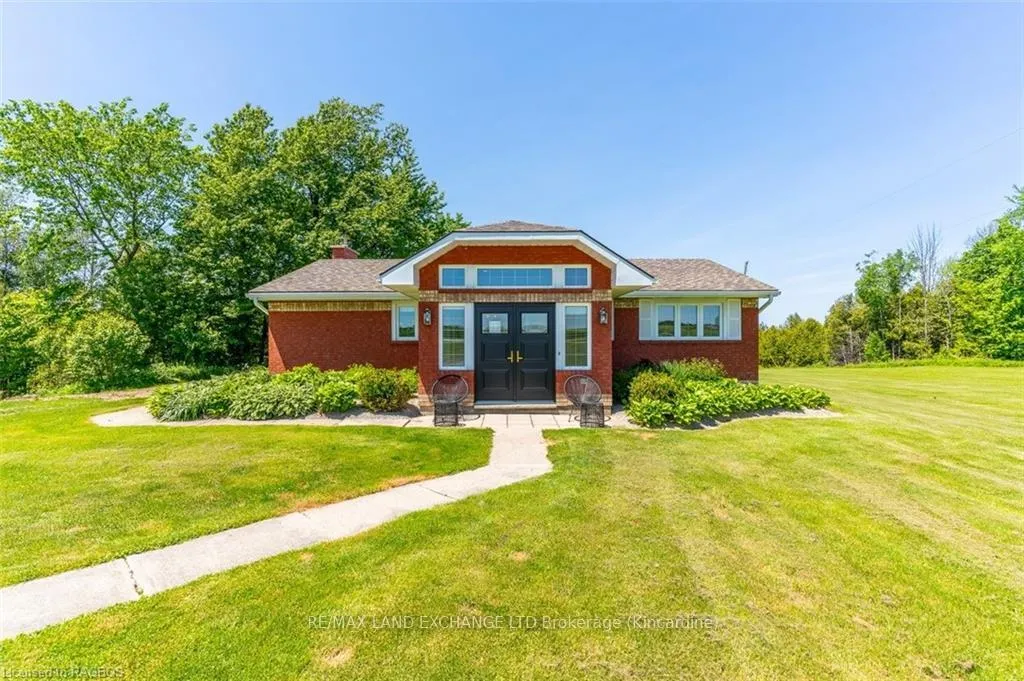
Front of 248 Bruce Road 23

248 Bruce Road 23

Kincardine, ON N2Z 2X6
Terminated
1/50
Ontario Real Estate › Kincardine
Front of 248 Bruce Road 23

248 Bruce Road 23

Kincardine, ON N2Z 2X6
Terminated
See all 50 photos
Last asked:Terminated Jan 17, 2025
$2,949,900
DetachedMLS X11898866
4 Bedrooms
4 Bathrooms
3 Garage
5K+ sq.ft
657×— ft
$11,847 Tax/yr

Property history

$2,949,900first asked
$2,949,900last asked
OctDecFebMar
ExpiredMar 31, 2025
$2,949,900MLS® X11890324
TerminatedJan 17, 2025
$2,949,900MLS® X11898866
ExpiredDec 15, 2024
—MLS® X10845758
Listed for saleDec 11, 2024
$2,949,900MLS® X11890324
Listed for saleOct 25, 2024
$2,949,900MLS® X11898866
Listed for saleMay 31, 2024
—MLS® X10845758
Contact agent

Leave your name and number. A HOMEH agent calls you back.

Ask about this homeA HOMEH agent will answer your questions about this home.
Ask a question
Ask HOMEH
Ask about this home

About this home

248 Bruce Road 23, Kincardine

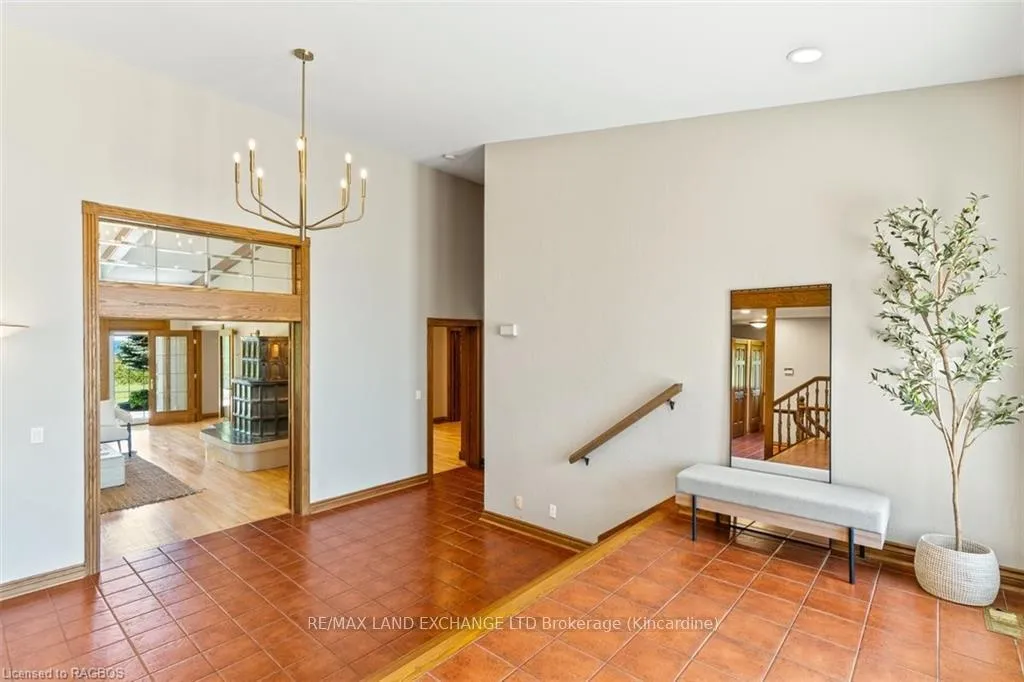
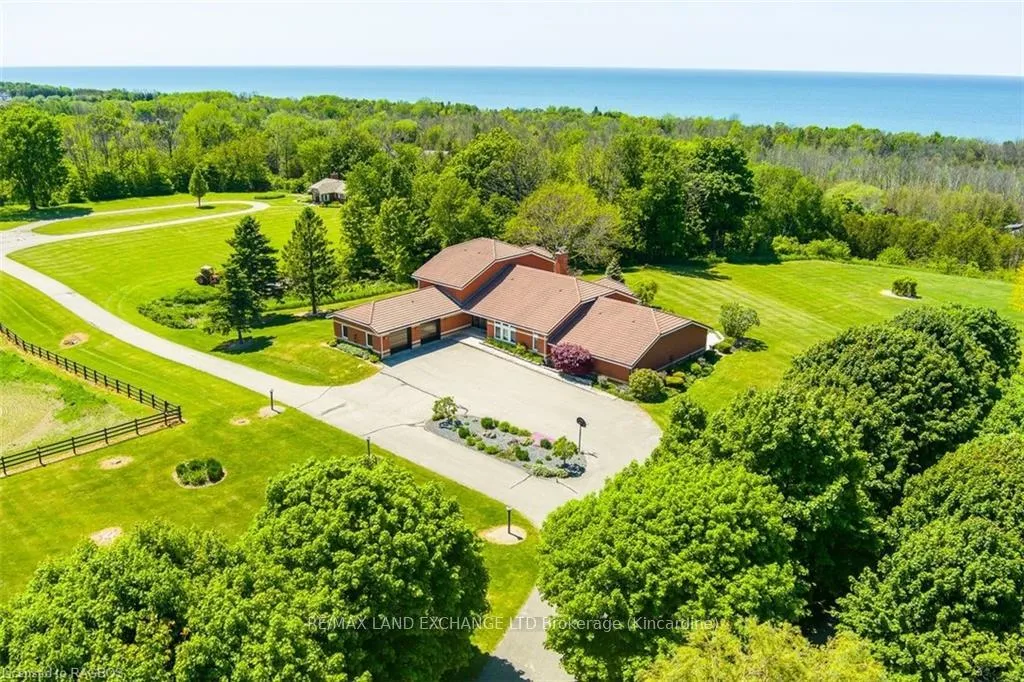
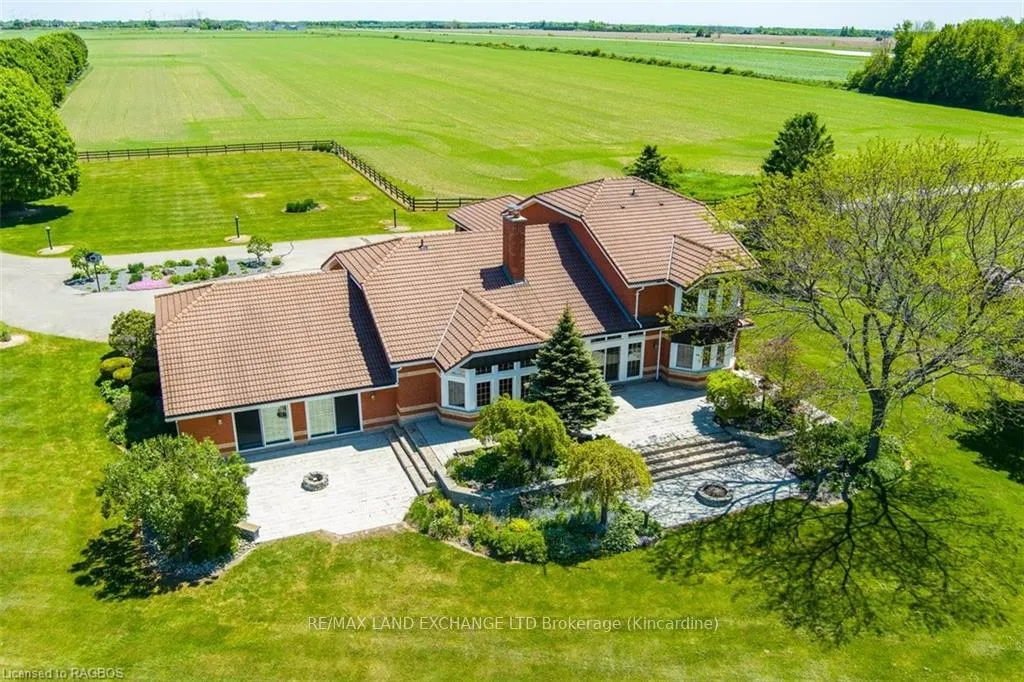
LUXURY ESTATE ON 9.49 ACRES WITH GUESTHOUSE & INDOOR POOL! Come along with us and see this stunning custom built Oke Woodsmith estate home that provides awe inspiring panoramic views of beautiful Lake Huron. This home consists of 4 grand bedrooms and 4 bathrooms along with so many other amazing attributes, features and extras that are simply unimaginable! Let us begin with the grand foyer leading into a spacious living/dining room with vaulted ceilings along with an extremely high energy efficient ceramic heating system called a KACHELOFEN. Circle around into the updated eat-in kitchen with beautiful stainless-steel appliances and granite countertops. Proceed the other way to another grand living area highlighted with a beautiful stone fireplace. The main floor master bedroom with large ensuite sits just off the front foyer with direct access to the indoor pool. Let’s talk about that amazing indoor pool overlooking the world famous sunsets of Lake Huron. Bask in this large, heated pool with a built-in swim current system fully climatized with a Dectron unit that provides heat and humidity control in the pool area completed with a large sauna and a two-piece bathroom. The upper level provides 3 large bedrooms and another full bathroom. Proceed to the lower level and discover your very own private wine cellar, games and recreation rooms. The heating & cooling system for the home is supplied by two ground source geothermal units as well as the aforementioned Kachelofen and Dectron units. GUESTHOUSE-consists of 1325 sq ft 3 bed/2 bath home that has been totally renovated from top to bottom and is sure to impress. **EXTRAS** ICF foundation, ceramic tiled roof, pella windows (2-way opening system), copper accent on exterior bay windows, irrigation system, landscaping lights with driveway lampposts, all interior doors are solid wood, along with many more extra features. Properties like this are few and far between and only come along once in a lifetime!

Water TreatmentWater Heater Owned

Facts & features

TypeDetached
Style1 1/2 storey
Built31-50
Size5K+ sq.ft
Lot657 x — ft
Tax$11,847 (2024)
HeatingOther, other
CoolingCentral air
BasementPartially finished, full
Parking3 Garage

Ask about this home

A HOMEH agent will answer your questions about this home.

Ask a question

Rooms

16 rooms · 4 bathrooms
Main floor10 rooms
  • Laundry8′10″ × 5′1″45 sq.ft.
  • Living room17′5″ × 24′418 sq.ft.
  • Dining room13′7″ × 17′4″235 sq.ft.
  • Great room17′2″ × 25′429 sq.ft.
  • Library12′ × 10′6″126 sq.ft.
  • Primary bedroom14′1″ × 22′6″317 sq.ft.
  • Kitchen16′ × 14′7″233 sq.ft.
  • Bathroom—
  • Bathroom—
  • Bathroom—
Second floor4 rooms
  • Bedroom11′ × 12′2″134 sq.ft.
  • Bedroom11′1″ × 12′1″134 sq.ft.
  • Bedroom17′10″ × 15′10″283 sq.ft.
  • Bathroom—
Basement2 rooms
  • Recreation6′ × 18′108 sq.ft.
  • Other19′6″ × 12′2″237 sq.ft.
Bathrooms4
4-pcMain4-pcSecond2-pcMain2-pcMain
Thinking of selling your home?See what your home is worth today.

Around this home

From Highway 21 take Concession 5 west to Bruce Rd 23 and turn South. Sign is on your left(east).

Listing details

MLS® numberX11898866
Listed onOct 25, 2024
Days on market84
UpdatedJan 17, 2025
Listing brokerageRE/MAX LAND EXCHANGE LTD Brokerage (Kincardine)
PossessionFlexible

Helpful tools

Mortgage calculator
Closing costs
Land transfer tax
Buyer guide

Your HOMEH agent

KimHOMEH agent · Kincardine

"I would see it this week."

Ask Kim

Ask HOMEH about this home

Price, neighbourhood, monthly cost. Ask anything.

HOMEH Intelligent Agent is an AI, not a licensed representative. Check anything important with your agent.

© 2026 HOMEH Inc., Brokerage · RECO Registration #6000380 · 505 Highway 7 East, Units 308 & 309, Thornhill, ON L3T 7T1 · Listing data courtesy of the MLS® System of the listing brokerage, deemed reliable but not guaranteed.

Disclaimers and terms

HOMEH is operated by HOMEH Inc., a licensed Ontario real estate brokerage regulated by the Real Estate Council of Ontario (RECO) under the Trust in Real Estate Services Act, 2002 (TRESA). Under TRESA, consumers are entitled to the RECO Information Guide before entering into a representation agreement. Broker of Record Licence #5034208. Toronto Regional Real Estate Board Member #20004000.

Cashback Rebate. Paid by HOMEH Inc., Brokerage from the commission it receives, on closing, to eligible buyers who came to HOMEH as HOMEH leads. Subject to the buyer representation agreement, lender approval and legal limits; amounts vary with price, commission received and transaction type. Not a government incentive, tax credit or refund. Full terms and conditions apply.

Mortgage. Payment figures are estimates for illustration only, not an offer to lend; all financing is on approved credit (OAC). HOMEH Inc., Brokerage is not a mortgage broker, agent or lender; mortgage products and advice come from independent professionals licensed by the Financial Services Regulatory Authority of Ontario (FSRA).

HOMEH Estimate. Worked out with automated tools from recent nearby sales of similar homes. For information only, not an appraisal.

Accuracy. Listings, market data, photos, school, transit and neighbourhood information come from sources believed reliable, including the MLS® System and the Toronto Regional Real Estate Board (TRREB), but are not warranted accurate, current or complete. MLS® listing data is copyright TRREB. It must only be used by consumers with a bona fide interest in the purchase, sale or lease of real estate, and not for any commercial purpose.

Programs. Programs, incentives and benefits on this website are privately administered, may change or end without notice, and imply no government authority, endorsement or affiliation.

Not intended to solicit clients currently under contract with another brokerage.

The trademarks REALTOR®, REALTORS® and the REALTOR® logo are controlled by The Canadian Real Estate Association (CREA) and identify real estate professionals who are members of CREA. The trademarks MLS®, Multiple Listing Service® and the associated logos are owned by CREA and identify the quality of services provided by real estate professionals who are members of CREA. Used under licence.