
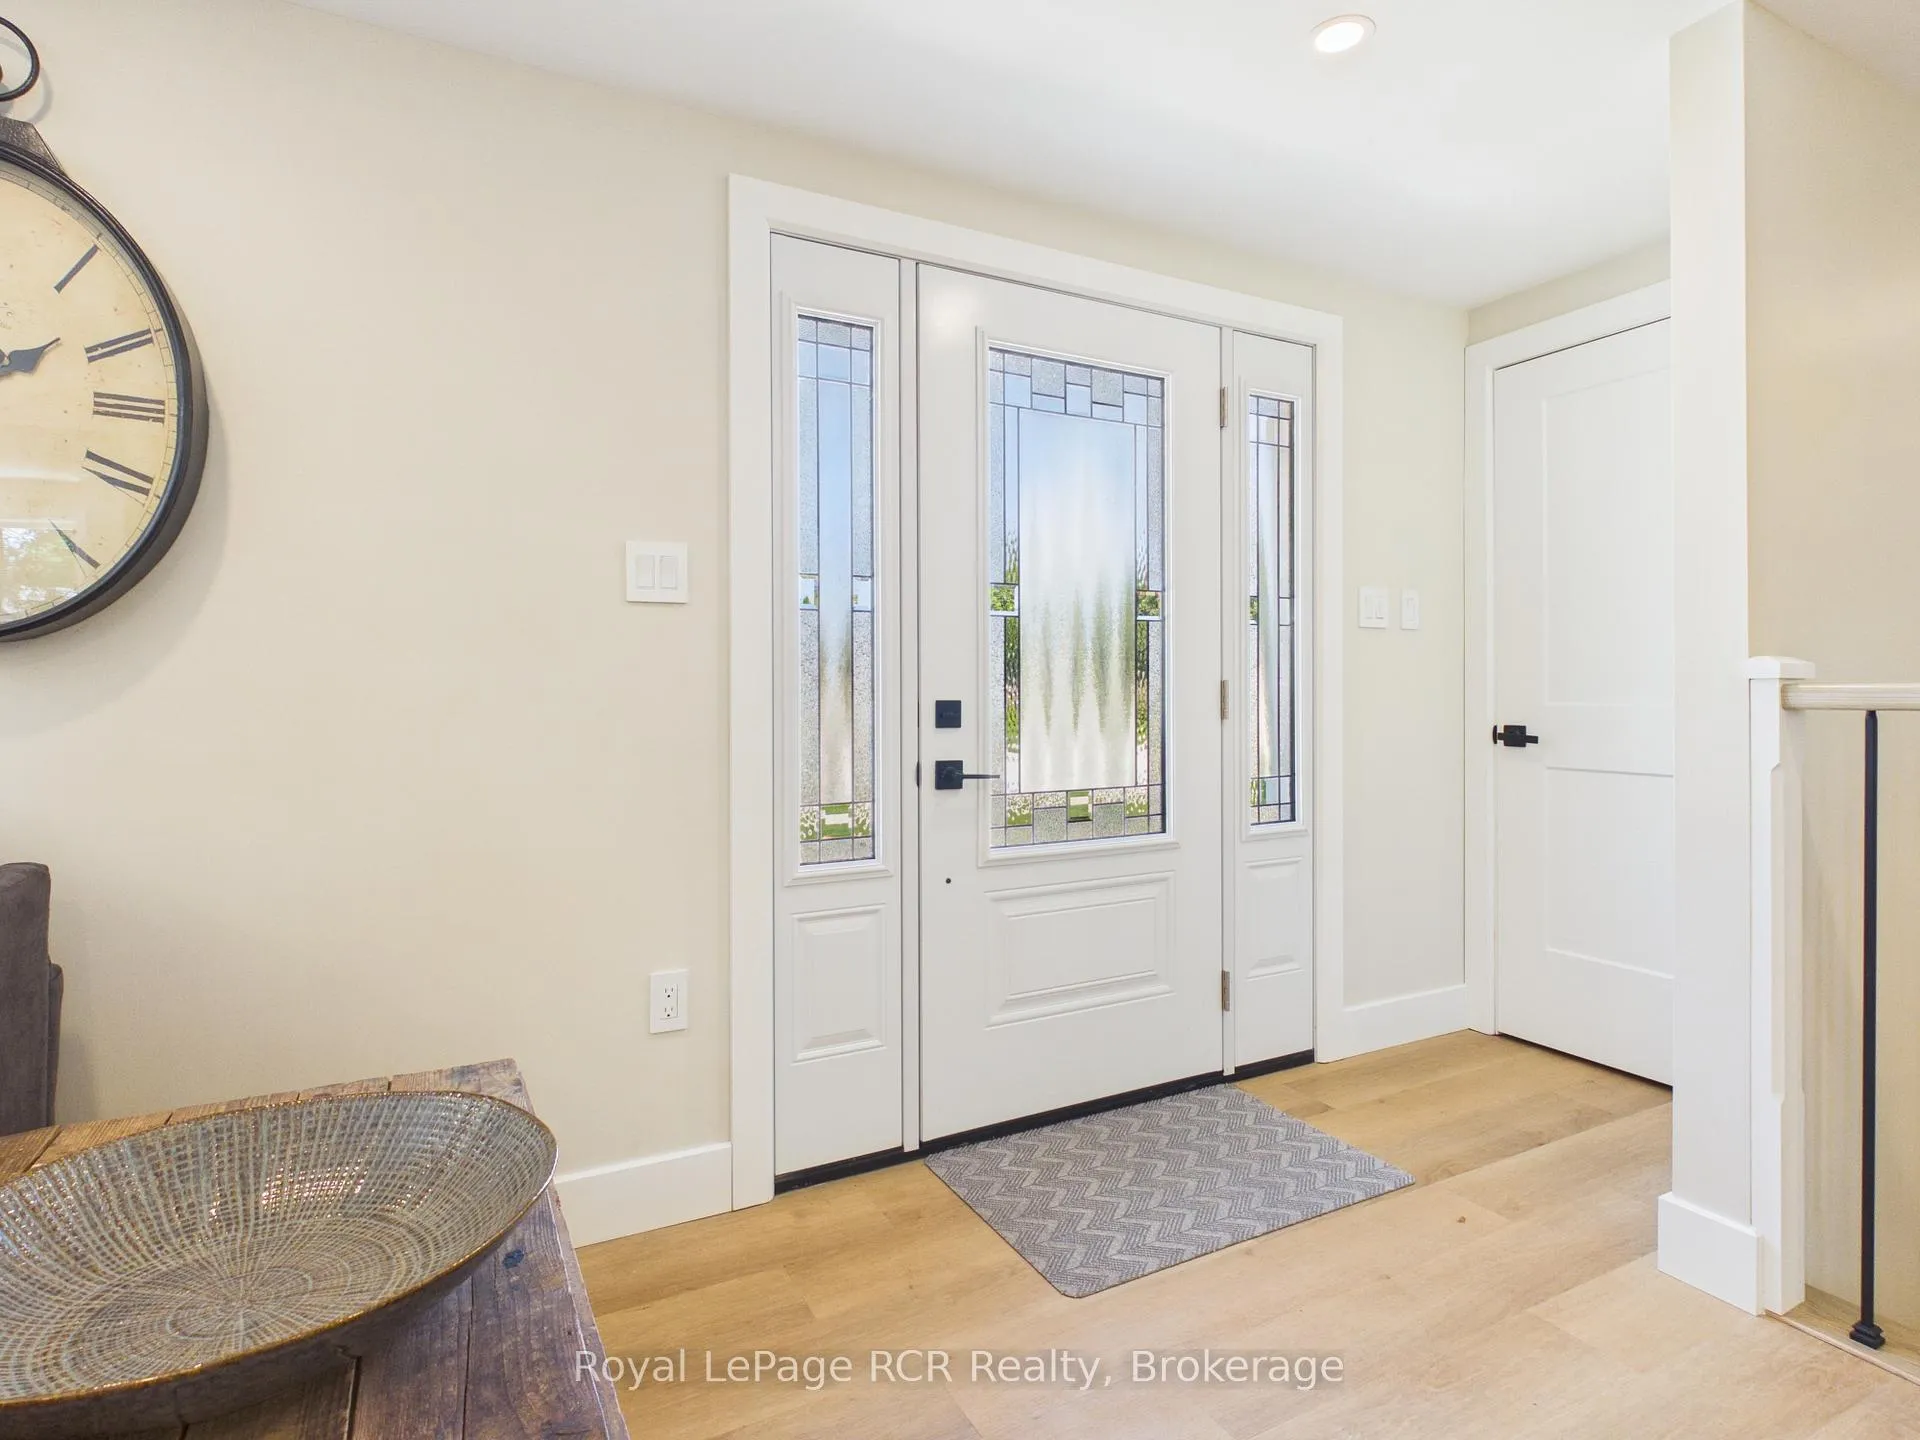
 See all 41 photos
Property history

This home has sold. It is no longer available.
Property not available for sale or for rent.
Book a viewing
Ask HOMEH
About this home
25 Inverlyn Crescent N, Kincardine
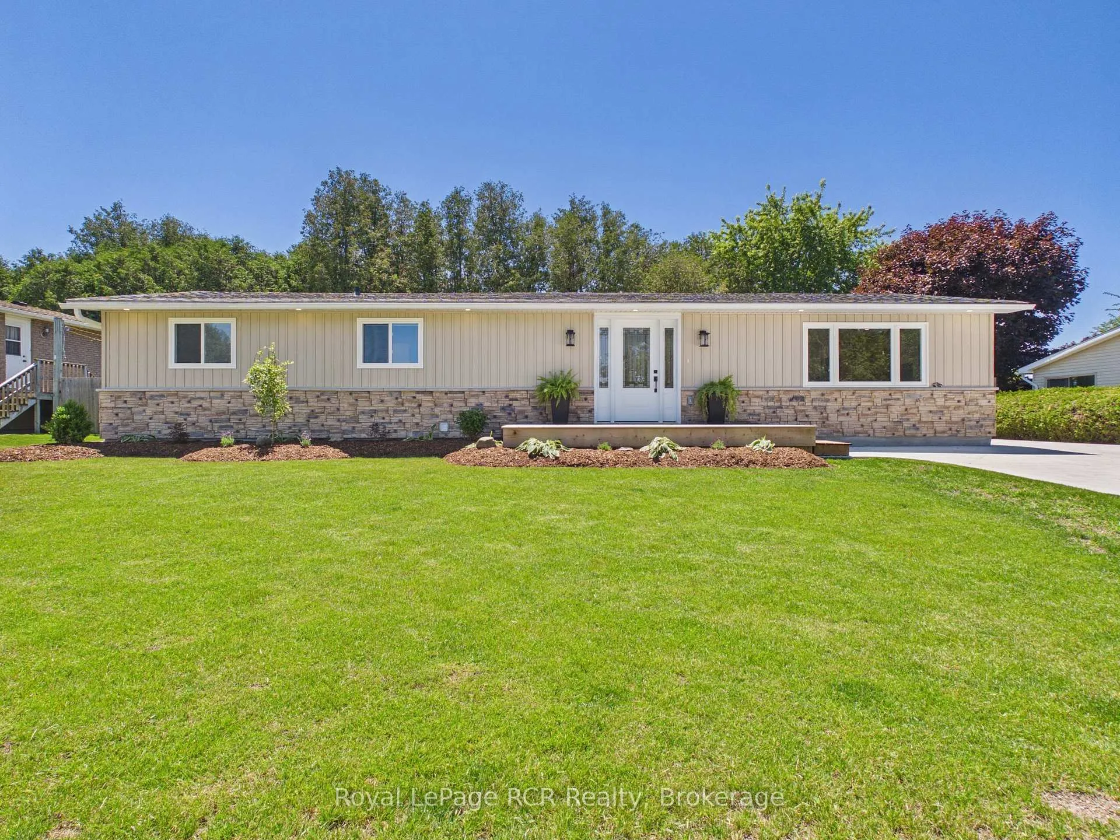
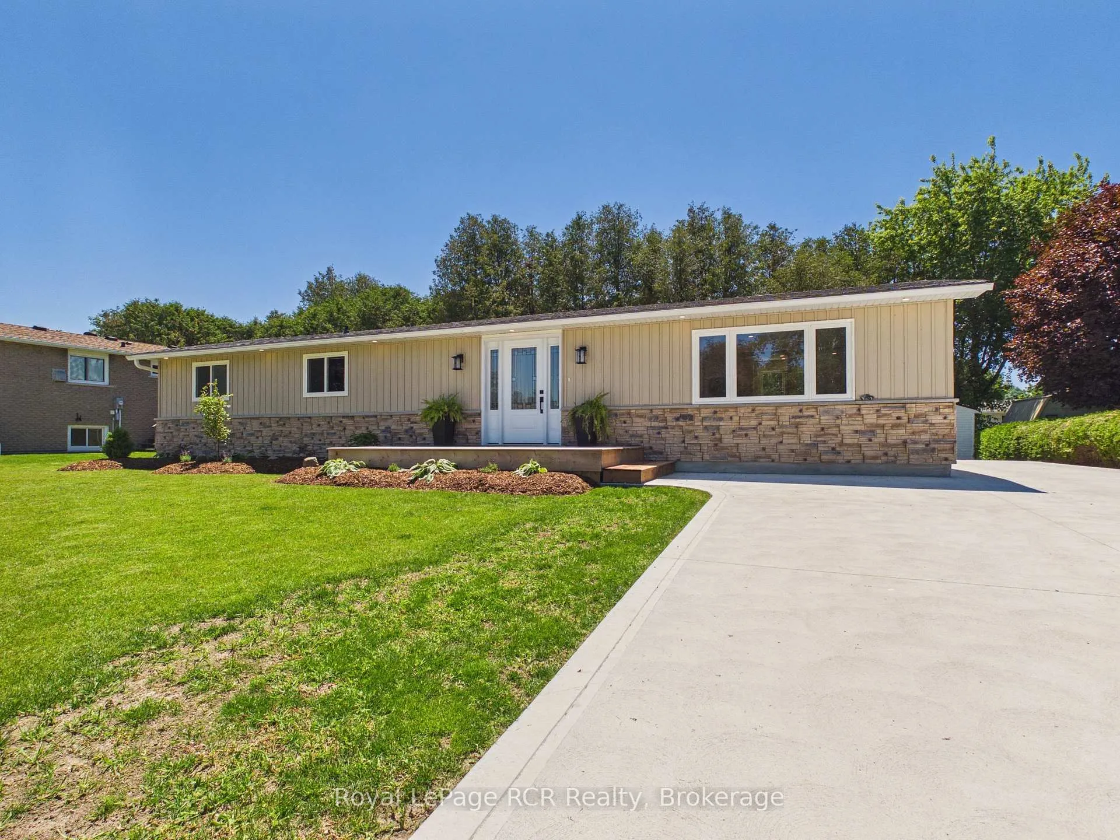
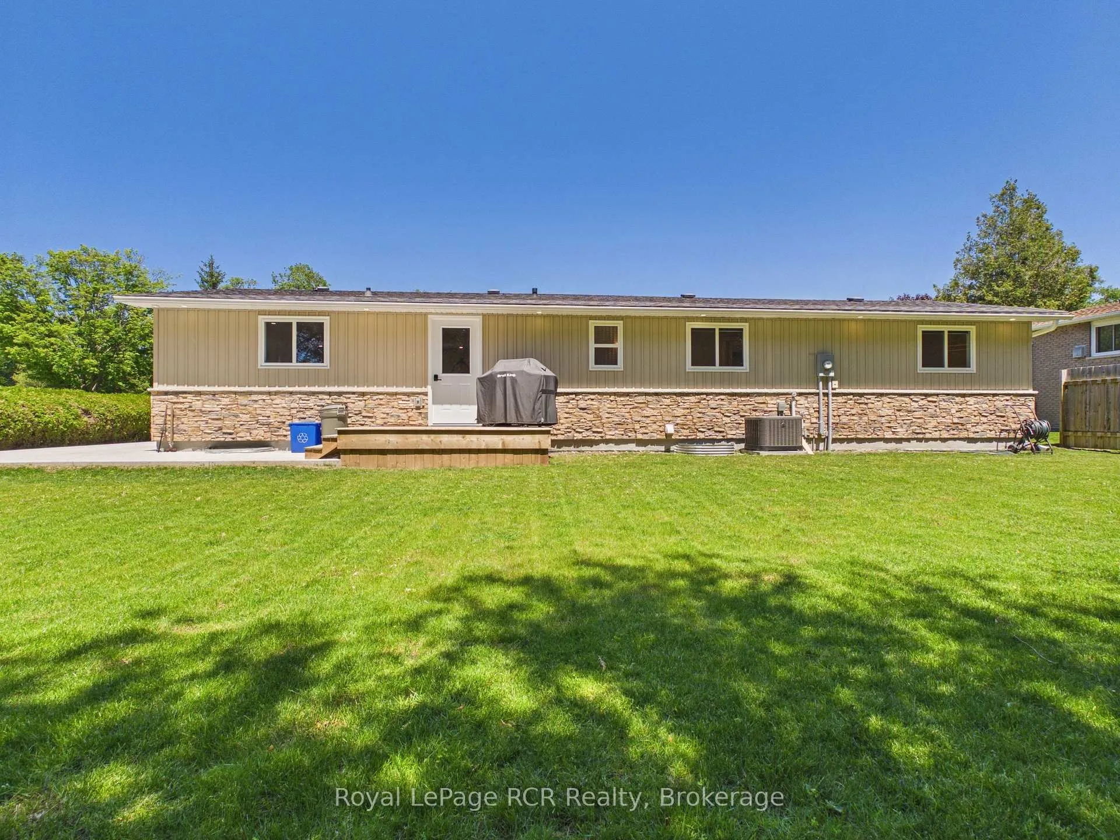
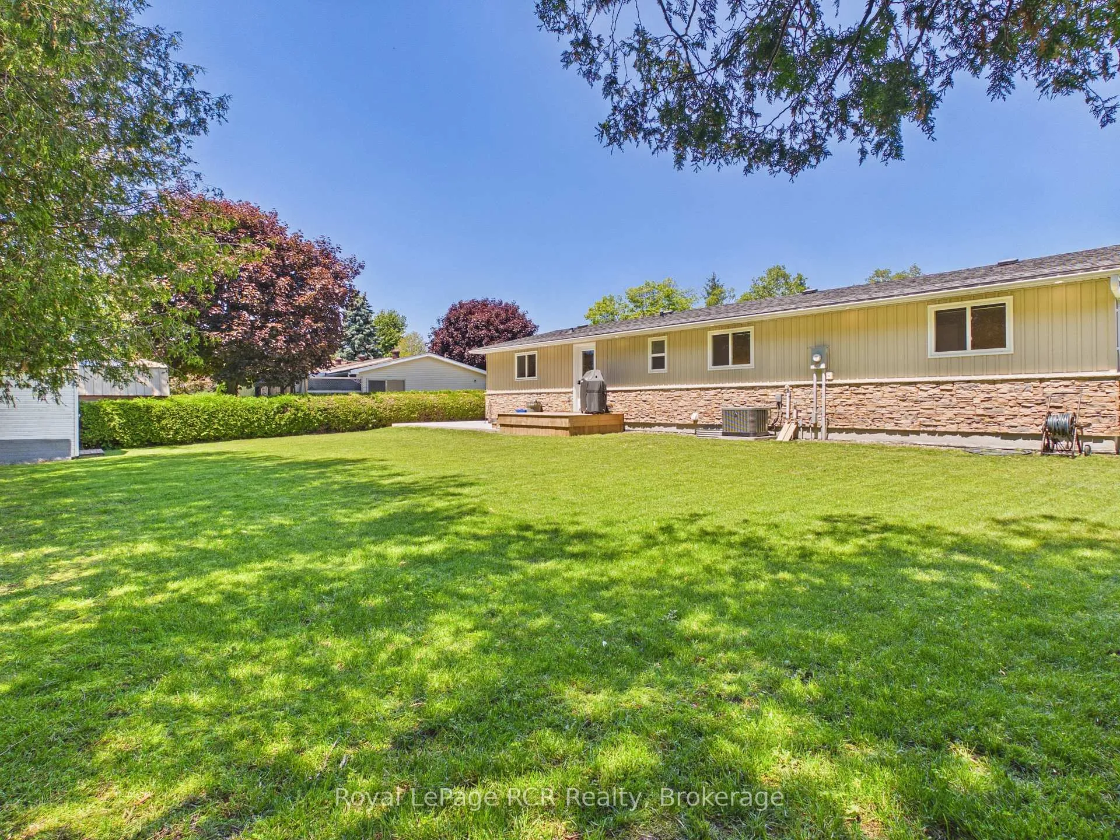
Discover this beautifully refreshed bungalow in the highly sought-after Huron Ridge area of Kincardine, offering the perfect blend of comfort, location, and thoughtful upgrades. With 5 spacious bedrooms and 3 well-appointed bathrooms, this home provides ample room for family living, guests, or flexible work-from-home space.Step inside to a bright, inviting layout that transitions seamlessly into a fresh, modern living space designed for both everyday living and entertaining. The attention to detail continues throughout, with enhanced insulation, improved soundproofing in bedroom walls, and updated windows and doors that contribute to year-round comfort and efficiency.The fully finished lower level expands your living options, featuring egress windows for natural light, a cozy in-floor heated bathroom, and rough-in plumbing ready for a future bar or kitchenette in the rec room. Practical upgrades such as updated mechanical systems, improved drainage and foundation waterproofing, and a monitored sump pump system provide peace of mind without compromising the home's established character. Outside, enjoy the curb appeal of updated exterior finishes and a prime location that truly sets this property apart. You are just a short walk to the sandy shores of Lake Huron, the hospital, KIPP Trail, and all the amenities of downtown Kincardine.This is a rare opportunity to own a move-in-ready home in one of the area's most desirable neighbourhoods, on a perfect sized lot, where lifestyle and location come together effortlessly.
Facts & features
Book a viewing
Rooms
12 rooms · 3 bathrooms
- Bedroom11′1″ × 12′4″137 sq.ft.
- Bedroom 211′1″ × 11′7″129 sq.ft.
- Kitchen14′8″ × 24′6″359 sq.ft.
- Bedroom 37′11″ × 11′10″94 sq.ft.
- Bathroom7′10″ × 7′8″60 sq.ft.
- Bathroom5′10″ × 9′8″57 sq.ft.
- Bedroom 510′5″ × 15′7″163 sq.ft.
- Recreation21′1″ × 20′1″423 sq.ft.
- Laundry4′8″ × 10′1″47 sq.ft.
- Bathroom10′2″ × 6′61 sq.ft.
- Utility room6′4″ × 11′7″74 sq.ft.
- Bedroom 410′5″ × 9′93 sq.ft.
Around this home
Schools nearby
School rating, out of 10.
Listing details
Helpful tools
Your HOMEH agent
"I would see it this week."
Ask HOMEH about this home
Price, neighbourhood, monthly cost. Ask anything.
HOMEH Intelligent Agent is an AI, not a licensed representative. Check anything important with your agent.