
251 St Albert Street
Kincardine, ON N2Z 2J5251 St Albert Street
Kincardine, ON N2Z 2J5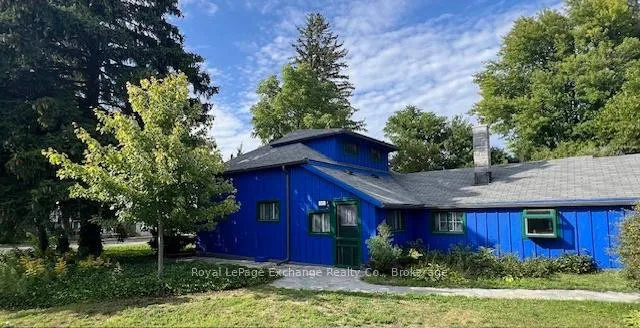
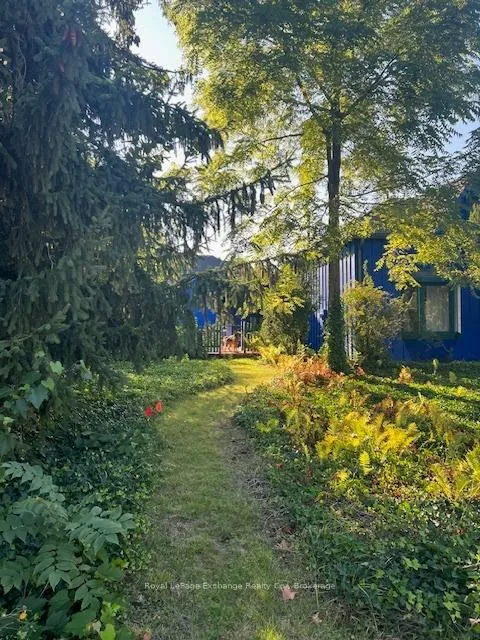 See all 44 photos
Property history
About this home
251 St Albert Street, Kincardine
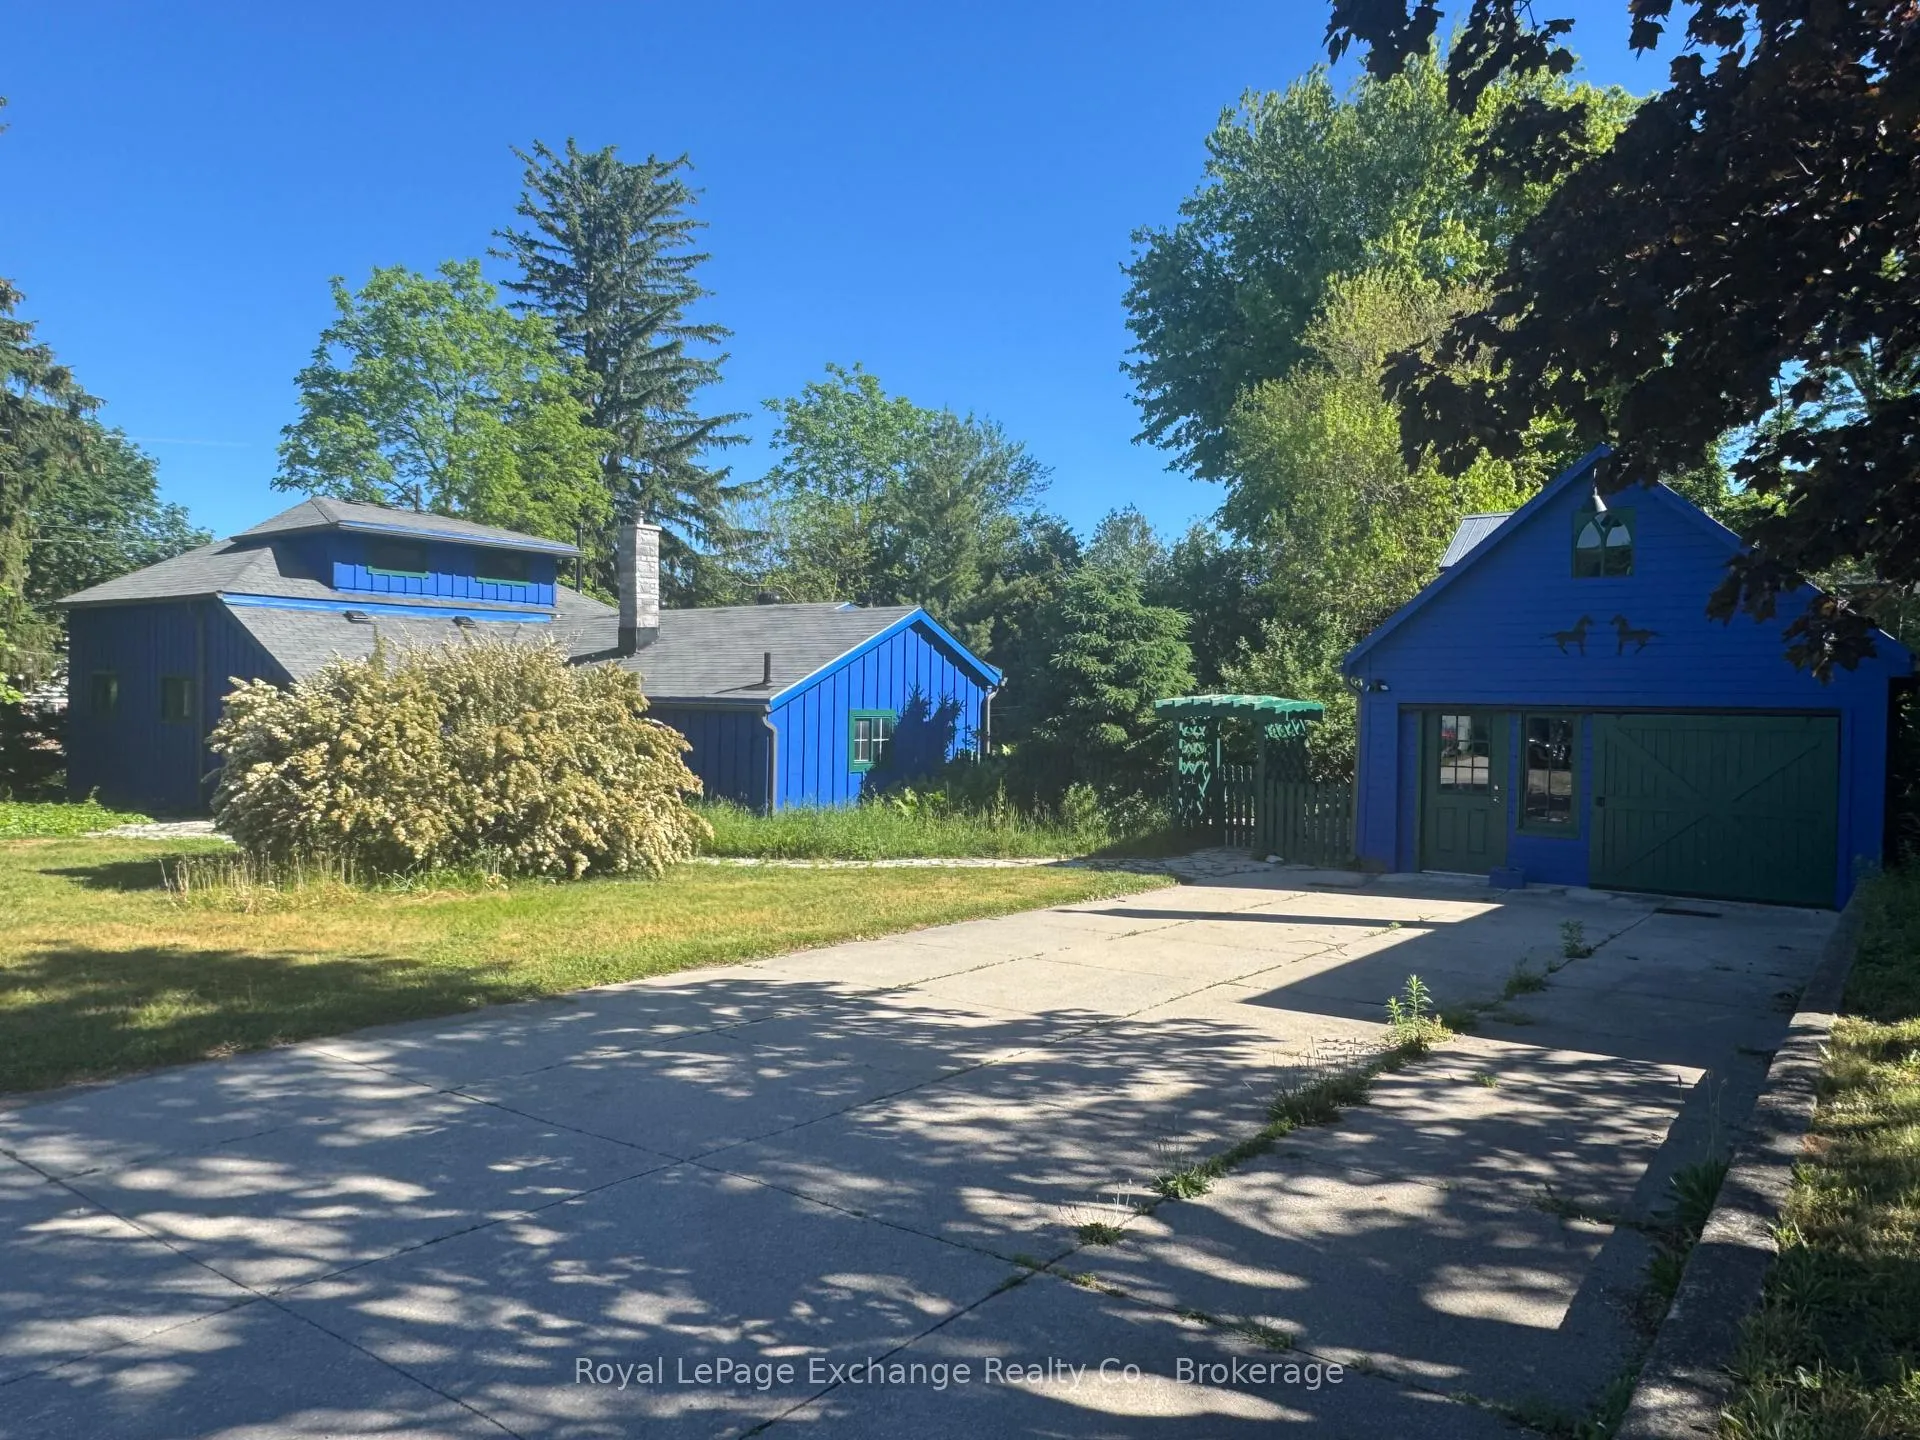
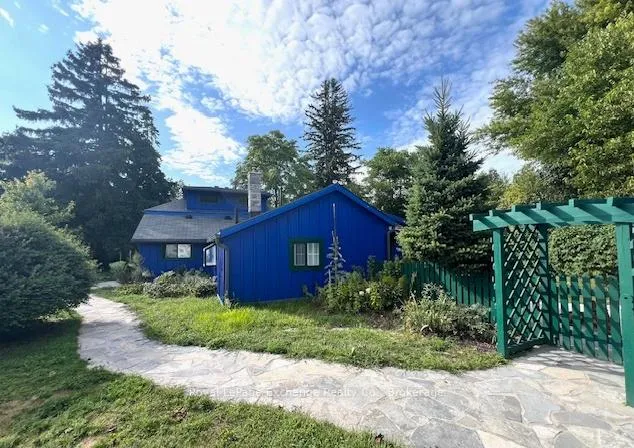
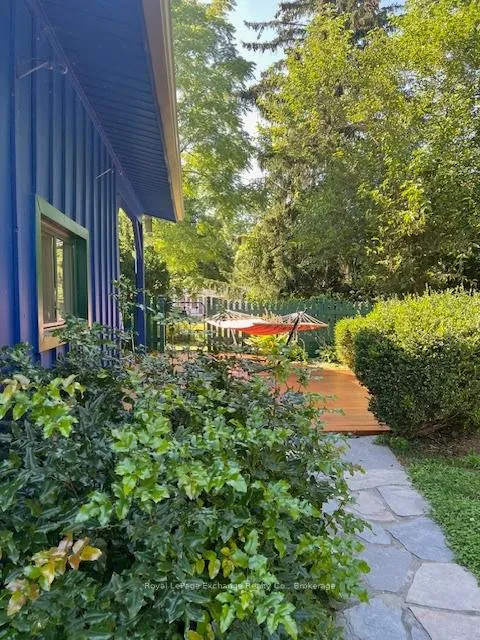
CHARMING 4-SEASON COTTAGE WITH BARN, STEPS FROM THE BEACH AND THE SHORES OF LAKE HURON! Nestled beneath a canopy of mature trees on a private, fenced 83' x 132' lot, this inviting 1,260 sq. ft. home feels like a peaceful escape while remaining within walking distance of Kincardine's vibrant downtown, marina, harbour, and scenic hiking trails. Embrace the timeless charm of lakeside living in this tastefully updated four-season cottage, ideally located just steps from Station Beach in the sought-after community of Kincardine. Built in 1895 and rich with character, this 3-bedroom, 2-bathroom retreat offers the perfect blend of historic cottage appeal and modern comfort. Across the road, the paved waterfront pathway leads directly to Station Beach, the boardwalk, playground, and breathtaking Lake Huron sunsets. Inside, the original wide-plank pine floors blend beautifully with updated laminate flooring, creating a warm and welcoming atmosphere. Recent improvements include a natural gas furnace, chimney, eavestroughs and downspouts, 200-amp electrical service, updated appliances, fresh interior and exterior paint, and a spacious deck designed for outdoor entertaining. Enjoy your morning coffee surrounded by nature as well as a charming seasonal peek-a-boo view of the Lake. Norway Spruce do a great job of keeping the home cool during those hot summer days. Adding to the property's unique appeal is the original 1865 barn, recently updated and full of possibilities. Whether envisioned as an artist's studio, workshop, hobby space, storage building, or future garage, it provides a rare and versatile bonus feature. Whether you're searching for a year-round home, a family cottage, or a weekend retreat, this special property captures the essence of the Lake Huron lifestyle, where beach days, harbour walks, and small-town charm are all just steps from your door.
Facts & features
Ask about this home
A HOMEH agent will answer your questions about this home.
Rooms
12 rooms · 2 bathrooms
- Living room21′6″ × 14′3″306 sq.ft.
- Dining room10′6″ × 10′6″110 sq.ft.
- Kitchen14′3″ × 7′6″107 sq.ft.
- Den12′6″ × 6′9″84 sq.ft.
- Bedroom9′ × 7′9″70 sq.ft.
- Bedroom 28′ × 5′6″44 sq.ft.
- Pantry7′3″ × 4′29 sq.ft.
- Laundry6′ × 5′6″33 sq.ft.
- Foyer12′6″ × 6′9″84 sq.ft.
- Bathroom8′ × 5′6″44 sq.ft.
- Bedroom 320′6″ × 14′287 sq.ft.
- Bathroom6′6″ × 6′39 sq.ft.
Around this home
Schools nearby
School rating, out of 10.
Listing details
Helpful tools
Your HOMEH agent

"Priced 40% over our estimate. I would see it this week."
Ask HOMEH about this home
Price, neighbourhood, monthly cost. Ask anything.
HOMEH Intelligent Agent is an AI, not a licensed representative. Check anything important with your agent.