
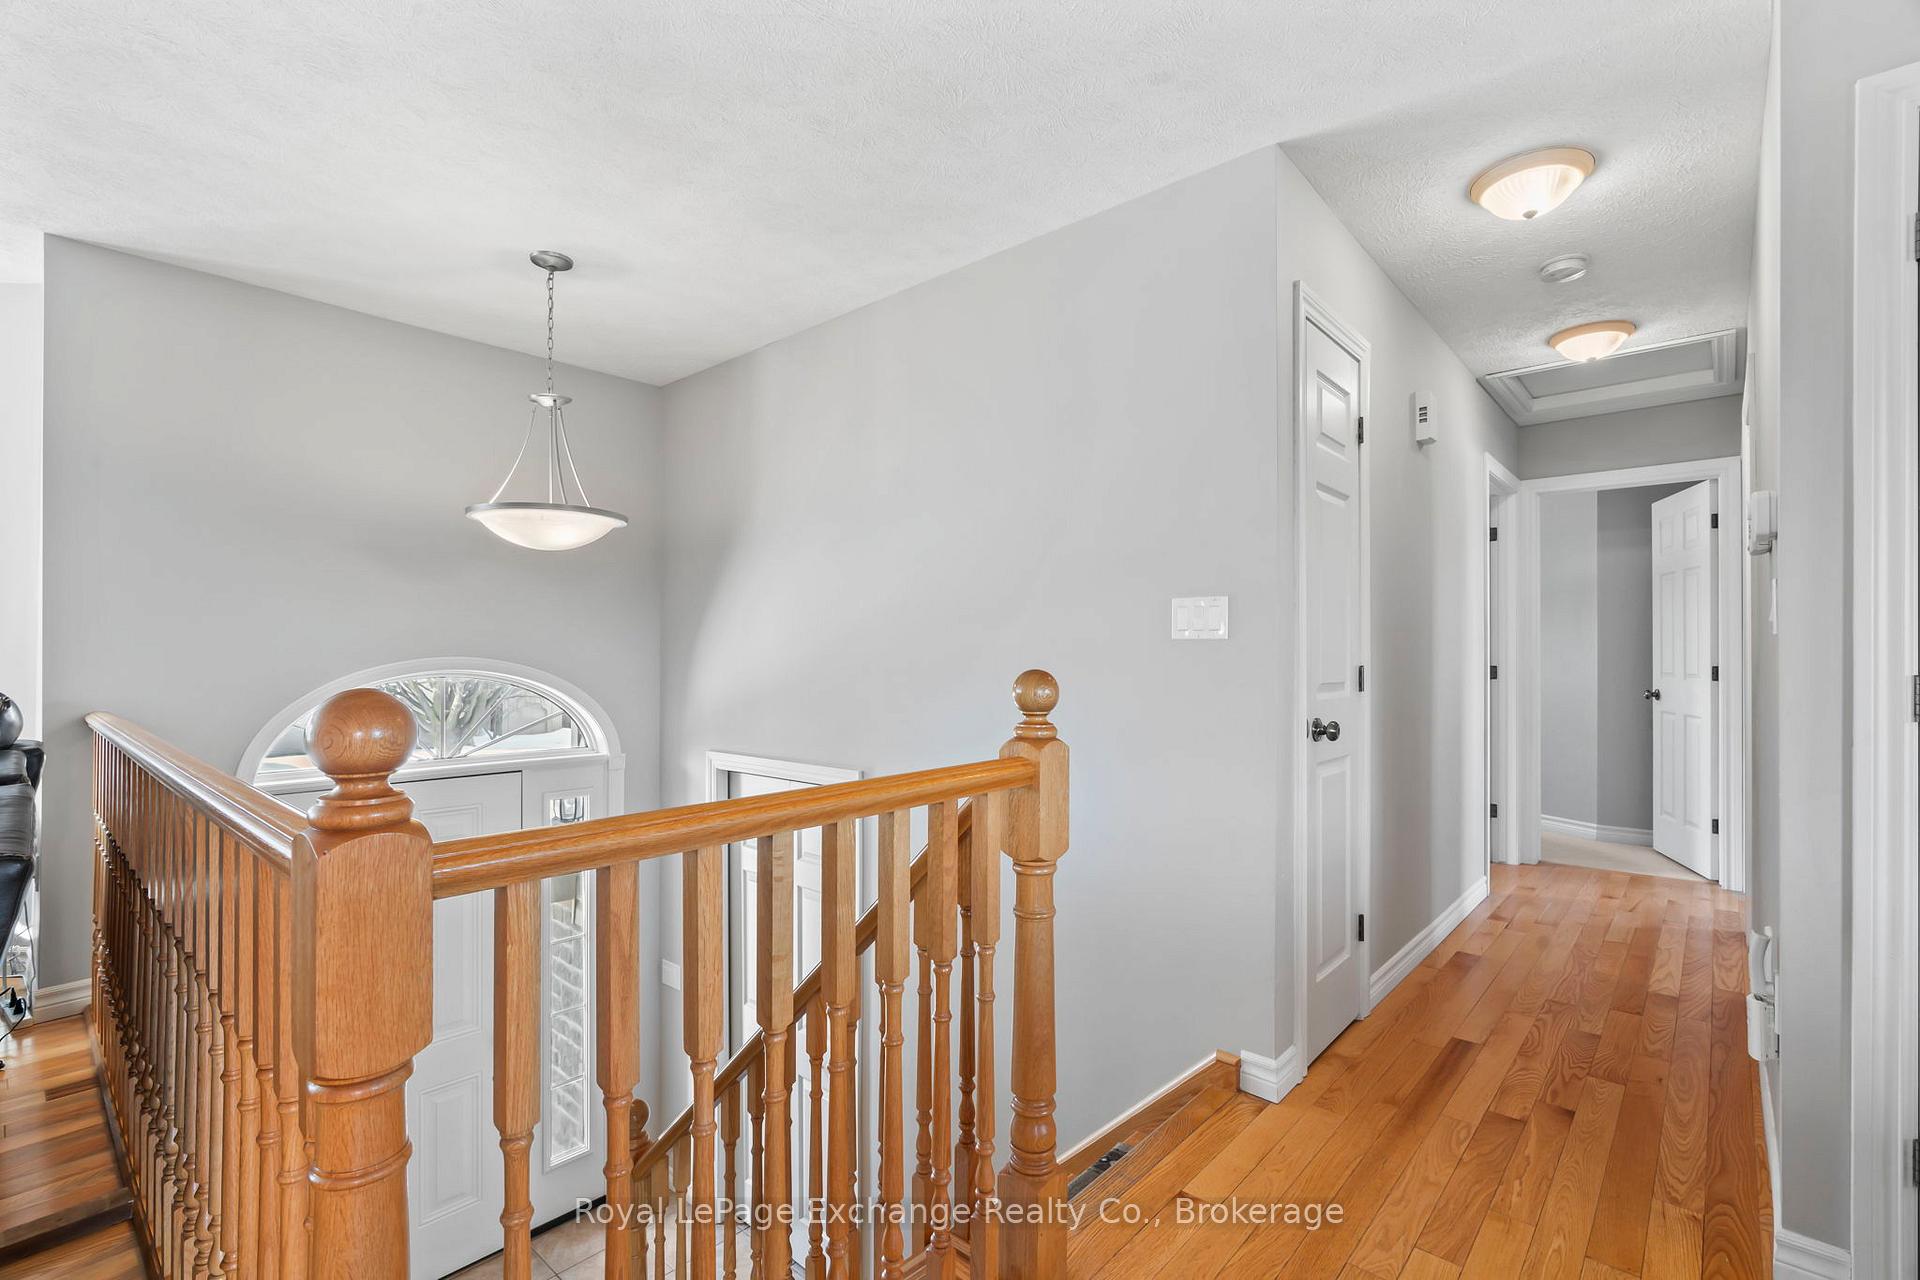
 See all 40 photos
Property history

This home has sold. It is no longer available.
Property not available for sale or for rent.
Ask about this home
A HOMEH agent will answer your questions about this home.Ask HOMEH
About this home
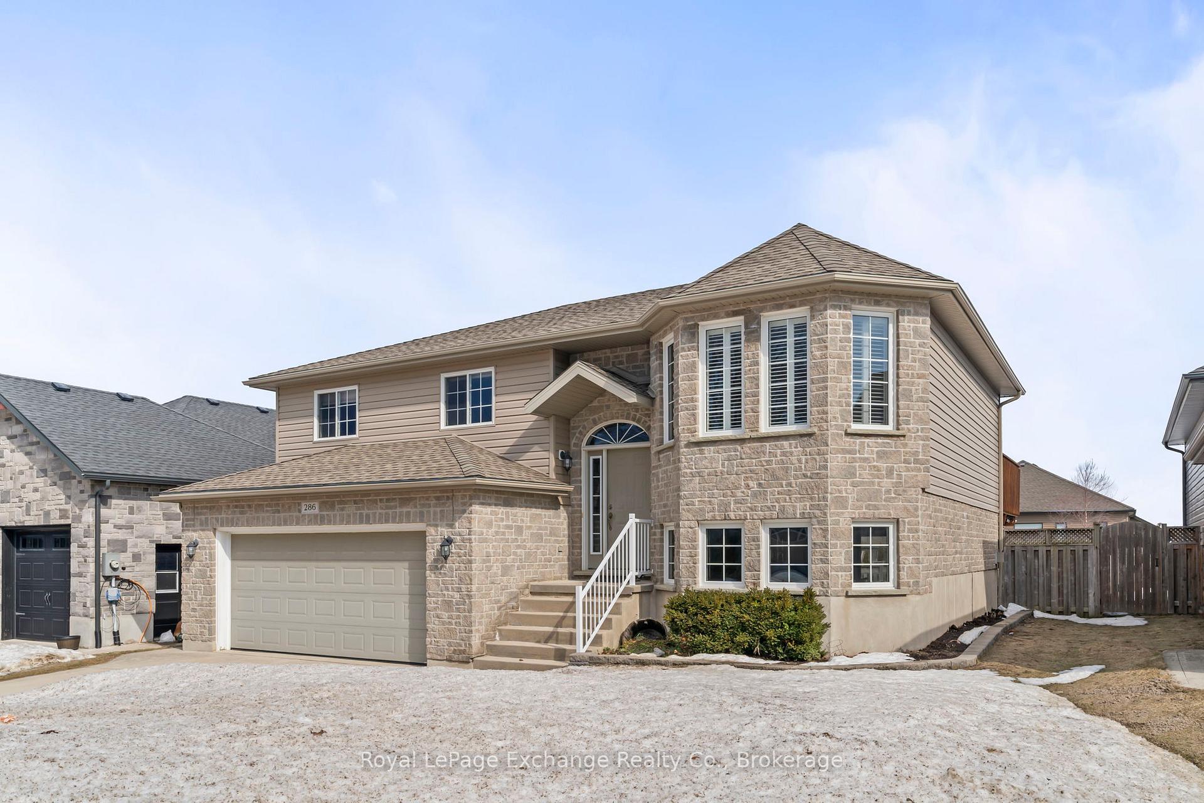
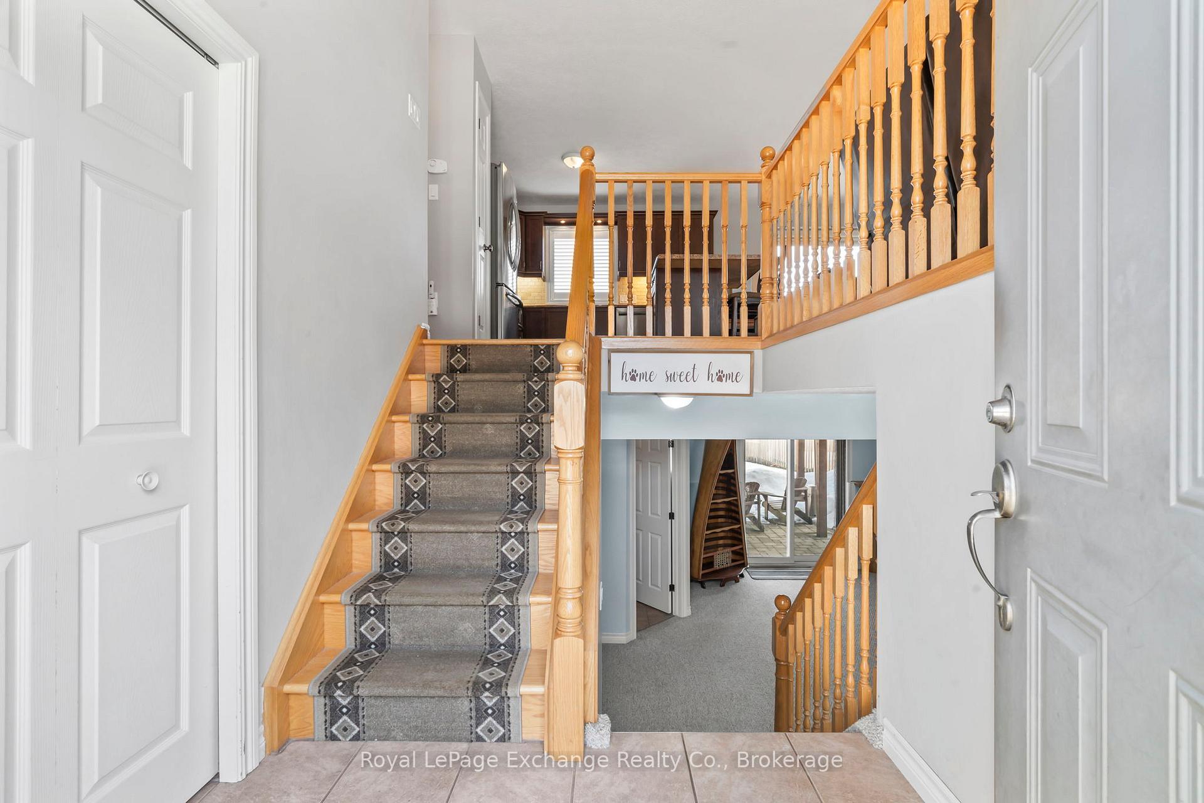
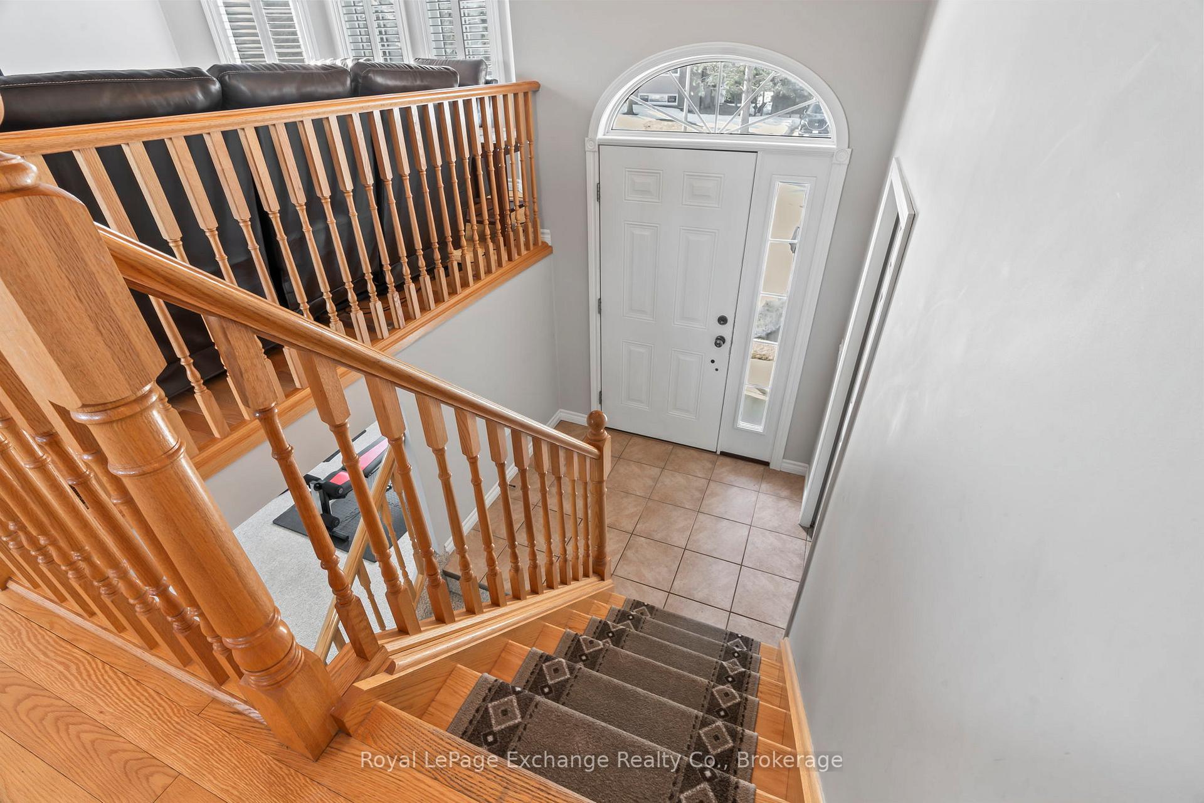
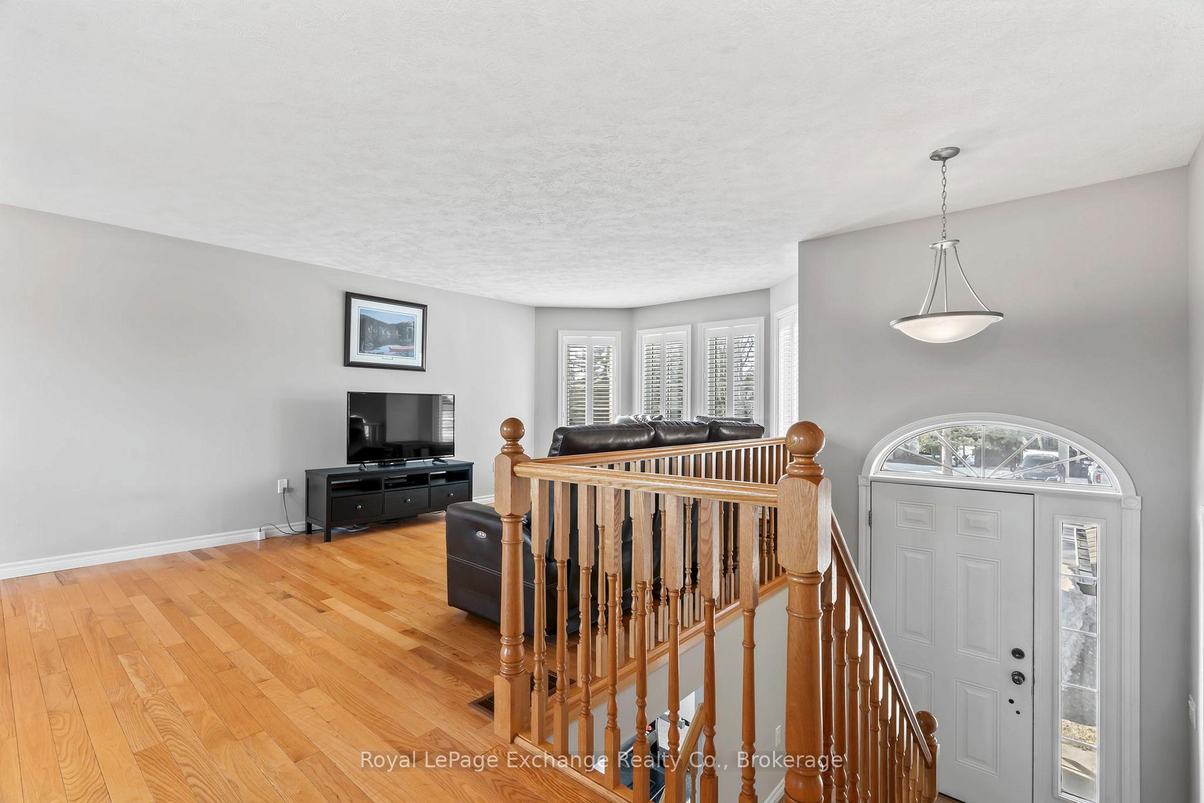
A hop, skip & a jump may be a slight exaggeration on how close this house is to the lake, but, I assure you this house is an easy walk to the lake, measuring just under 400 meters! The path way down towards the lake is directly at the end of this street, hard to beat that! Built in 2010 and boasting almost 1880 finished sqft of living space, this home will appeal to many such as retirees, a couple or a growing family! As you approach you will notice the double wide concrete driveway and 2 car garage. When you enter the home you will find the open concept kitchen, dining & living room with many windows flooding the space with natural light. The back deck access is just off the dining space which is ideal for BBQing & meals outside. The back yard is entirely fenced, perfect for pets or children. The main level includes three full bedrooms & one 4pc bath. In the lower level, the walkout basement, the family room (with propane fireplace) may act however you see fit; an exercise room, a rec room, television space or a kids play room! An additional bathroom (3pm), bedroom with closet and laundry/mechanical room finish this space. Extra bonus includes a generator plug (50 amp Generlink), 48 amp electric vehicle charger & california shutters! Nearby includes a fabulous park for children, churches, shopping and restaurants! If you have been considering a move to Kincardine, now may be the perfect time!
Facts & features
Ask about this home
A HOMEH agent will answer your questions about this home.
Rooms
11 rooms · 2 bathrooms
- Kitchen12′ × 12′143 sq.ft.
- Dining room10′1″ × 10′6″106 sq.ft.
- Living room12′1″ × 19′1″231 sq.ft.
- Bathroom5′9″ × 11′9″68 sq.ft.
- Bedroom11′9″ × 12′141 sq.ft.
- Bedroom 29′7″ × 11′105 sq.ft.
- Bedroom 311′2″ × 11′8″131 sq.ft.
- Family room12′ × 28′1″336 sq.ft.
- Bathroom5′10″ × 7′2″42 sq.ft.
- Laundry7′7″ × 6′11″52 sq.ft.
- Bedroom 410′2″ × 11′112 sq.ft.
Around this home
Schools nearby
School rating, out of 10.
Listing details
Helpful tools
Your HOMEH agent
"I would see it this week."
Ask HOMEH about this home
Price, neighbourhood, monthly cost. Ask anything.
HOMEH Intelligent Agent is an AI, not a licensed representative. Check anything important with your agent.