
 See all 30 photos
Property history

This listing has ended. It is no longer available.
Property not available for sale or for rent.
Ask about this home
A HOMEH agent will answer your questions about this home.Ask HOMEH
About this home
3643 Highway 21 Road W, Kincardine
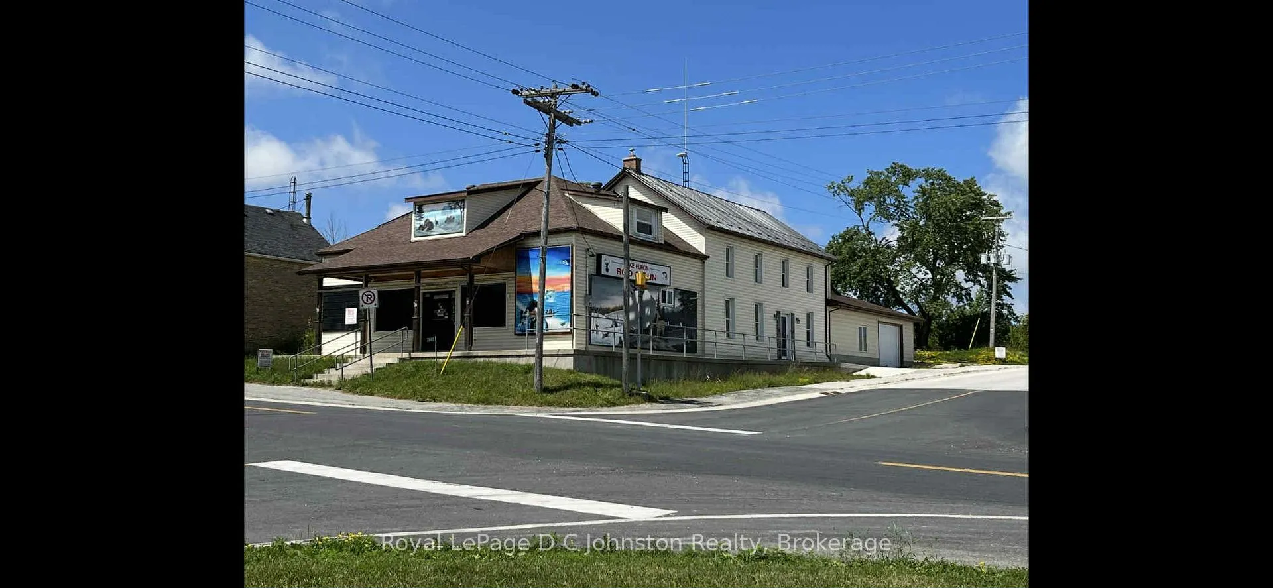
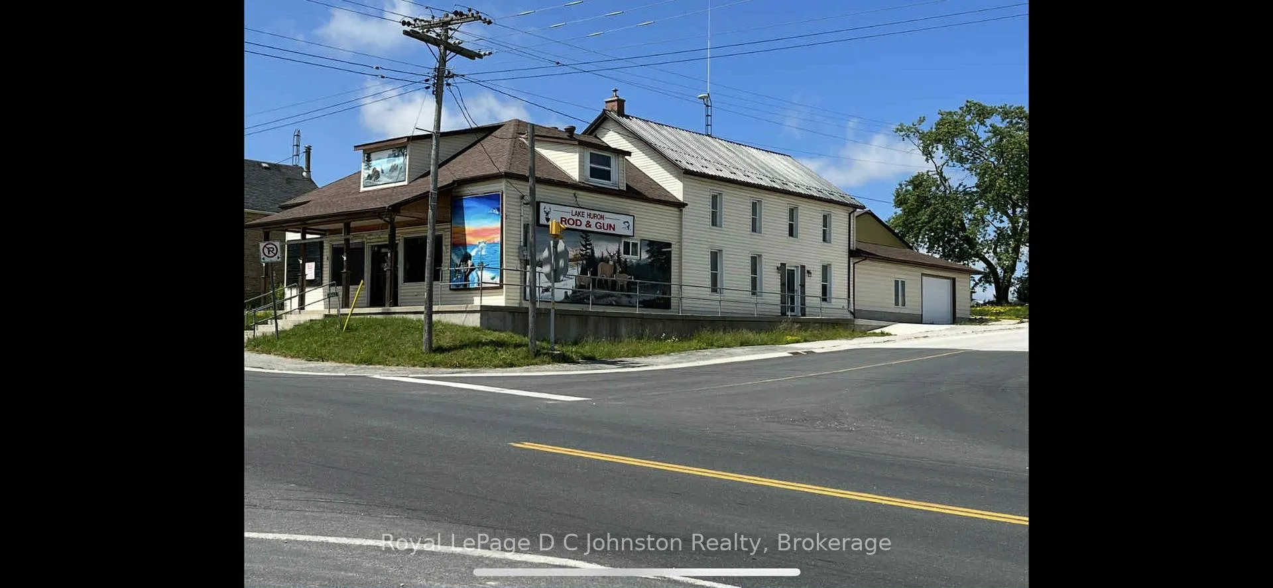
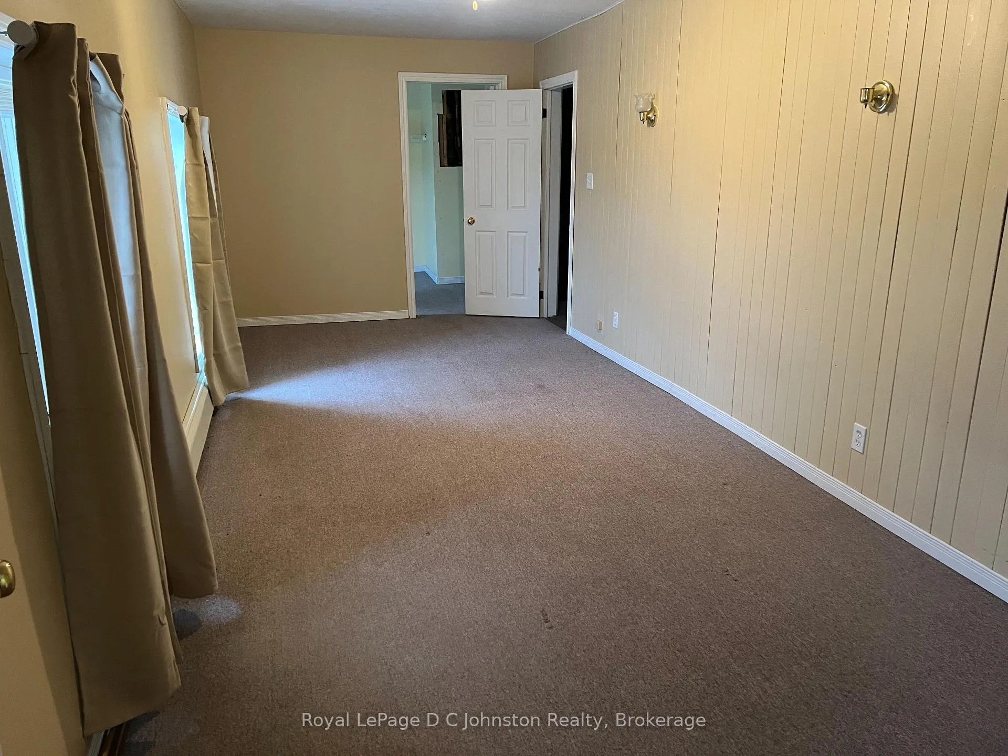
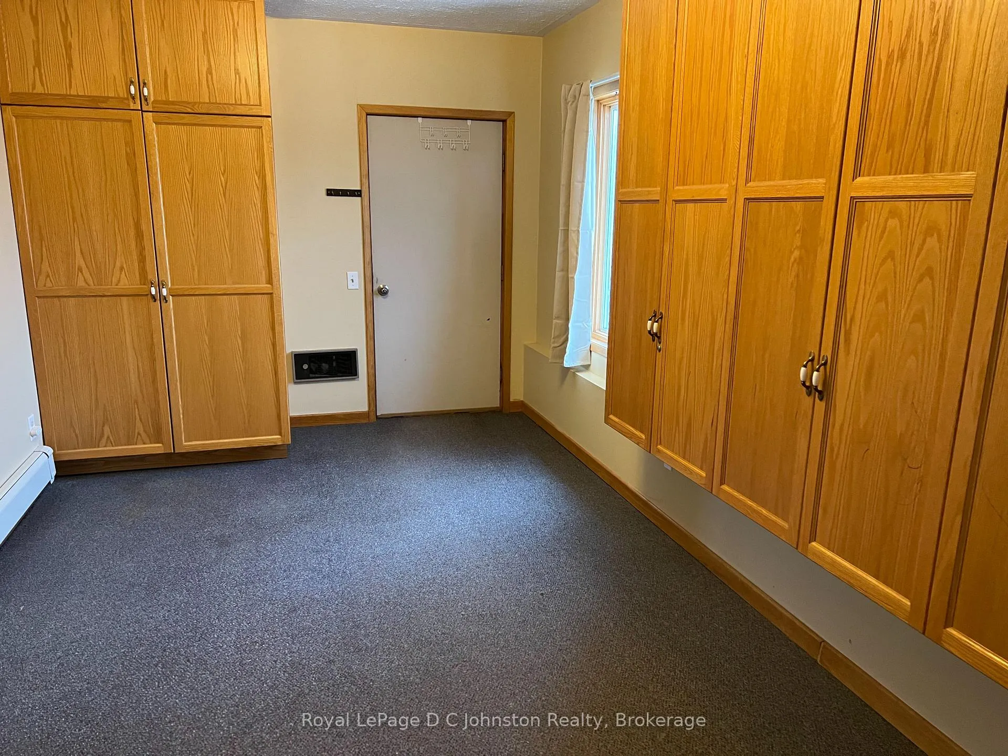
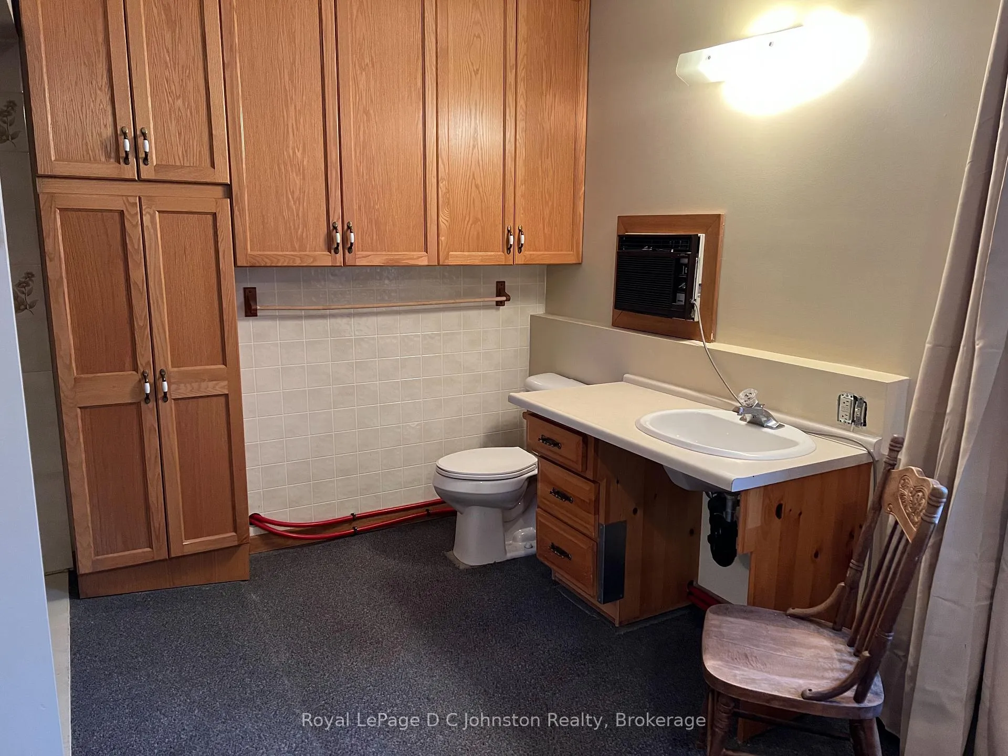
Looking for the perfect commercial property that offers both versatility and location? Look no further than this amazing Highway 21 corner lot! The property boasts a 2300 square foot commercial storefront + 4 bedroom living quarters. The C3 Commercial Zoning designation means it's perfect for a wide range of businesses. Located close to the Bruce Power Nuclear Power Development and Seven Acres, this property is situated in a prime location that offers plenty of opportunities for growth and development. The property comes with an attached garage that measures 20' x 23', which provides ample space for storage and workspace. There is also a large 36' x 48' storage building on the lot, which offers additional storage space for all your equipment and supplies. With a spacious one-acre lot, there is plenty of room for expansion or development. In addition to its commercial features, this property also offers comfortable living quarters. The main floor is wheelchair accessible, and the property is heated by propane forced air and hot water heating. This makes it a perfect space for those who are looking for a home and workspace in one convenient location. The property is connected to municipal water, which provides reliable access to clean and safe water. With its prime location and commercial zoning designation, it's a fantastic investment opportunity for entrepreneurs and investors alike. So don't wait - take advantage of this amazing opportunity today and start your business in a prime location with a fantastic living space attached. Contact a real estate agent today to schedule a viewing!
Facts & features
Ask about this home
A HOMEH agent will answer your questions about this home.
Rooms
13 rooms · 2 bathrooms
- Bedroom15′5″ × 11′4″175 sq.ft.
- Kitchen10′ × 9′90 sq.ft.
- Living room17′10″ × 11′11″213 sq.ft.
- Bathroom8′5″ × 4′33 sq.ft.
- Bathroom12′6″ × 5′5″67 sq.ft.
- Common room38′11″ × 27′1″1055 sq.ft.
- Common room21′ × 15′6″326 sq.ft.
- Mud room18′11″ × 9′11″187 sq.ft.
- Dining room11′6″ × 10′2″117 sq.ft.
- Bedroom 212′11″ × 8′11″115 sq.ft.
- Bedroom 313′ × 8′10″114 sq.ft.
- Bedroom 421′6″ × 9′1″196 sq.ft.
- Bathroom8′11″ × 8′1″72 sq.ft.
Around this home
Listing details
Helpful tools
Your HOMEH agent
"I would see it this week."
Ask HOMEH about this home
Price, neighbourhood, monthly cost. Ask anything.
HOMEH Intelligent Agent is an AI, not a licensed representative. Check anything important with your agent.