
 See all 48 photos
Property history

This home has sold. It is no longer available.
Property not available for sale or for rent.
Book a viewing
Ask HOMEH
About this home
39 Eastwood Crescent, Kincardine
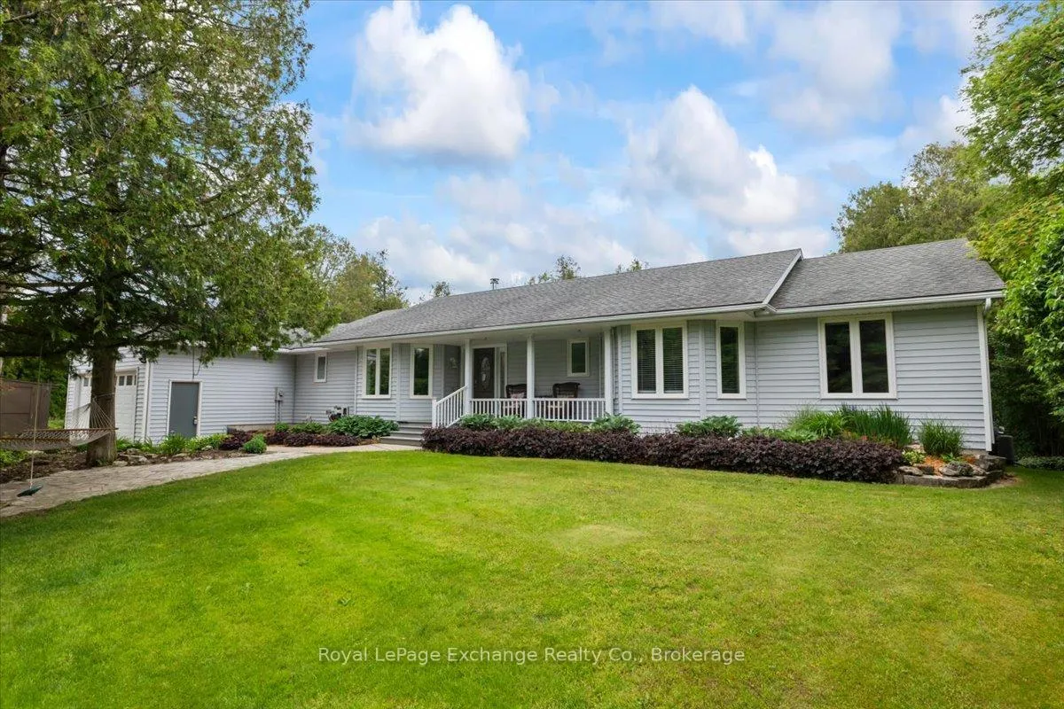
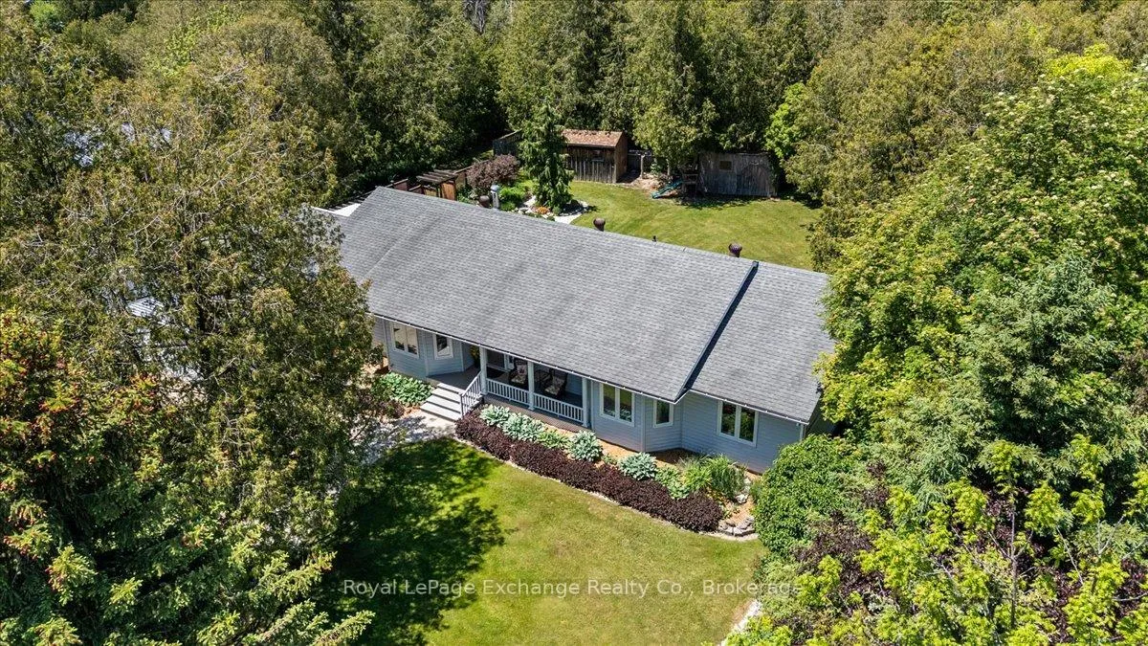
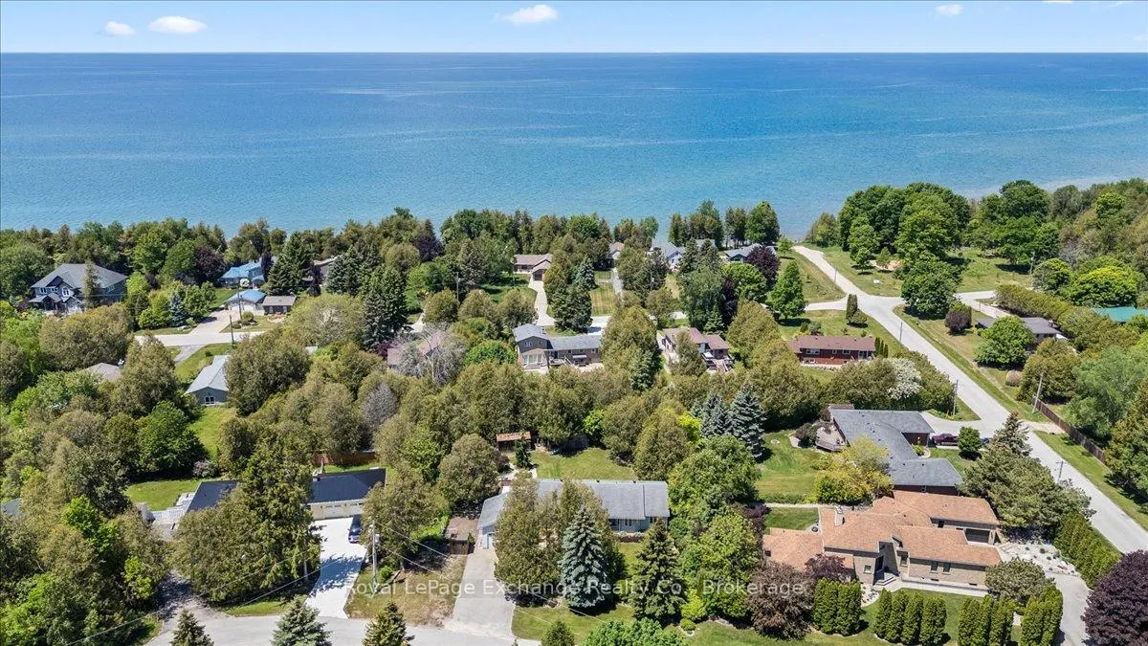
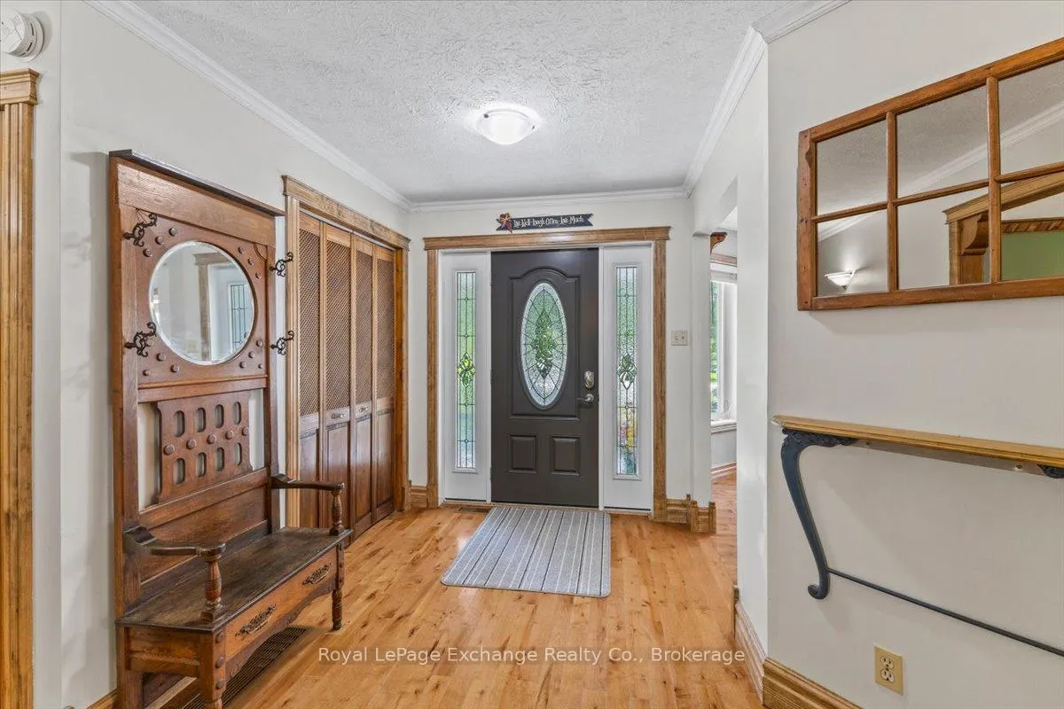
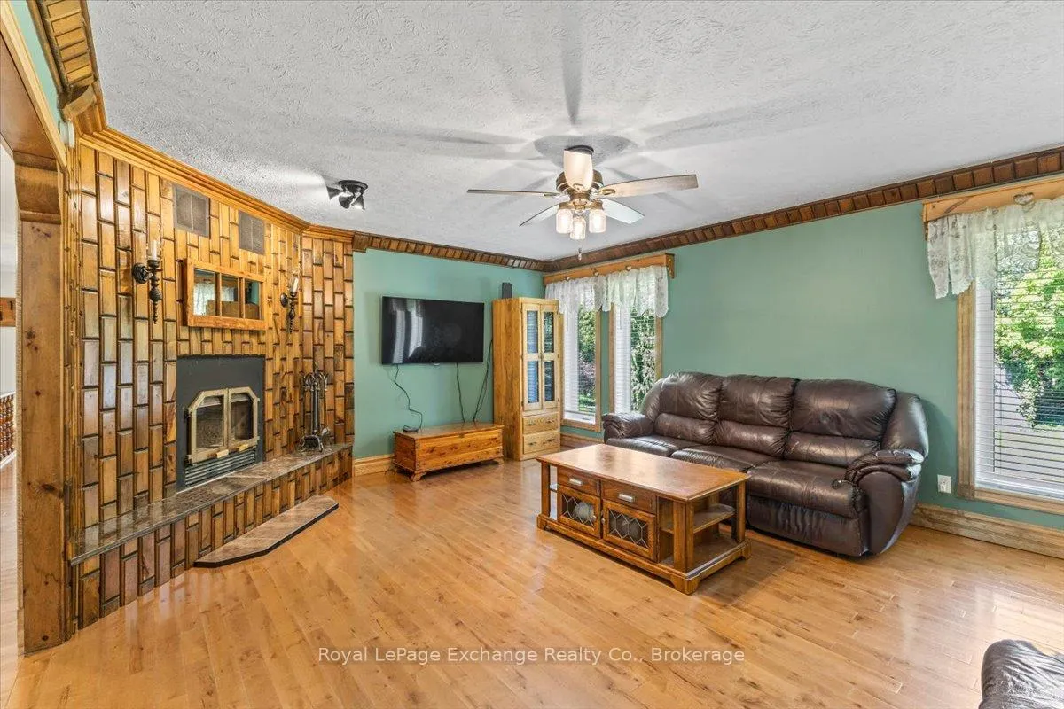
Custom built by the current owner, this thoughtfully designed bungalow is ready for its next family. Located just north of Kincardine in a mature, family-friendly lakeside community, this home offers an exceptional lifestyle with lake access and a park just down the road. From the moment you arrive, you'll appreciate the beautifully maintained grounds including many perennials, composite covered front porch, double paved driveway with parking for multiple vehicles or a utility trailer, and attached 1.5 car garage. Inside, the spacious layout features a large foyer, formal dining room, inviting living room with wood-burning fireplace, and a solid wood kitchen with quartz countertops and hardwood flooring throughout the main level. The main floor also offers 3 generous bedrooms, including a primary suite with 5-piece ensuite, an additional 4-piece bath, and convenient main floor laundry with sink. The finished basement extends your living space with an additional bedroom including double closets, recently renovated 3-piece bathroom, billiards room, rec room, family room, and ample storage, finished with durable vinyl plank flooring. Notable updates include a natural gas furnace (2020) and central air conditioning (2021), many vinyl windows, and updated exterior doors on the main level. Step outside to a large two level back deck with covered seating area, firepit, garden shed, and open green space-an ideal private setting for kids, entertaining, or quiet evenings outdoors. Bungalows on mature lots in established neighbourhoods are increasingly rare - don't miss this opportunity.
Facts & features
Book a viewing
Rooms
18 rooms · 3 bathrooms
- Dining room10′11″ × 12′10″140 sq.ft.
- Kitchen16′2″ × 17′10″288 sq.ft.
- Foyer7′1″ × 7′10″55 sq.ft.
- Living room14′8″ × 19′6″286 sq.ft.
- Bathroom7′6″ × 7′9″58 sq.ft.
- Bedroom11′1″ × 12′10″142 sq.ft.
- Bedroom 29′2″ × 13′5″123 sq.ft.
- Primary bedroom13′3″ × 14′9″195 sq.ft.
- Bathroom12′2″ × 14′6″176 sq.ft.
- Laundry6′10″ × 11′10″81 sq.ft.
- Exercise room21′2″ × 13′1″276 sq.ft.
- Other16′11″ × 13′5″226 sq.ft.
- Utility room5′4″ × 9′11″53 sq.ft.
- Bathroom8′5″ × 9′7″80 sq.ft.
- Family room14′2″ × 20′1″284 sq.ft.
- Bedroom 413′5″ × 15′2″203 sq.ft.
- Utility room7′ × 19′6″136 sq.ft.
- Utility room6′4″ × 21′10″138 sq.ft.
Around this home
Listing details
Helpful tools
Your HOMEH agent
"I would see it this week."
Ask HOMEH about this home
Price, neighbourhood, monthly cost. Ask anything.
HOMEH Intelligent Agent is an AI, not a licensed representative. Check anything important with your agent.