

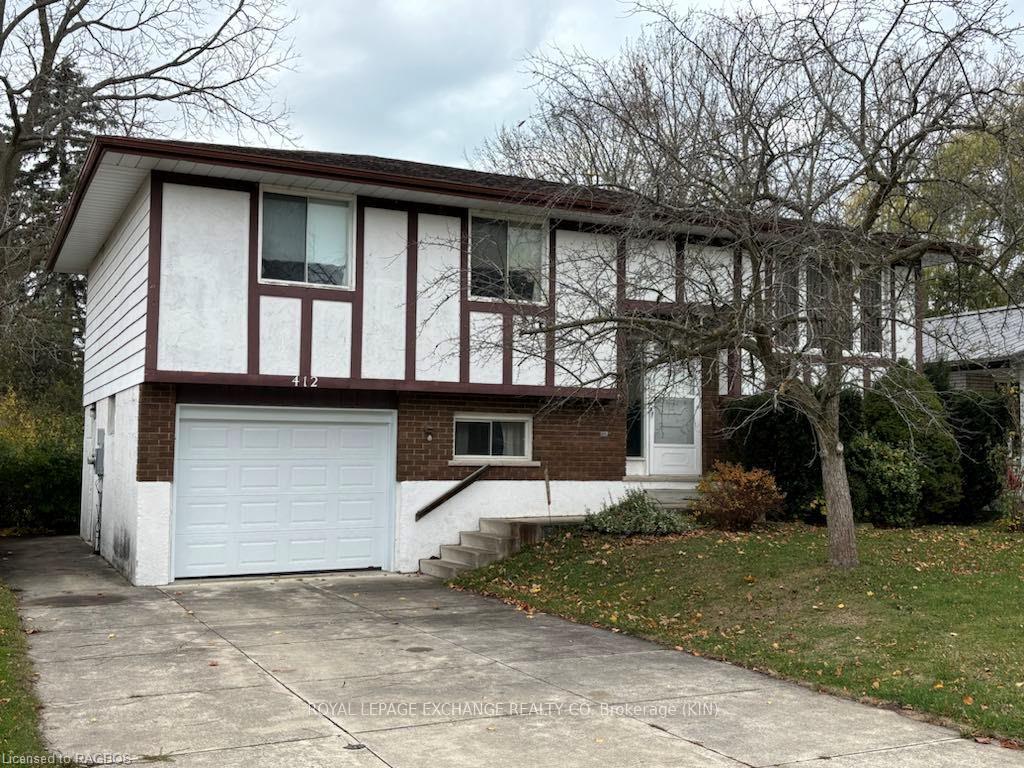
412 Nelson Street
412 Nelson Street
 See all 14 photos
Property history
Facts and features
- BasementWalk-out
- Age of home31–50 years
- Water, sewerMunicipal
- LaundryIn basement, sink
- Fireplace
- Central air
The homeDetached, Bungalow-raised, Age 31–50 years
- Type: Detached
- Style: Bungalow-raised
- Age: 31–50 years
- Living space: 700–1,100 sq ft
- Basement: Walk-out, finished
- Exposure: South
- View: Trees/woods
- Waterfront: None
InsideFireplace Yes, propane, family room, In basement, sink, Water meter, water heater owned
- Fireplace: Yes, propane, family room
- Laundry: In basement, sink
- Features: Water meter, water heater owned
- Security: Smoke detector
- Rooms above ground: 7
- Rooms in the basement: 4
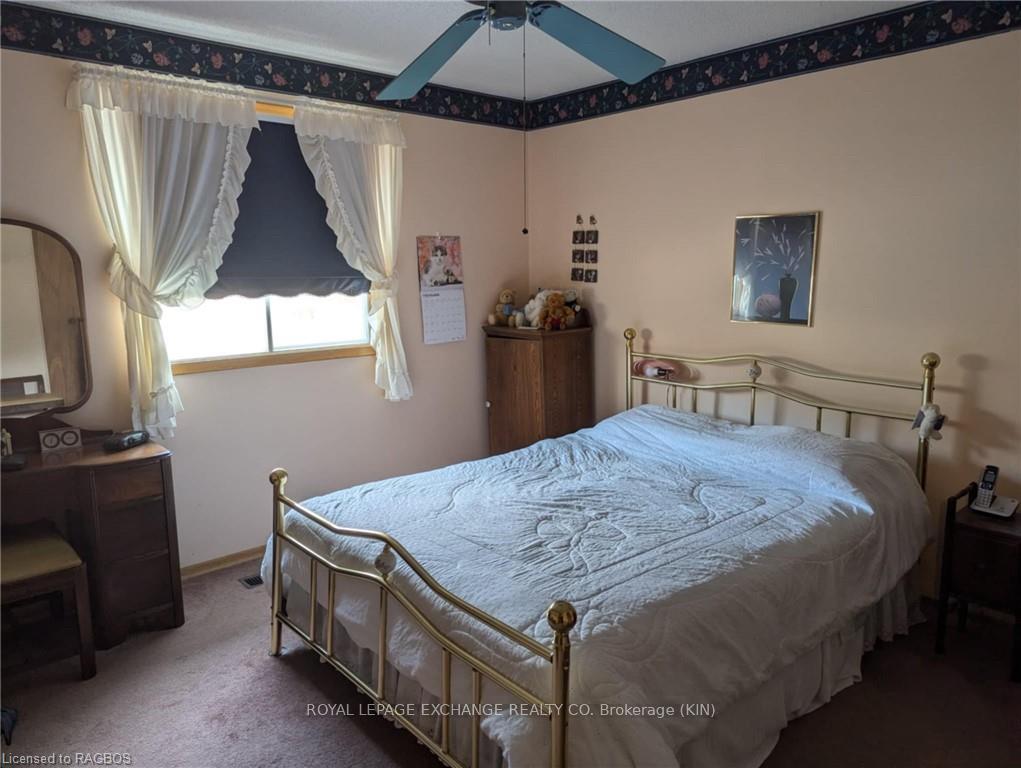
- Bedrooms: 3 + 1 in the basement
- Bathrooms: 2
- Kitchens: 1
Outside and lotBrick, concrete, Asphalt shingle, Block, concrete
- Exterior: Brick, concrete
- Roof: Asphalt shingle
- Foundation: Block, concrete
- Features: Deck
- Size: 50 × 227.48 ft
- Zoning: R1
Parking1 Garage, Attached, Private, other
- Spaces: 1 Garage
- Garage: Attached
- Driveway: Private, other
Heating, water and powerForced air, electric, Central air, Municipal water
- Heating: Forced air, electric
- Cooling: Central air
- Water: Municipal water
- Sewer: Municipal sewer
- Natural gas: Available
- Hydro: Yes
- Cable: Available
- Telephone: Yes
Costs and taxesTaxes $3,982 a year, Propane tank
- Taxes, 2024: $3,982 a year
- Under contract: Propane tank
Included in the saleDishwasher, dryer, rangehood, refrigerator, smoke detector, stove, washer, hot water tank owned, window coverings
- Included: Dishwasher, dryer, rangehood, refrigerator, smoke detector, stove, washer, hot water tank owned, window coverings
NearbyGolf, hospital, fenced yard
- Close to: Golf, hospital, fenced yard
Listing detailsX11879960, Sold, Nov 7, 2024
- MLS® number: X11879960
- Status: Sold
- Listed on: Nov 7, 2024
- Days on market: 18
- Updated: Nov 25, 2024
- Possession: 60-89 days
- Occupied by: Owner
- Listing brokerage: ROYAL LEPAGE EXCHANGE REALTY CO. Brokerage (KIN)
About this home
412 Nelson Street, Kincardine, ON N2Z 1X6
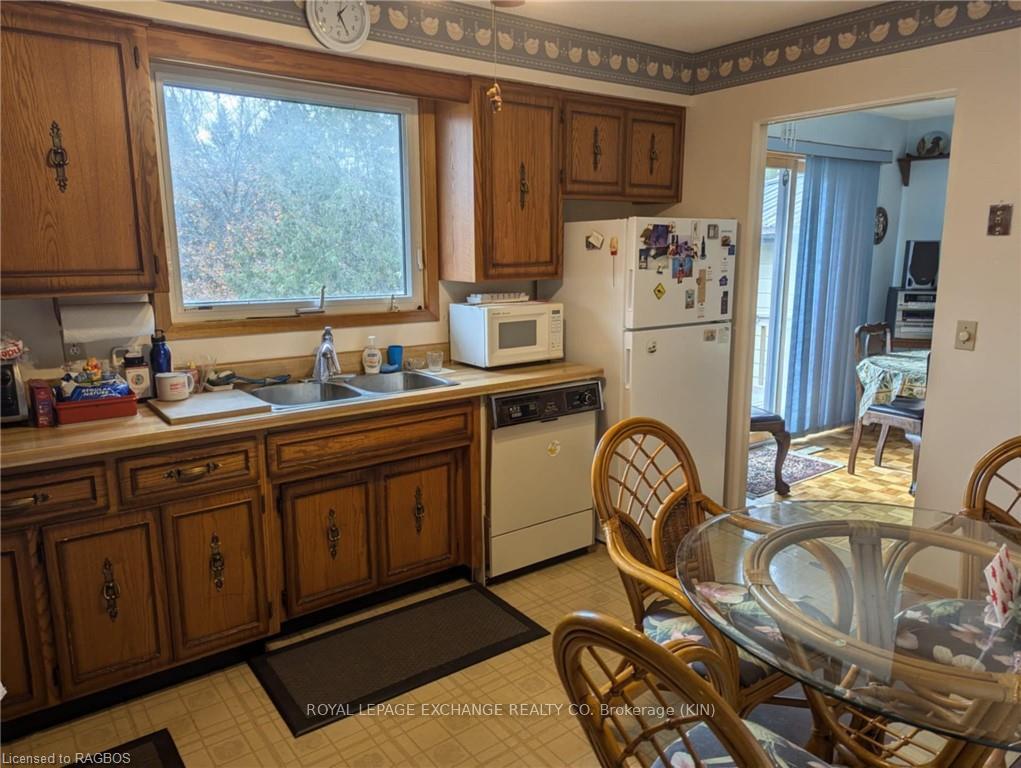
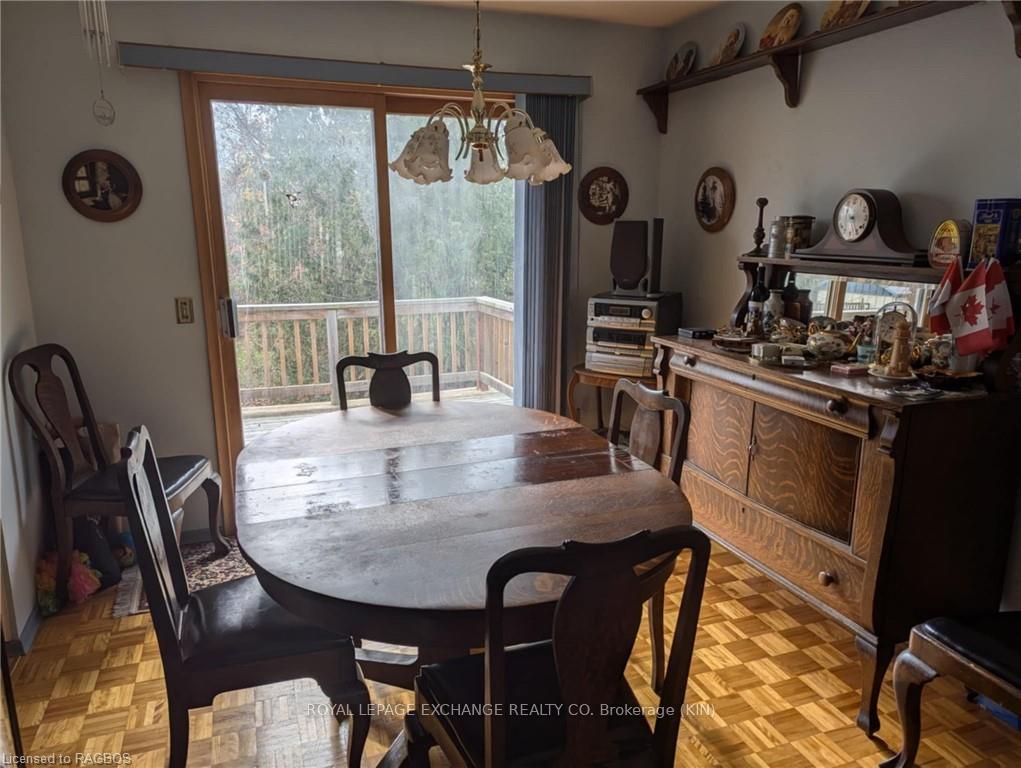
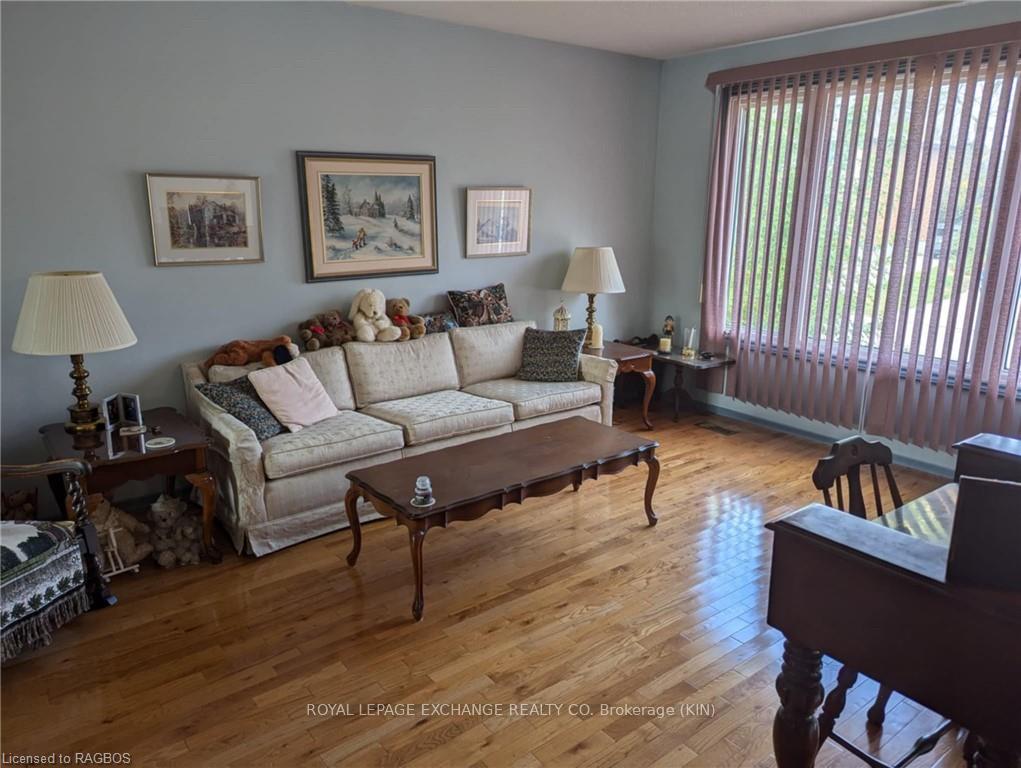
4 bedroom, 2 bathroom home located on a large ravine lot within walking distance to downtown Kincardine! This family home has been lovingly owned by the same owners for over 20 years and is ready to welcome its next family. The property is truly unique featuring Tudor architecture, 50' x 227' ravine lot and plenty of space and bedrooms for a growing family. The main floor features 3 bedrooms, 4-piece bathroom, kitchen, living room, and dining room with walkout to the raised deck overlooking the private and mature backyard. The basement includes a 4th bedroom, 4-piece bathroom, laundry room, family room with propane fireplace and a basement access to the attached garage! This home comes with the modern conveniences of a forced air furnace and central air. With some minor updates this home can become your dream family home! Contact your REALTOR® today for a private showing!
Ask about this home
A HOMEH agent will answer your questions about this home.
Around this home
Daily convenience, out of 100, from the distances below
Schools nearby
School rating, out of 10.
Helpful calculators
Your HOMEH agent

"I would see it this week."