
 See all 48 photos
Property history

This home has sold. It is no longer available.
Property not available for sale or for rent.
Book a viewing
Ask HOMEH
About this home
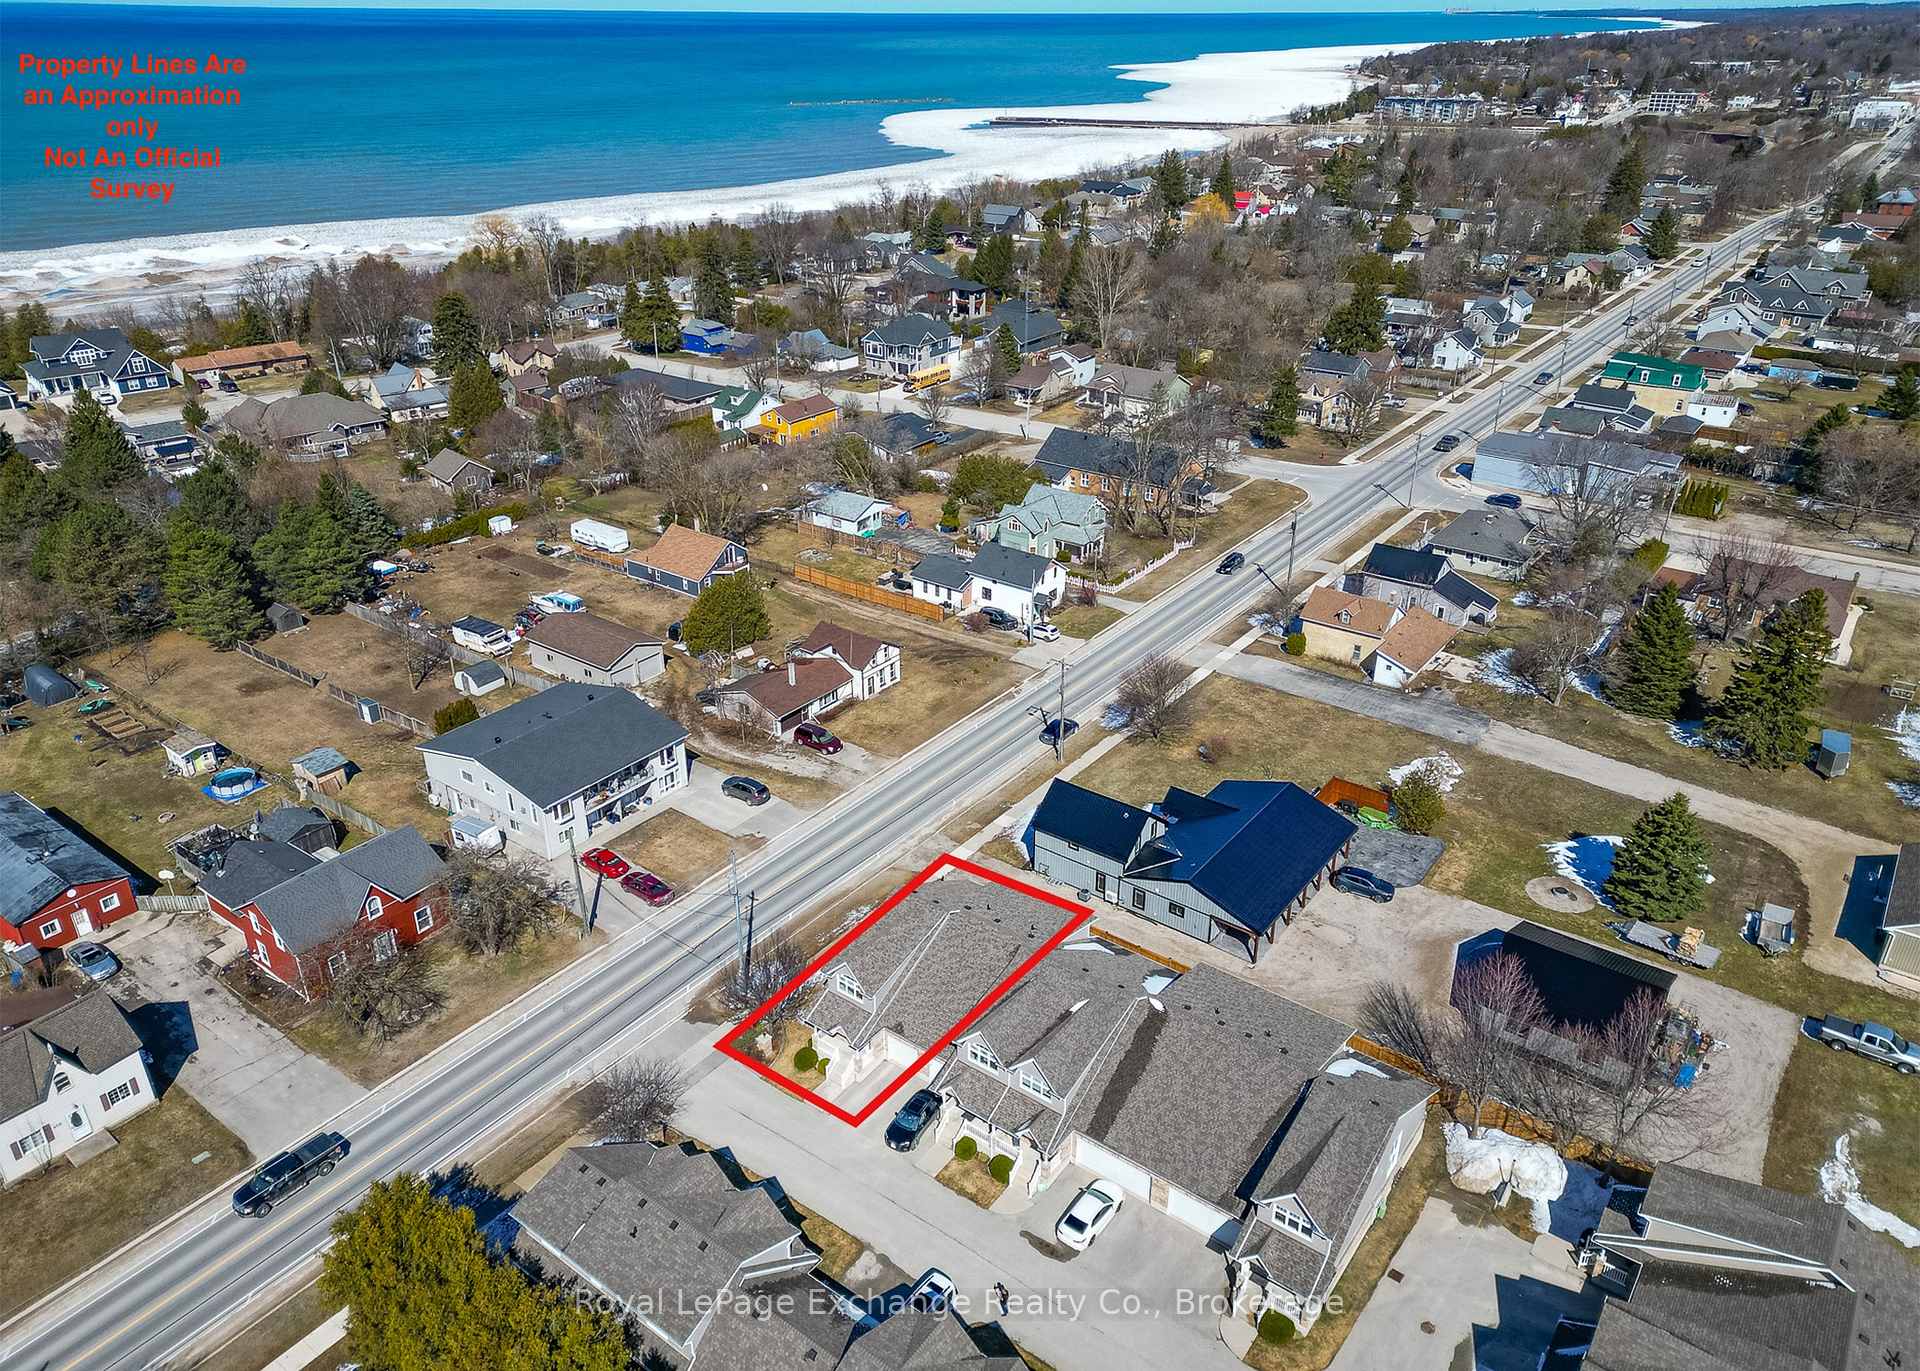
Unit 1, 433 Queen Street, Kincardine
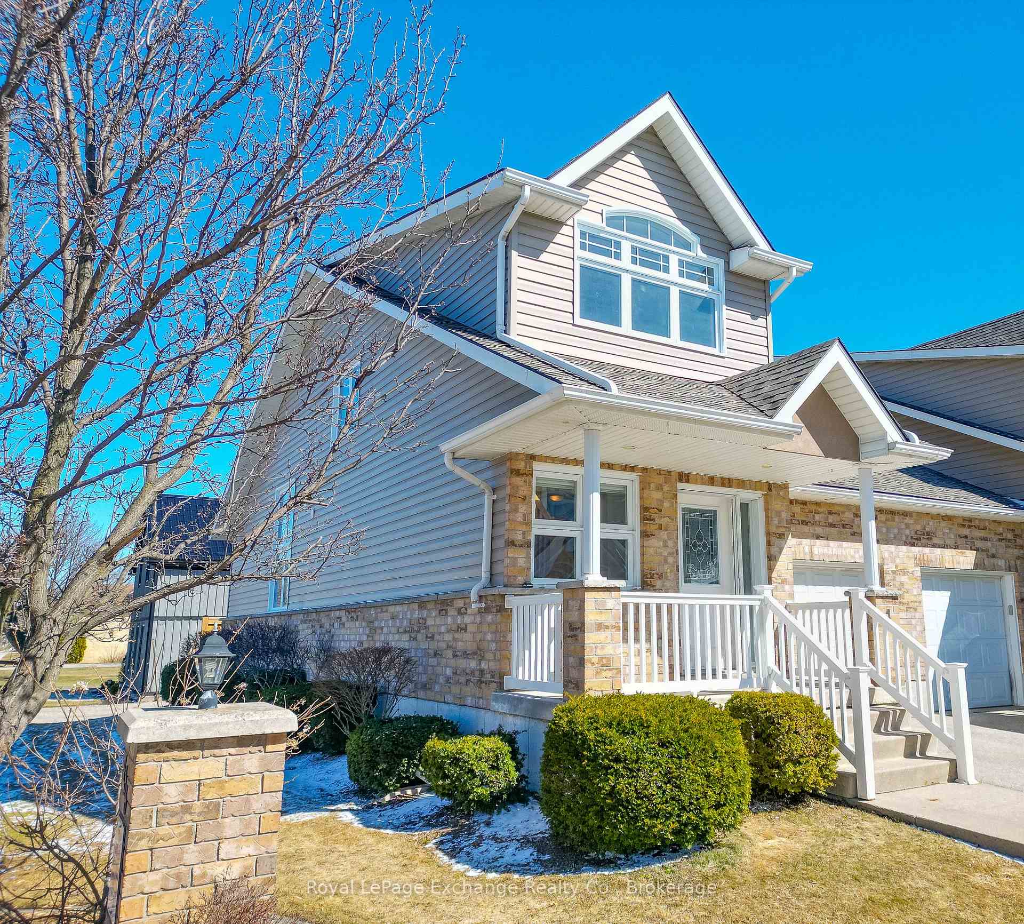
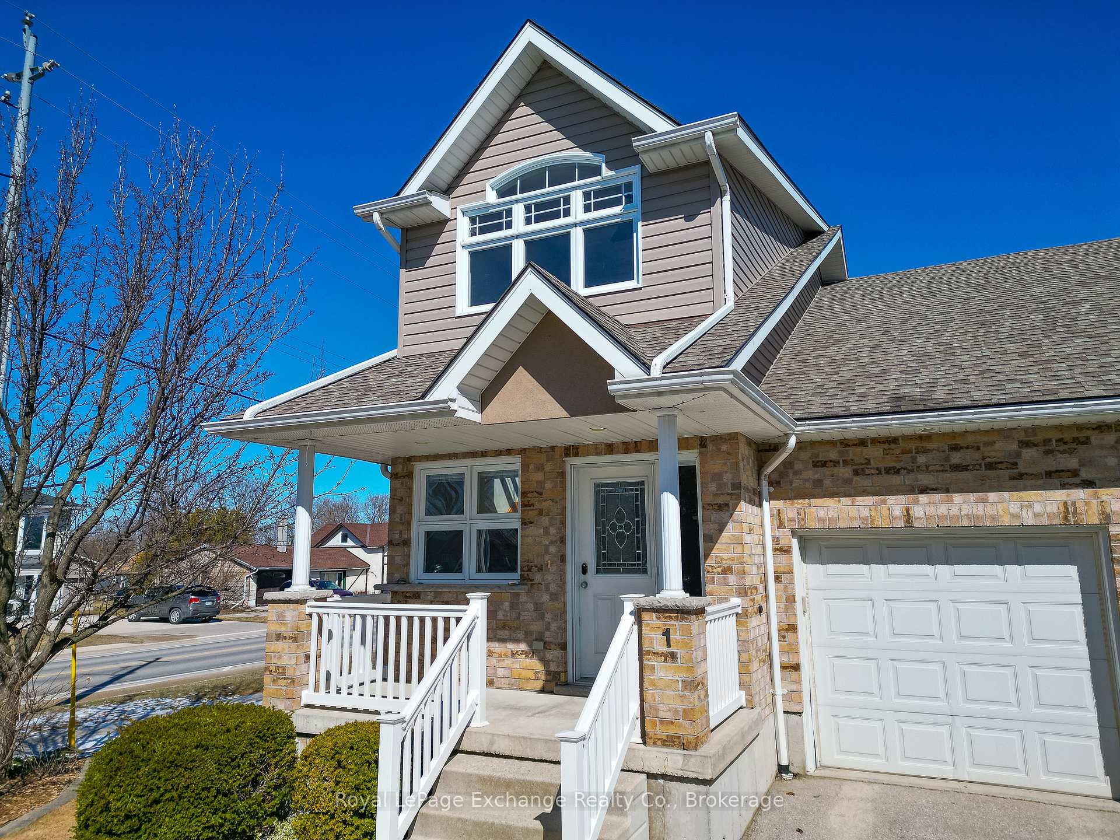
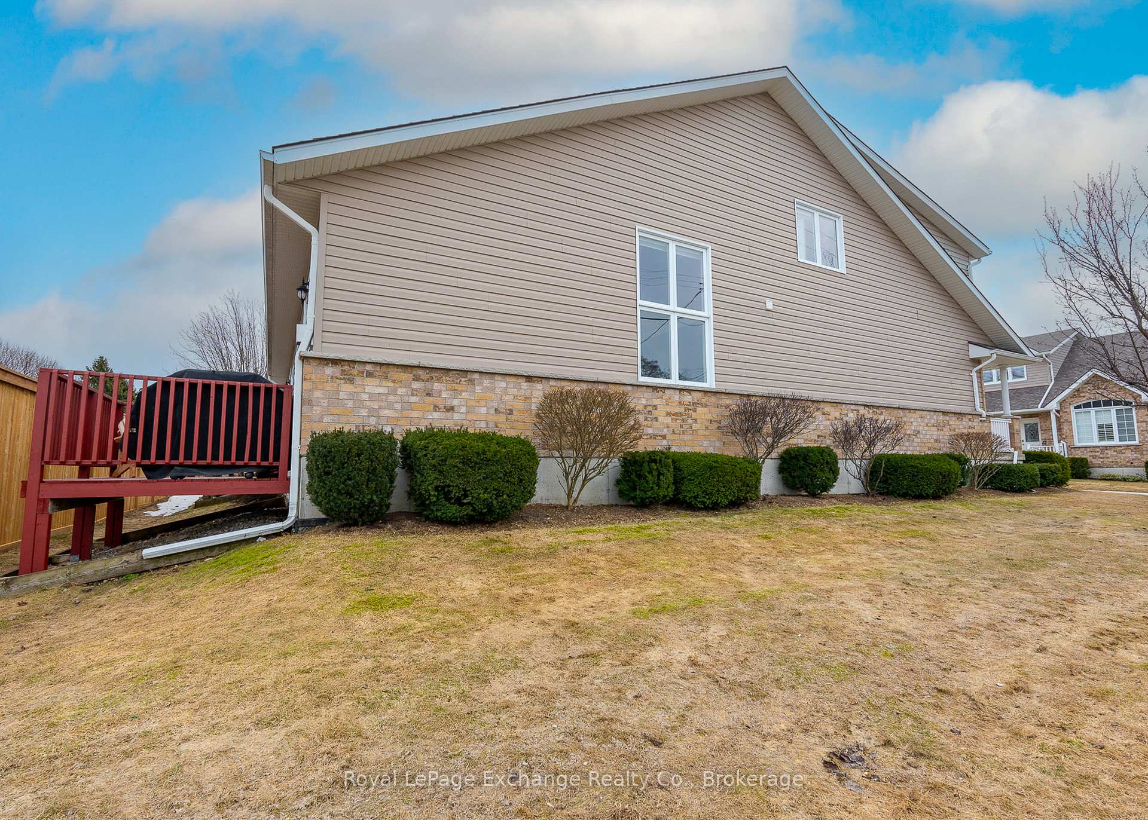
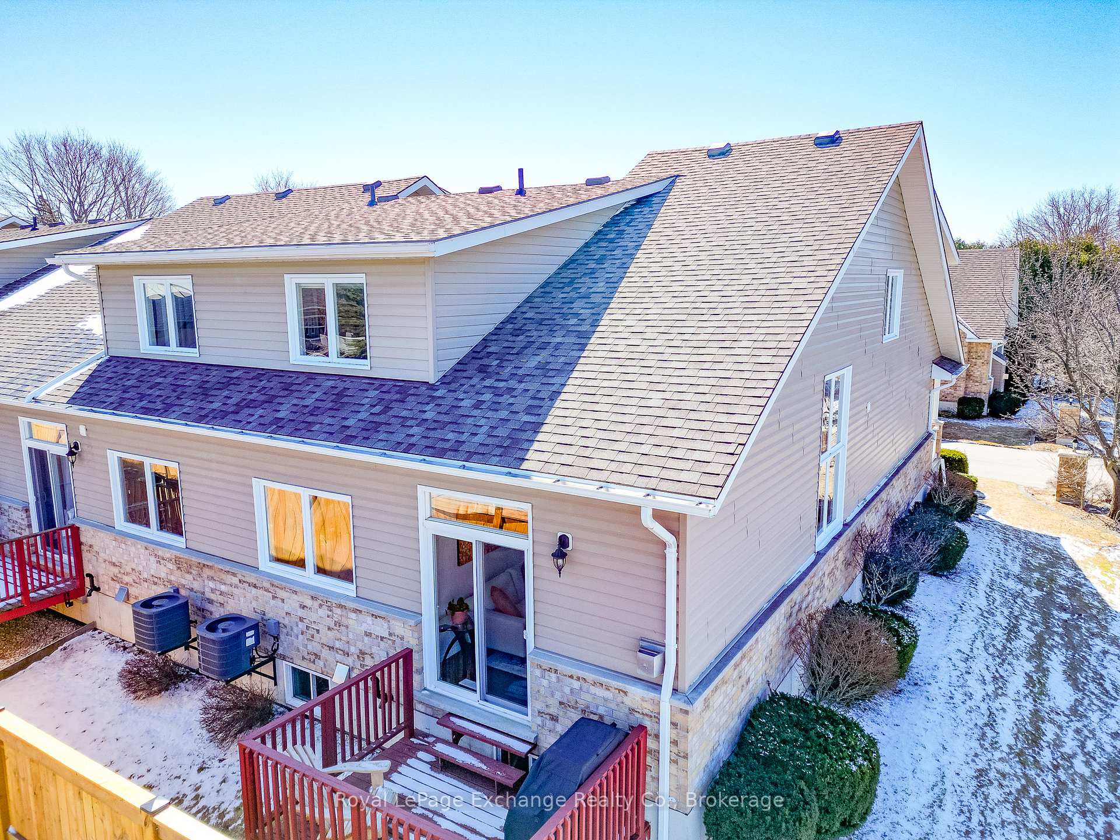
**Impressive End-Unit Condo Townhome Close by Lake Huron!** Welcome to this delightful sun-lit end-unit condo townhome, ideally situated just 1.5 blocks from the breathtaking sandy beaches of Lake Huron. This cozy enclave of 11 units enjoys a lifestyle of convenience with Kincardine's vibrant beaches and downtown amenities, walking trails, seasonal parades, and year-round activities just a leisurely stroll away. As you step into the inviting foyer adorned with a 16' tray ceiling, you'll immediately feel the warmth, freshness and brightness of this beautifully designed home. It features 2 bedrooms, 2.5 bathrooms, a convenient main floor laundry, and a versatile loft that overlooks the spacious living room and foyer.Enjoy memorable evenings watching stunning sunsets over Lake Huron from the west-facing end unit windows. The comfortable living and dining areas boast a cathedral ceiling and a cozy gas fireplace, leading out to a newly stained deck perfect for outdoor gatherings.This home is thoughtfully designed for easy one-level living and has been extensively updated in recent years. Upgrades include: - (2020) Gorgeous kitchen (with granite countertops), - tile backsplash, - under-mount lighting, - a built-in wine rack, (2021) - a substantial 6' wall of cabinets, - (2019) new kitchen appliances (fridge, stove, and microwave), - (2019) elegant hardwood flooring (in the living/dining area, primary bedroom, & the walk-in closet), - (2021) Sun-shade blinds, - (2021) Efficient 60-gallon water heater, - (2023) Invisible screen for the front door, and - (2023) Roof shingles replaced.The full, unspoiled basement, with rough-ins for a 3-piece bathroom, is ready for your creative touch. Common elements are exterior components, landscaping/ snow & building insurance. Natural gas service, offering even more comfort and convenience, is being installed for each of the 11 units this Spring. Don't miss your chance! Schedule your viewing today!
Facts & features
Book a viewing
Rooms
11 rooms · 3 bathrooms
- Living room14′9″ × 11′162 sq.ft.
- Dining room8′2″ × 11′90 sq.ft.
- Kitchen11′1″ × 10′5″115 sq.ft.
- Primary bedroom13′3″ × 10′7″140 sq.ft.
- Foyer7′8″ × 7′7″58 sq.ft.
- Bathroom11′2″ × 5′2″57 sq.ft.
- Bathroom4′11″ × 4′8″23 sq.ft.
- Laundry12′2″ × 10′10″131 sq.ft.
- Loft18′8″ × 10′11″204 sq.ft.
- Bedroom 212′7″ × 10′5″131 sq.ft.
- Bathroom9′10″ × 5′3″52 sq.ft.
Around this home
Schools nearby
School rating, out of 10.
Listing details
Helpful tools
Your HOMEH agent
"I would see it this week."
Ask HOMEH about this home
Price, neighbourhood, monthly cost. Ask anything.
HOMEH Intelligent Agent is an AI, not a licensed representative. Check anything important with your agent.