
4933 Highway 9
Kincardine4933 Highway 9
Kincardine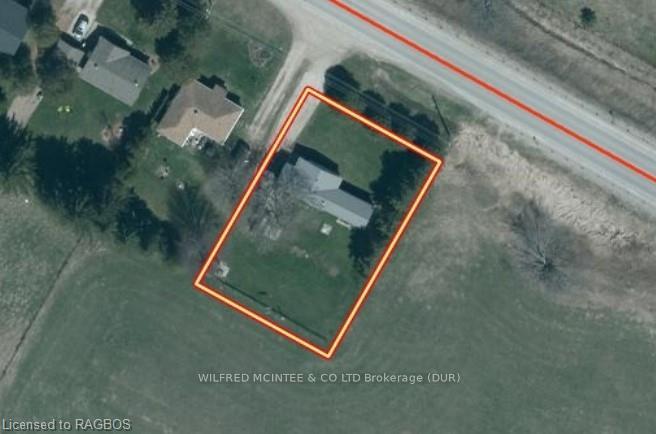
 See all 32 photos
Property history

This listing has ended. It is no longer available.
Property not available for sale or for rent.
Ask about this home
A HOMEH agent will answer your questions about this home.Ask HOMEH
About this home
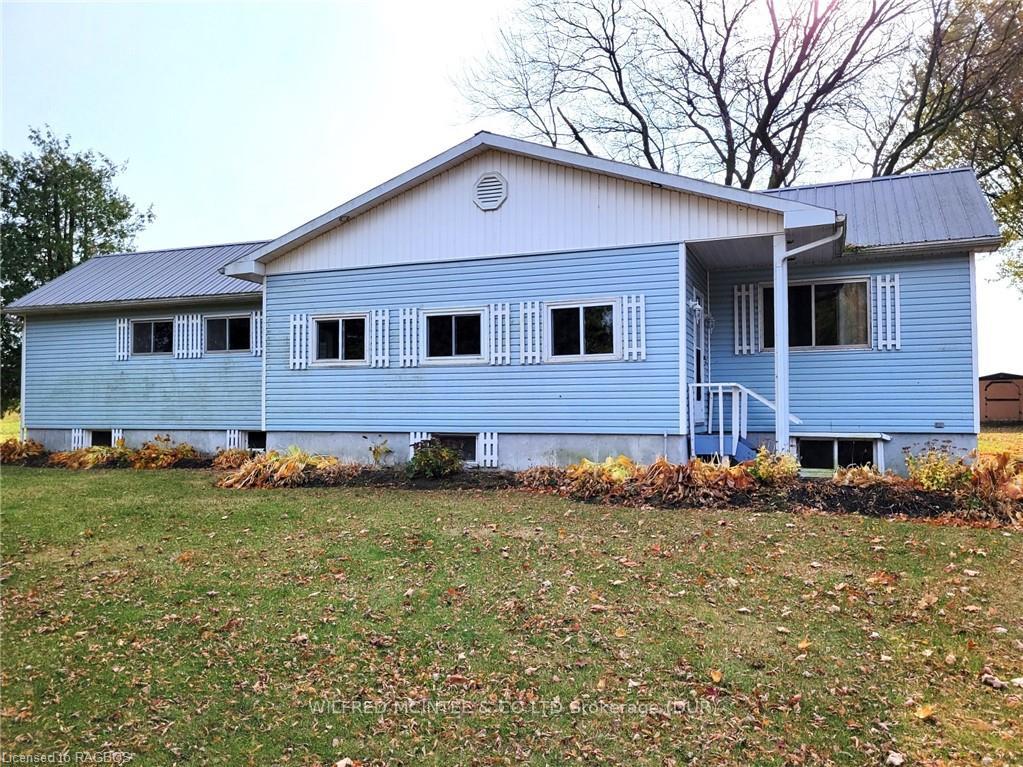
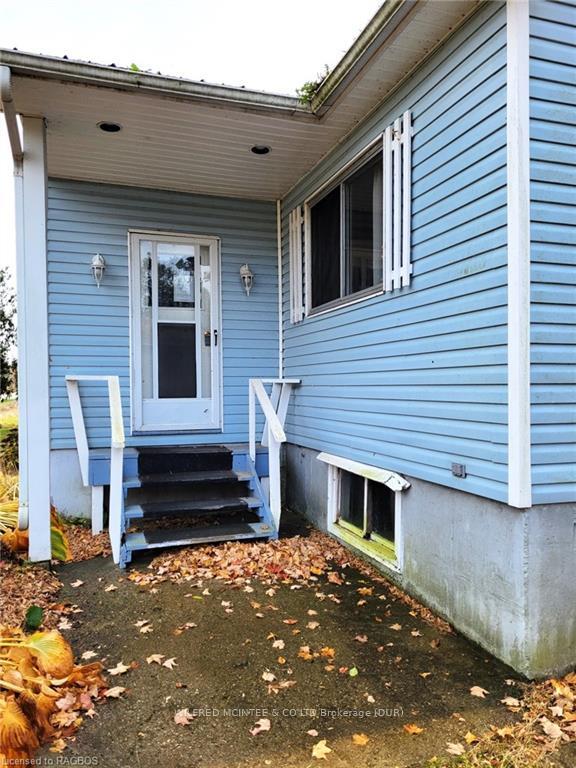
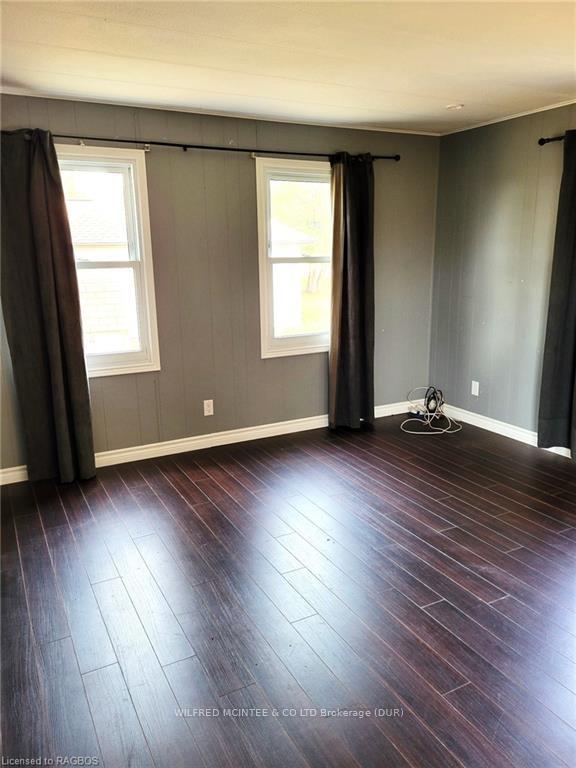
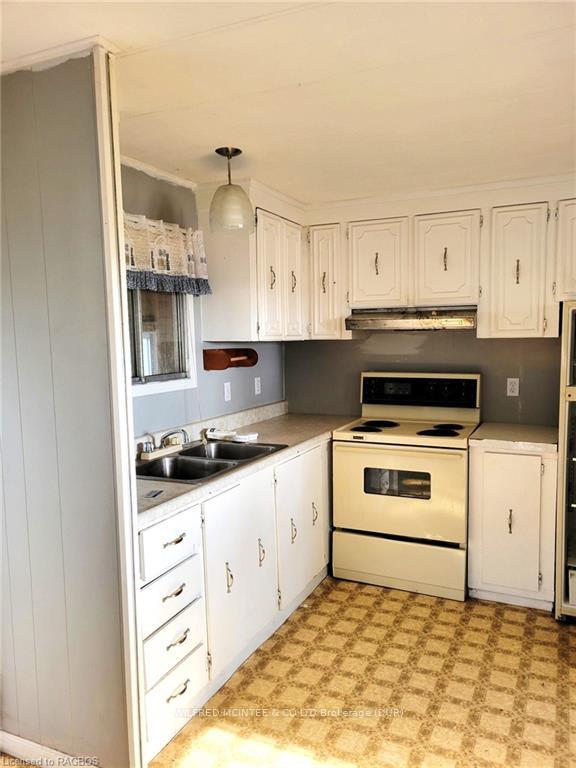
Handy man special! This great 0.347 acre highway lot has potential. With a steel roof, established perennial landscaping and mature trees - this cute home, with a full basement, is ready for development and renovations. The majority of the home has been stripped and is roughed in with the idea for 2-3 main floor bedrooms plus the basement space. There is 100amp hydro breaker panel service, a private well, and no furnace currently hooked up. The well is to the rear of the house, the septic to the front. The included sheds are 12'x16' and 12'x15'. Selling under Power of Sale, As-is, Where-is.
Facts & features
Ask about this home
A HOMEH agent will answer your questions about this home.
Rooms
50 rooms · 1 bathroom
- Mud room8′1″ × 22′7″182 sq.ft.
- Kitchen13′2″ × 11′7″152 sq.ft.
- Living room14′9″ × 11′7″171 sq.ft.
- Laundry10′ × 5′50 sq.ft.
- Bedroom13′ × 14′182 sq.ft.
- Bedroom9′ × 12′108 sq.ft.
- Bathroom—
- Mud room8′1″ × 22′7″182 sq.ft.
- Kitchen13′2″ × 11′7″152 sq.ft.
- Living room14′9″ × 11′7″171 sq.ft.
- Laundry10′ × 5′50 sq.ft.
- Bedroom13′ × 14′182 sq.ft.
- Bedroom9′ × 12′108 sq.ft.
- Bathroom—
- Mud room8′1″ × 22′7″182 sq.ft.
- Kitchen13′2″ × 11′7″152 sq.ft.
- Living room14′9″ × 11′7″171 sq.ft.
- Laundry10′ × 5′50 sq.ft.
- Bedroom13′ × 14′182 sq.ft.
- Bedroom9′ × 12′108 sq.ft.
- Bathroom—
- Bathroom6′7″ × 9′10″65 sq.ft.
- Kitchen13′2″ × 11′7″152 sq.ft.
- Living room14′9″ × 11′7″171 sq.ft.
- Laundry10′ × 5′50 sq.ft.
- Bedroom13′ × 14′182 sq.ft.
- Bedroom9′ × 12′108 sq.ft.
- Bathroom—
- Mud room8′1″ × 22′7″182 sq.ft.
- Kitchen13′2″ × 11′7″152 sq.ft.
- Living room14′9″ × 11′7″171 sq.ft.
- Laundry10′ × 5′50 sq.ft.
- Bedroom13′ × 14′182 sq.ft.
- Bedroom9′ × 12′108 sq.ft.
- Mud room8′1″ × 22′7″182 sq.ft.
- Other7′ × 17′119 sq.ft.
- Other36′ × 12′2″438 sq.ft.
- Utility room26′9″ × 12′2″325 sq.ft.
- Other7′ × 17′119 sq.ft.
- Other36′ × 12′2″438 sq.ft.
- Utility room26′9″ × 12′2″325 sq.ft.
- Other7′ × 17′119 sq.ft.
- Other36′ × 12′2″438 sq.ft.
- Utility room26′9″ × 12′2″325 sq.ft.
- Other7′ × 17′119 sq.ft.
- Other36′ × 12′2″438 sq.ft.
- Utility room26′9″ × 12′2″325 sq.ft.
- Other7′ × 17′119 sq.ft.
- Other36′ × 12′2″438 sq.ft.
- Utility room26′9″ × 12′2″325 sq.ft.
Around this home
Listing details
Helpful tools
Your HOMEH agent
"I would see it this week."
Ask HOMEH about this home
Price, neighbourhood, monthly cost. Ask anything.
HOMEH Intelligent Agent is an AI, not a licensed representative. Check anything important with your agent.